
 Share
Share

 44664 BRUSHTON TERRACE, Ashburn, VA 20147
 4,326 Sqft SQFT
 5
5
 5
5
 Basic Details
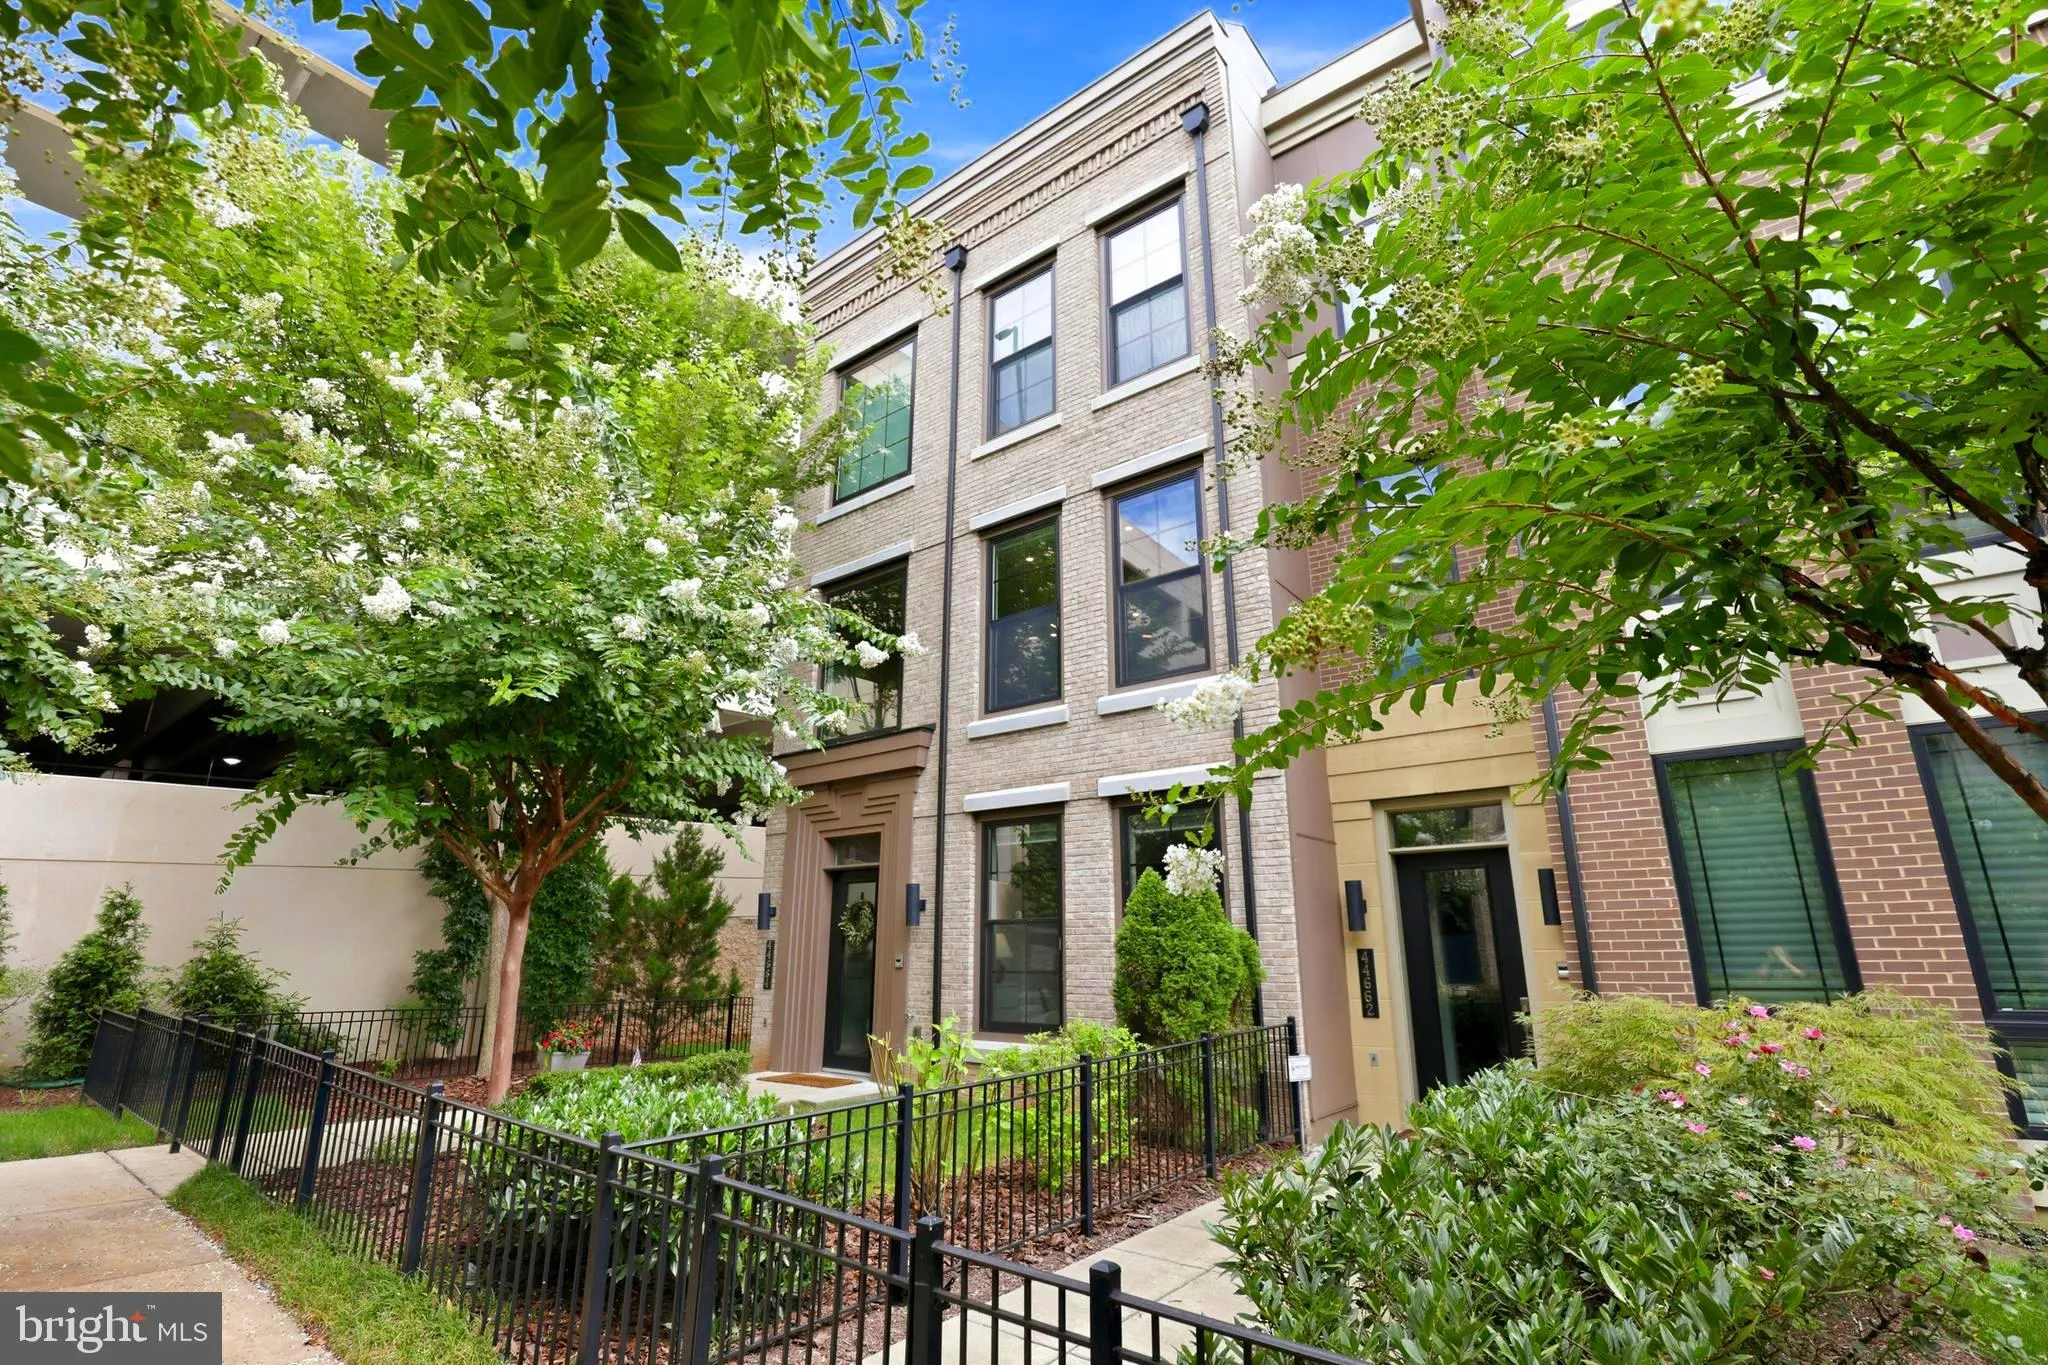
Rarely available 4, 300+ sq. ft. end-unit residence in the heart of One Loudoun, offering 5 bedrooms, 4.5 baths, a private elevator serving all four levels, a true in-law suite, and rooftop terrace. The entry level offers a private in-law/guest suite with a renovated kitchenette, bedroom, full bath with walk-in show...
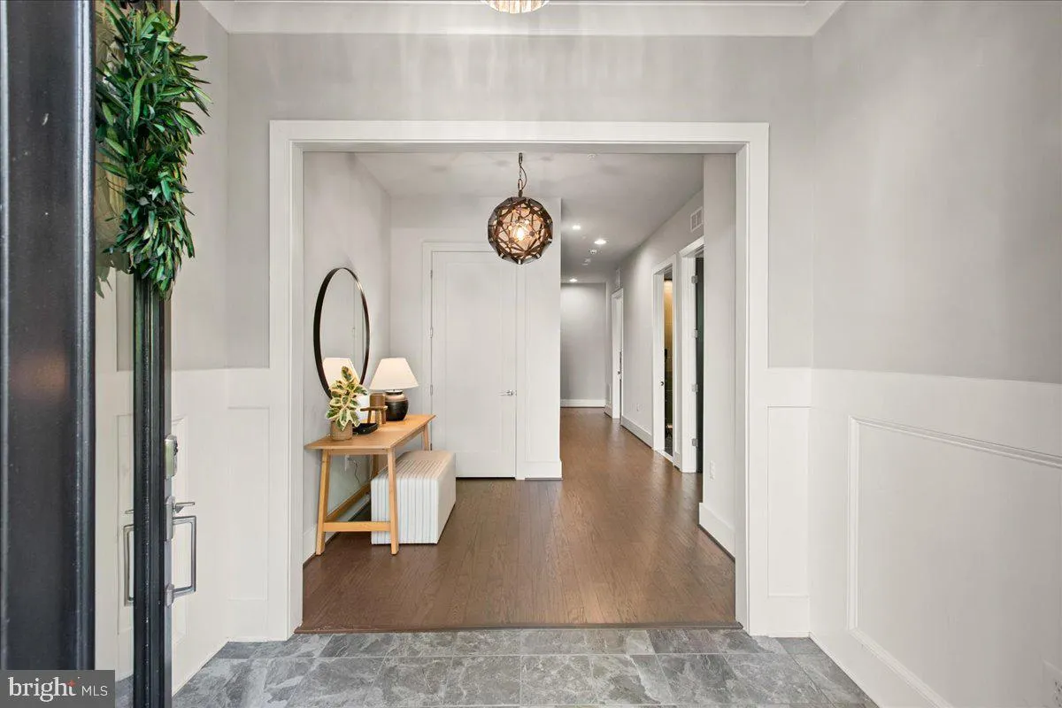
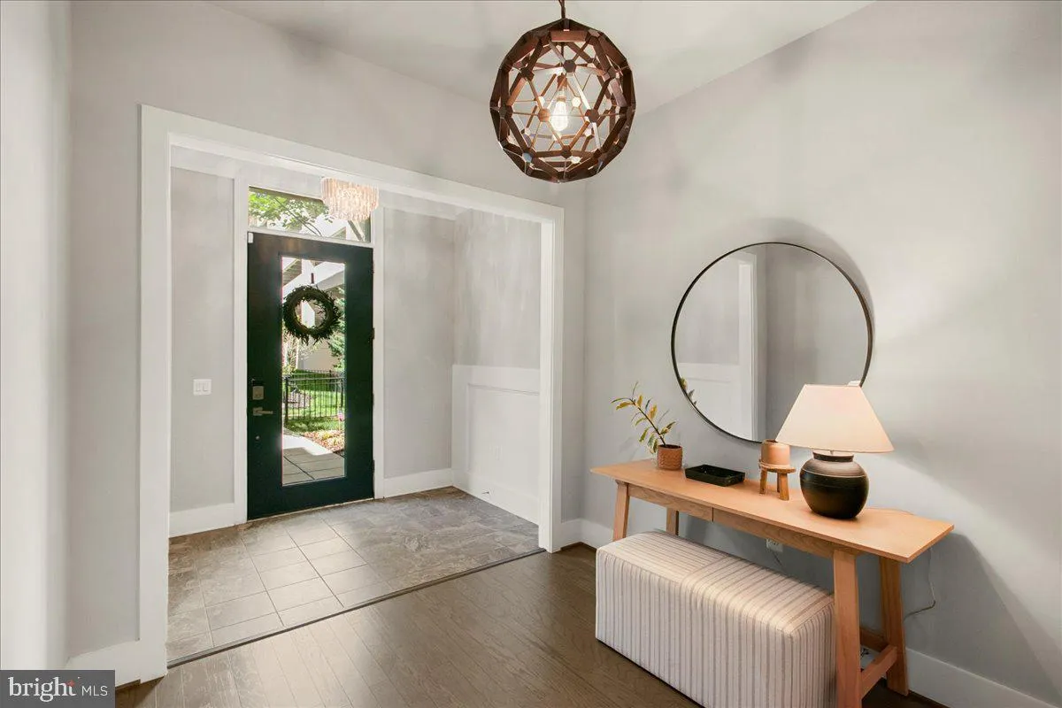
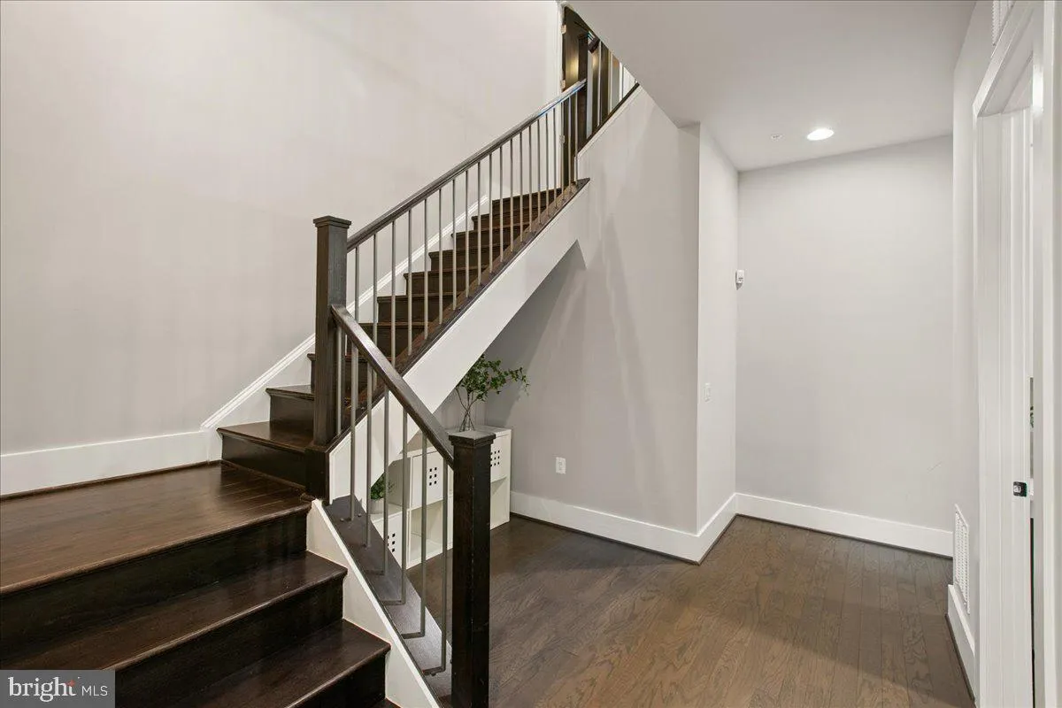
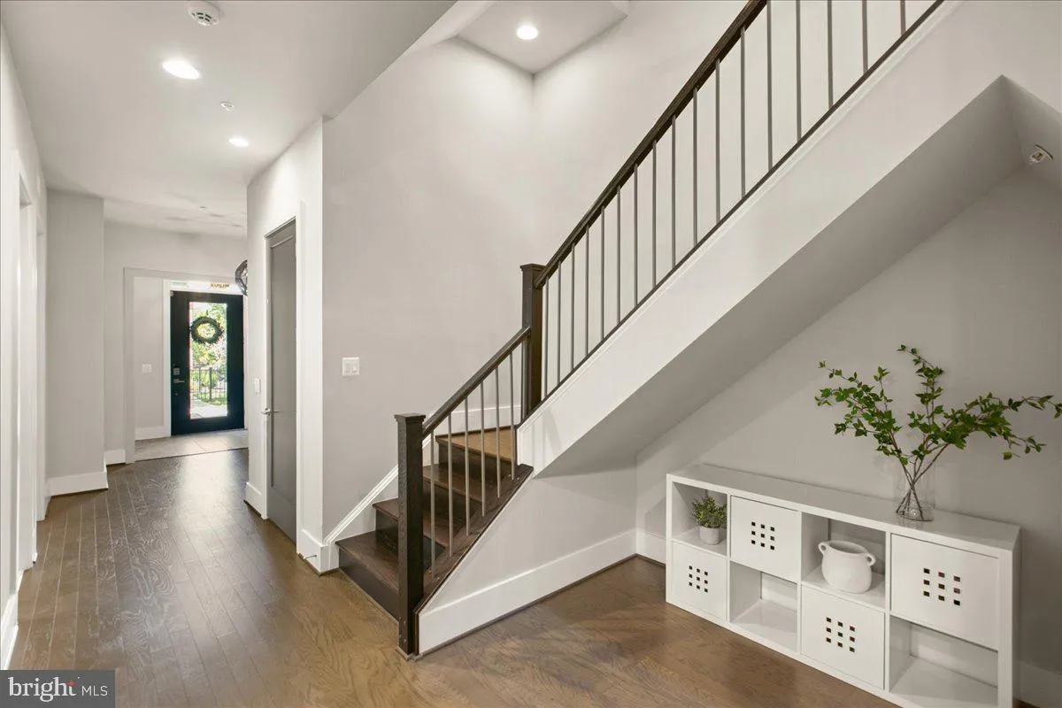
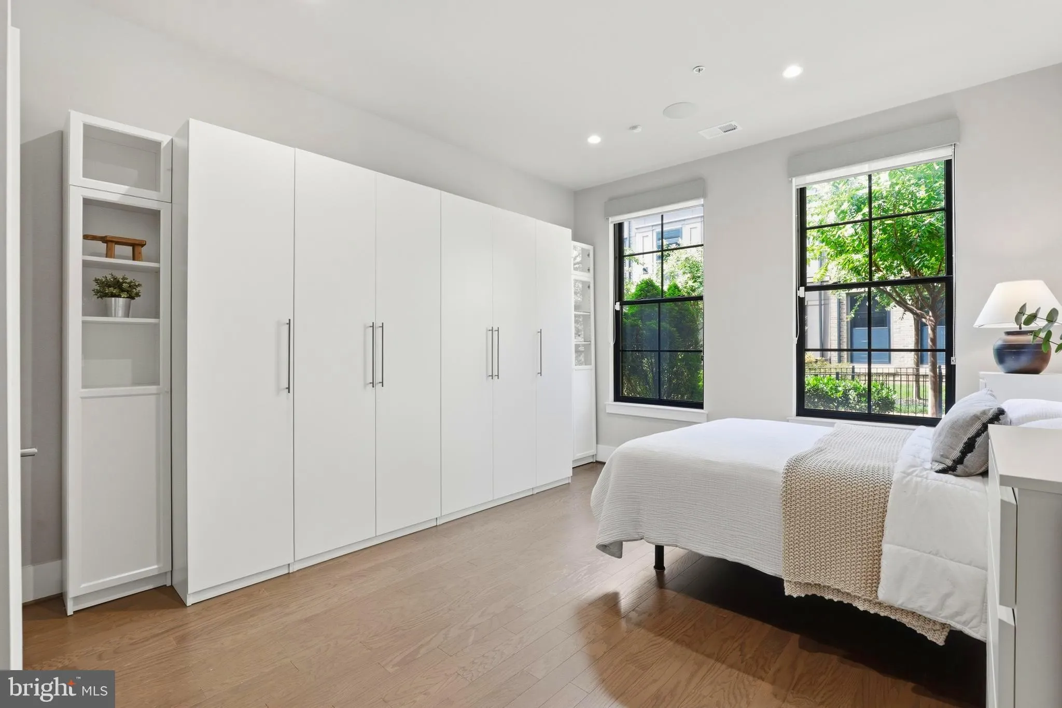
Rarely available 4, 300+ sq. ft. end-unit residence in the heart of One Loudoun, offering 5 bedrooms, 4.5 baths, a private elevator serving all four levels, a true in-law suite, and rooftop terrace. The entry level offers a private in-law/guest suite with a renovated kitchenette, bedroom, full bath with walk-in shower, and direct access from the two-car garage—ideal for guests, an au pair, or multi-generational living. The main level features 10-foot ceilings and an expansive open layout anchored by a chef’s kitchen with Wolf Professional appliances, including a 6-burner gas cooktop, convection steam oven, convection oven and microwave, plus a paneled Sub-Zero refrigerator and wine cooler. A dramatic 15-foot quartz waterfall island, upgraded cabinetry, and walk-in pantry complete the kitchen. The adjoining Great Room features a gas fireplace, while a private balcony with a dedicated gas line extends the living space outdoors. Upstairs, the primary suite features a spa-inspired bath with soaking tub, oversized walk-in shower, dual vanity, and large custom walk-in closet. Two additional bedrooms, a full bath with dual vanities, and a spacious laundry room with utility sink complete the third level. The top floor includes a large loft, fifth bedroom, full bath, and walk-in closet, opening to a rooftop terrace with built-in firepit, gas line, and sunset views. Additional highlights include 11-foot ceilings on the entry level, 10-foot ceilings throughout the remaining levels, Andersen black-framed windows, Restoration Hardware and designer lighting, built-in speakers, and dual high-efficiency HVAC systems. A dedicated server/IT room serves as the hub for the home’s extensive technology infrastructure, including hardwired networking, POE-enabled wireless access points, integrated security with four exterior cameras, and seamless whole-home connectivity. Enjoy One Loudoun’s restaurants, shopping, Trader Joe’s, Alamo Drafthouse, parks, trails, pool, tennis courts, and community events just moments from home, with convenient access to Dulles International Airport, major commuter routes, and the W&OD Trail.
 Features & Appliances
 Ask Agent A Question
 Address Map
 Neighborhood
 MLS Addon
 Additional Information
 Financial
Listing Information
Financial
Listing Information
 Rob Spicer Broker, GRI
Spicer Real Estate
Rob Spicer Broker, GRI
Spicer Real Estate
7201 Wisconsin Avenue
 RobSpicer@SpicerRealEstate.com
 2403881030
 2403881030
 7201 Wisconsin Avenue


