
 Share
Share
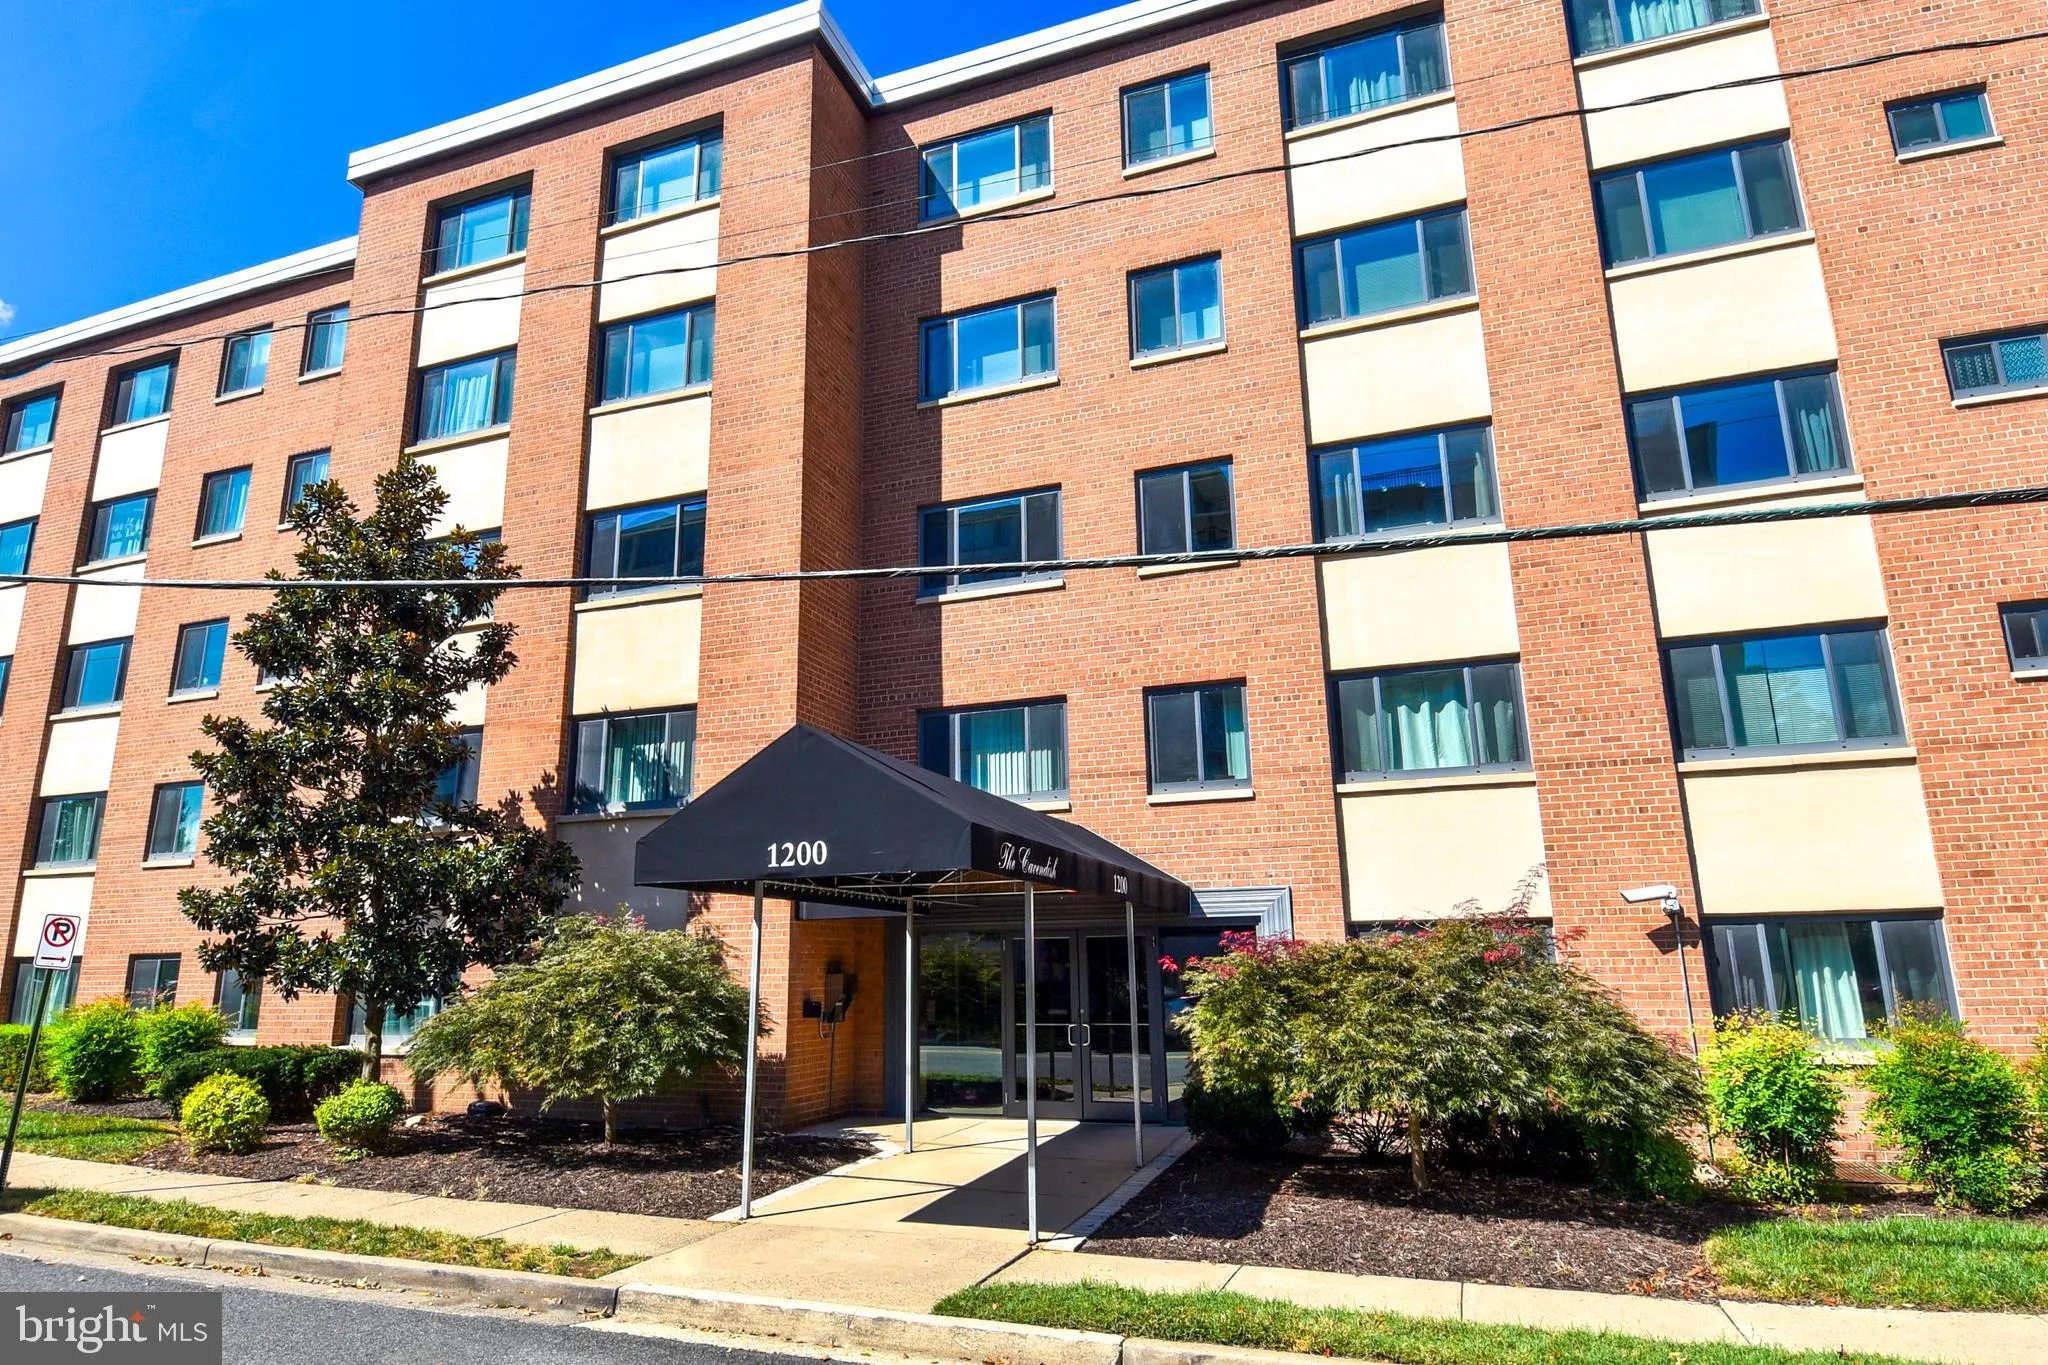
 1200 ARLINGTON RIDGE ROAD, Arlington, VA 22202
 913 Sqft SQFT
 1
1
 1
1
 Basic Details
Price Reduction!! Perched on the top floor, this stunning one-bedroom penthouse offers exceptional privacy and boasts the largest one-bedroom layout in the community, creating a spacious and exclusive living experience. The residence features large windows that provide excellent natural light, premium wood flooring ...
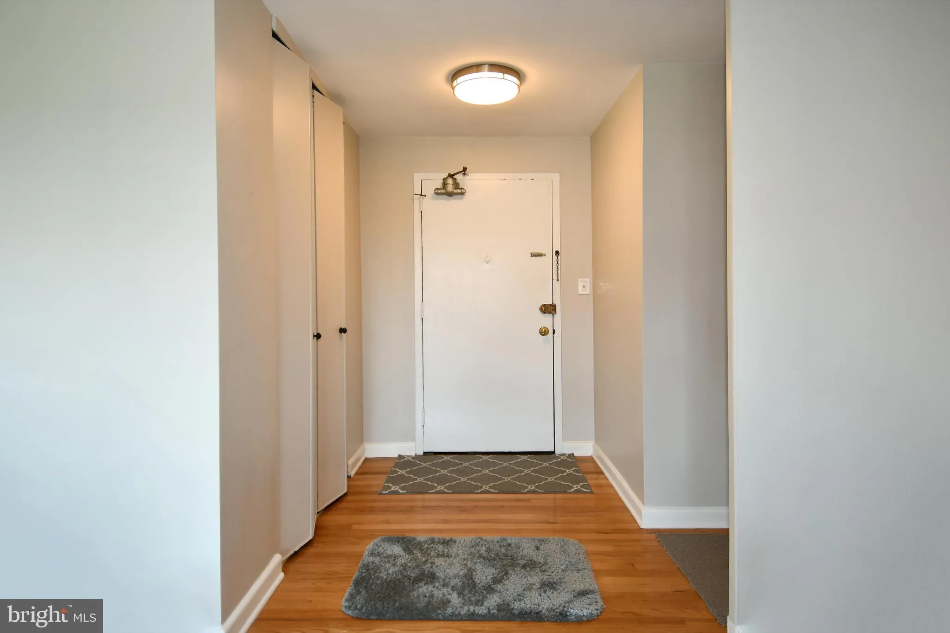
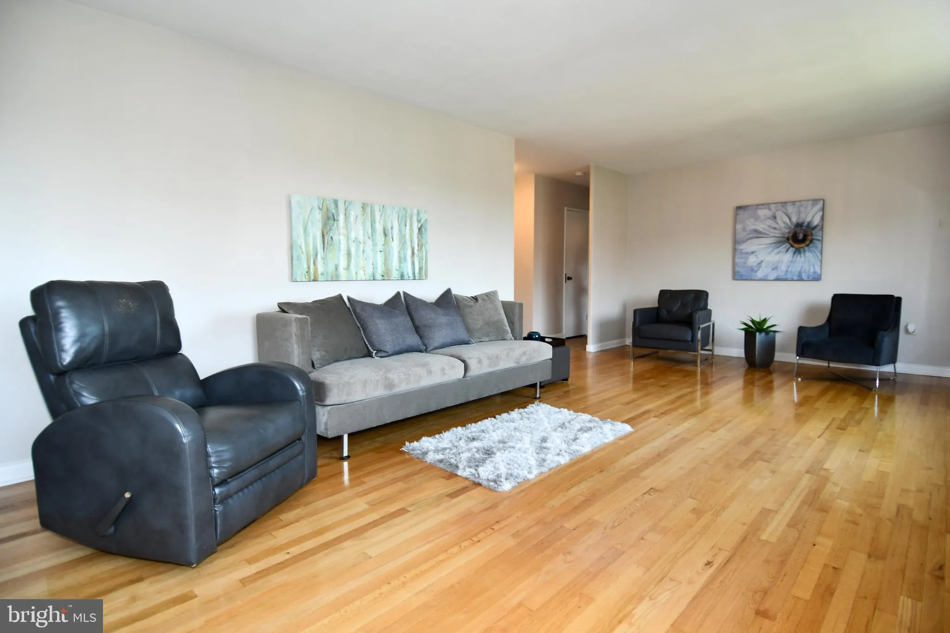
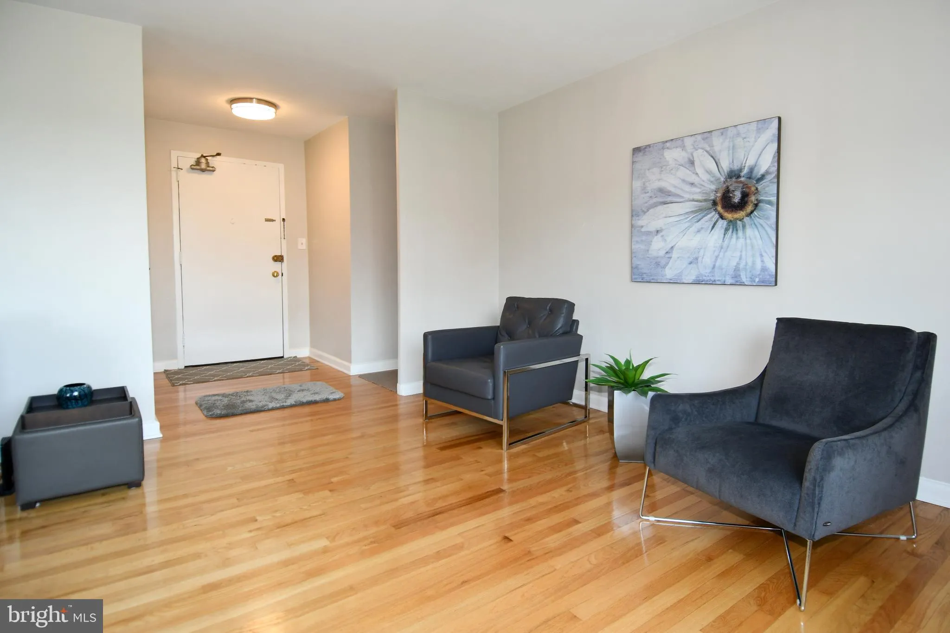
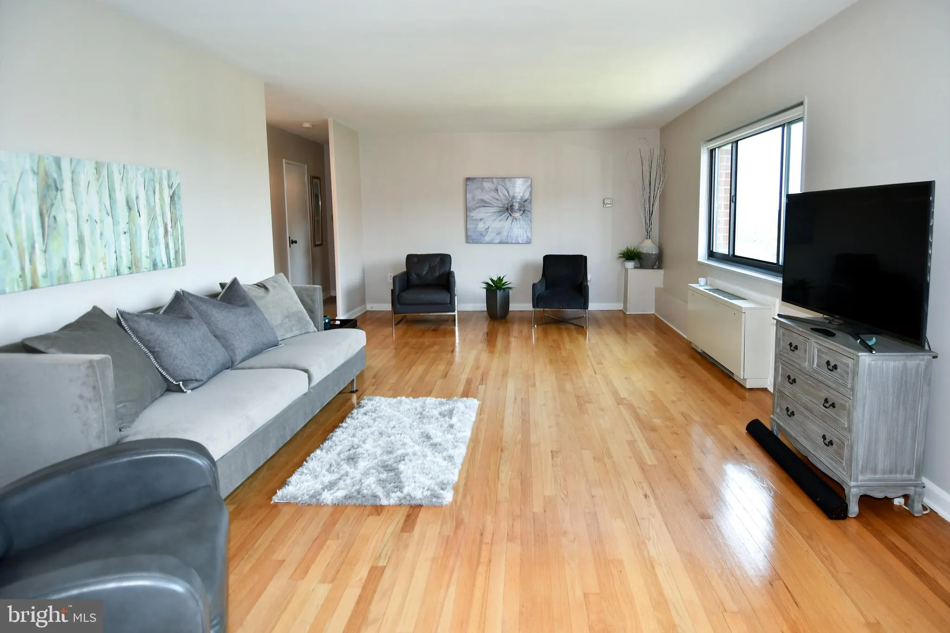
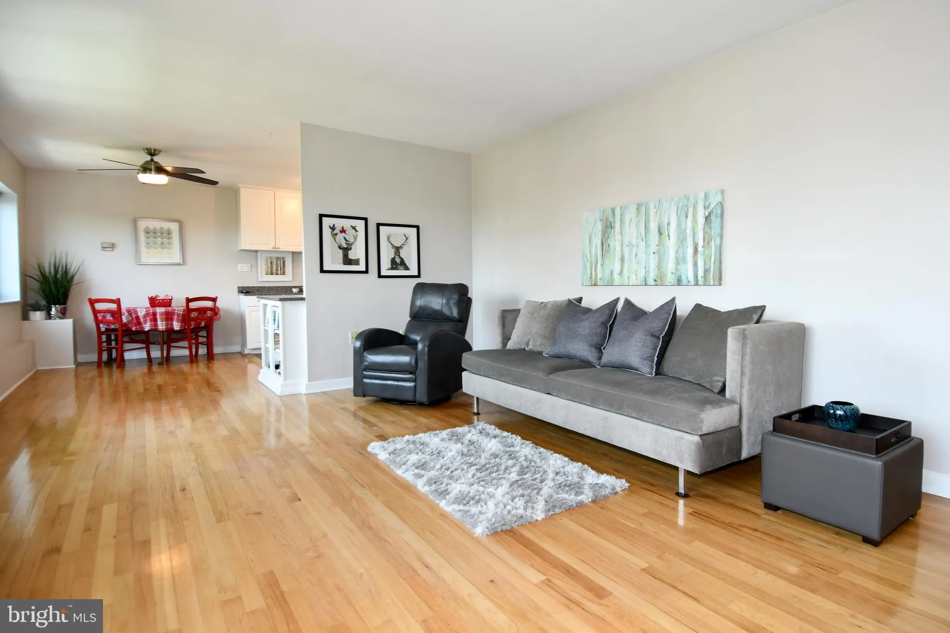
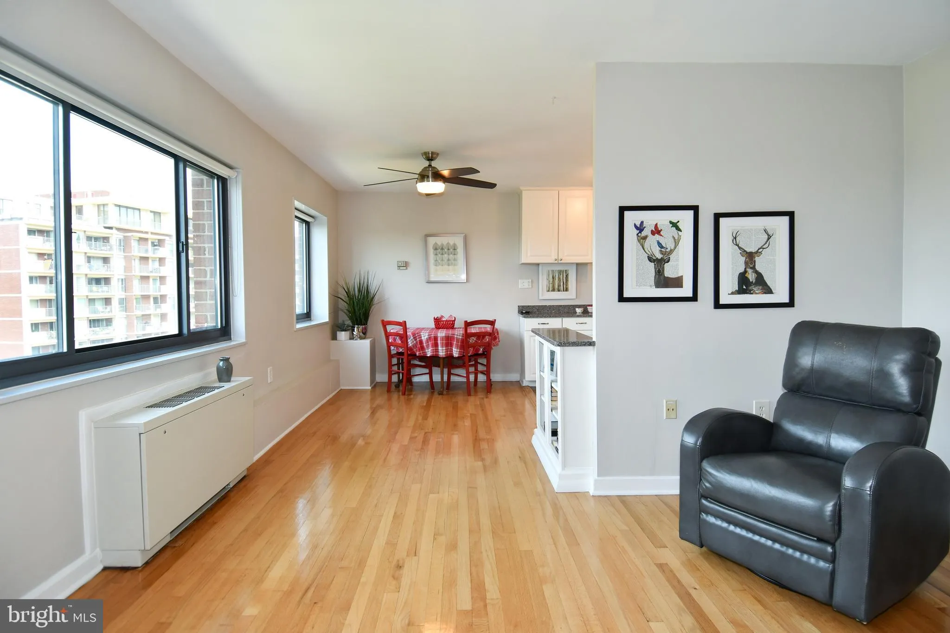
Price Reduction!! Perched on the top floor, this stunning one-bedroom penthouse offers exceptional privacy and boasts the largest one-bedroom layout in the community, creating a spacious and exclusive living experience. The residence features large windows that provide excellent natural light, premium wood flooring throughout, and two modern ceiling fans for your comfort. The smart, open layout flows seamlessly from the living and dining areas to a sleek kitchen equipped with granite countertops, modern cabinetry, and ample storage. The counter is also perfectly designed for entertaining guests. The spacious primary bedroom easily accommodates a king-size bed and offers generous closet space, complemented by a total of three walk-in closets located throughout the unit. Additionally, the bathroom features a stylish white and black floor design. The condo is professionally managed and provides excellent amenities, including an outdoor pool, ample resident parking, and dedicated guest parking. Notably, the monthly condo fee is inclusive of all utilities. Situated in a prime location, the property is within walking distance of the Pentagon City Metro, local shops, and various restaurants. You will also be close to Amazon HQ2, Whole Foods, and the vibrant retail and dining options in Crystal City, including the National Landing Water Park and Alamo Drafthouse.
 Features & Appliances
 Ask Agent A Question
 Address Map
 MLS Addon
 Additional Information
 Financial
Listing Information
Financial
Listing Information
 Rob Spicer Broker, GRI
Spicer Real Estate
Rob Spicer Broker, GRI
Spicer Real Estate
7201 Wisconsin Avenue
 RobSpicer@SpicerRealEstate.com
 2403881030
 2403881030
 7201 Wisconsin Avenue


