
 Share
Share
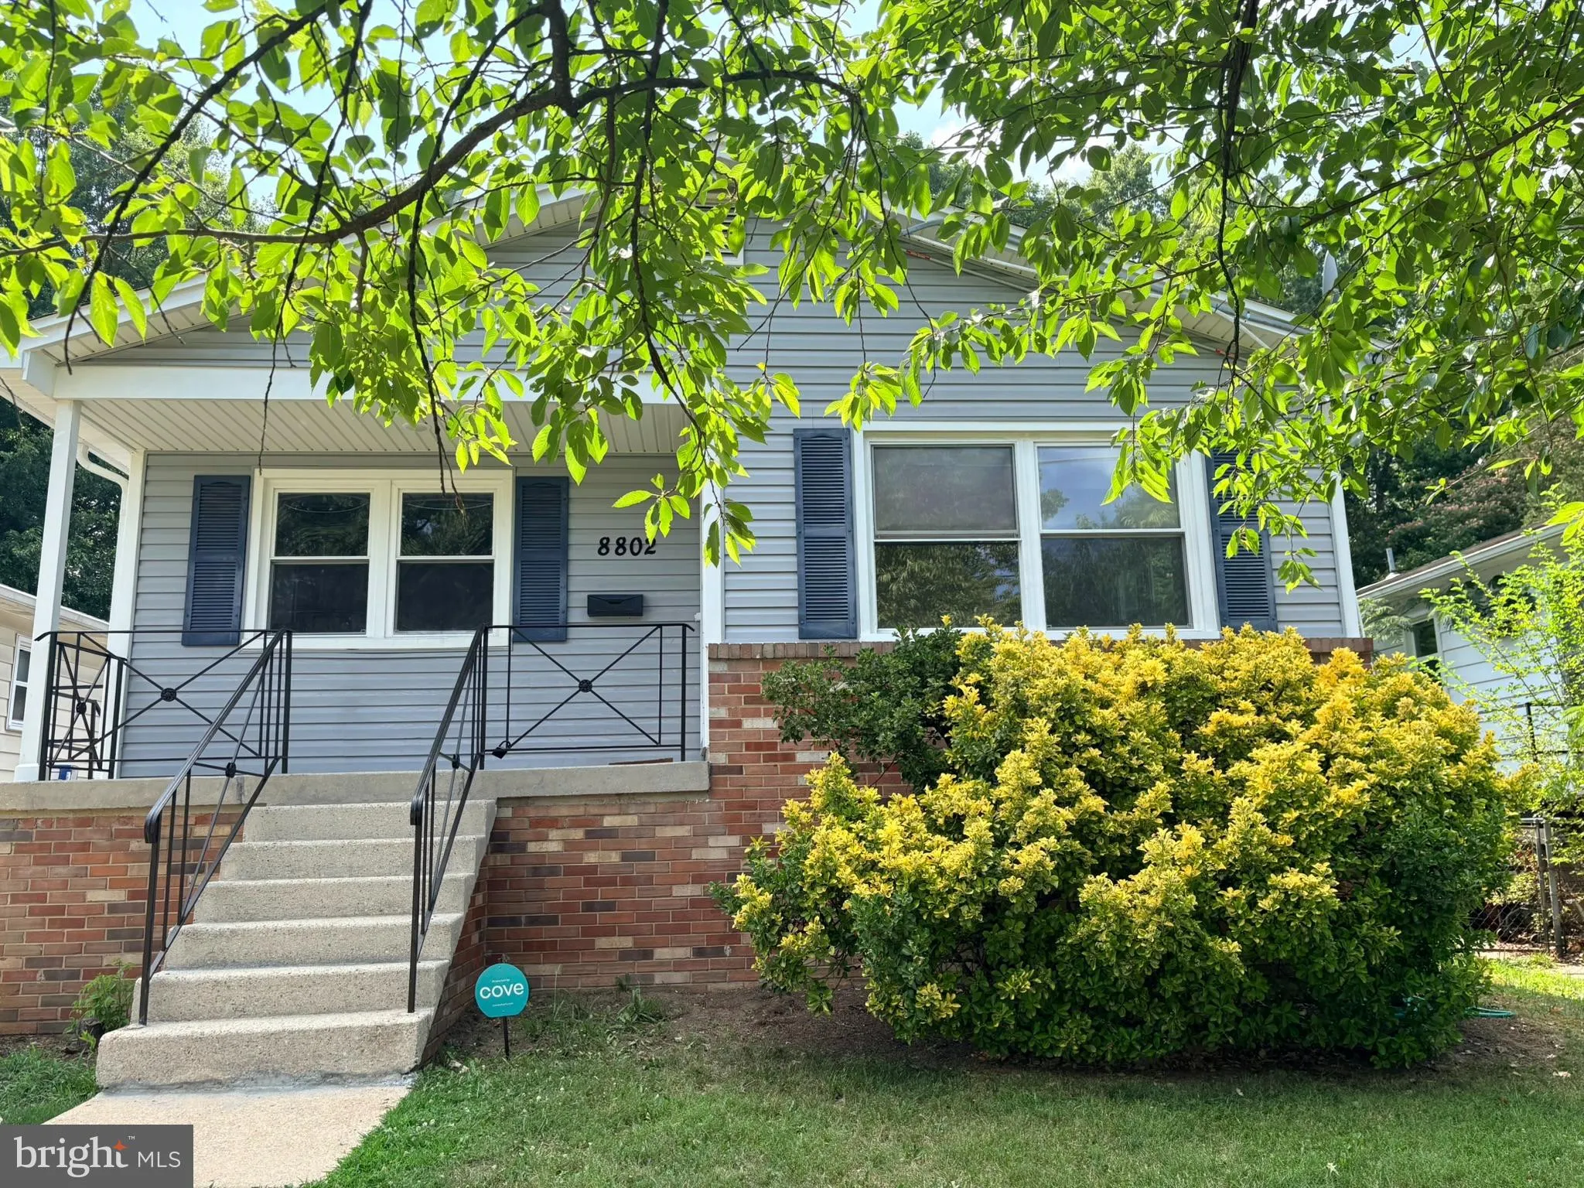
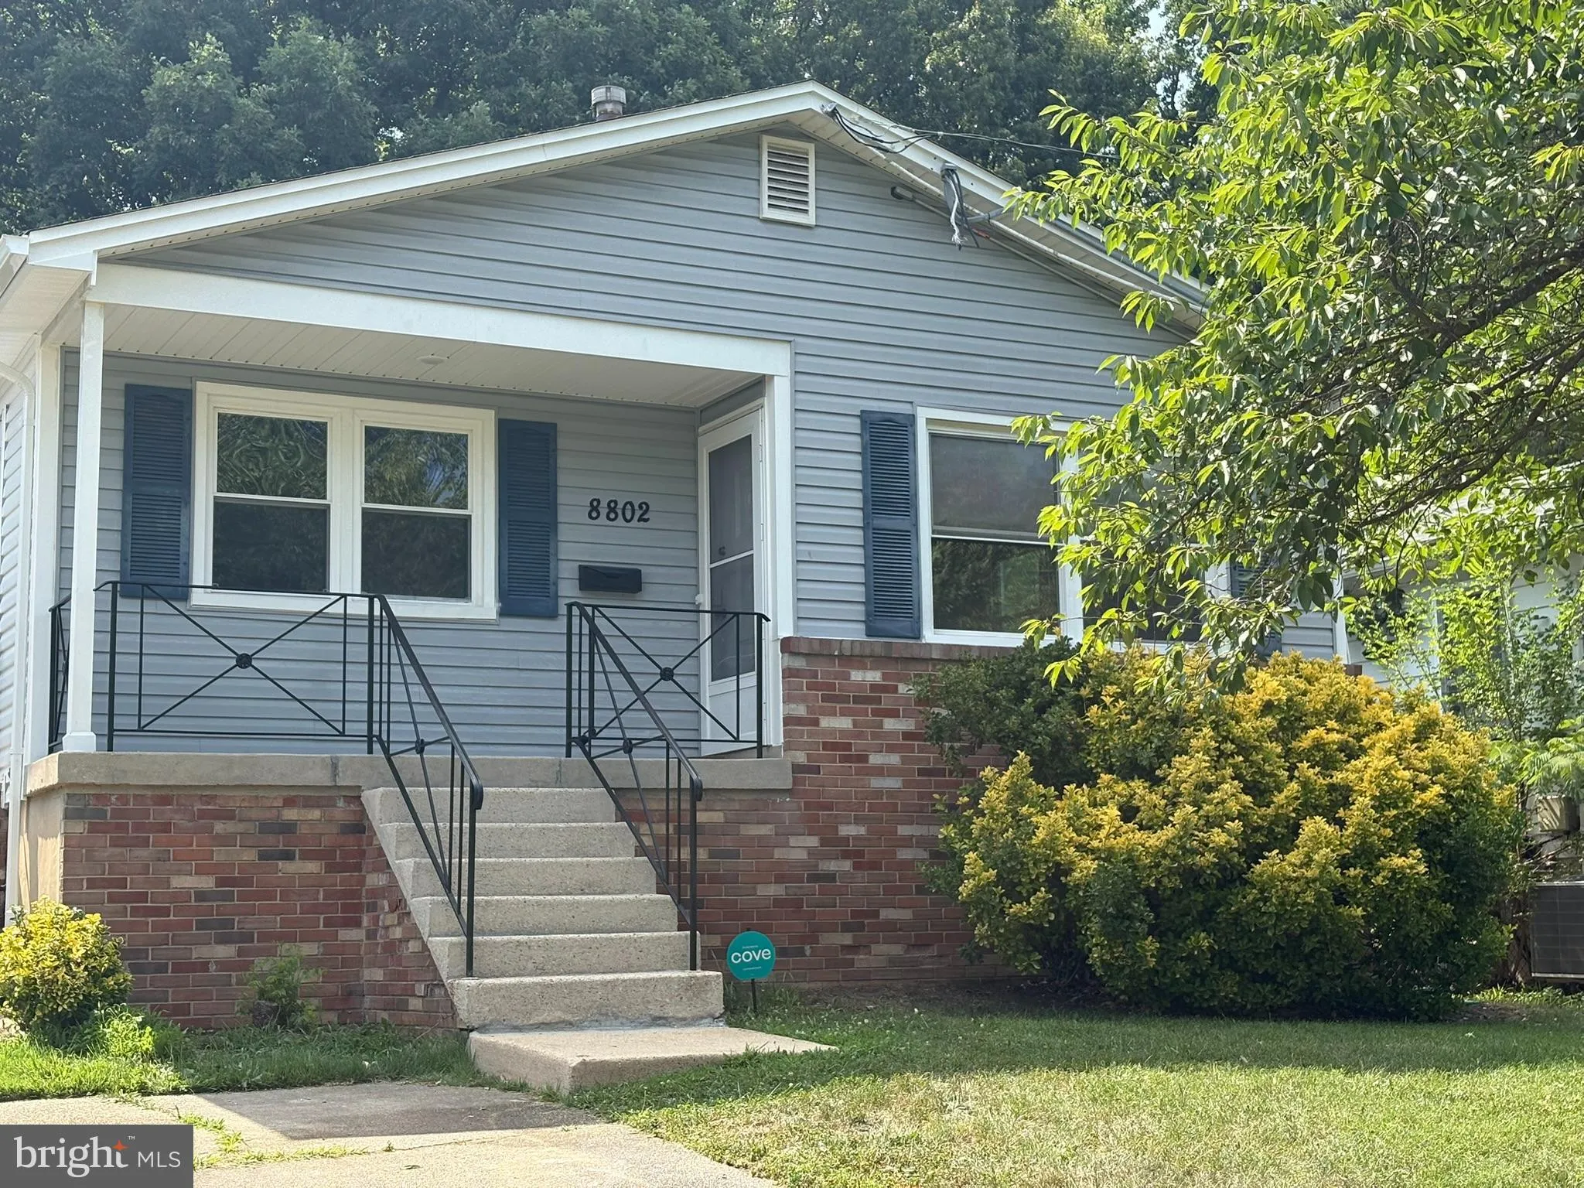
 8802 34TH AVENUE, College Park, MD 20740
 1,828 Sqft SQFT
 5
5
 3
3
 Basic Details
Welcome to 8802 34th Ave — a sun‑filled 5‑bedroom 3 bath home offering exceptional flexibility and one of the most convenient locations in College Park. Less than 1/2 mile walk to the University of Maryland, this well-maintained residence features solar panels (unique to this area) installed in 2025 resulting ...
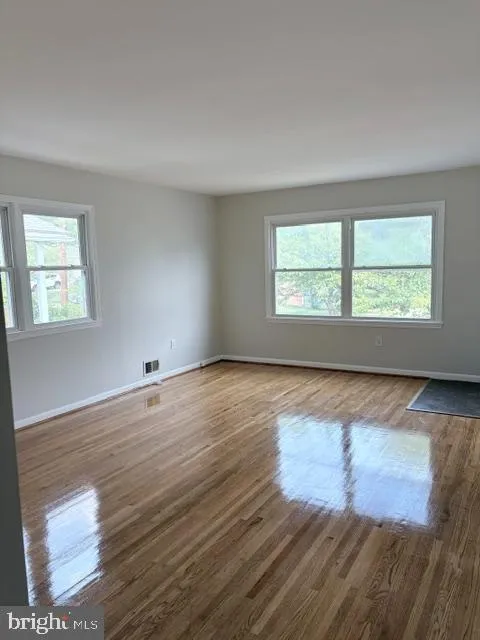
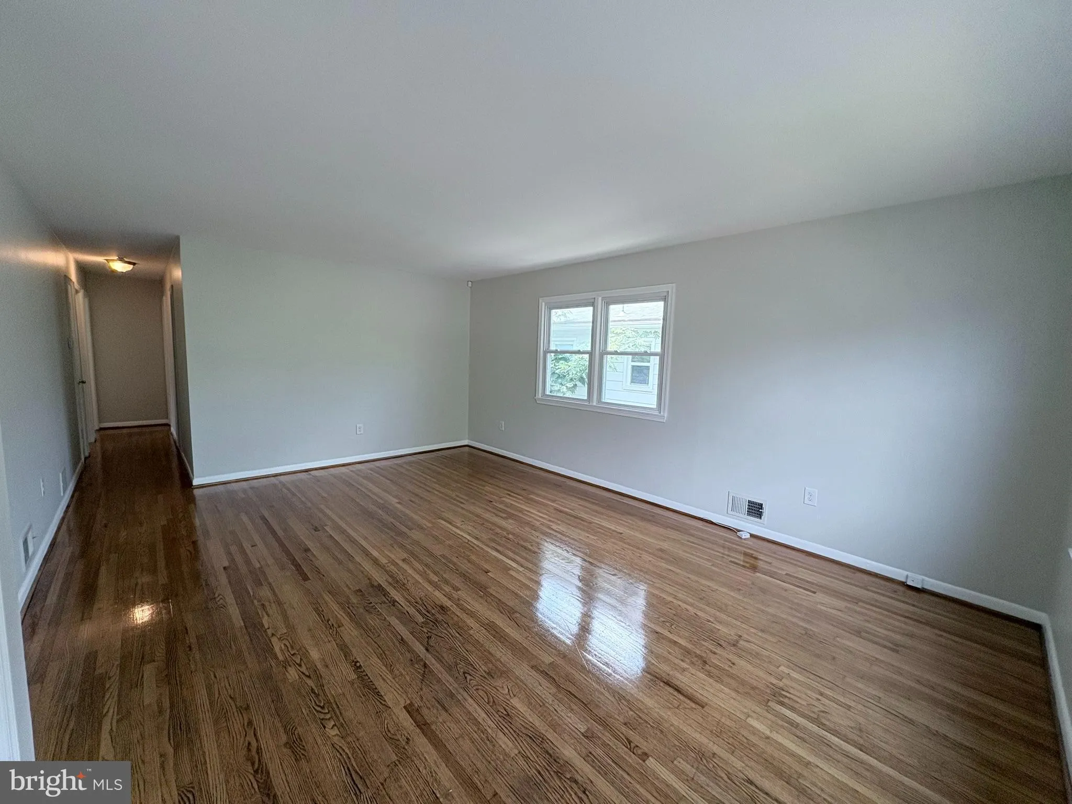
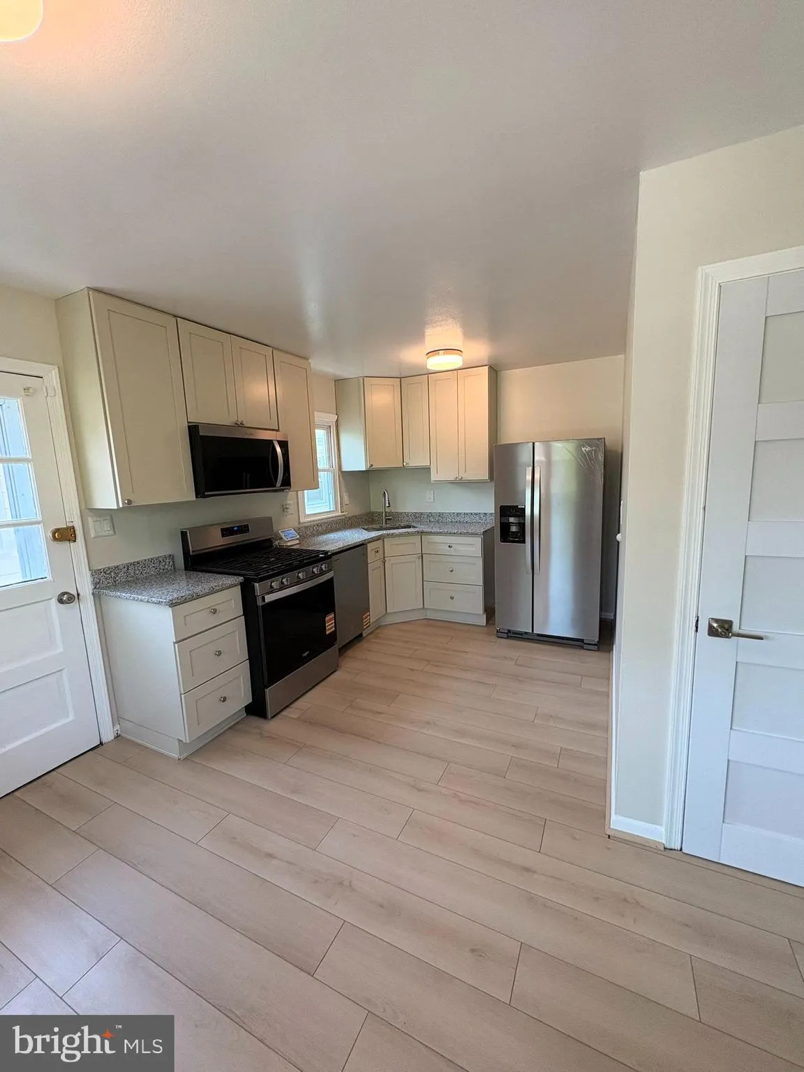
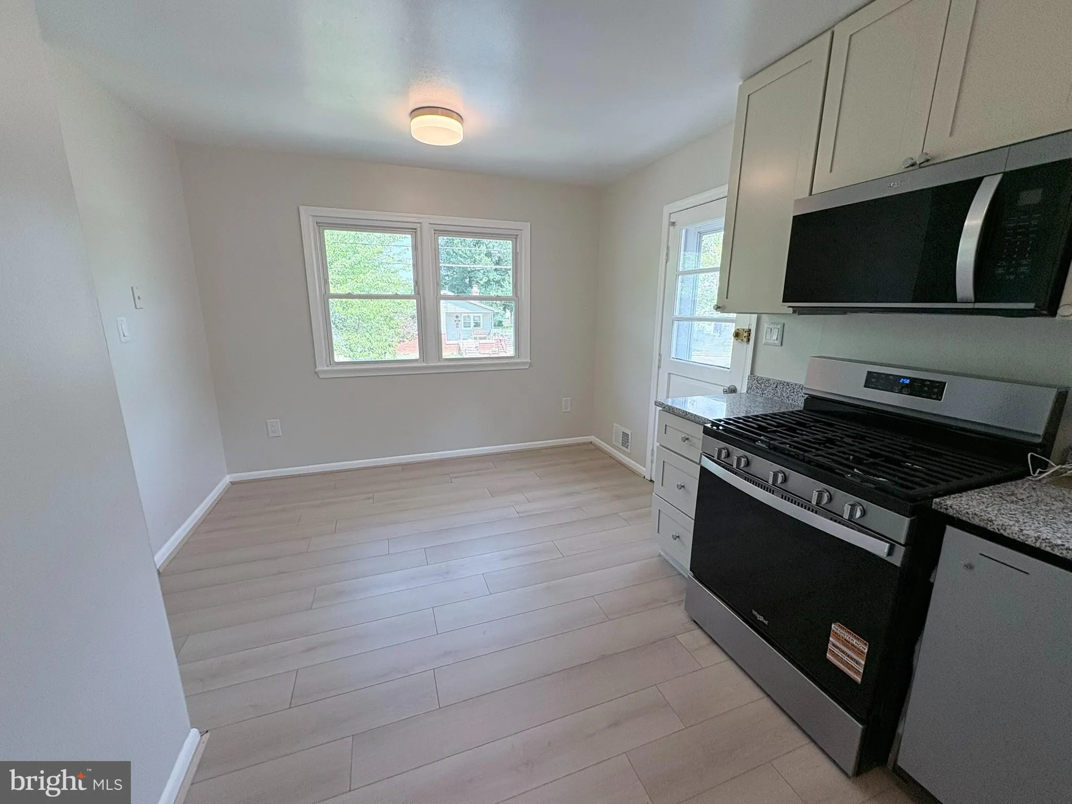
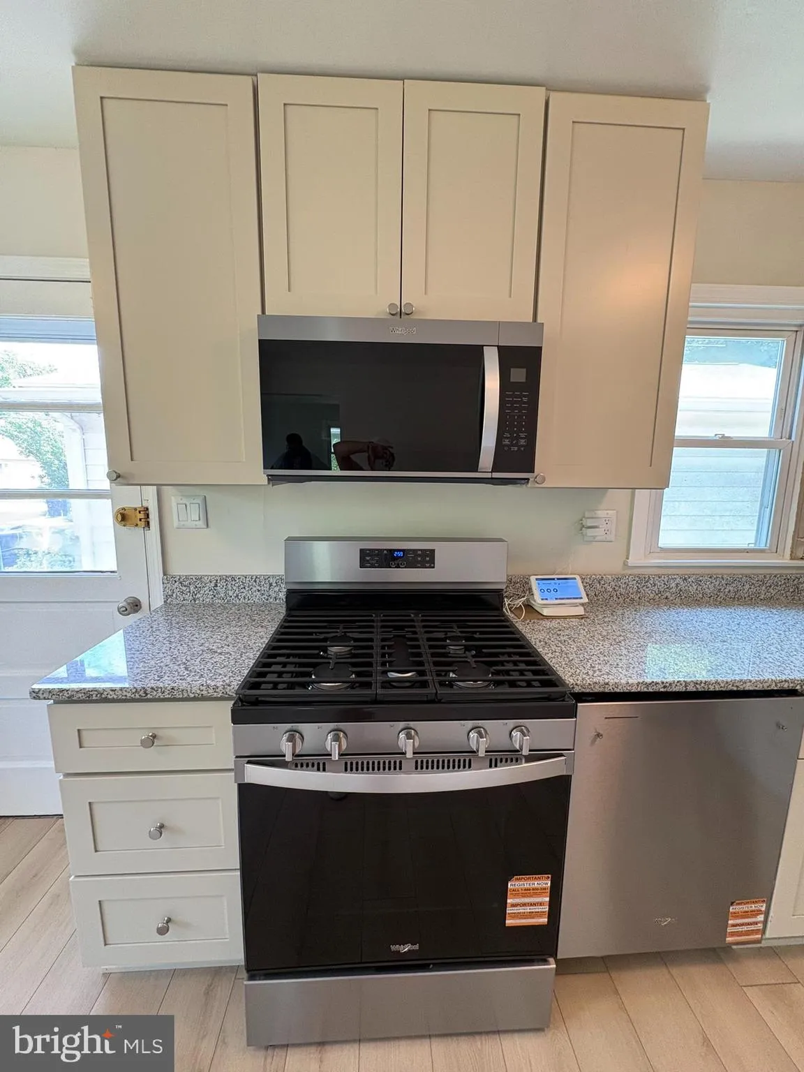
Welcome to 8802 34th Ave — a sun‑filled 5‑bedroom 3 bath home offering exceptional flexibility and one of the most convenient locations in College Park. Less than 1/2 mile walk to the University of Maryland, this well-maintained residence features solar panels (unique to this area) installed in 2025 resulting in significant monthly savings on electric bills, a newly renovated kitchen with stainless steel appliances, 3 updated full bathrooms, newer mechanicals, and new siding and gutters. The finished lower level features 2 bedrooms, full bath, rec room, laundry, and separate rear entrance appealing to investors who appreciate the demand for multi-bed rentals near UMD, while anyone will love the flexibility, work‑from‑home setups, or recreation space. Located minutes from UMd, Green Line Metro, shopping, dining, parks, and major commuter routes into Washington, DC, this home offers unmatched convenience and long‑term value.
 Features & Appliances
 Ask Agent A Question
 Address Map
 MLS Addon
 Additional Information
 Financial
Listing Information
Financial
Listing Information
 Rob Spicer Broker, GRI
Spicer Real Estate
Rob Spicer Broker, GRI
Spicer Real Estate
7201 Wisconsin Avenue
 RobSpicer@SpicerRealEstate.com
 2403881030
 2403881030
 7201 Wisconsin Avenue


