
 Share
Share

 3109 PATRICK HENRY DRIVE, Falls Church, VA 22044
 1,064 Sqft SQFT
 2
2
 2
2
 Basic Details
**Open House 8/22 from 1-3pm. This beautifully updated corner 2BR/2BA condo with secure garage parking in the desirable Chateaux community is completely move-in ready! Step inside to discover a spacious, light-filled open floor plan spanning nearly 1, 100 square feet, offering the perfect blend of comfort and modern...
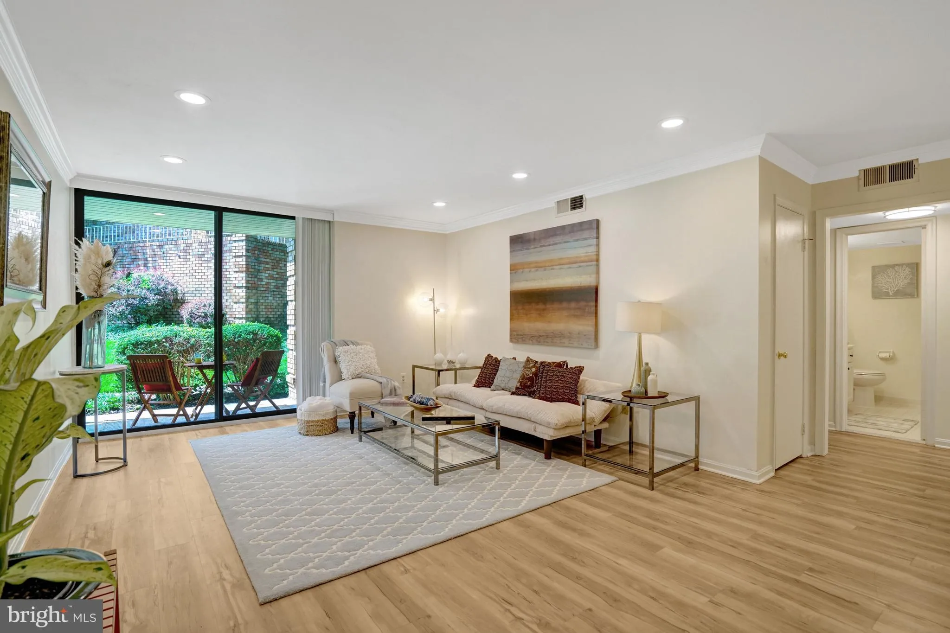
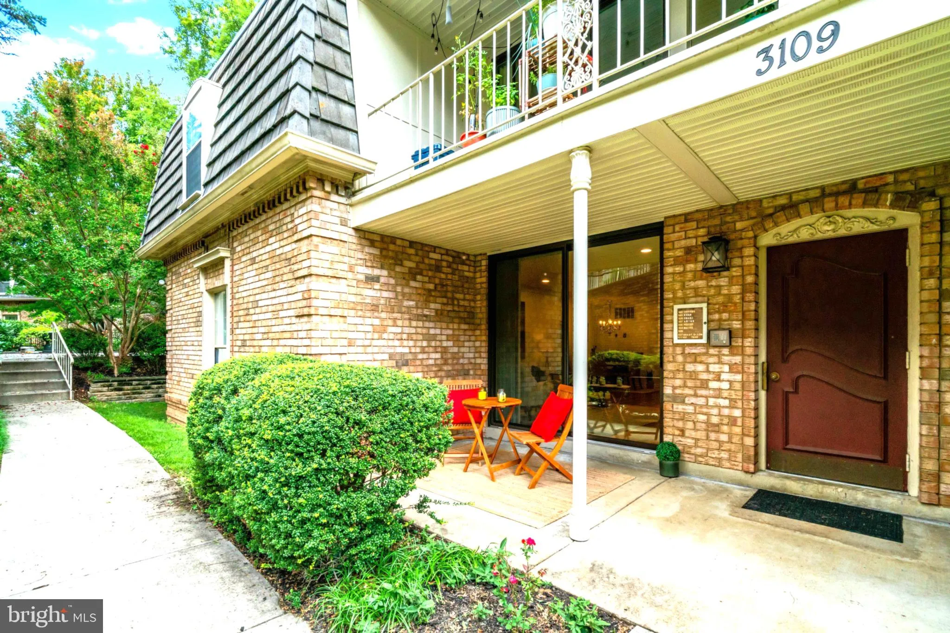
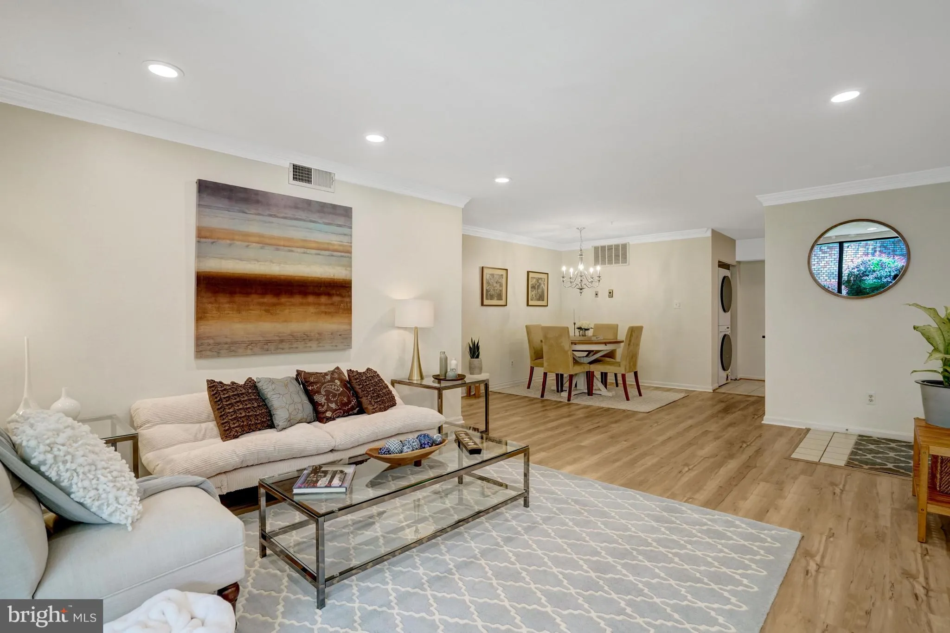
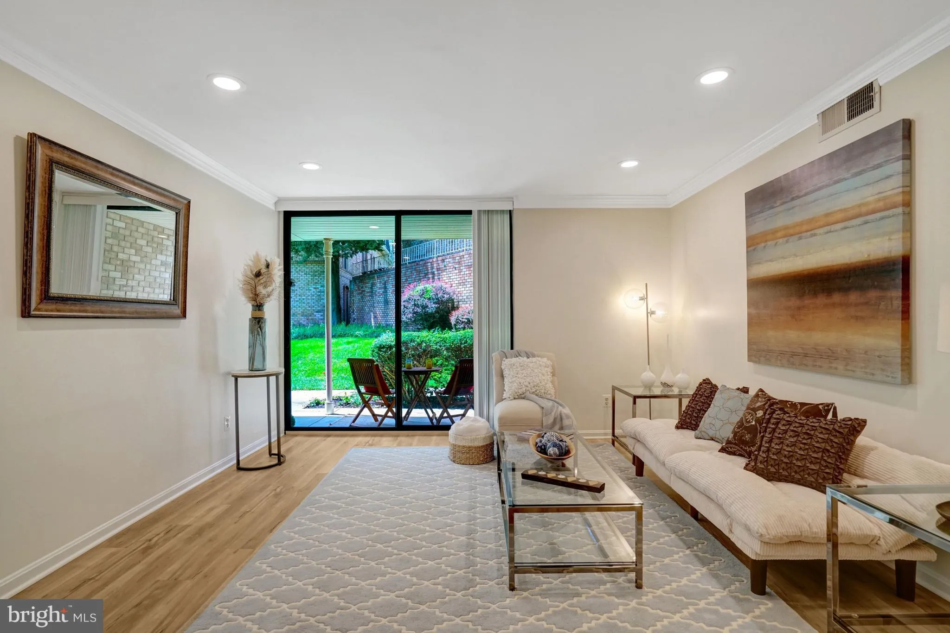
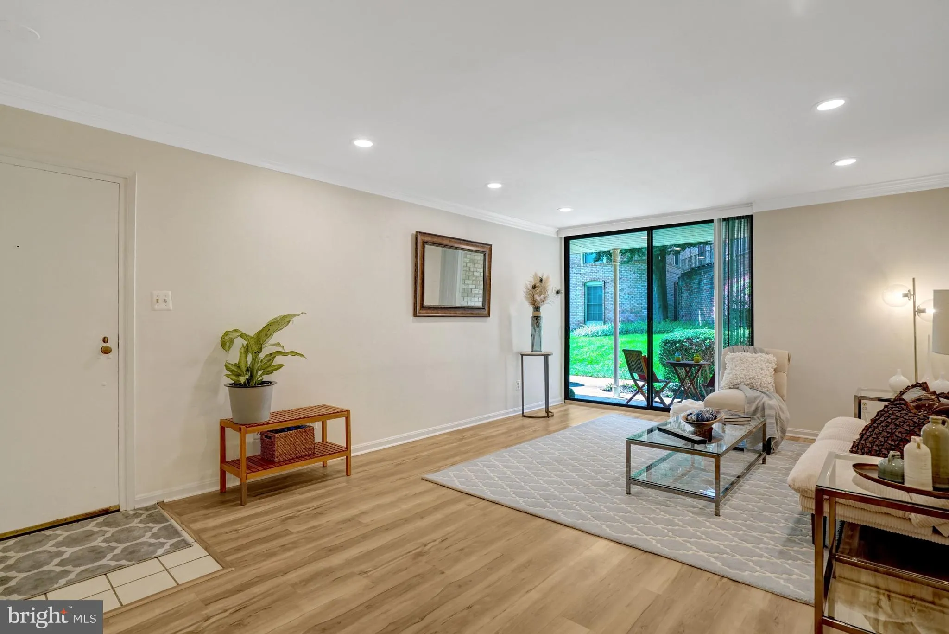
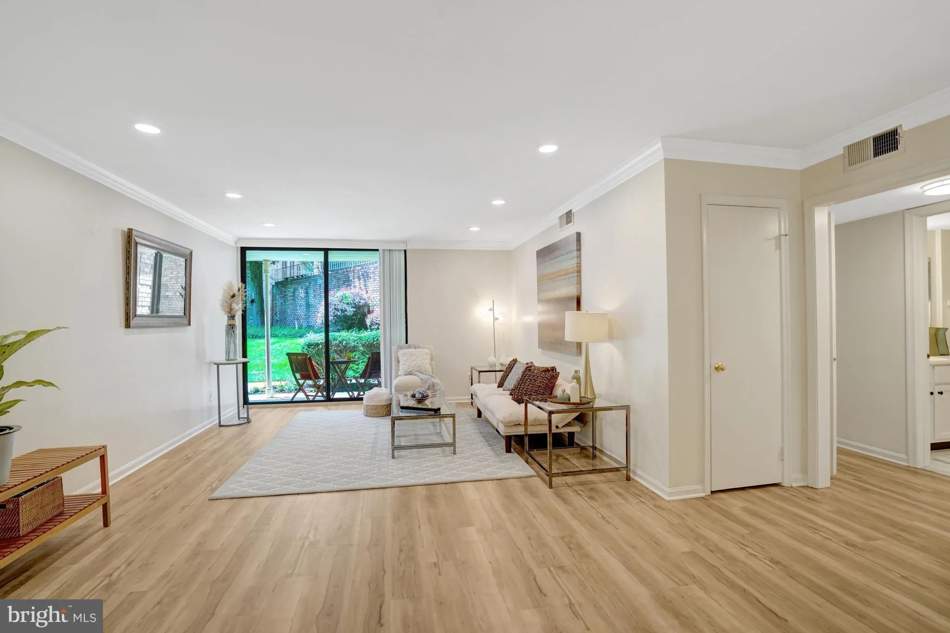
**Open House 8/22 from 1-3pm. This beautifully updated corner 2BR/2BA condo with secure garage parking in the desirable Chateaux community is completely move-in ready! Step inside to discover a spacious, light-filled open floor plan spanning nearly 1, 100 square feet, offering the perfect blend of comfort and modern style. The unit has been extensively modernized with smooth-finished ceilings and energy-efficient, sleek LED recessed lighting that floods the space with bright, clean energy. Elegant crown molding and premium luxury vinyl plank flooring flow seamlessly throughout. The open living area effortlessly connects to a cozy dining space—ideal for entertaining or quiet evenings at home. Step through the large sliding doors to your private covered patio overlooking peaceful community grounds, providing the perfect spot to enjoy morning coffee or unwind at the end of the day. The large, updated kitchen boasts granite countertops, abundant cabinet and counter space, and the convenience of an in-unit, full-size washer and dryer! Both sizable bedrooms feature large windows and walk-in closets, including a primary suite equipped with an ensuite bath and two separate walk-in closets for maximum storage. A standout feature of this home is that all utilities (electricity, water, sewer, and trash) are included in the condo fee, providing exceptional monthly savings and simplified budgeting. Peace of mind comes standard with a whole-system HVAC replacement completed in 2024. The property conveys with a single assigned, secure garage parking space (#F), supplemented by visitor parking passes for your guests. The Chateaux is a quiet, beautifully maintained, pet-friendly community (allowing 1 pet up to 22 lbs) featuring a community pool, social room, and grilling area. Located just minutes to shopping, dining, and grocery stores, it offers an exceptional inside-the-beltway location. Commuting is effortless with easy access to Routes 7, 50, and I-66, a short trip to the East Falls Church Metro, and a Metro bus stop right outside the community gates.
 Features & Appliances
 Ask Agent A Question
 Address Map
 Neighborhood
 MLS Addon
 Additional Information
 Financial
Listing Information
Financial
Listing Information
 Rob Spicer Broker, GRI
Spicer Real Estate
Rob Spicer Broker, GRI
Spicer Real Estate
7201 Wisconsin Avenue
 RobSpicer@SpicerRealEstate.com
 2403881030
 2403881030
 7201 Wisconsin Avenue


