
Spicer Real Estate
  • Share
$4,550
Active Active
MD,Bethesda

Location 5225 POOKS HILL ROAD, Bethesda, MD 20814

  • Sqft 1,962 Sqft SQFT
  • Bed 3
  • Bath 2
Basic Details Basic Details
Description

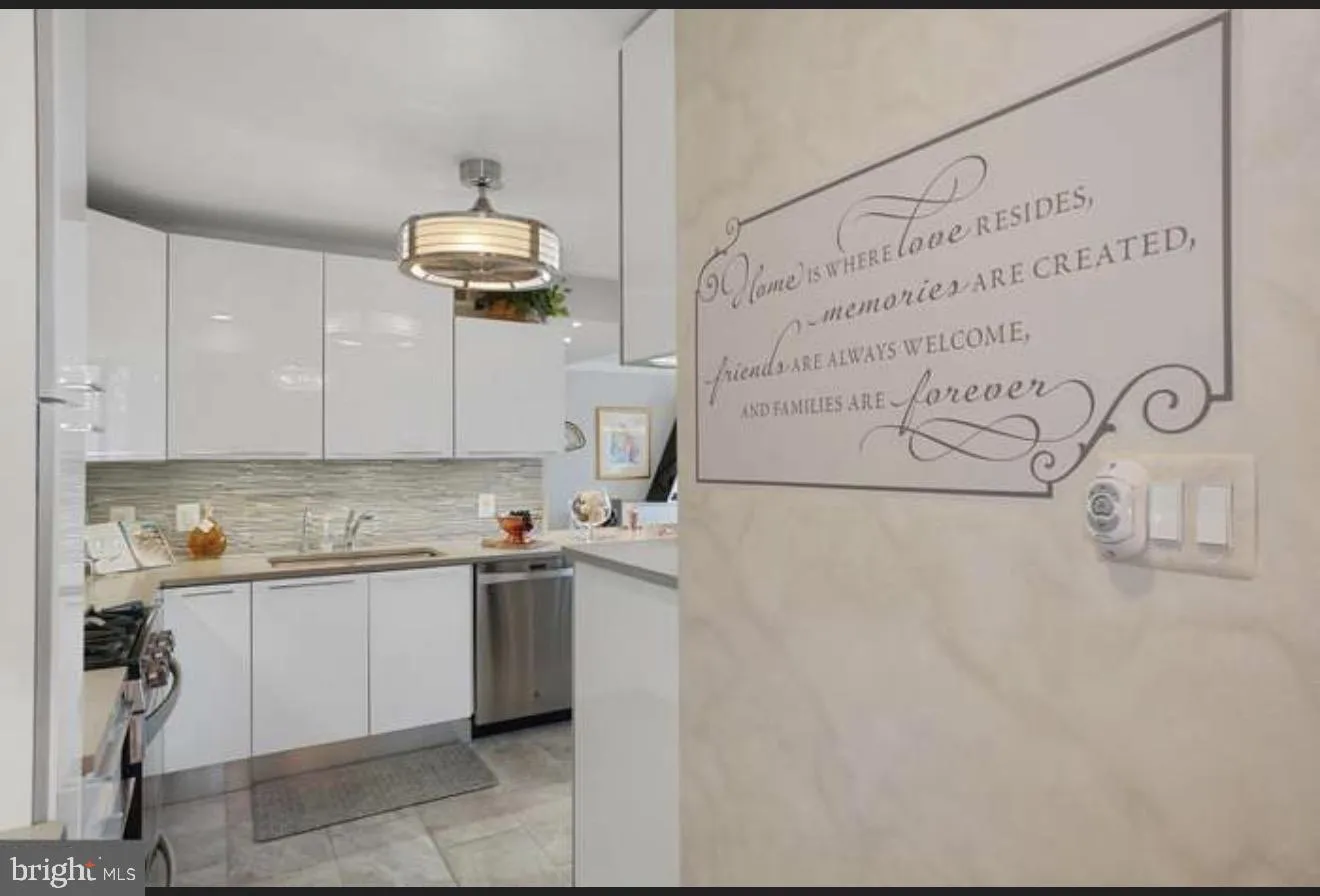
This fully renovated home offers spacious, light-filled living areas with LVP flooring and a warm, inviting atmosphere. The upgraded kitchen features sandstone countertops, stainless steel GE appliances, a large stainless-steel sink with a pull-out faucet, modern white cabinetry, ample drawer space, and a pantry clo...

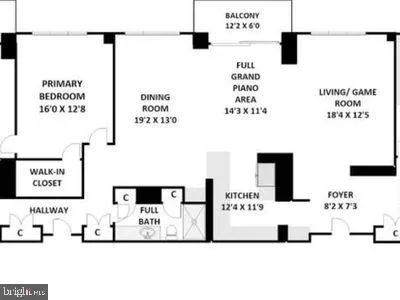
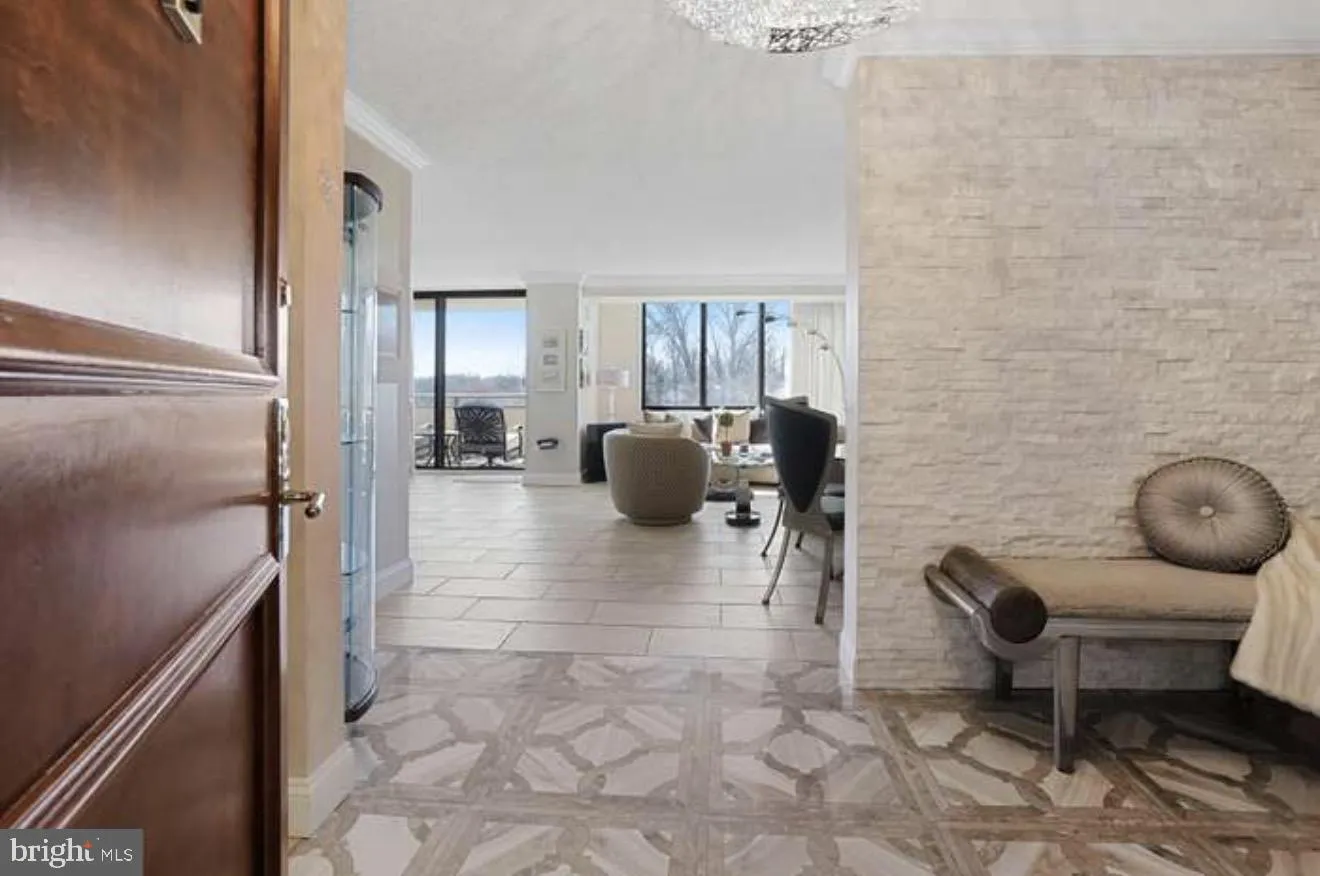
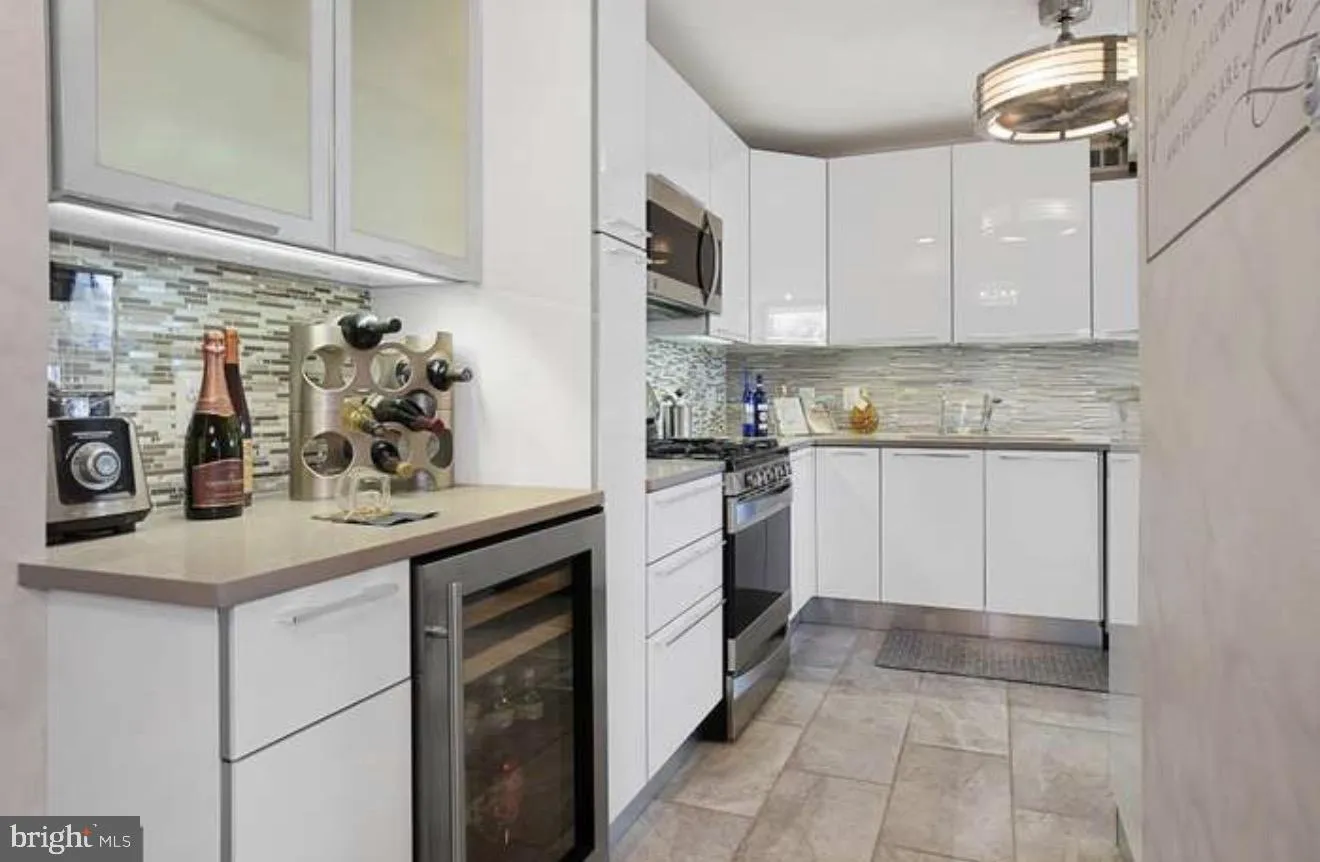
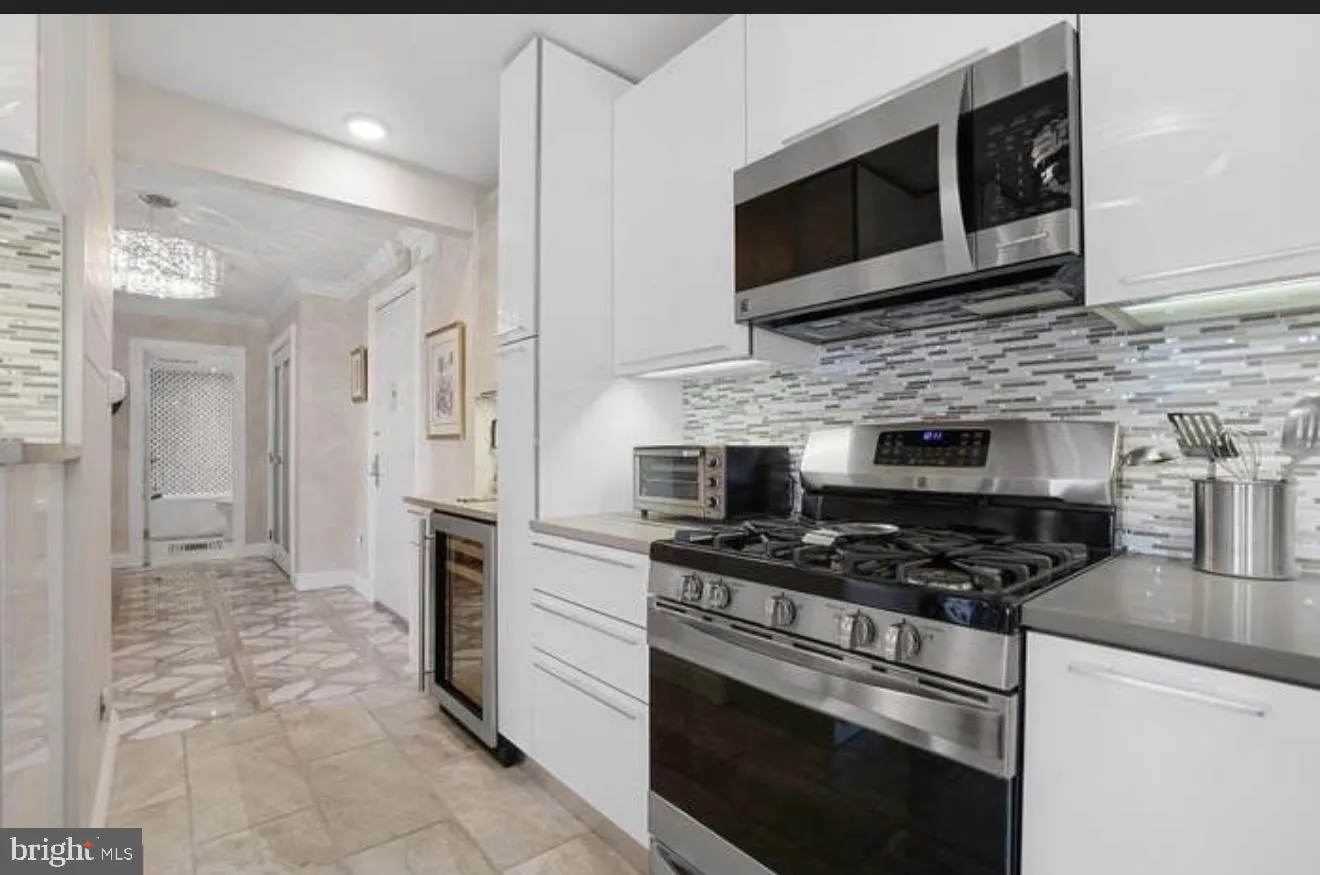
This fully renovated home offers spacious, light-filled living areas with LVP flooring and a warm, inviting atmosphere. The upgraded kitchen features sandstone countertops, stainless steel GE appliances, a large stainless-steel sink with a pull-out faucet, modern white cabinetry, ample drawer space, and a pantry closet—ideal for everyday cooking and entertaining. The apartment includes three large bedrooms with generous closet space, including a walk-in closet, along with two full bathrooms and a conveniently located linen closet. Additional features include a two-car garage, off-street parking, and front-facing views of lush greenery.

Read More
Basic Details
  • Property Type: Residential Lease
  • Listing Type: Active
  • Listing ID: MDMC2252002
  • Price: $4,550
  • Bedrooms: 3
  • Rooms: 5
  • Bathrooms: 2
  • Sqft: 1,962 Sqft
  • Year Built: 1973
  • Location: US, MD, MONTGOMERY-MD, Bethesda, PROMENADE TOWERS, 20814
  • Structure Type: Unit/Flat/Apartment
  • Heating System: Central
  • Cooling System: Central A/C
  • Fence: Fully
  • Patio: Balcony, Brick, Deck, Patio, Porch, Terrace, Screened, WrapAround
  • Full Bathrooms: 2
  • Listing Status: Active
  • New Construction Yn: 1
  • Roof: Shingle
Features & Appliances
Features
  • Utilities: Natural Gas Available, Phone, Electric Available, Phone Available, Sewer Available, Water Available
  • Architectural Style: Unit/Flat
  • Exterior Features: BBQ Grill, Extensive Hardscape, Exterior Lighting, Tennis Court(s)
  • Flooring: CeramicTile, Luxury Vinyl Plank, Marble
  • Interior Features: Bathroom - Tub Shower
  • Sewer: Other

Appliances
  • Appliances: Built-In Microwave, Cooktop, Cooktop - Down Draft, Dishwasher, Disposal, Energy Efficient Appliances, ENERGY STAR Clothes Washer, Microwave, Refrigerator, Oven/Range - Gas, Oven/Range - Electric, Stainless Steel Appliances
Ask Agent A Question Ask Agent A Question

Address Map Address Map
MLS Addon MLS Addon
  • Office Name: Spring Hill Real Estate, LLC.
  • Agent Name: Naheed Ghassemi Abbas
Additional Information Additional Information
  • Water Source: Community
  • Accessibility Features: 2+ Access Exits
  • Association Amenities: Beauty Salon, Billiard Room, Cable, Club House, Common Grounds, Community Center, Concierge, Convenience Store, Dining Rooms, Elevator, Exercise Room, Extra Storage, Fax/Copying, Fencing, FitnessCenter, GameRoom, Gated Community, Gift Shop, Laundry Facilities, Library, Meeting Room, Party Room, Pickleball Courts, Picnic Area, Pier/Dock, Pool - Indoor, Pool - Outdoor, Recreational Center, Retirement Community, Sauna, Security, Spa, Storage Bin, Swimming Pool, Tennis Courts, Other
  • Construction Materials: Brick, Advanced Framing, Cement Siding
  • Electric: 110 Volts, 120/240V, 100 Amp Service
  • Entry Level: 6
  • Foundation Details: Concrete Perimeter, Crawl Space, Slab, Stone
  • Garage: 4.0
  • Levels: 1
  • Number Of Units Total: 1
  • On Market Date: 2026-08-19
Financial Financial
  • Association Fee Includes: A/C unit(s), Air Conditioning, Alarm System, All Ground Fee, Cable TV, Common Area Maintenance, Gas, Insurance, Laundry, Lawn Care Front, Lawn Care Rear, Lawn Care Side, Lawn Maintenance, Parking Fee, Pest Control, Pier/Dock Maintenance, Pool(s)
Listing Information Listing Information
  • Originating System Name: Bright
  • List Agent Mls Id: 3318130
  • List Office Mls Id: SHIL1
  • MLS Status: ACTIVE-BRIGHT
  • Modification Timestamp: 2026-08-19T09:24:56Z
  • Status Change Timestamp: 2026-08-19T04:00:00Z
Rob Spicer Broker, GRI Rob Spicer Broker, GRI Spicer Real Estate

7201 Wisconsin Avenue

Mortgage Calculator
$
$ %
Years
%
$ %Per Year
$ % Per Year

$
