
 Share
Share
 6676 HILLANDALE ROAD, Chevy Chase, MD 20815
 1,408 Sqft SQFT
 3
3
 3
3
 Basic Details
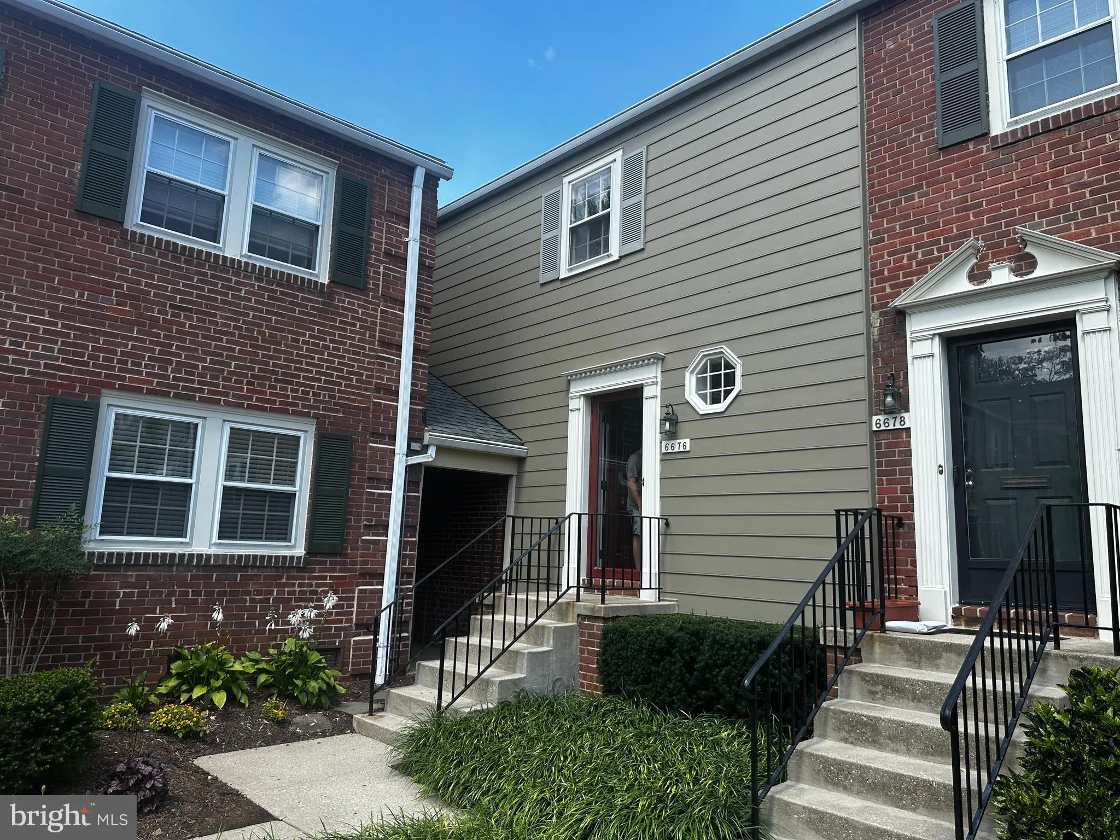
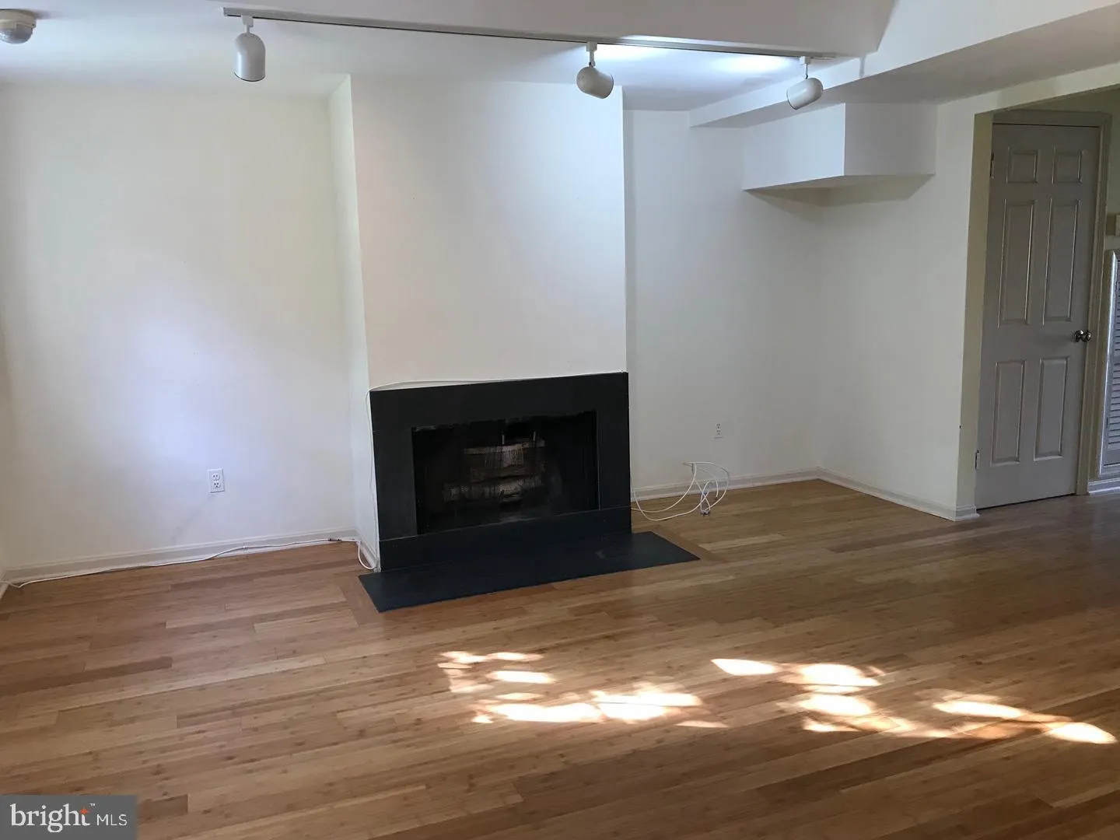
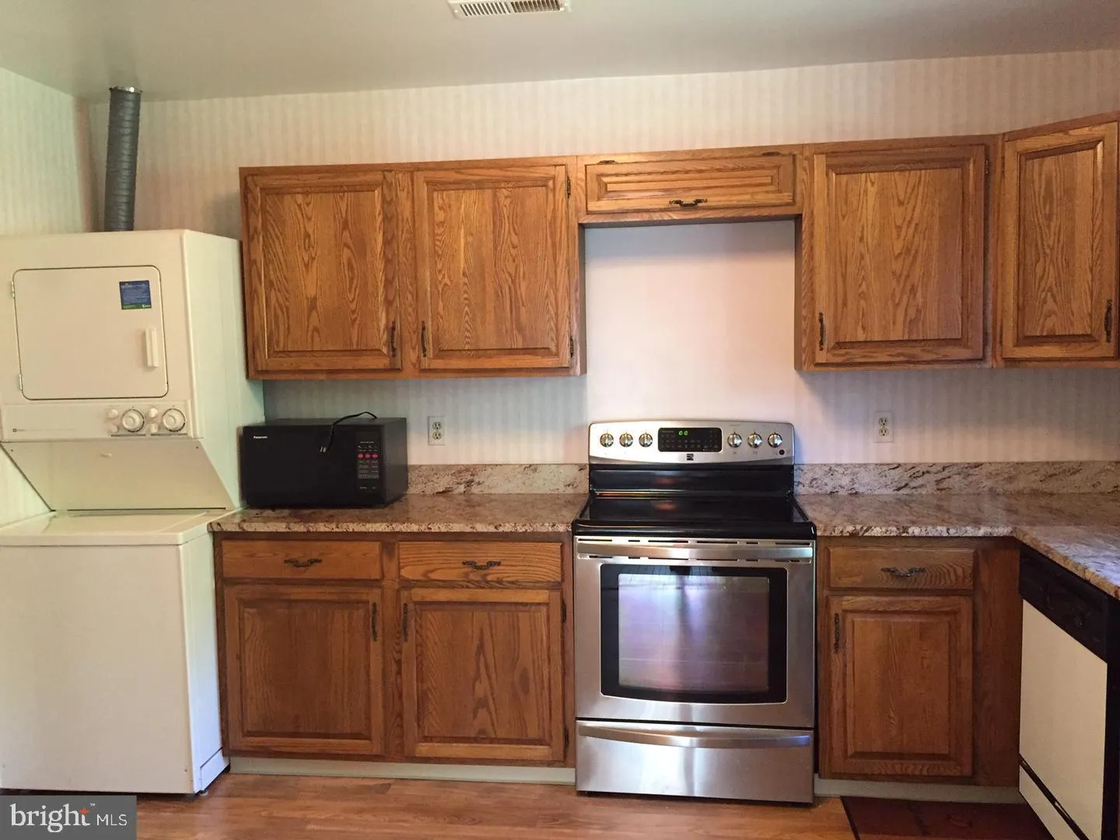
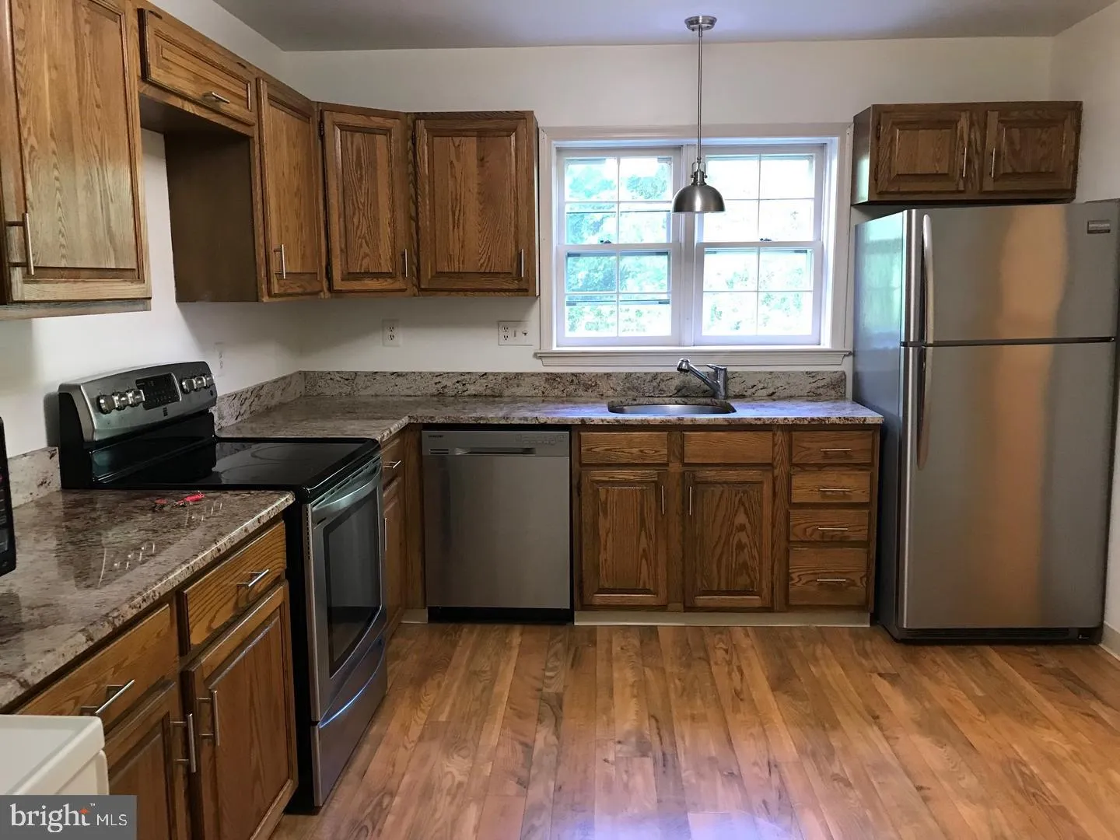
Welcome to 6676 Hillandale Road, a spacious three-bedroom, two-and-a-half-bath townhome tucked into a quiet courtyard in sought-after Kenwood Forest II. Freshly painted and ready for its next residents, this inviting home features hardwood floors on the main level, a wood-burning fireplace, and a dining room that op...
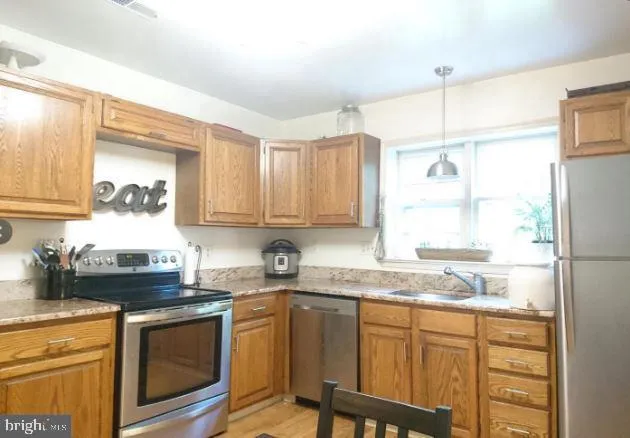
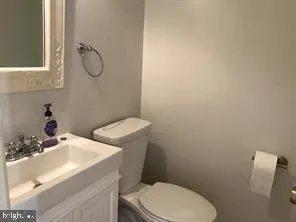
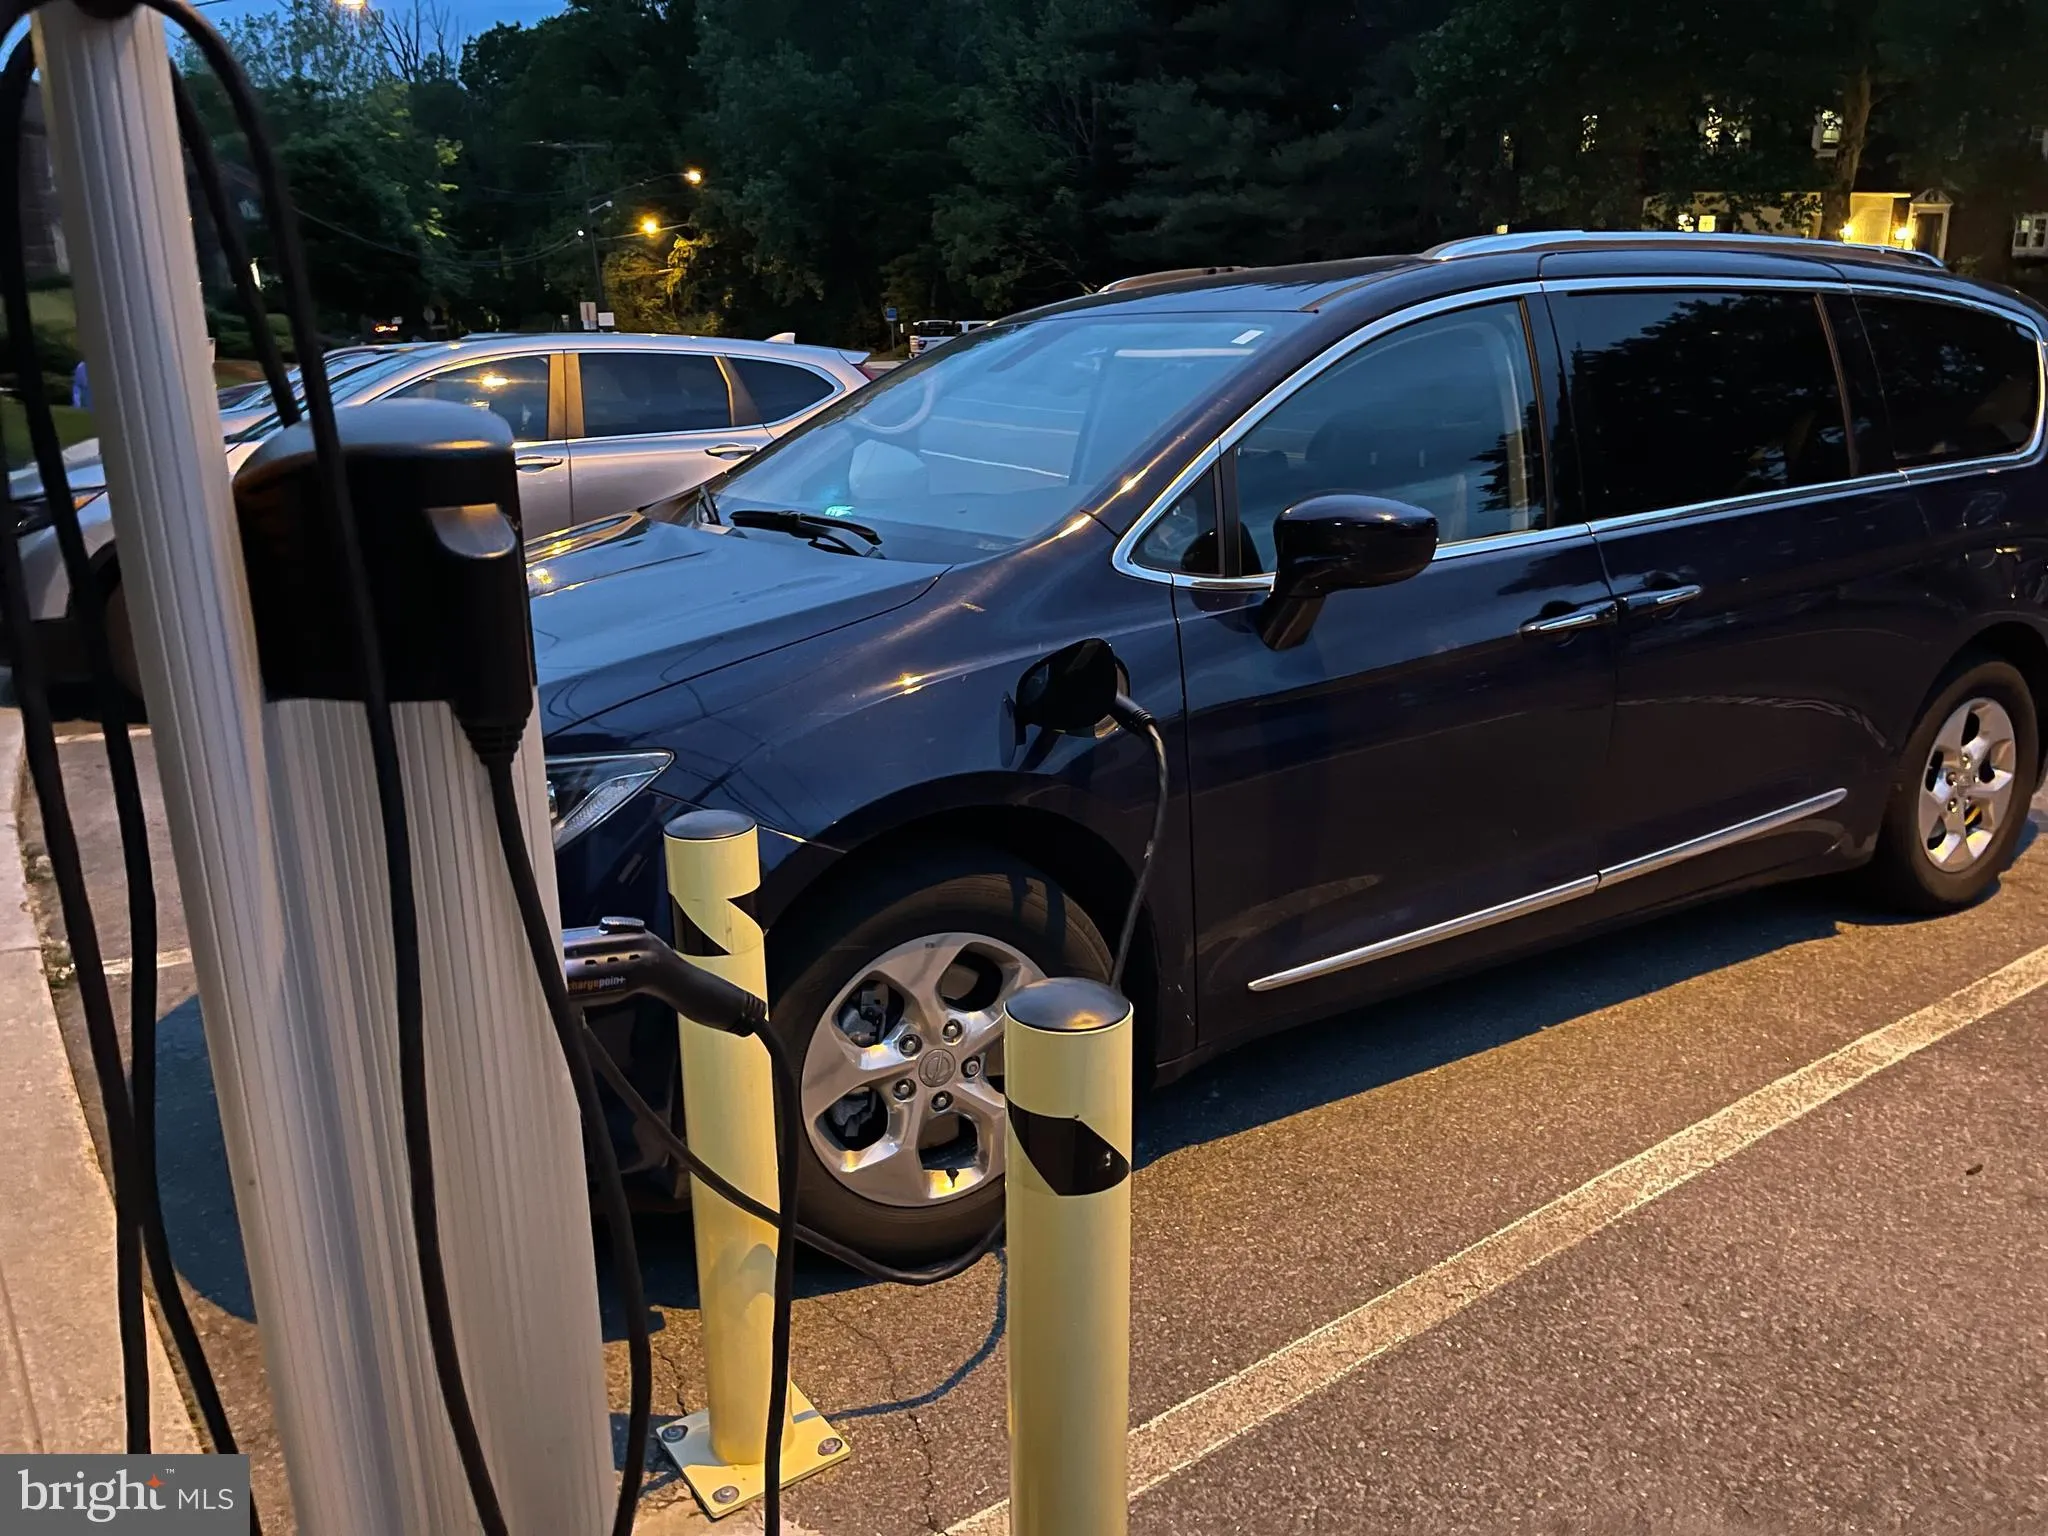
Welcome to 6676 Hillandale Road, a spacious three-bedroom, two-and-a-half-bath townhome tucked into a quiet courtyard in sought-after Kenwood Forest II. Freshly painted and ready for its next residents, this inviting home features hardwood floors on the main level, a wood-burning fireplace, and a dining room that opens to a private patio—perfect for outdoor meals or a quiet cup of coffee. The kitchen includes a conveniently located washer and dryer, while the attic provides valuable extra storage. Two parking spaces are included in the rent, along with water and sewer. The location is hard to beat: close to downtown Bethesda, the Capital Crescent Trail, Bethesda Pool, NIH, Walter Reed, Marriott International headquarters, and GEICO. The home is located in the Somerset Elementary, Westland Middle, and Bethesda-Chevy Chase High School districts. A wonderful opportunity for anyone looking for space, convenience, and a peaceful setting close to everything Bethesda has to offer. No smoking and no pets.
 Features & Appliances
 Ask Agent A Question
 Address Map
 Neighborhood
 MLS Addon
 Additional Information
 Financial
Listing Information
Financial
Listing Information
 Rob Spicer Broker, GRI
Spicer Real Estate
Rob Spicer Broker, GRI
Spicer Real Estate
7201 Wisconsin Avenue
 RobSpicer@SpicerRealEstate.com
 2403881030
 2403881030
 7201 Wisconsin Avenue


