
Spicer Real Estate
  • Share
$189,000
Active Active
VA,Alexandria

Location 8382 BROCKHAM DRIVE, Alexandria, VA 22309

  • Sqft 942 Sqft SQFT
  • Bed 2
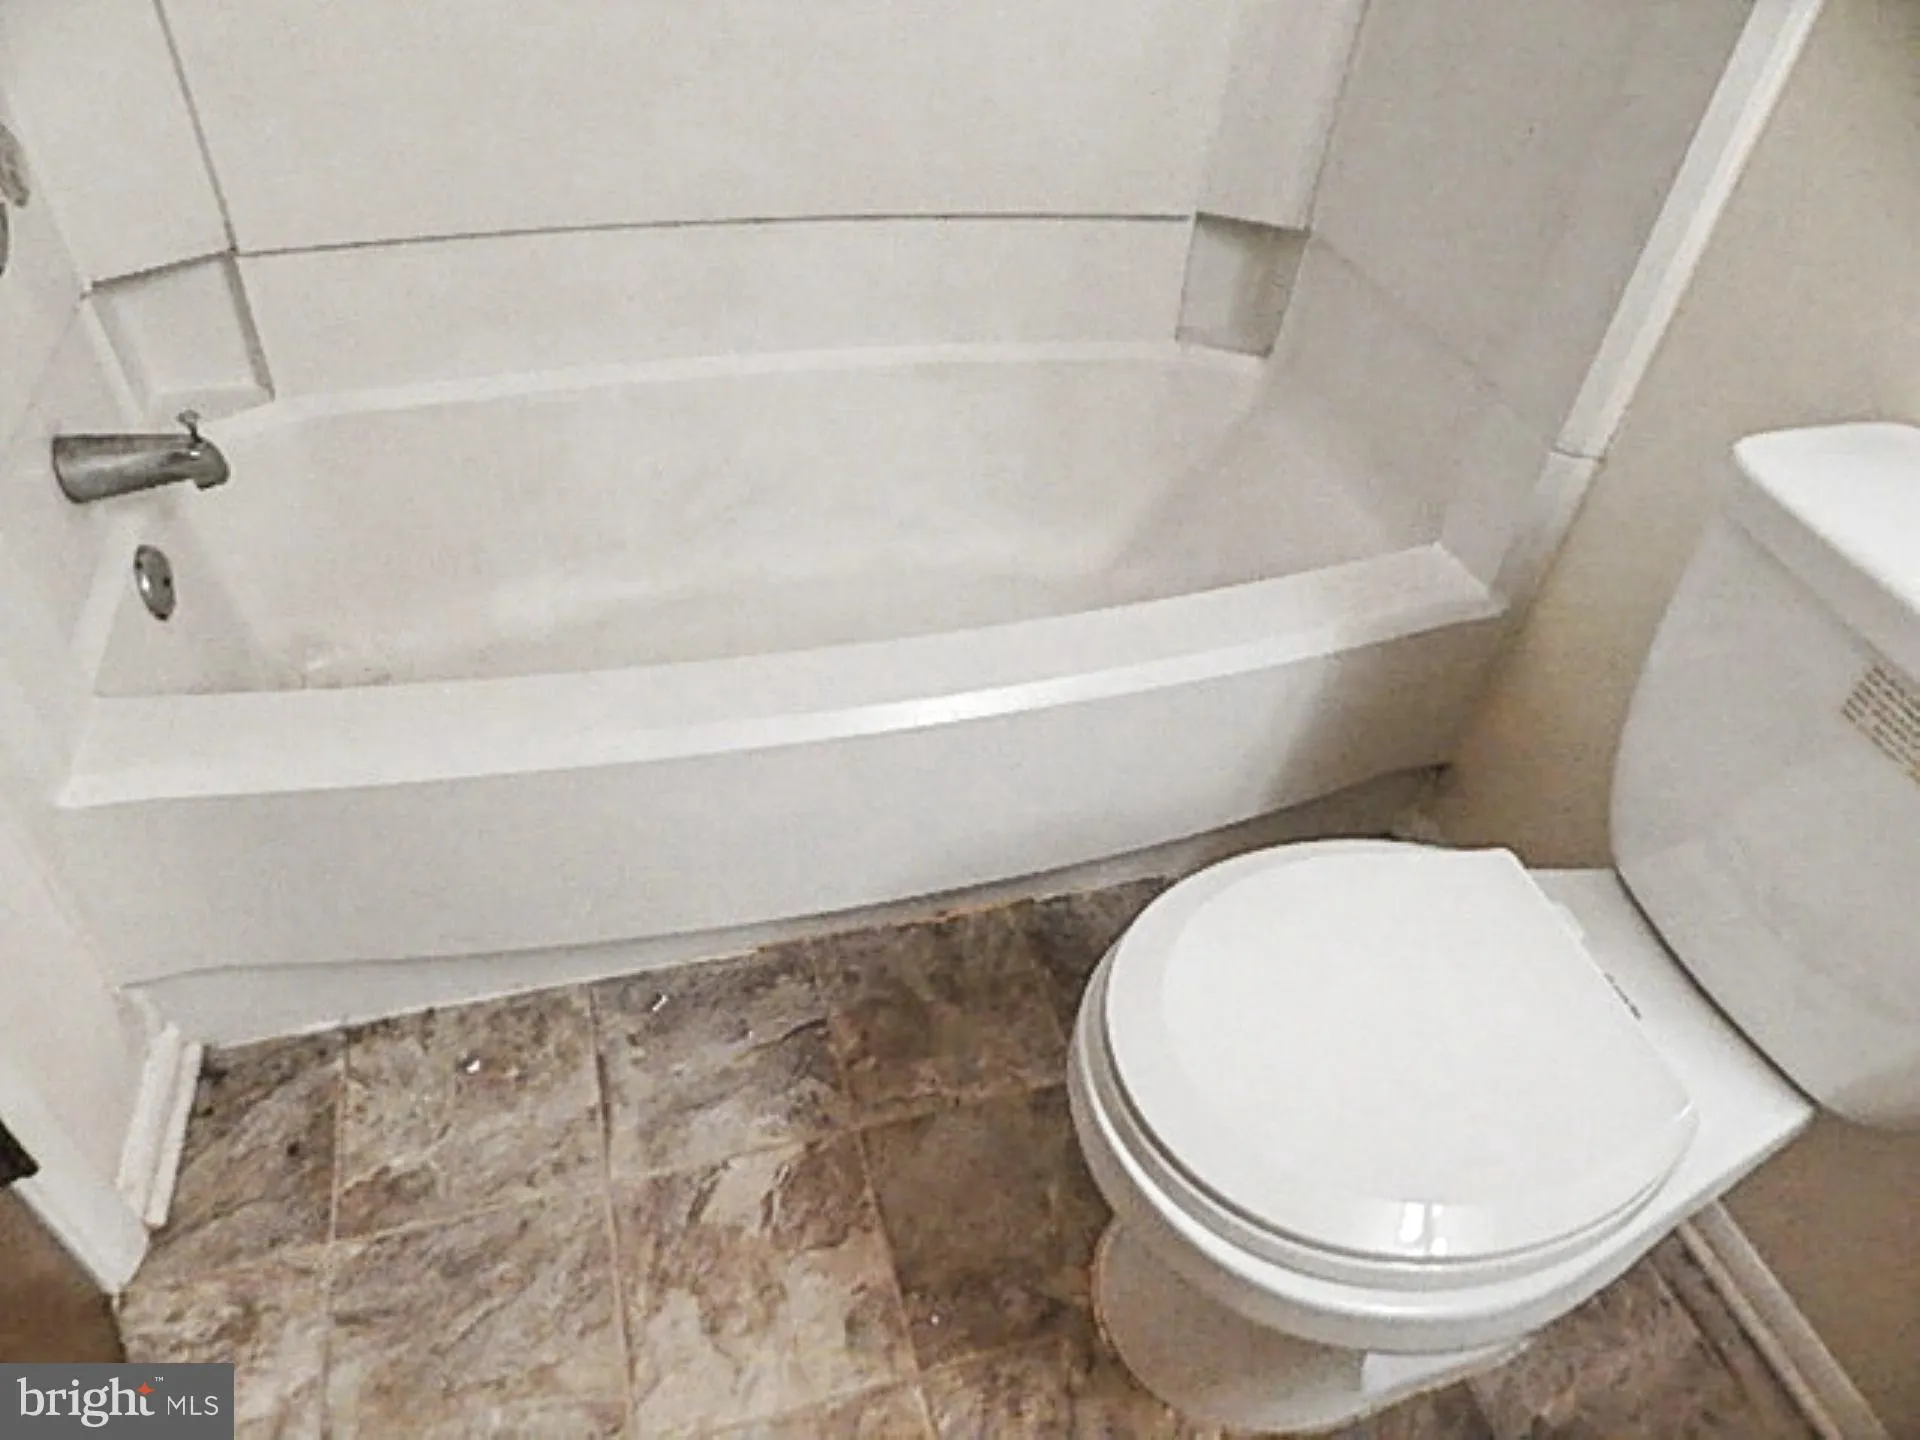
  • Bath 2
Basic Details Basic Details
Description

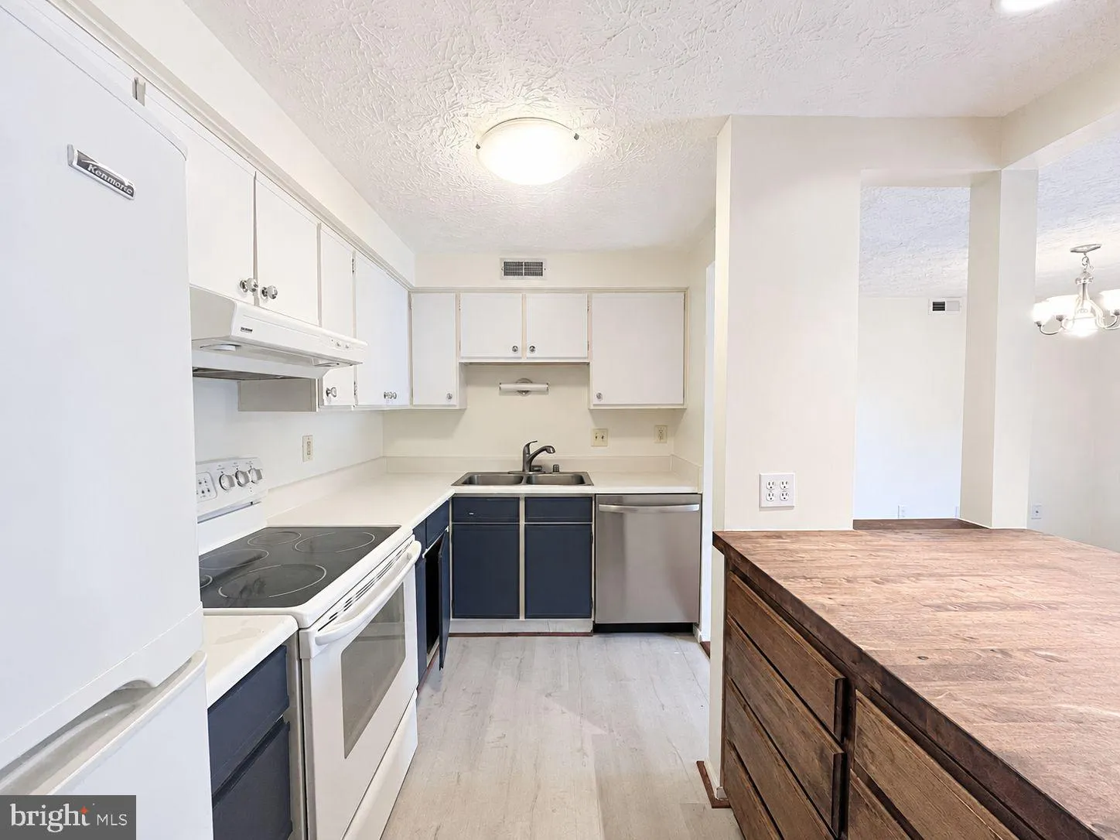
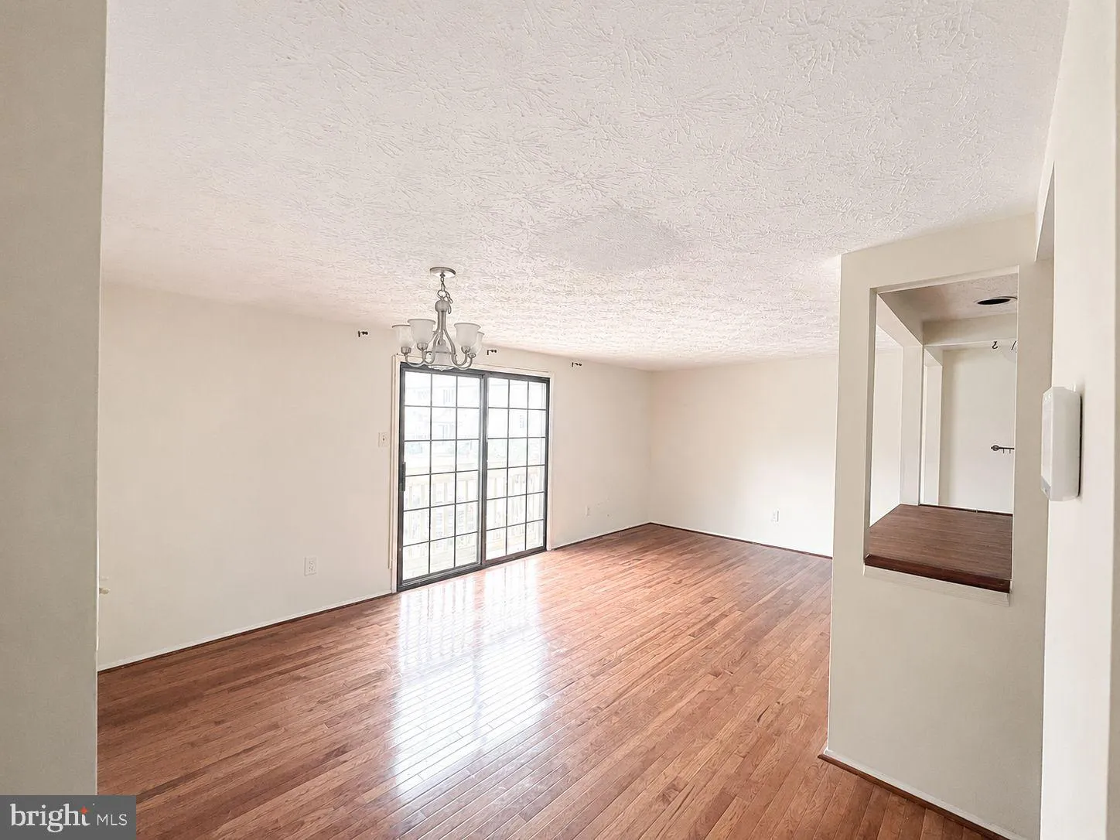
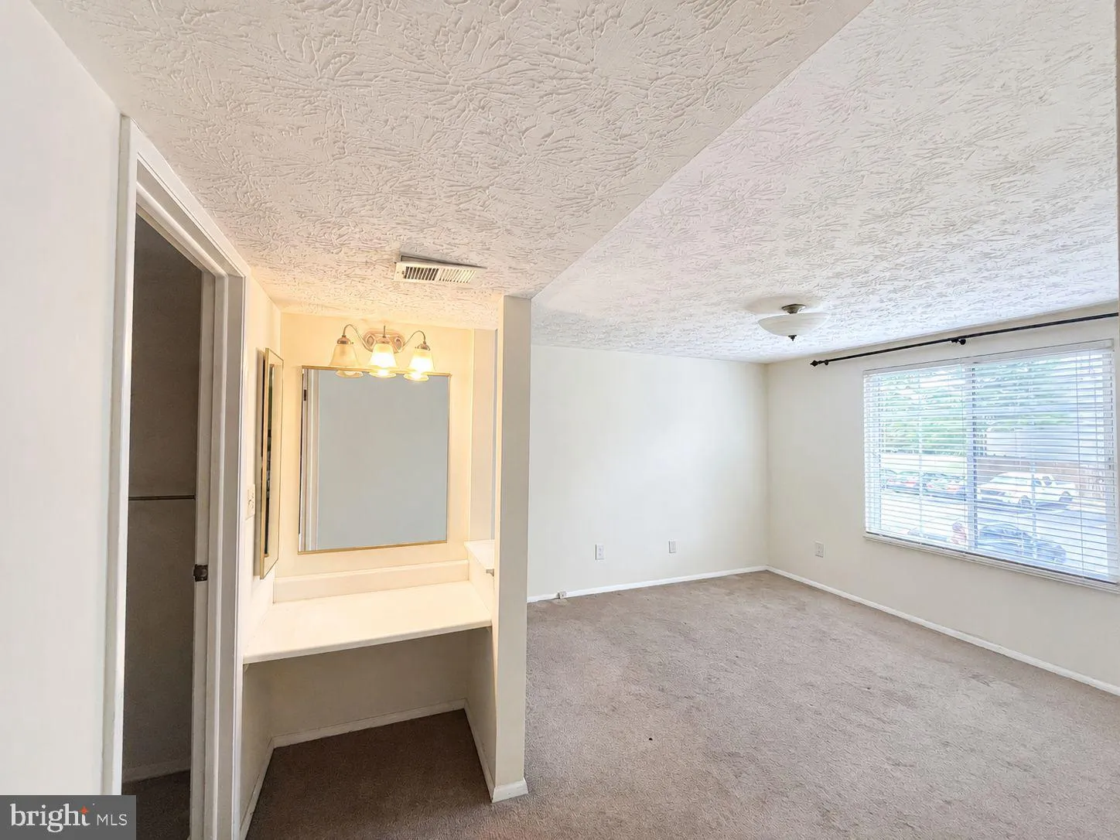
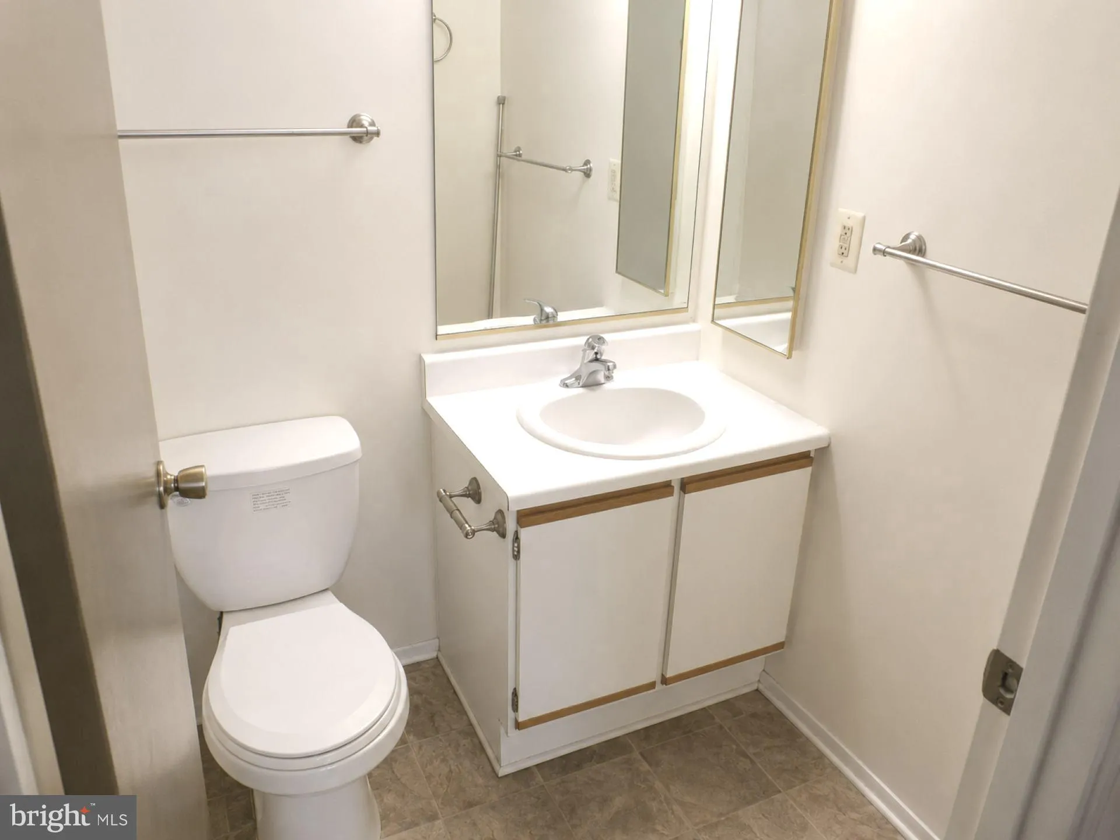
**Price Reduction!** Location, Location, Location! ** Spacious 2-bedroom, 2-bathroom condo located in Mount Vernon Lakes community in Alexandria, Virginia! Features include hardwood floors, plenty of windows for natural light, a combined living-dining area, an in-unit washer and dryer, and a galley kitchen with elec...

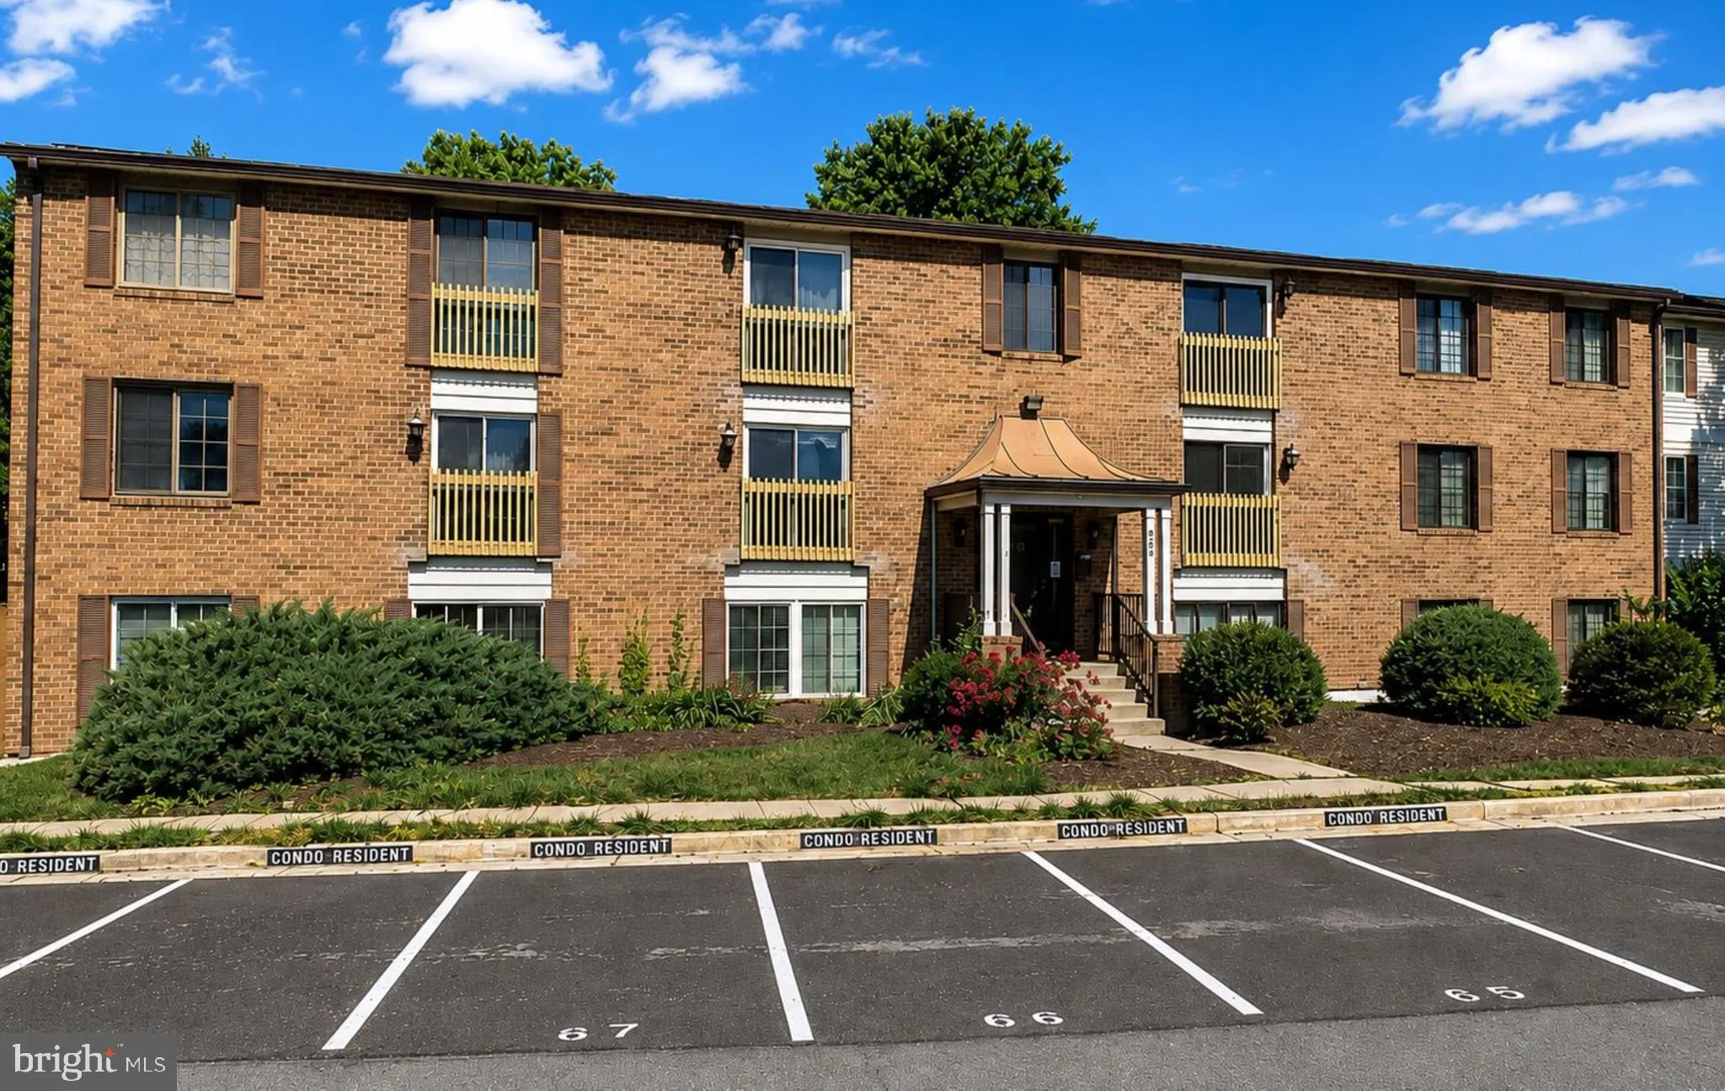
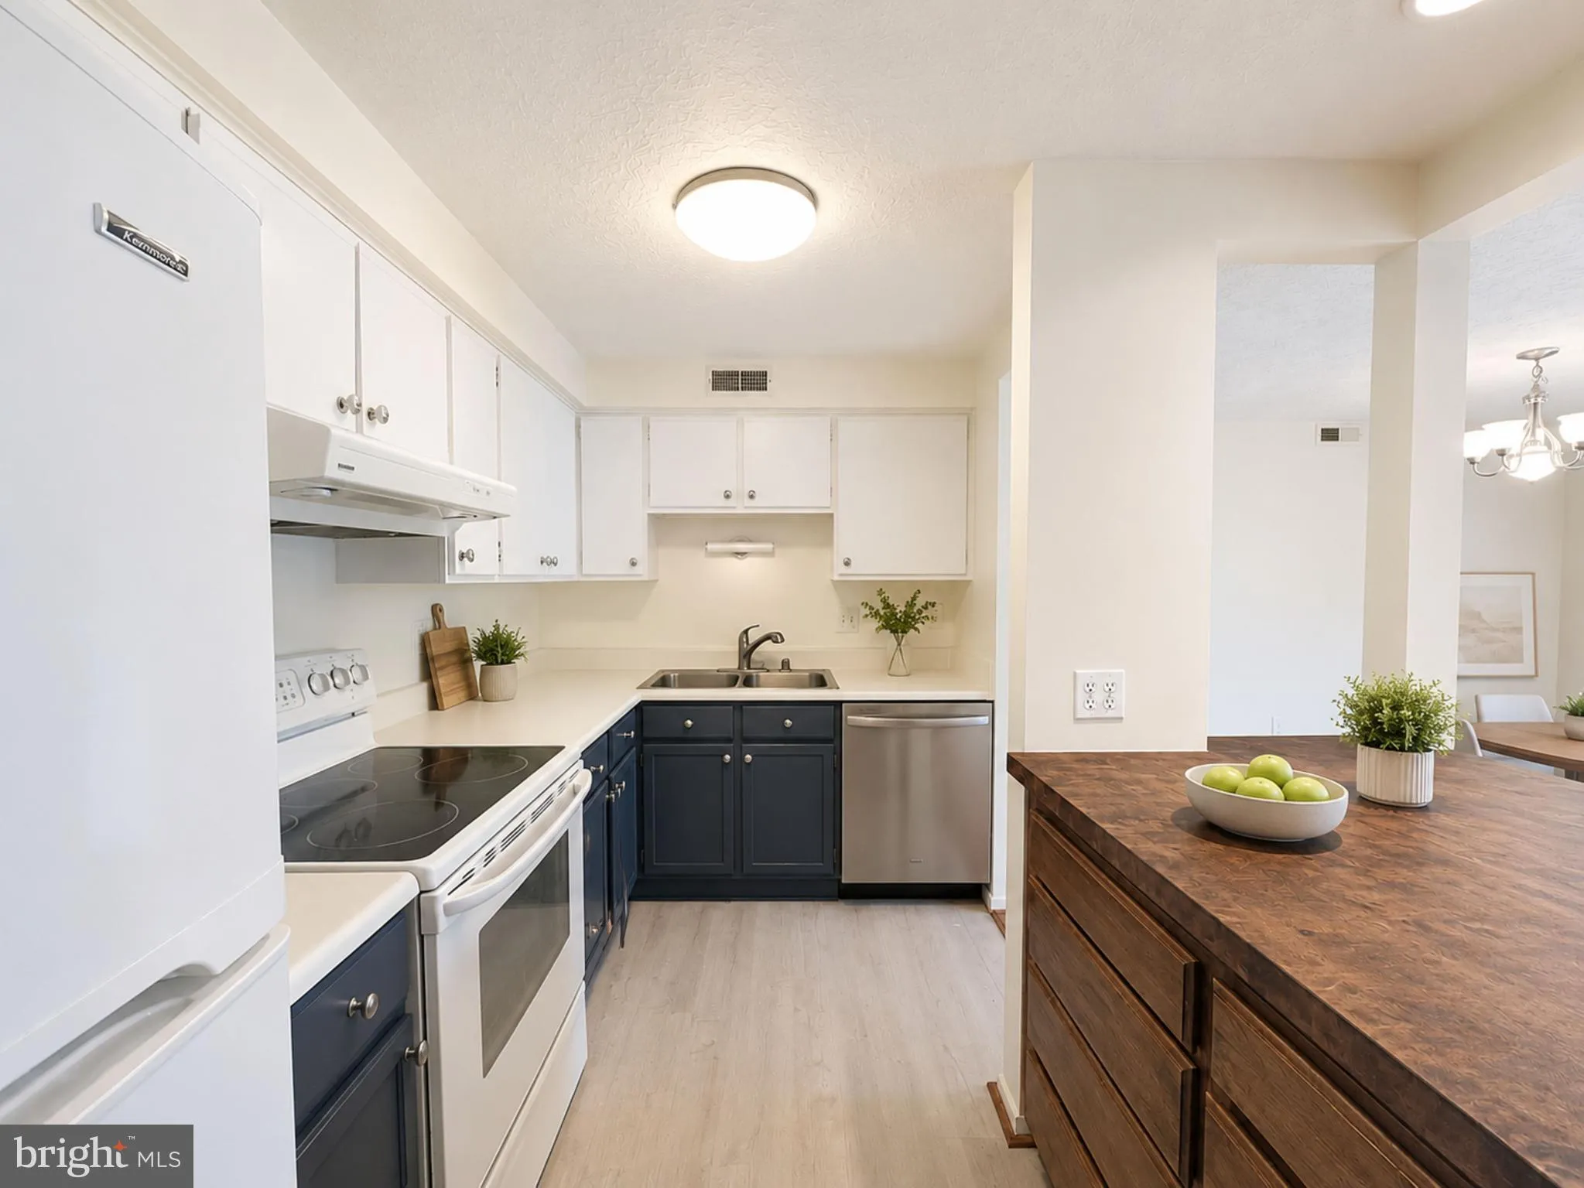
**Price Reduction!** Location, Location, Location! ** Spacious 2-bedroom, 2-bathroom condo located in Mount Vernon Lakes community in Alexandria, Virginia! Features include hardwood floors, plenty of windows for natural light, a combined living-dining area, an in-unit washer and dryer, and a galley kitchen with electric appliances. Enjoy community amenities, including walking trails, a basketball court, and playgrounds. Close to Fort Belvoir military installation, George Washington’s Historic Mount Vernon Estate, and beautiful Potomac River views via the GW Memorial Parkway. Minutes from a public bus stop and a 15-minute drive to Huntington Metro Station and the Capital Beltway. Condo fees cover everything except electricity, internet, and phone. Call, email, or text to schedule a tour!

Read More
Basic Details
  • Property Type: Residential
  • Listing Type: Active
  • Listing ID: VAFX2315656
  • Price: $189,000
  • View: Street
  • Bedrooms: 2
  • Rooms: 6
  • Bathrooms: 2
  • Sqft: 942 Sqft
  • Year Built: 1984
  • Location: US, VA, FAIRFAX-VA, Alexandria, MOUNT VERNON LAKES CONDO, 22309
  • Structure Type: Unit/Flat/Apartment
  • Heating System: Heat Pump(s)
  • Cooling System: Central A/C, Heat Pump(s)
  • Parking: Assigned
  • Full Bathrooms: 2
  • Listing Status: Active
  • Roof: Composite
Features & Appliances
Features
  • Utilities: Electric Available, Cable TV Available, Phone Available, Sewer Available, Water Available
  • Window Features: Sliding
  • Architectural Style: Contemporary
  • Exterior Features: Exterior Lighting, Play Area, Sidewalks, Street Lights
  • Flooring: Carpet, Hardwood, Laminated
  • Interior Features: Kitchen - Galley, Combination Dining/Living, Carpet, Floor Plan - Open, Wood Floors
  • Sewer: Public Sewer

Appliances
  • Appliances: Dishwasher, Disposal, Dryer, Oven/Range - Electric, Refrigerator, Washer
Ask Agent A Question Ask Agent A Question

Address Map Address Map
Neighborhood Neighborhood
  • Elementary School: RIVERSIDE
  • High School: MOUNT VERNON
  • Middle School: WHITMAN
MLS Addon MLS Addon
  • Office Name: DNS Realty Group
  • Agent Name: Tomie Scott-Deleonard
Additional Information Additional Information
  • Water Source: Public
  • Accessibility Features: None
  • Association Amenities: Common Grounds, Other
  • Construction Materials: Aluminum Siding, Other
  • Electric: Volts220
  • Entry Level: 2
  • Foundation Details: Permanent
  • Levels: 1
  • On Market Date: 2026-06-14
  • Stories Total: 3
Financial Financial
  • Tax Annual Amount: 2926.0
  • Association Fee: 340.0
  • Association Fee Frequency: Quarterly
  • Association Fee Includes: Common Area Maintenance, Ext Bldg Maint, Insurance, Management, Reserve Funds, Road Maintenance, Sewer, Snow Removal, Trash, Water
  • Association Yn: 1
Listing Information Listing Information
  • Originating System Name: Bright
  • List Agent Mls Id: 117520
  • List Office Mls Id: DNSR1
  • MLS Status: ACTIVE-BRIGHT
  • Modification Timestamp: 2026-08-19T11:46:07Z
  • Status Change Timestamp: 2026-06-14T04:00:00Z
Rob Spicer Broker, GRI Rob Spicer Broker, GRI Spicer Real Estate

7201 Wisconsin Avenue

Mortgage Calculator
$
$ %
Years
%
$ %Per Year
$ % Per Year

$
