
 Share
Share
 2330 14TH STREET, Arlington, VA 22201
 890 Sqft SQFT
 2
2
 1
1
 Basic Details
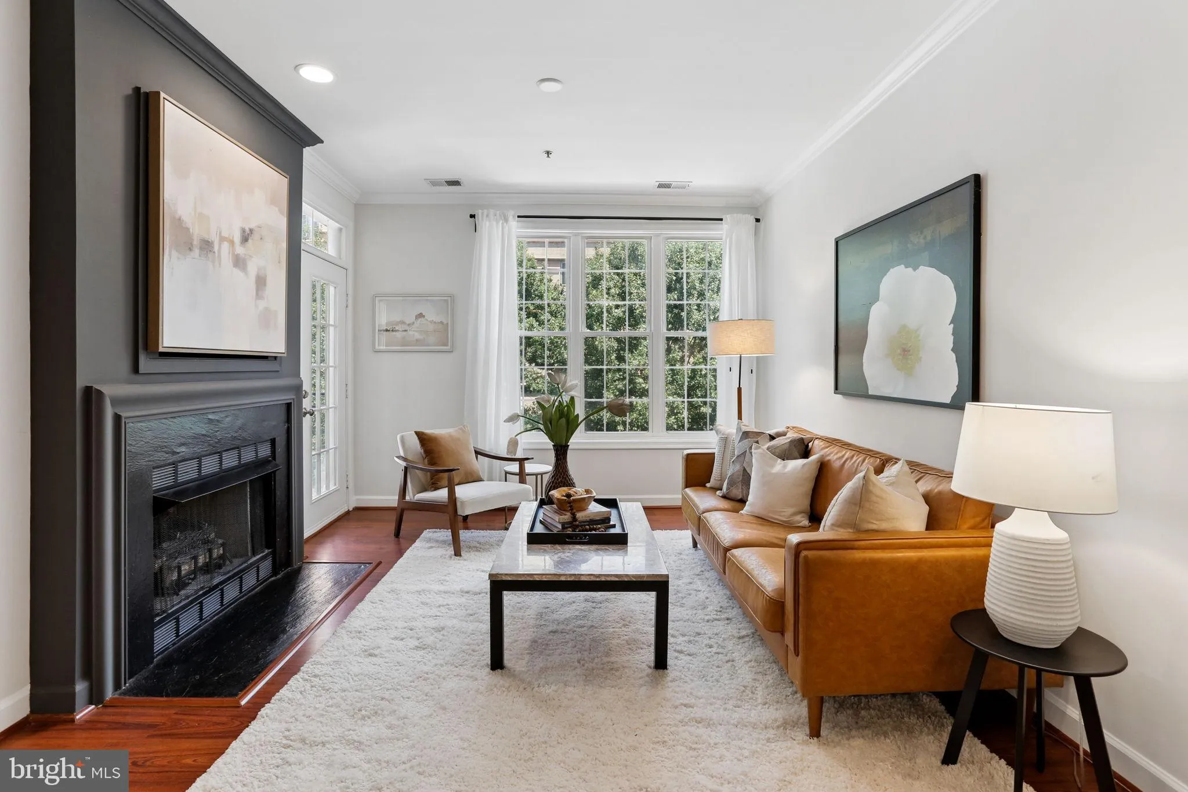
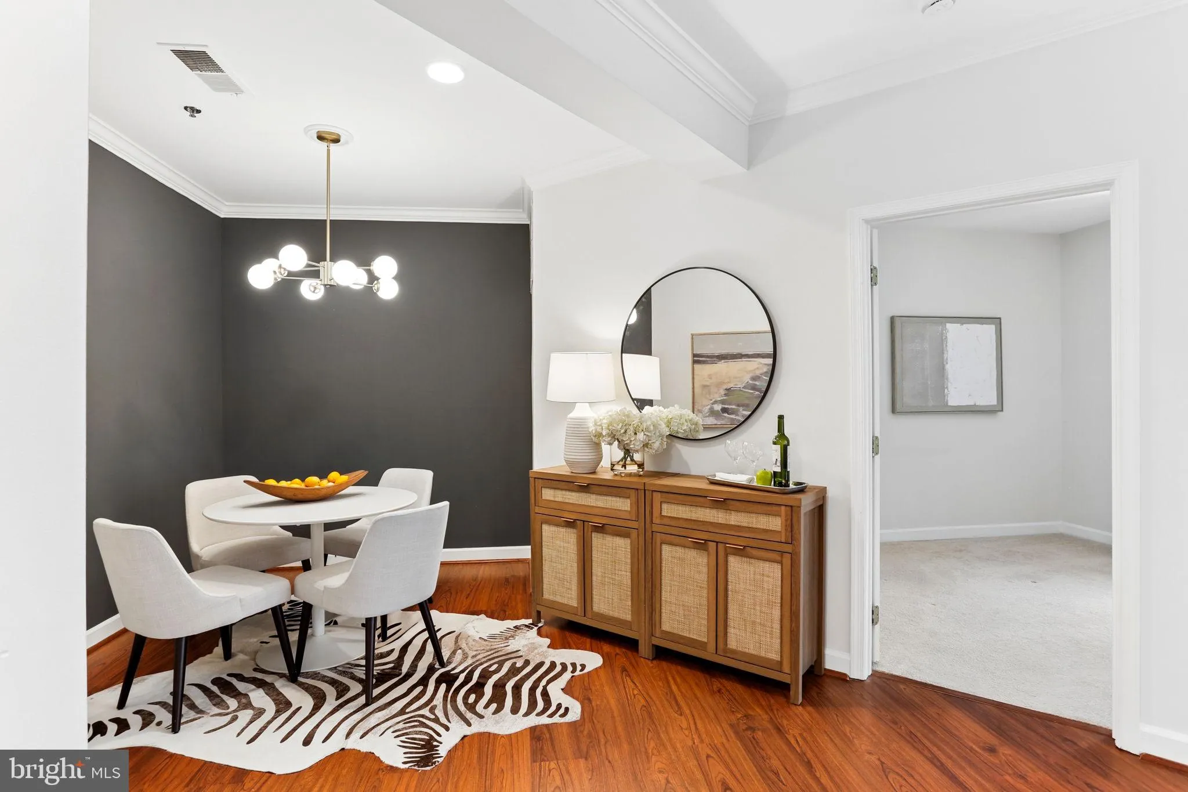
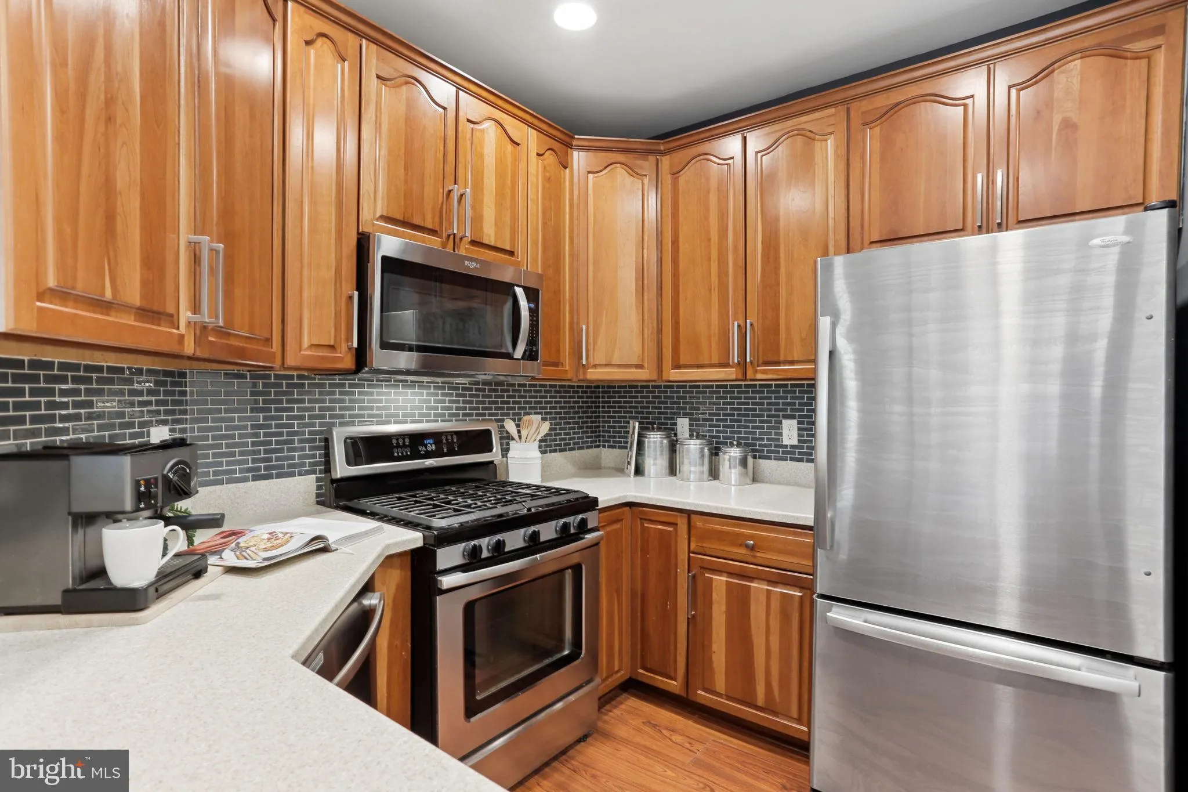
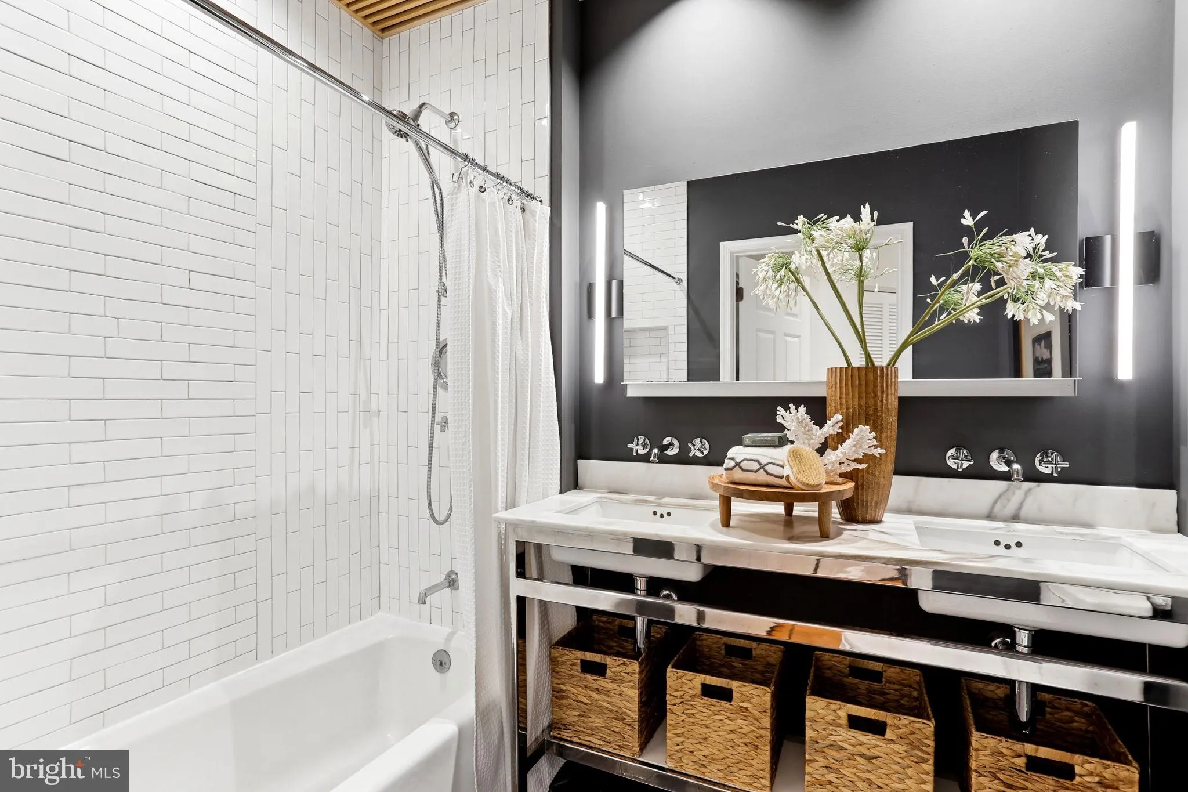
Welcome to this bright and beautifully updated 2-bedroom, 1-bath condo offering 890 square feet of open-concept living in an unbeatable location! Oversized windows fill the home with natural light, while the balcony provides a comfortable outdoor space to enjoy a breath of fresh air. The modern kitchen features stai...
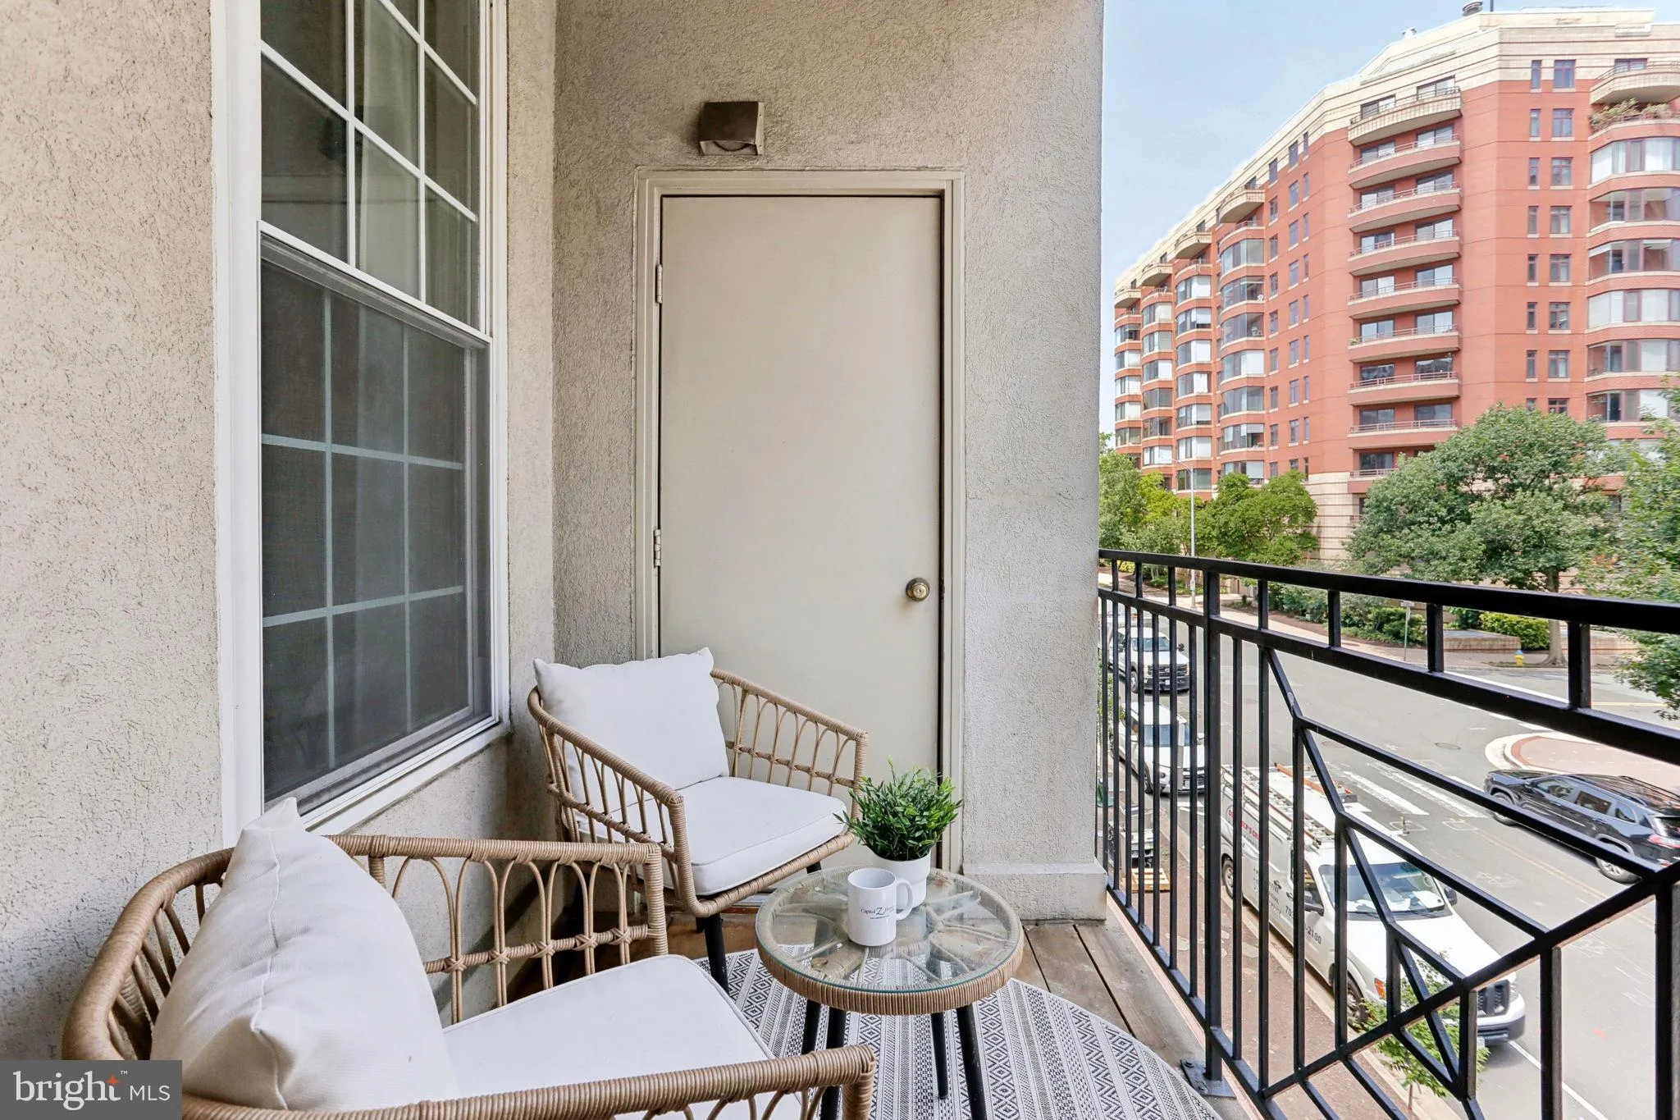
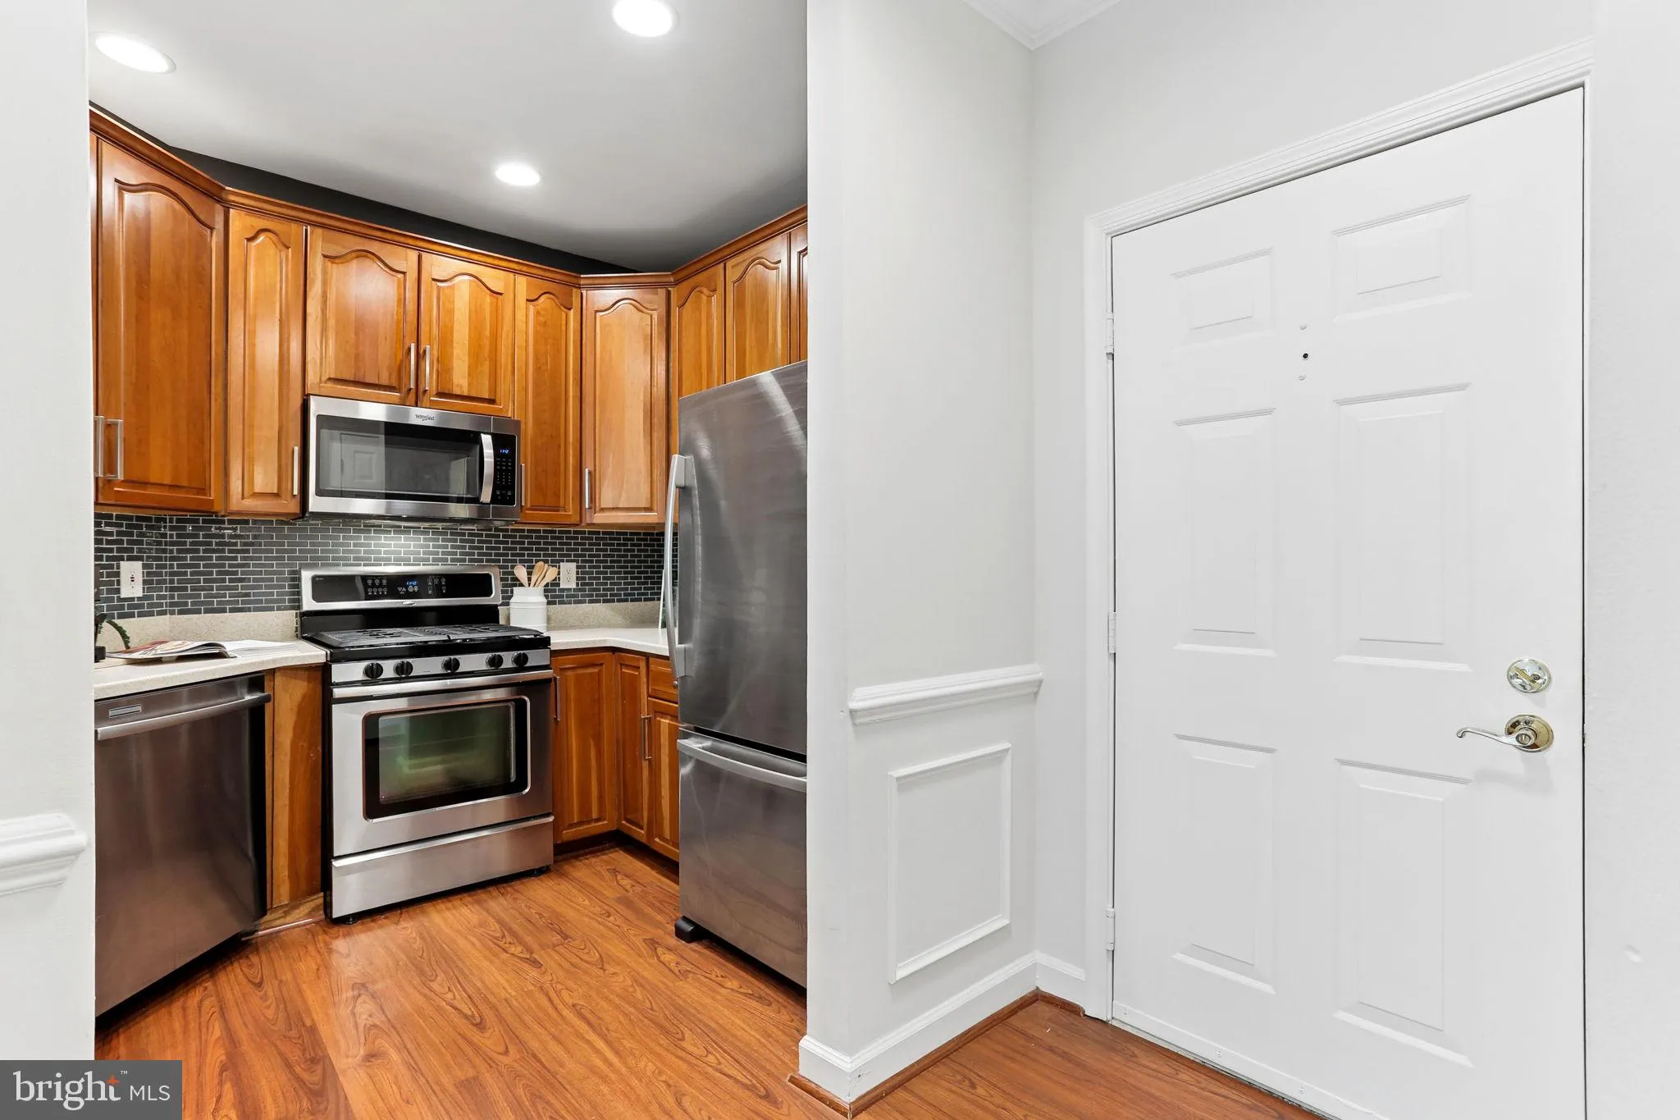

Welcome to this bright and beautifully updated 2-bedroom, 1-bath condo offering 890 square feet of open-concept living in an unbeatable location! Oversized windows fill the home with natural light, while the balcony provides a comfortable outdoor space to enjoy a breath of fresh air. The modern kitchen features stainless steel appliances, gas cooking, and a seamless flow into the living and dining area—ideal for relaxing at home or entertaining with ease. The spacious primary suite includes a walk-in closet, while the versatile second bedroom easily functions as a home office or guest space. A renovated bath, in-unit laundry, and secure garage parking provide everyday convenience. Ideally situated between the vibrant Courthouse and Clarendon neighborhoods, you’ll enjoy easy access to Metro stations, popular restaurants, boutique shopping, Whole Foods, parks, and some of Arlington’s most sought-after amenities—all just moments from your door. Residents also enjoy a clubhouse, fitness center, outdoor pool, and controlled access, completing the perfect blend of location, lifestyle, and comfort!
 Features & Appliances
 Ask Agent A Question
 Address Map
 MLS Addon
 Additional Information
 Financial
Listing Information
Financial
Listing Information
 Rob Spicer Broker, GRI
Spicer Real Estate
Rob Spicer Broker, GRI
Spicer Real Estate
7201 Wisconsin Avenue
 RobSpicer@SpicerRealEstate.com
 2403881030
 2403881030
 7201 Wisconsin Avenue


