
 Share
Share
 7802 CHEVALIER COURT, Severn, MD 21144
 3,617 Sqft SQFT
 5
5
 4
4
 Basic Details
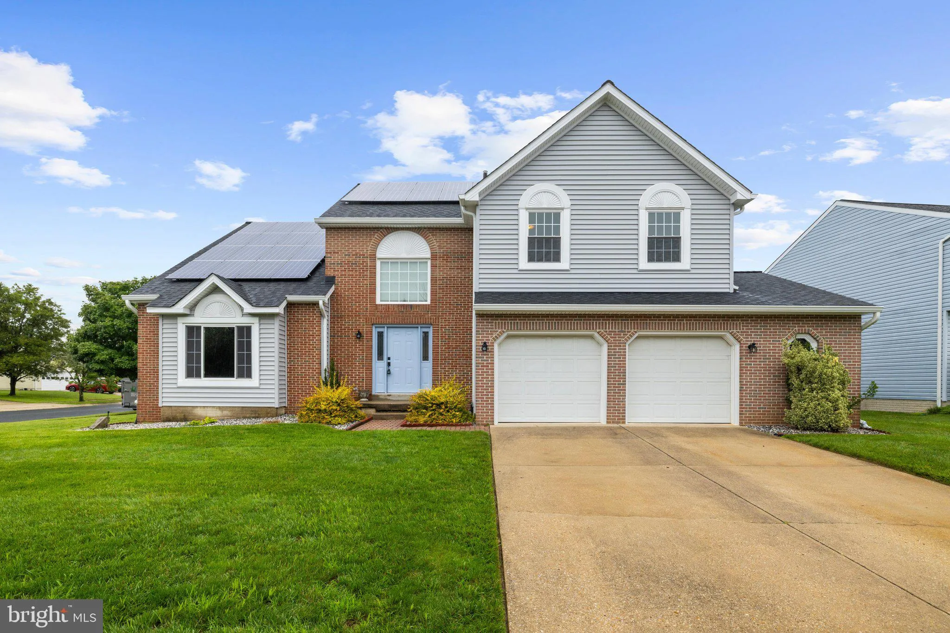
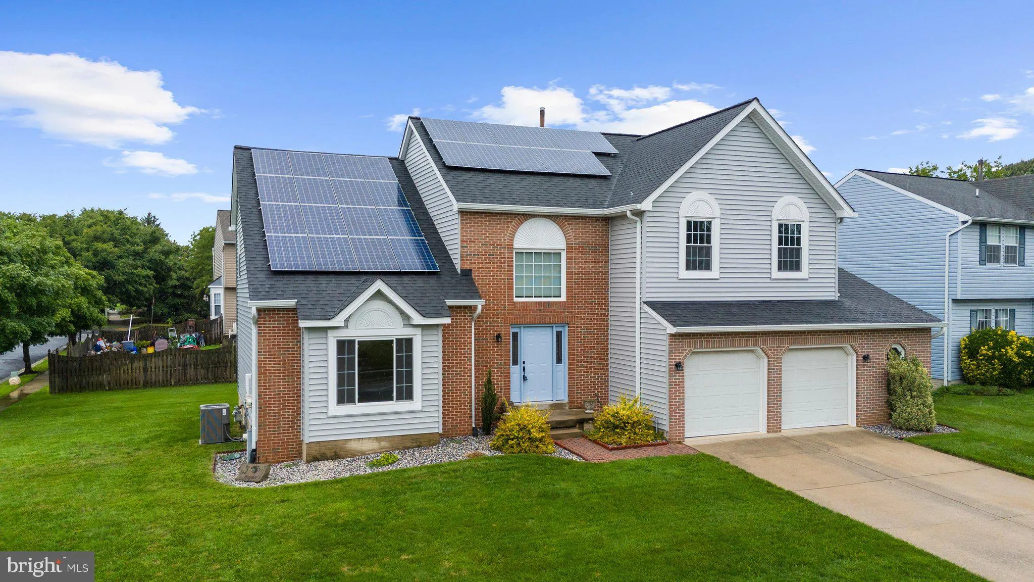

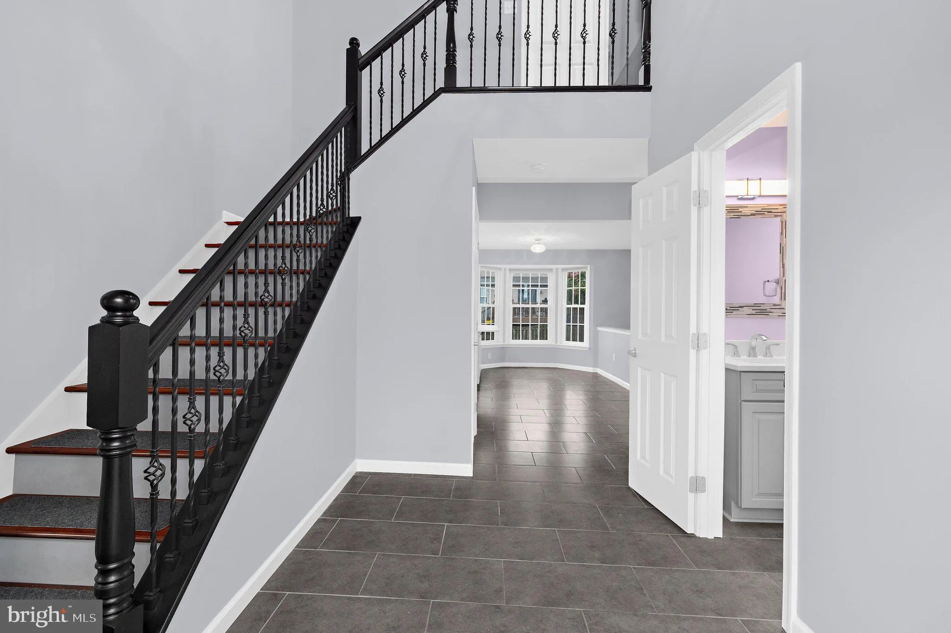
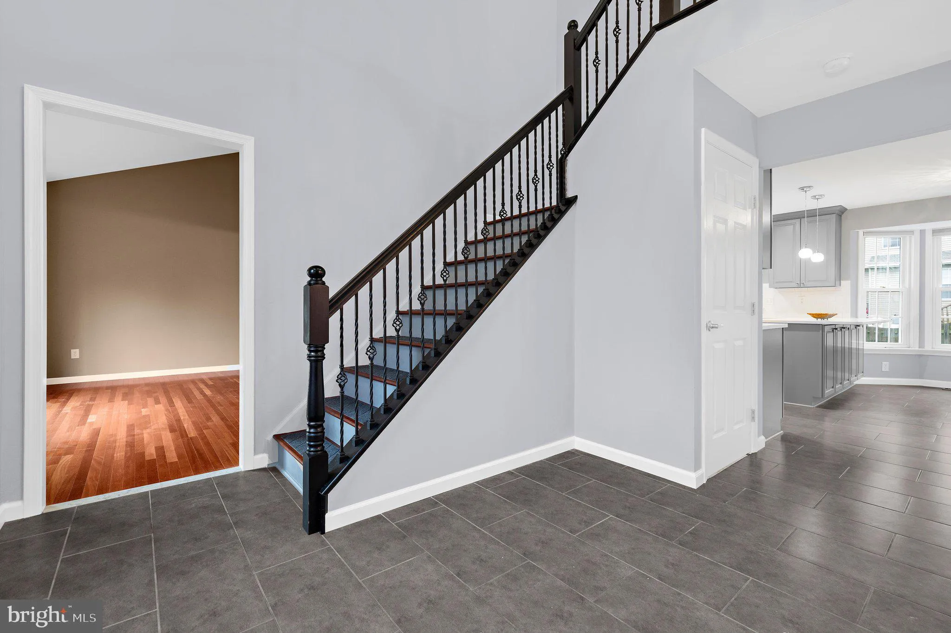
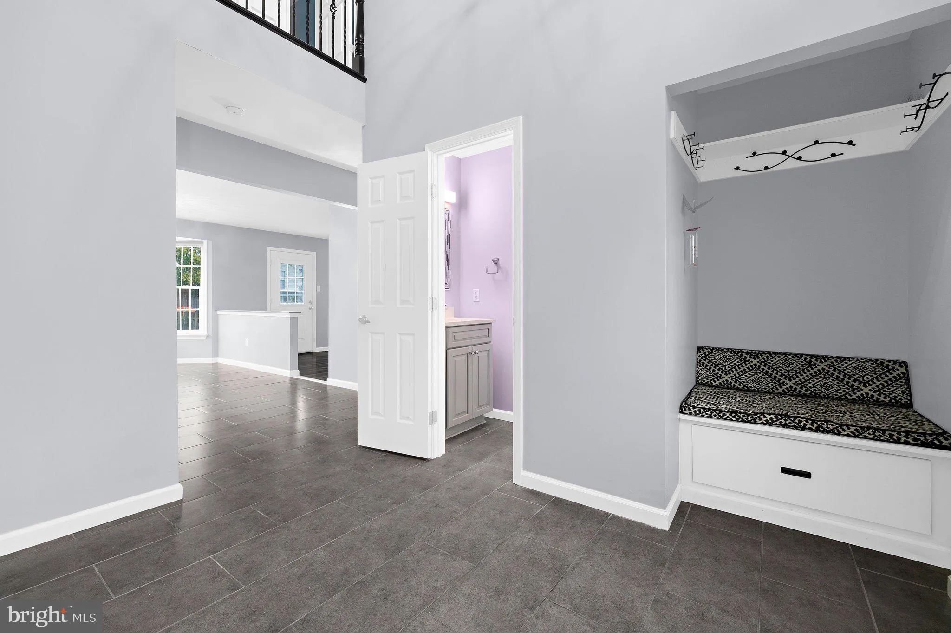
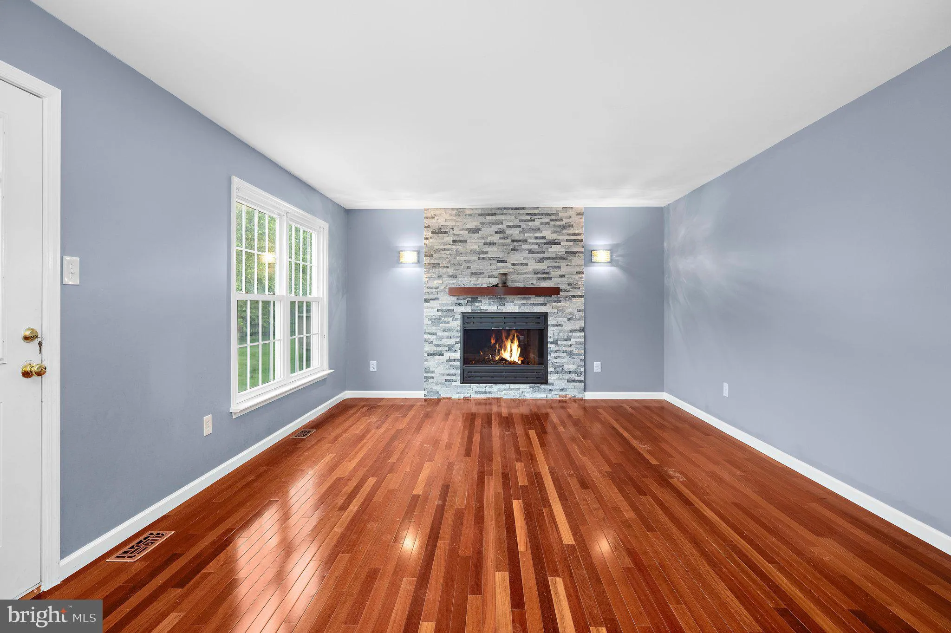
Welcome to 7802 Chevalier Court in the heart of Severn! Situated on a spacious corner lot, this beautifully updated 5-bedroom, 3.5-bath home offers the perfect combination of space, comfort, and convenience. Step inside to find gorgeous real hardwood floors, generous living areas, and a functional floor plan designe...
Welcome to 7802 Chevalier Court in the heart of Severn! Situated on a spacious corner lot, this beautifully updated 5-bedroom, 3.5-bath home offers the perfect combination of space, comfort, and convenience. Step inside to find gorgeous real hardwood floors, generous living areas, and a functional floor plan designed for everyday living and entertaining. The oversized attached 2-car garage provides plenty of room for vehicles, storage, and hobbies. The fully finished walk-out basement offers endless possibilities with additional living space that’s perfect for a recreation room, home office, gym, guest suite, or multigenerational living. Outside, enjoy the curb appeal of a large corner lot with room to relax, play, or entertain. Conveniently located just minutes from major highways, shopping, restaurants, Fort Meade, BWI Airport, and commuter routes, you’ll have easy access to everything while still enjoying a quiet neighborhood setting. If you’ve been searching for a home that offers generous square footage, a versatile layout, and an unbeatable location, this is one you won’t want to miss. Schedule your private showing today!
 Features & Appliances
 Ask Agent A Question
 Address Map
 Neighborhood
 MLS Addon
 Additional Information
 Financial
Listing Information
Financial
Listing Information
 Rob Spicer Broker, GRI
Spicer Real Estate
Rob Spicer Broker, GRI
Spicer Real Estate
7201 Wisconsin Avenue
 RobSpicer@SpicerRealEstate.com
 2403881030
 2403881030
 7201 Wisconsin Avenue


