
 Share
Share
 7649 TELAMON WAY, Hanover, MD 21076
 2,320 Sqft SQFT
 4
4
 4
4
 Basic Details
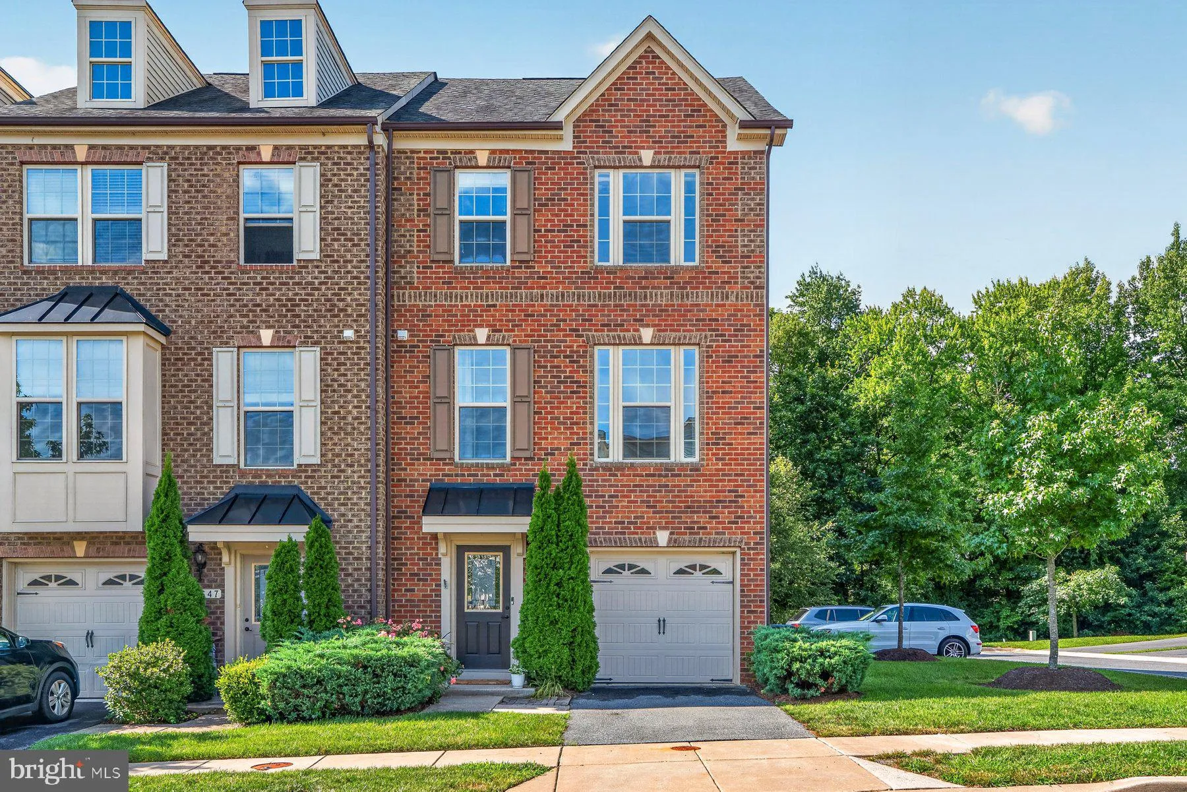
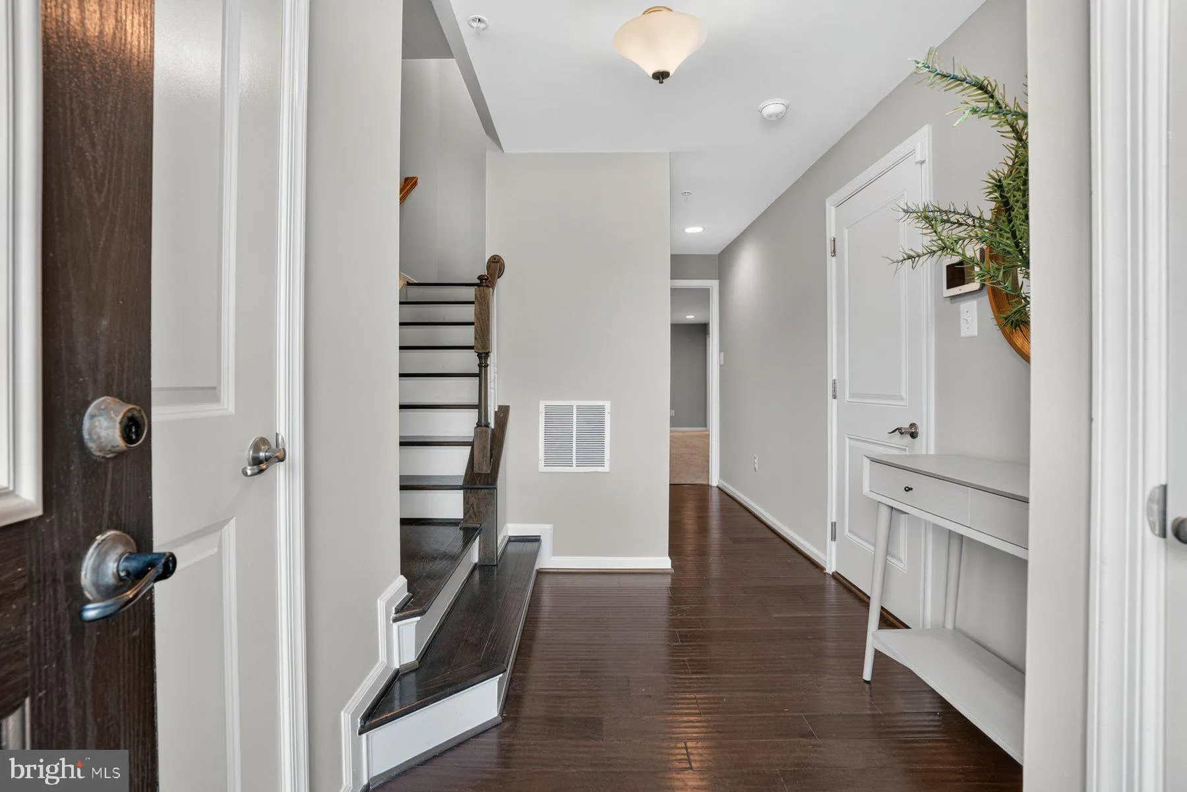
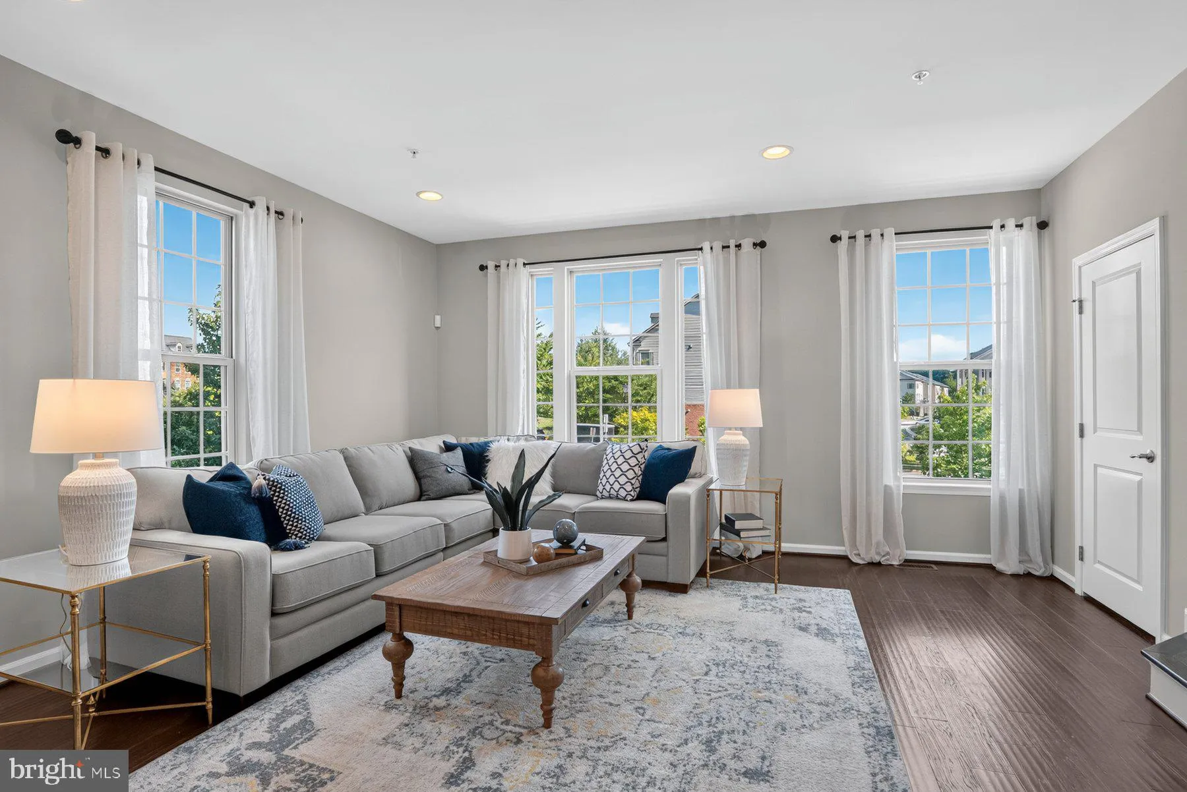
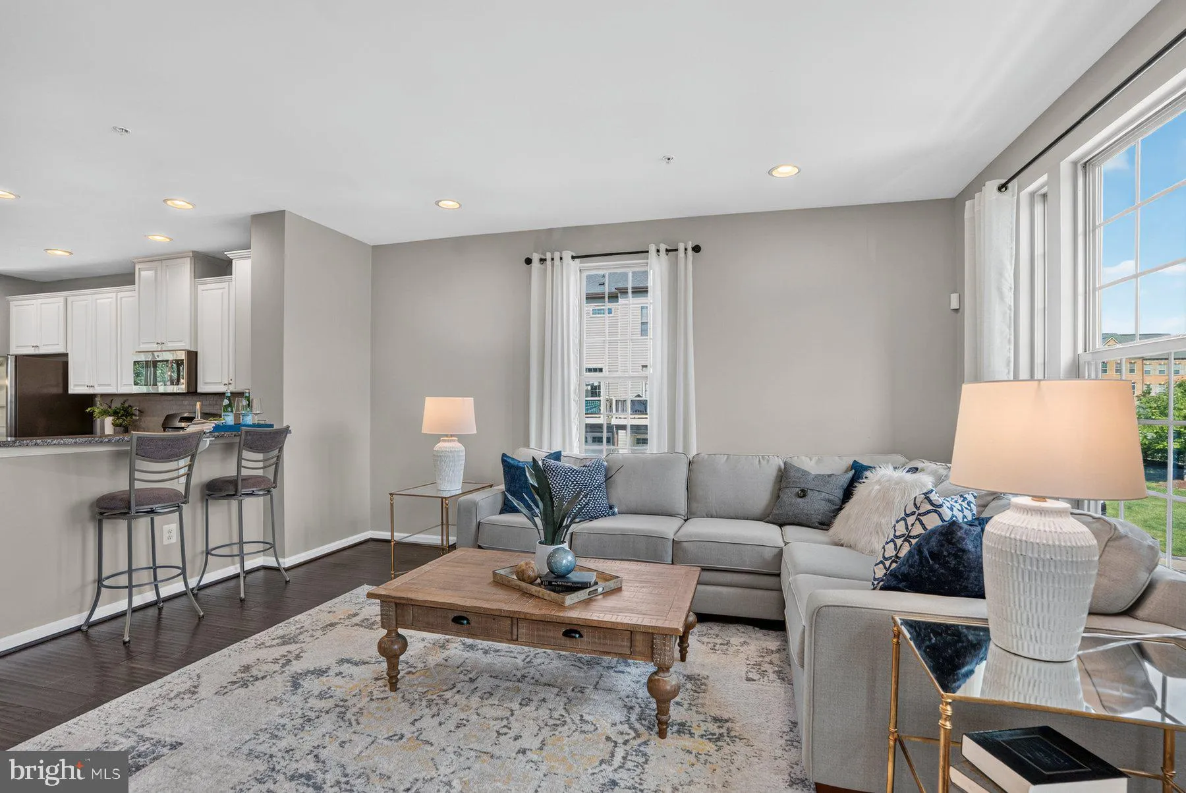
Exceptional End Unit in Pristine Move‑In Condition! This is the one you’ve been waiting for…..Enjoy three beautifully finished levels featuring an open-concept layout and 9′ ceilings that create a bright, spacious feel throughout. The home has been freshly painted and boasts gorgeous hardwood floors ...
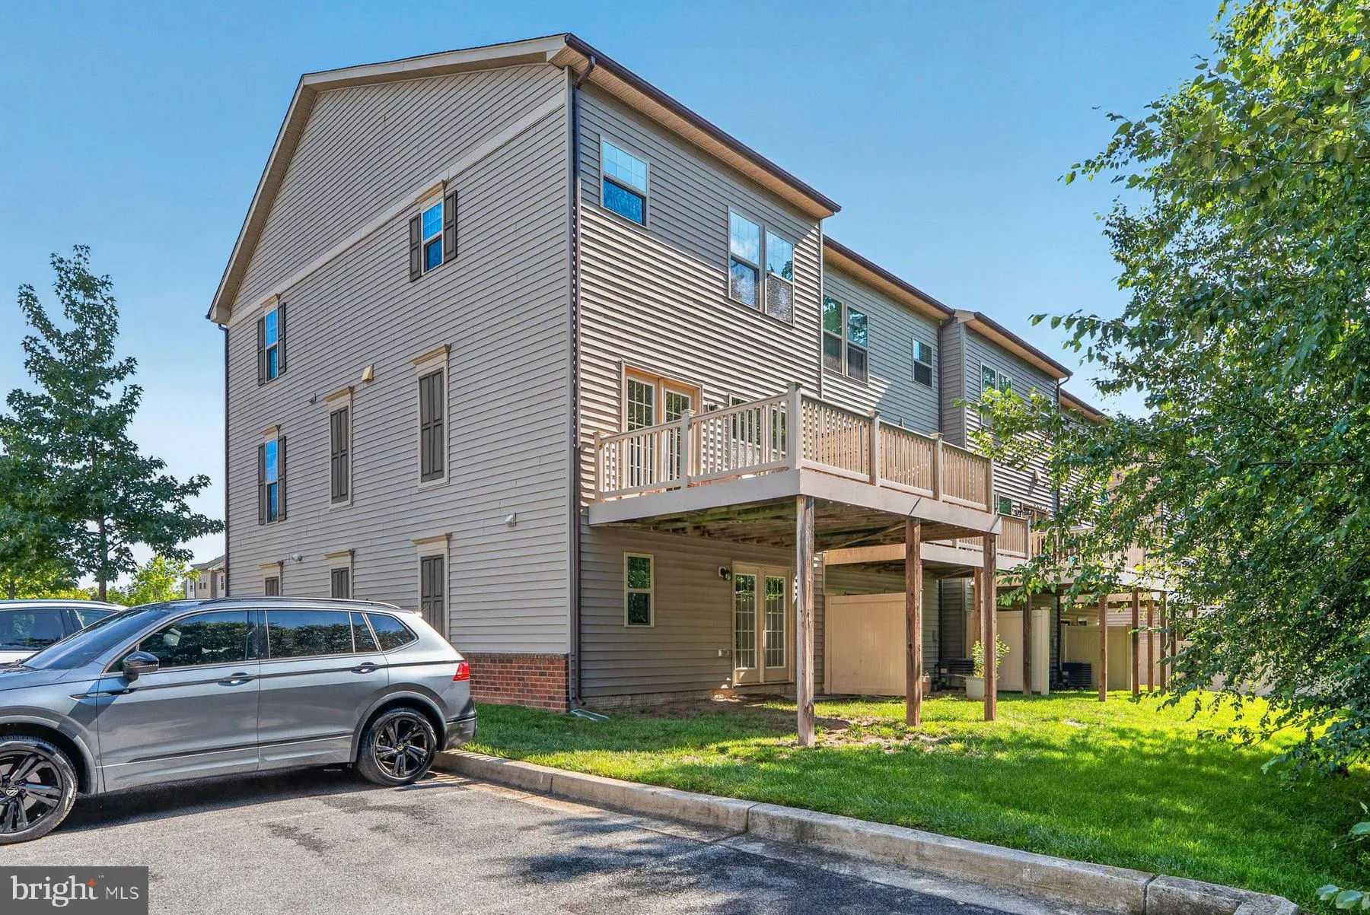
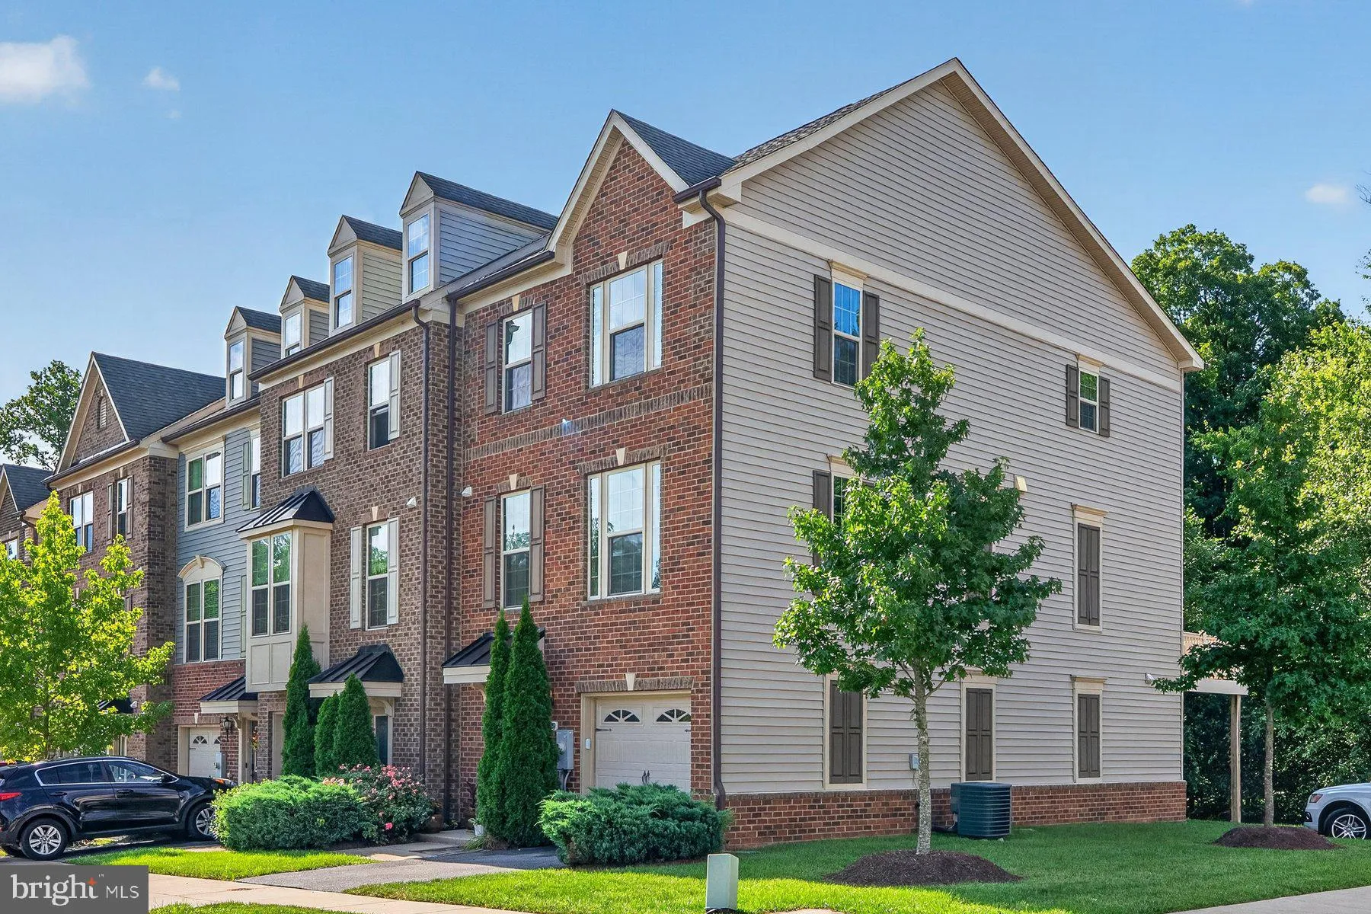
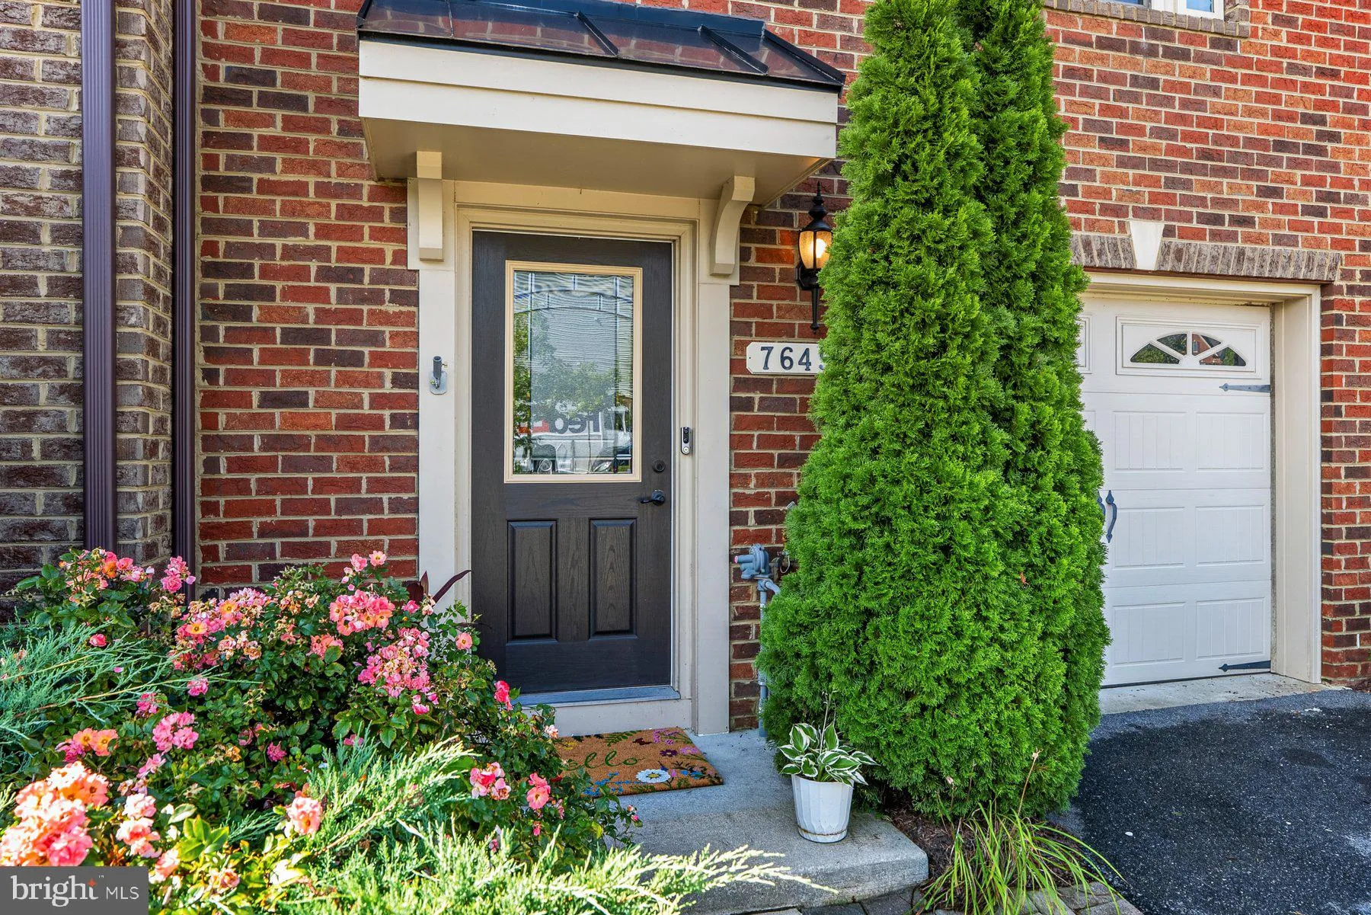
Exceptional End Unit in Pristine Move‑In Condition! This is the one you’ve been waiting for…..Enjoy three beautifully finished levels featuring an open-concept layout and 9′ ceilings that create a bright, spacious feel throughout. The home has been freshly painted and boasts gorgeous hardwood floors on the light‑filled main level and entry area. The kitchen has 2 built in bar seating areas, stainless appliances and granite counters. From the Main level step outside to a beautiful deck backing to wooded views, complete with a privacy screen — perfect for relaxing or entertaining. Upstairs, you’ll find the conveniently located laundry area and a stunning primary suite with an ensuite bath featuring a walk‑in shower and custom tile. Two additional bedrooms and a hall bath complete the upper level. The expansive lower level is perfectly designed as optional 4th bedroom suite, offering a full bath, privacy door, and a walk‑in closet with custom organizers. Located in the sought‑after Parkside community, you’ll enjoy access to a clubhouse, fitness center, tennis courts, tot lot, and swimming pool. Recent upgrades include $16K in custom closet enhancements throughout the home.
 Features & Appliances
 Ask Agent A Question
 Address Map
 MLS Addon
 Additional Information
 Financial
Listing Information
Financial
Listing Information
 Rob Spicer Broker, GRI
Spicer Real Estate
Rob Spicer Broker, GRI
Spicer Real Estate
7201 Wisconsin Avenue
 RobSpicer@SpicerRealEstate.com
 2403881030
 2403881030
 7201 Wisconsin Avenue


