
 Share
Share
 911 KENNEDY STREET, Washington, DC 20011
 592 Sqft SQFT
 1
1
 2
2
 Basic Details
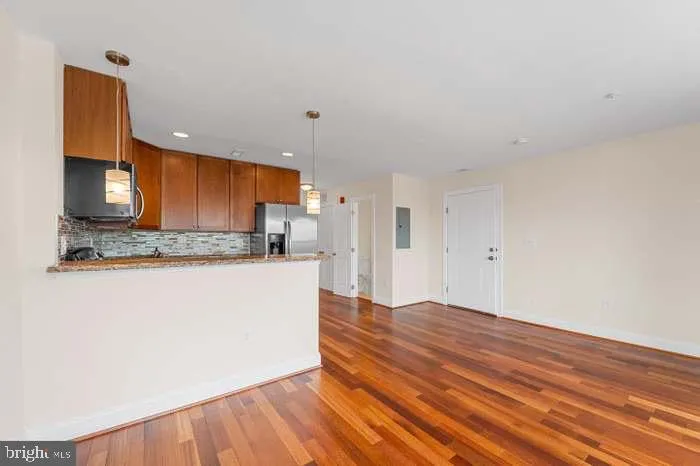
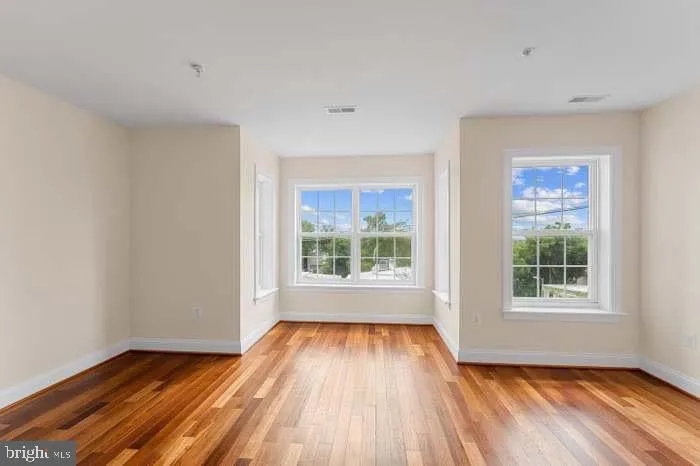
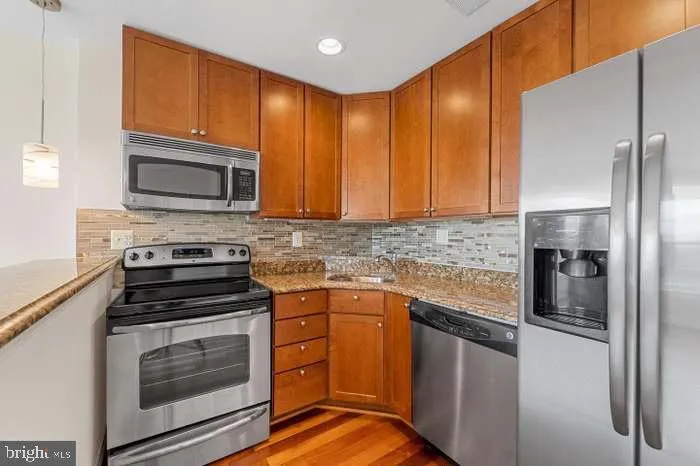
**911 Kennedy St NW #13 | Washington, DC 20011** Welcome to this bright and modern top-floor condo in the heart of Northwest DC! This beautifully designed 1-bedroom, 1.5-bath residence offers an open and airy floor plan with abundant natural light and contemporary finishes throughout. The open-concept kitchen featur...
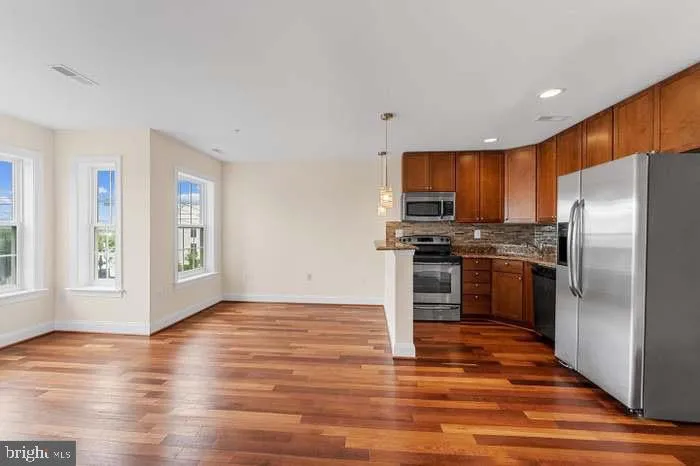
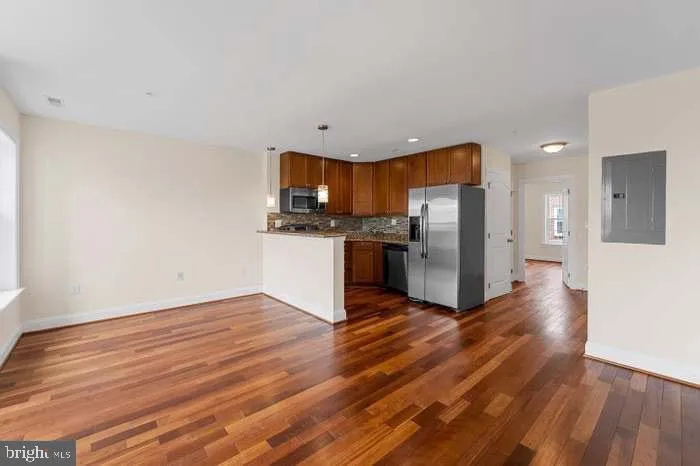
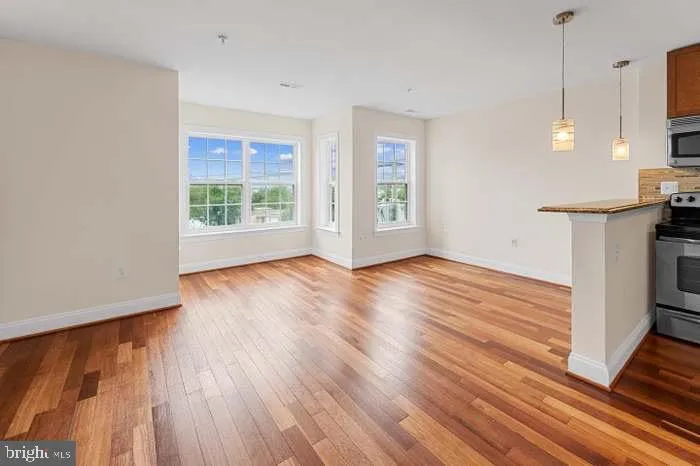
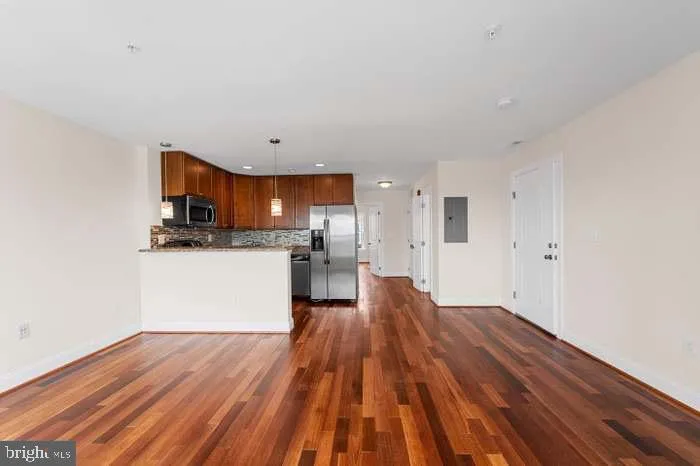
**911 Kennedy St NW #13 | Washington, DC 20011** Welcome to this bright and modern top-floor condo in the heart of Northwest DC! This beautifully designed 1-bedroom, 1.5-bath residence offers an open and airy floor plan with abundant natural light and contemporary finishes throughout. The open-concept kitchen features granite countertops, stainless steel appliances, ample cabinetry, and a functional layout that flows seamlessly into the living and dining areas—perfect for both everyday living and entertaining. The spacious bedroom includes a walk-in closet and private en-suite bathroom, while an additional half bath provides added convenience for guests. Enjoy the ease of an in-unit washer and dryer, central air, and the privacy of top-floor living. **Property Highlights:** * 1 bedroom * 1 full bathroom + 1 half bathroom * Approximately 592 sq. ft. * Top-floor unit * Open-concept living and dining area * Granite countertops * Stainless steel appliances * In-unit washer and dryer * Walk-in bedroom closet * Central air conditioning * Abundant natural light * Pet-friendly building, subject to applicable restrictions * Secure/gated building features Conveniently located along the Kennedy Street corridor with easy access to neighborhood restaurants, shops, services, public transportation, and everything Northwest DC has to offer. Schedule your private showing today and make 911 Kennedy St NW #13 your next home!
 Features & Appliances
 Ask Agent A Question
 Address Map
 Neighborhood
 MLS Addon
 Additional Information
 Financial
Listing Information
Financial
Listing Information
 Rob Spicer Broker, GRI
Spicer Real Estate
Rob Spicer Broker, GRI
Spicer Real Estate
7201 Wisconsin Avenue
 RobSpicer@SpicerRealEstate.com
 2403881030
 2403881030
 7201 Wisconsin Avenue


