
 Share
Share
 6800 MELODY LANE, Bethesda, MD 20817
 4,072 Sqft SQFT
 4
4
 4
4
 Basic Details
One-level living in Bethesda is at the heart of this meticulously maintained and thoughtfully updated brick-and-cedar ranch, offering more than 5, 000 square feet of living space on a private 1.05-acre lot. With a main-level primary suite, a second ensuite bedroom on the main level, 4 bedrooms, 3.5 bathrooms, and fo...
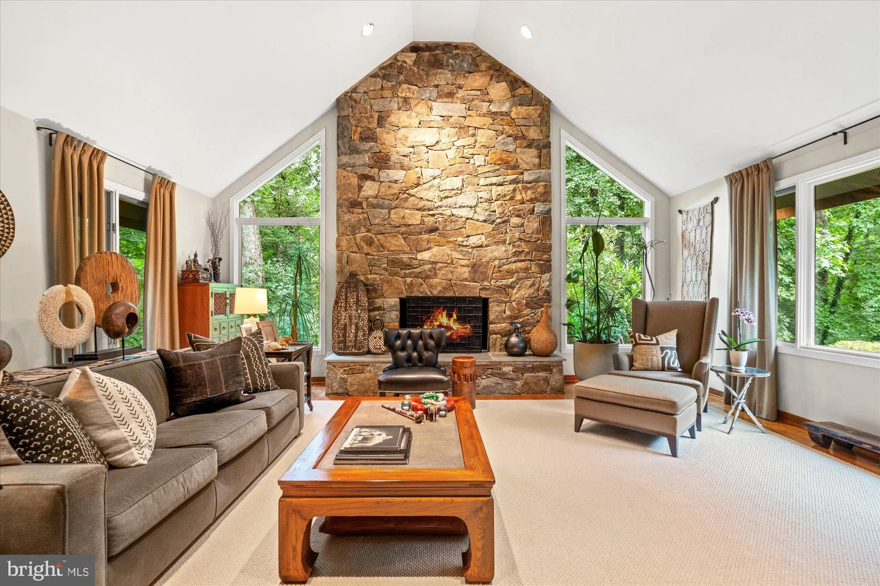
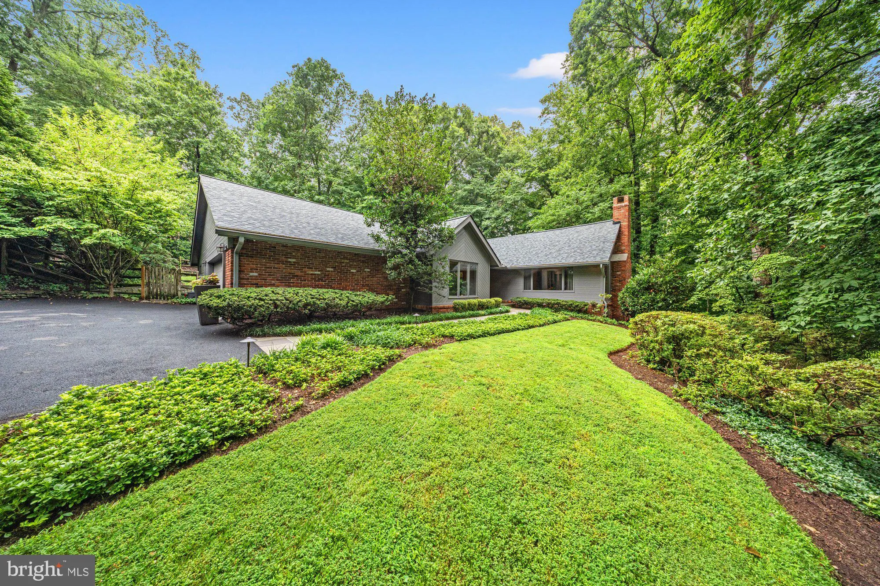
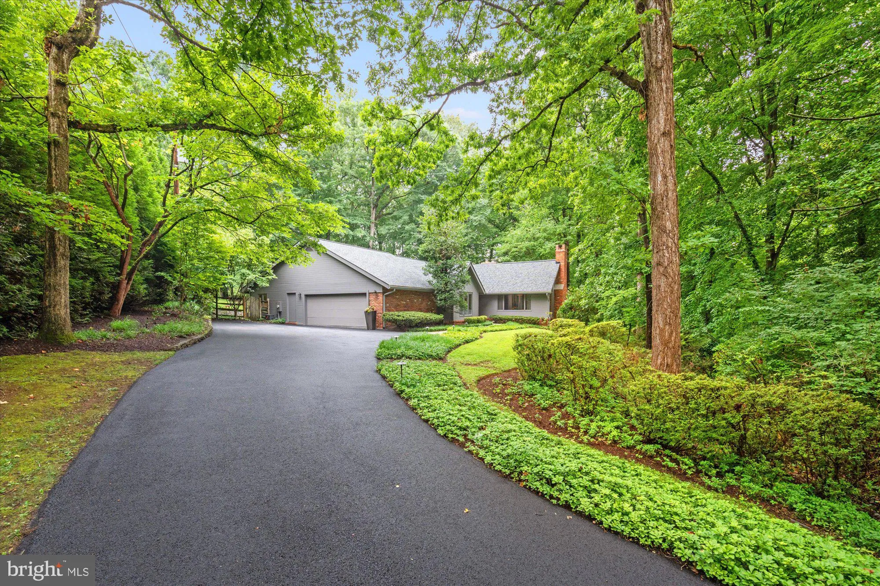
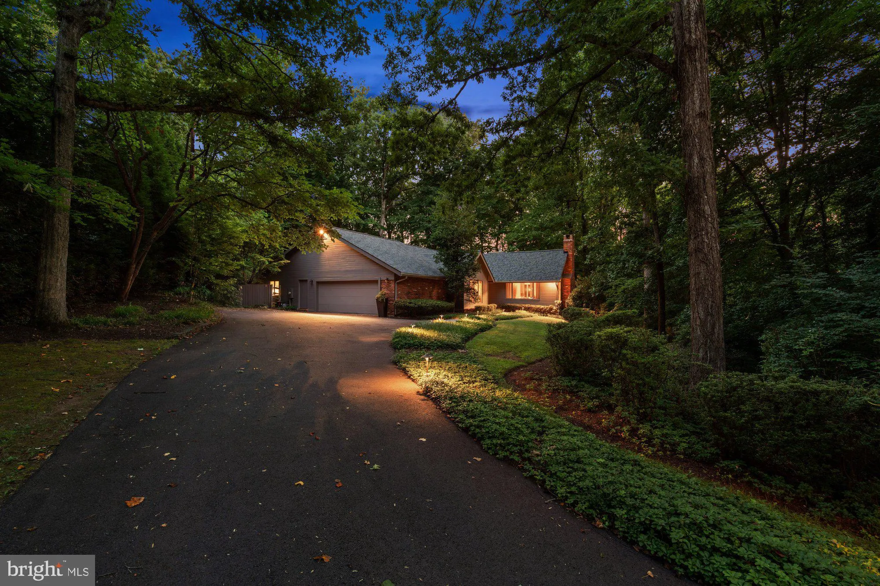
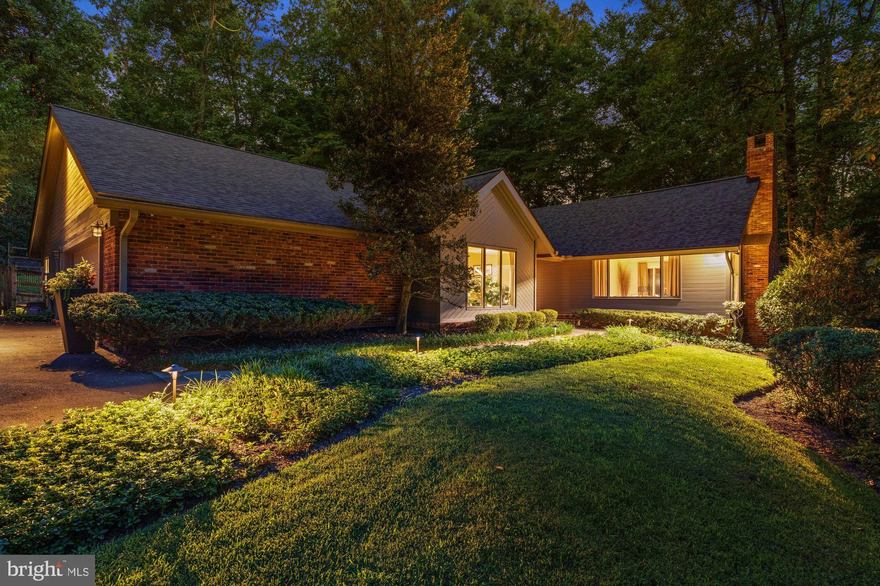
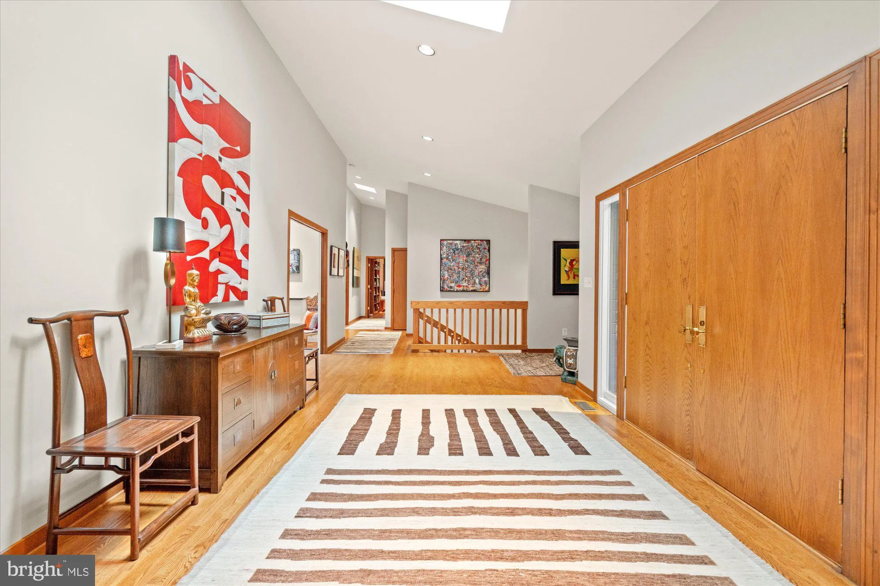
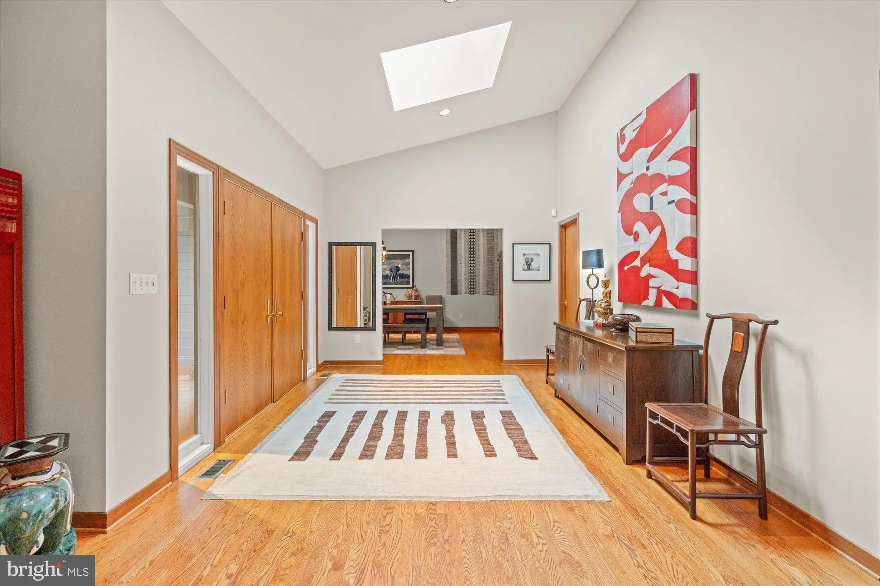
One-level living in Bethesda is at the heart of this meticulously maintained and thoughtfully updated brick-and-cedar ranch, offering more than 5, 000 square feet of living space on a private 1.05-acre lot. With a main-level primary suite, a second ensuite bedroom on the main level, 4 bedrooms, 3.5 bathrooms, and four wood-burning fireplaces, this exceptional home offers the ease of single-level living with generous additional space for guests, recreation, and storage—all just minutes from downtown Bethesda, Metro, and Washington, DC. A soaring skylit foyer opens to expansive, light-filled living spaces. The living room features a painted brick fireplace, wet bar, and walls of glass overlooking the private setting. The dramatic great room offers vaulted ceilings, a striking stacked-stone fireplace, and seamless access to the outdoors. The kitchen features a gas cooktop island, Butler’s pantry, wine refrigerator, updated appliances (2018), and breakfast area, with easy access to the screened porch and formal dining room. A renovated laundry room (2024) and attached garage with resurfaced floor (2025) add to the convenience of true main-level living. The spacious primary suite features vaulted ceilings, three custom walk-in closets (2025), and a spa-inspired bath renovated in 2023 with heated floors and a freestanding soaking tub. A second main-level bedroom offers its own fireplace, custom library shelving with a rolling ladder, and a renovated ensuite bath (2024). The walk-out lower level includes two additional bedrooms, a full bath, flexible recreation or fitness space, and abundant storage. Outside, a bluestone patio provides a peaceful setting for entertaining, dining, or relaxing. Recent improvements include a freshly painted exterior, new roof, chimney caps, and repaved driveway with lighting, all completed in 2025. Dual HVAC systems (2013) have been meticulously maintained, and a whole-house generator provides added peace of mind. 6800 Melody Lane offers a rare opportunity for spacious one-level living, privacy, thoughtful updates, and exceptional convenience in a premier Bethesda location.
 Features & Appliances
 Ask Agent A Question
 Address Map
 MLS Addon
 Additional Information
 Financial
Listing Information
Financial
Listing Information
 Rob Spicer Broker, GRI
Spicer Real Estate
Rob Spicer Broker, GRI
Spicer Real Estate
7201 Wisconsin Avenue
 RobSpicer@SpicerRealEstate.com
 2403881030
 2403881030
 7201 Wisconsin Avenue


