
Spicer Real Estate
  • Share
$349,600
Coming Soon Coming Soon
MD,Laurel

Location 230 SWEET PINE DRIVE, Laurel, MD 20724

  • Sqft 1,370 Sqft SQFT
  • Bed 3
  • Bath 3
Basic Details Basic Details
Description

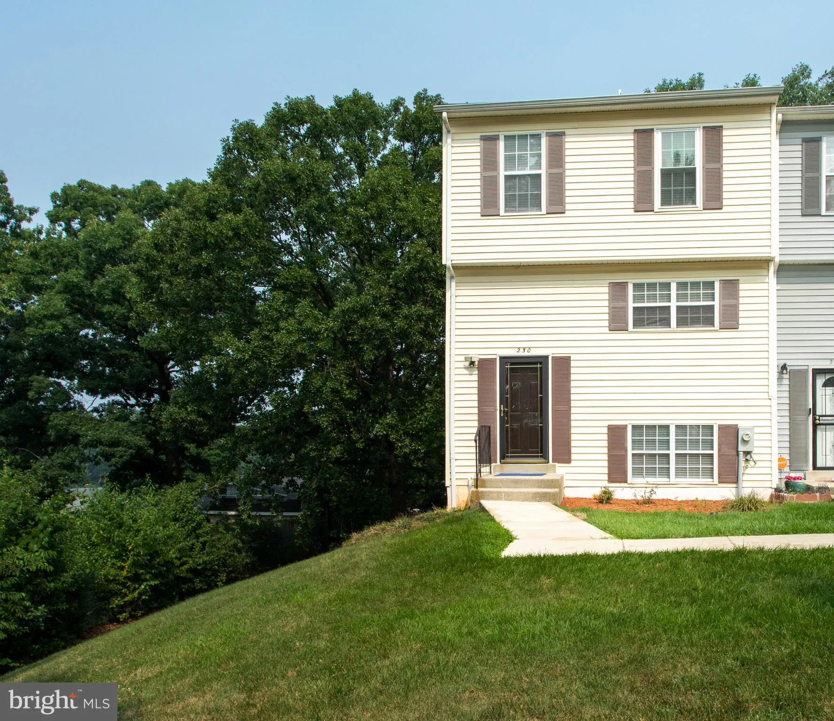
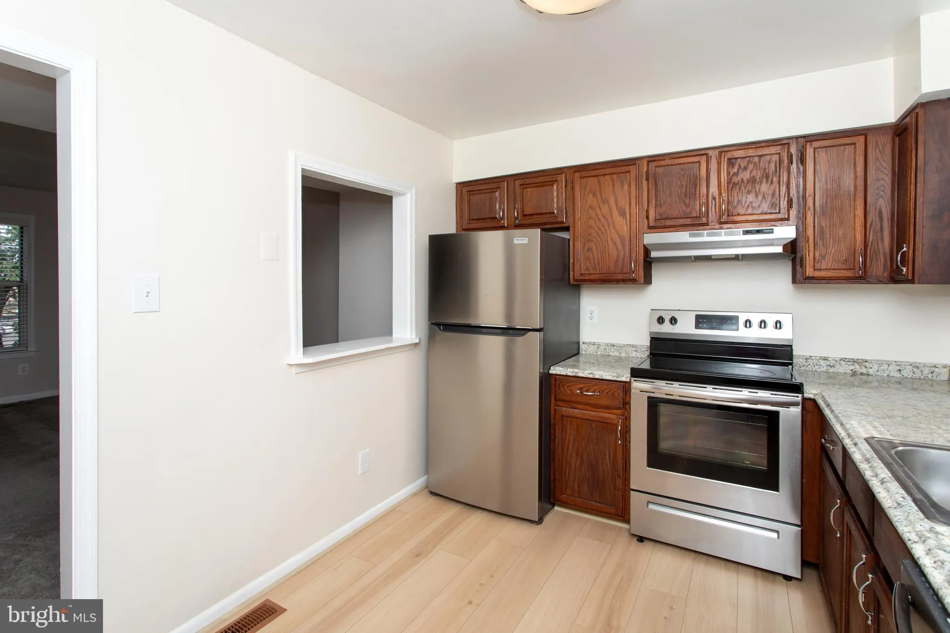
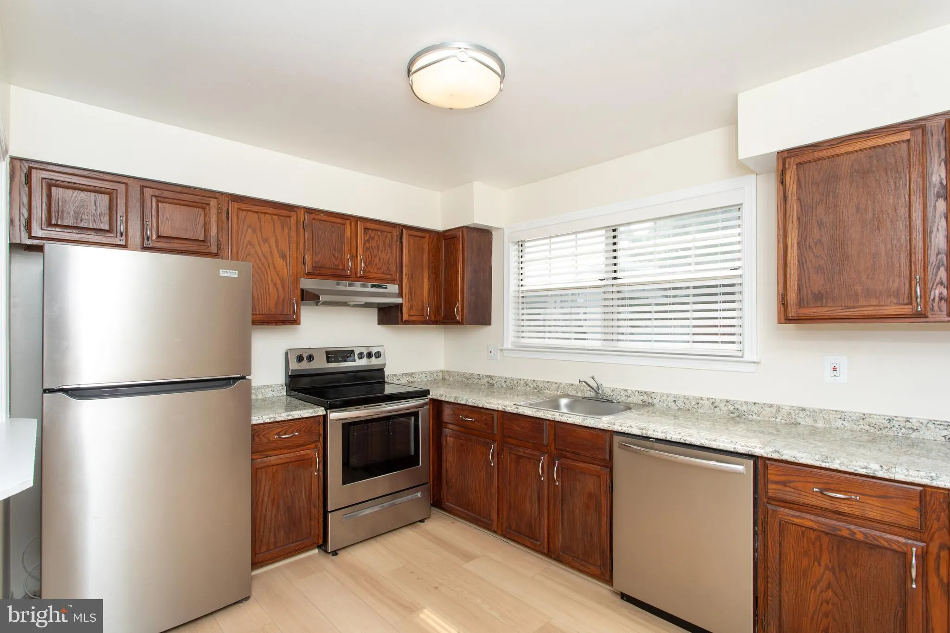
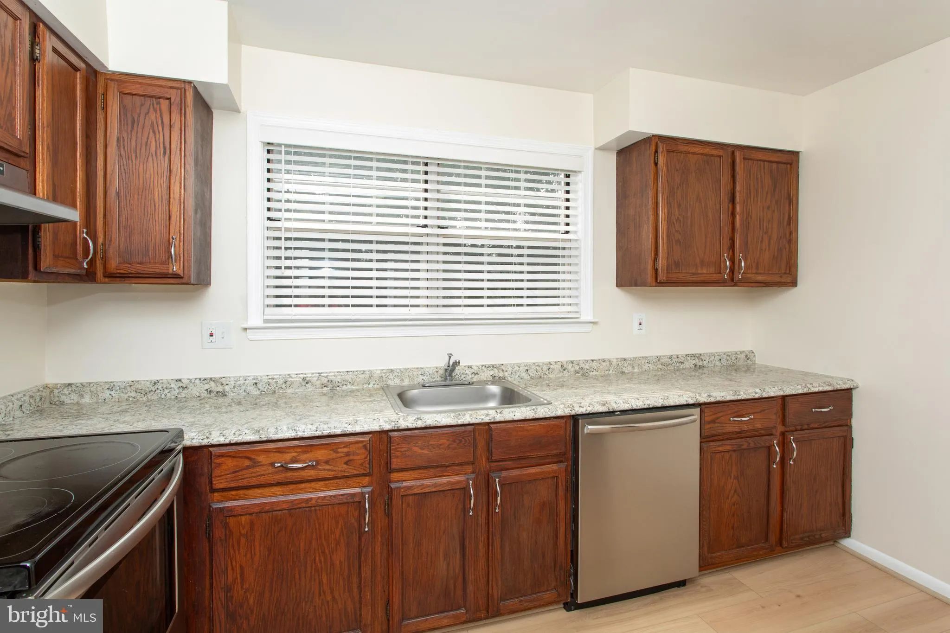
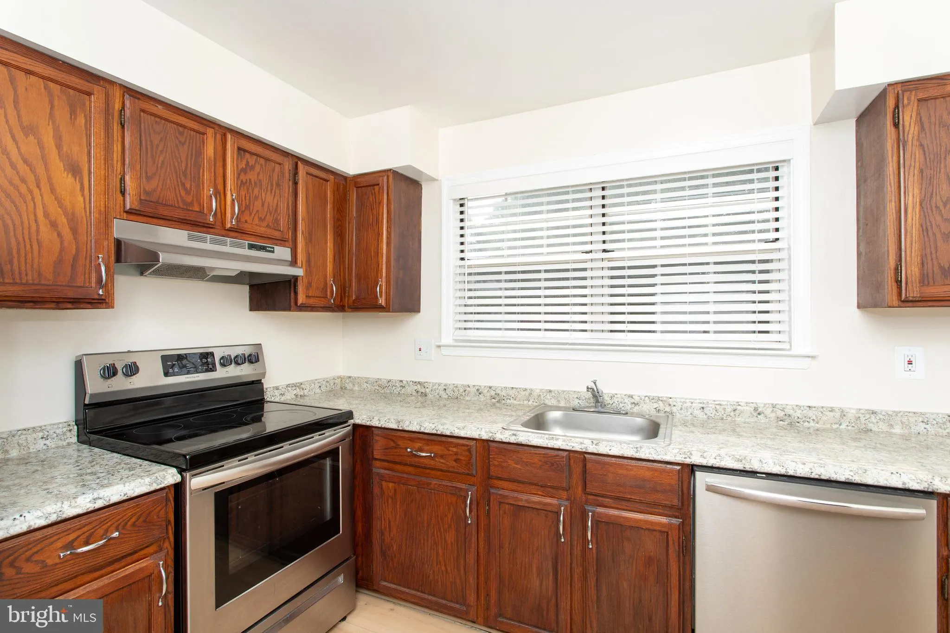
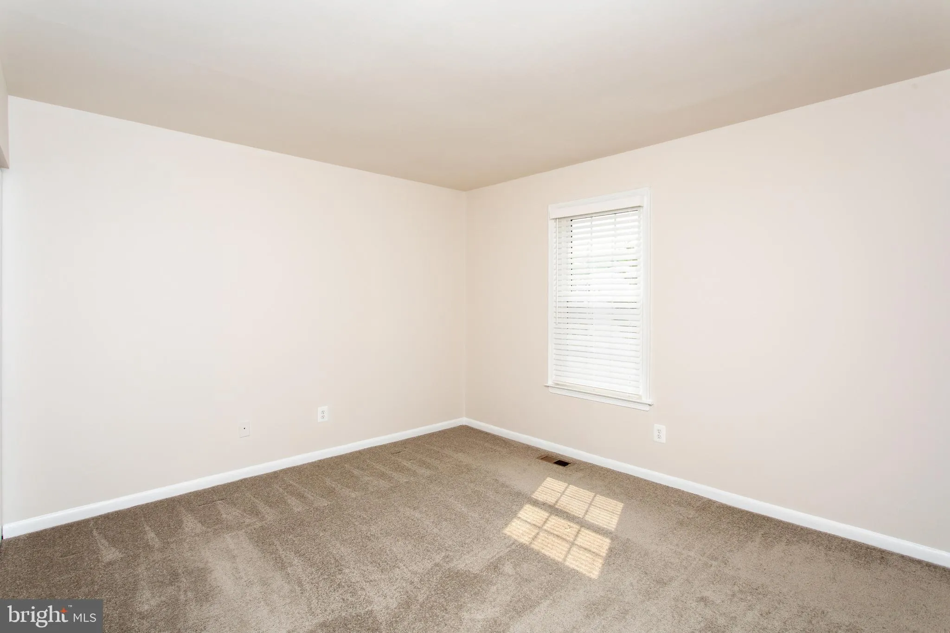
Discover the charm of this beautifully maintained end-of-row townhouse in the desirable Pines of Laurel community. With 1, 370 sq. ft. of thoughtfully designed living space, this home offers a perfect blend of comfort and style. The spacious kitchen makes meal prep a delight. Retreat to the serene primary suite feat...

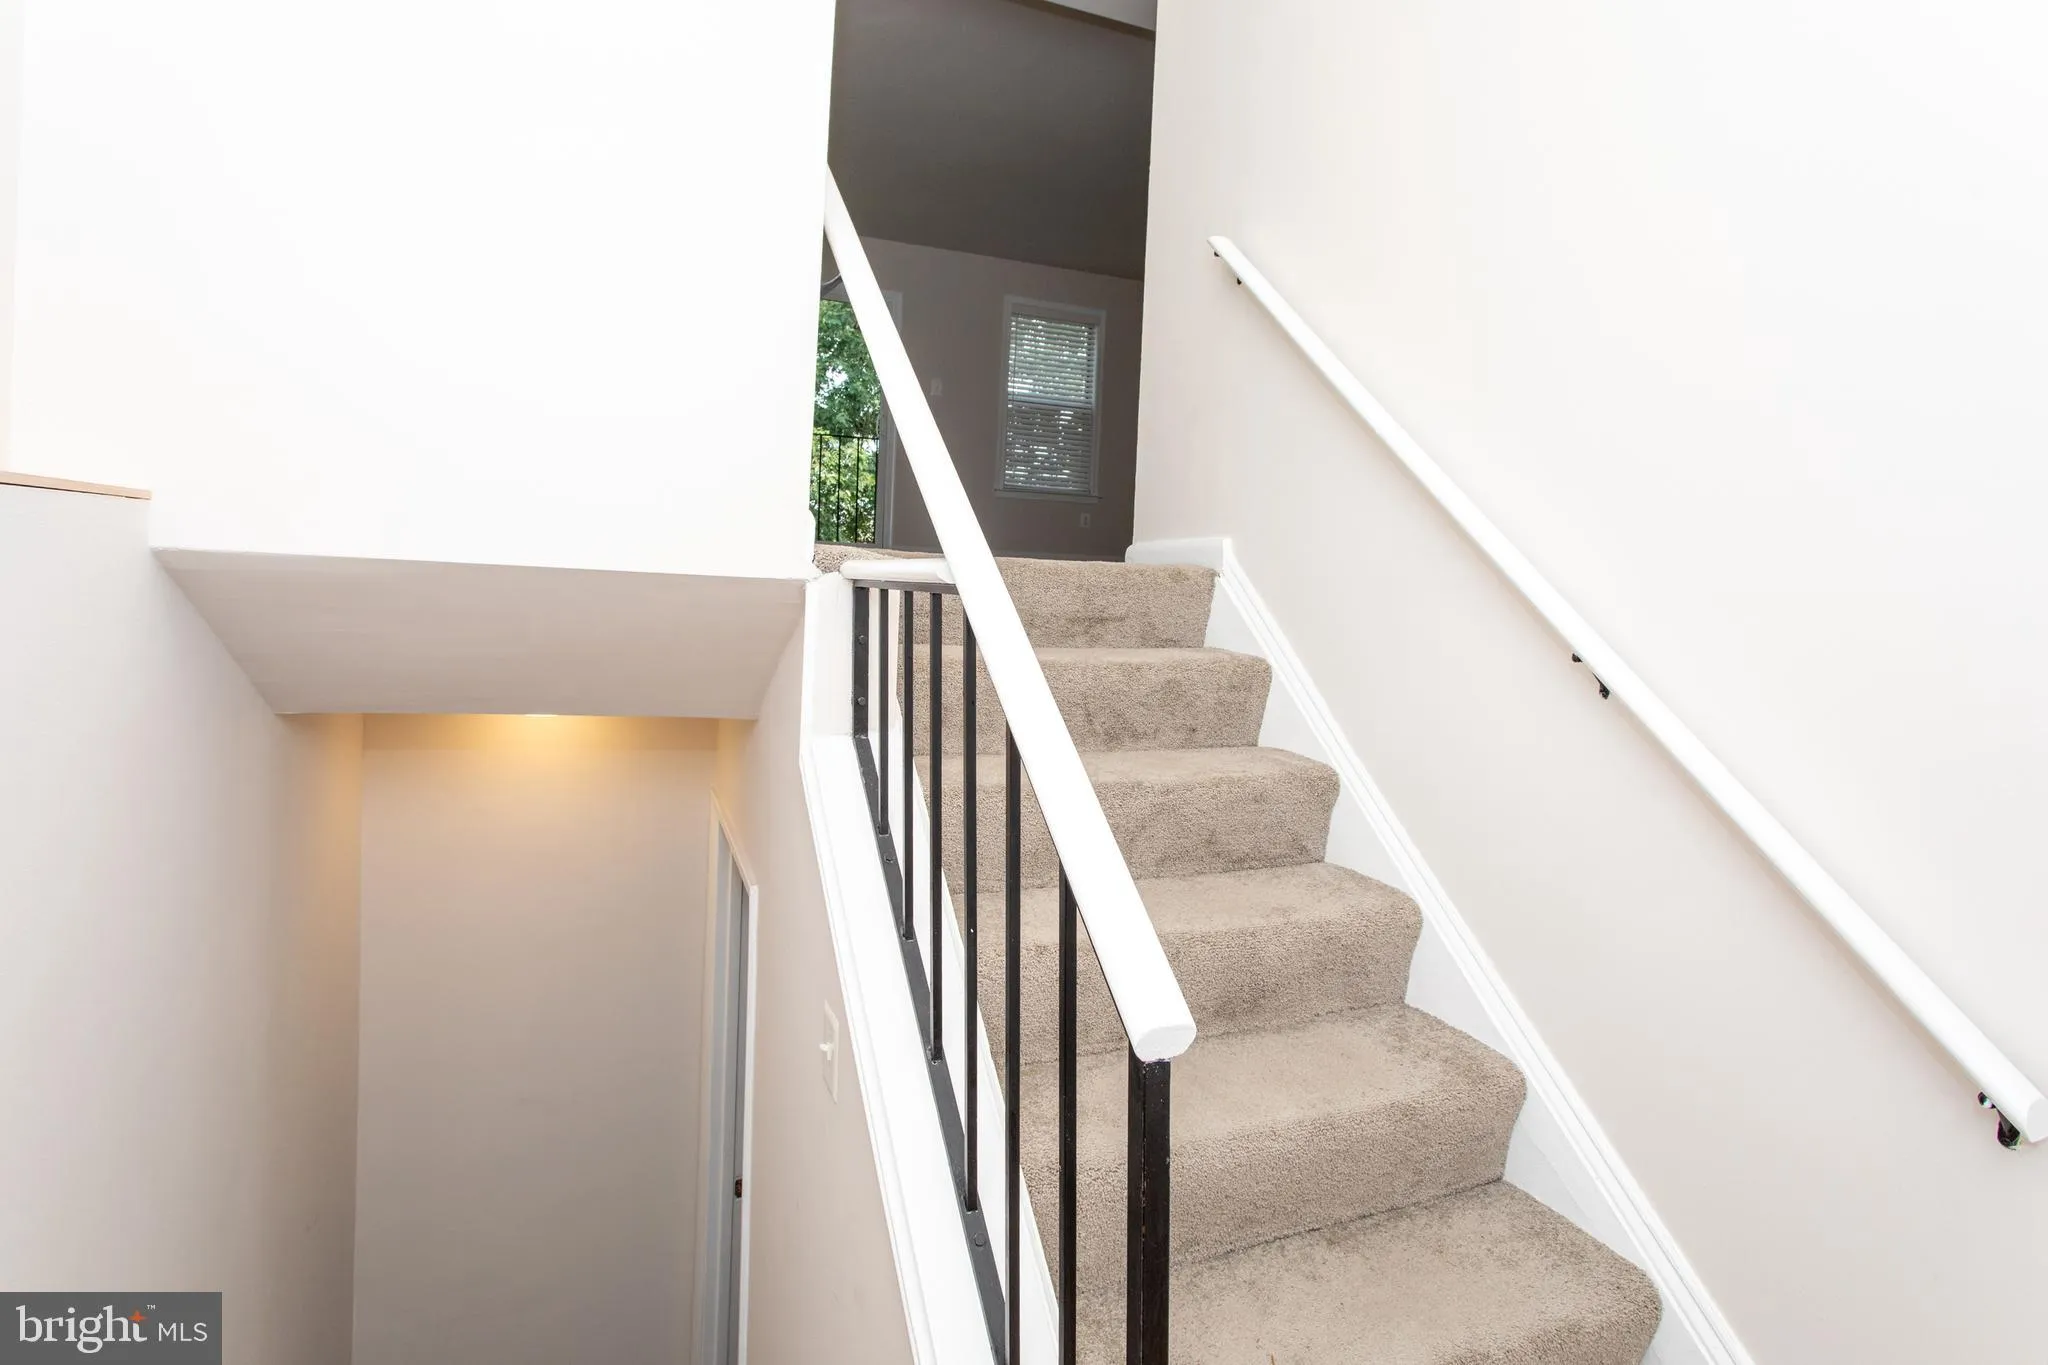
Discover the charm of this beautifully maintained end-of-row townhouse in the desirable Pines of Laurel community. With 1, 370 sq. ft. of thoughtfully designed living space, this home offers a perfect blend of comfort and style. The spacious kitchen makes meal prep a delight. Retreat to the serene primary suite featuring a walk-in closet and a well-appointed en-suite bathroom with a tub shower, providing a private oasis for relaxation. Two additional bedrooms offer ample space for guests or a home office, while the convenient half bath adds to the functionality of this lovely home. Fully finished basement with rec room and bedroom. Experience the perfect blend of convenience and tranquility in this exceptional property.

Read More
Basic Details
  • Property Type: Residential
  • Listing Type: Coming Soon
  • Listing ID: MDAA2151150
  • Price: $349,600
  • Bedrooms: 3
  • Bathrooms: 3
  • Half Bathrooms: 1
  • Sqft: 1,370 Sqft
  • Year Built: 1988
  • Location: US, MD, ANNE ARUNDEL-MD, Laurel, PINES OF LAUREL, 20724
  • Structure Type: End of Row/Townhouse
  • Heating System: Heat Pump(s)
  • Cooling System: Central A/C
  • Basement: Full
  • Parking: Assigned
  • Full Bathrooms: 2
  • Listing Status: Coming Soon
  • Roof: Asphalt, Shingle
Features & Appliances
Features
  • Window Features: Double Hung, Insulated, DoublePaneWindows, Energy Efficient
  • Architectural Style: Split Foyer
  • Exterior Features: Exterior Lighting
  • Flooring: Carpet, Luxury Vinyl Plank, Vinyl
  • Interior Features: Bathroom - Tub Shower, Carpet, Family Room Off Kitchen, Floor Plan - Open, Walk-in Closet(s), Window Treatments
  • Sewer: Public Sewer

Appliances
  • Appliances: Dishwasher, Disposal, Dryer, Dryer - Electric, Dryer - Front Loading, Exhaust Fan, Icemaker, Oven/Range - Electric, Range Hood, Refrigerator, Stainless Steel Appliances, Washer - Front Loading, WaterHeater
Ask Agent A Question Ask Agent A Question

Address Map Address Map
Neighborhood Neighborhood
  • Elementary School: BROCK BRIDGE
  • High School: MEADE
  • Middle School: MEADE
MLS Addon MLS Addon
  • Office Name: Berkshire Hathaway HomeServices PenFed Realty
  • Agent Name: William L Beitz
Additional Information Additional Information
  • Water Source: Public
  • Accessibility Features: None
  • Association Amenities: Other
  • Construction Materials: Vinyl Siding
  • Electric: 200+ Amp Service
  • Foundation Details: Block
  • Levels: 3
  • On Market Date: 2026-07-20
Financial Financial
  • Tax Annual Amount: 2864.0
  • Association Fee Includes: Management
Listing Information Listing Information
  • Co List Agent Full Name: Aimee K Johnson
  • Co List Office Name: Berkshire Hathaway HomeServices PenFed Realty
  • Originating System Name: Bright
  • Co List Agent Mls Id: 40865
  • Co List Office Mls Id: PFED53
  • List Agent Mls Id: 78558
  • List Office Mls Id: PFED53
  • MLS Status: COMING SOON-BRIGHT
  • Modification Timestamp: 2026-07-20T15:16:46Z
  • Status Change Timestamp: 2026-07-20T04:00:00Z
Rob Spicer Broker, GRI Rob Spicer Broker, GRI Spicer Real Estate

7201 Wisconsin Avenue

Mortgage Calculator
$
$ %
Years
%
$ %Per Year
$ % Per Year

$
