
 Share
Share
 2243 KINGS GARDEN WAY, Falls Church, VA 22043
 2,270 Sqft SQFT
 4
4
 4
4
 Basic Details
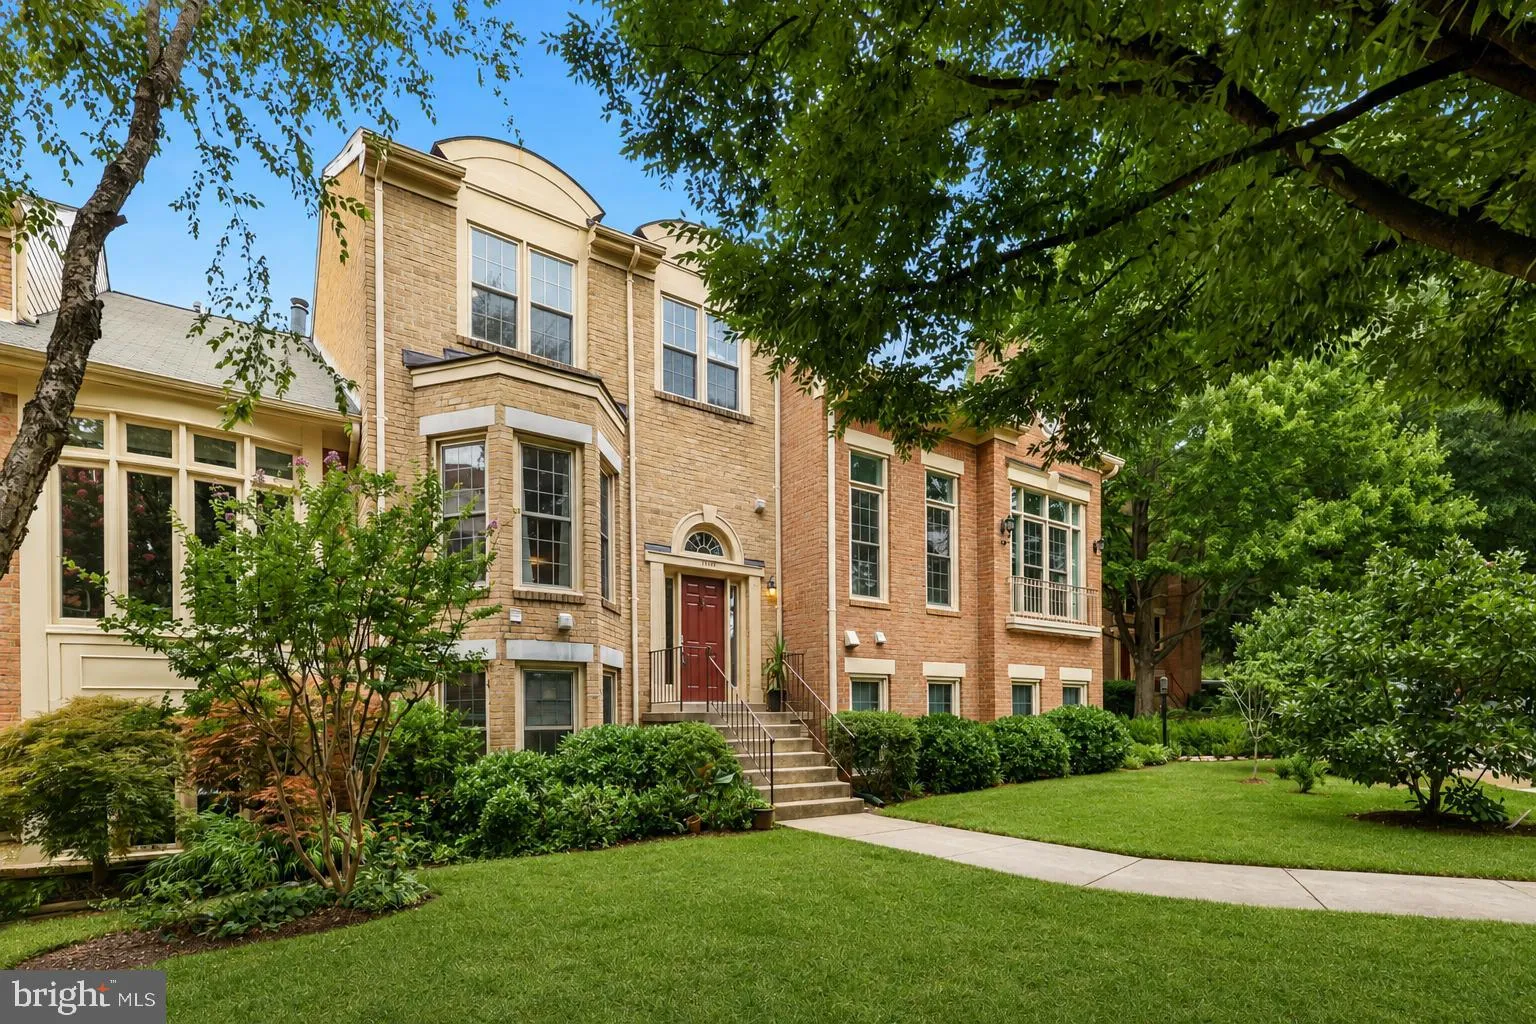
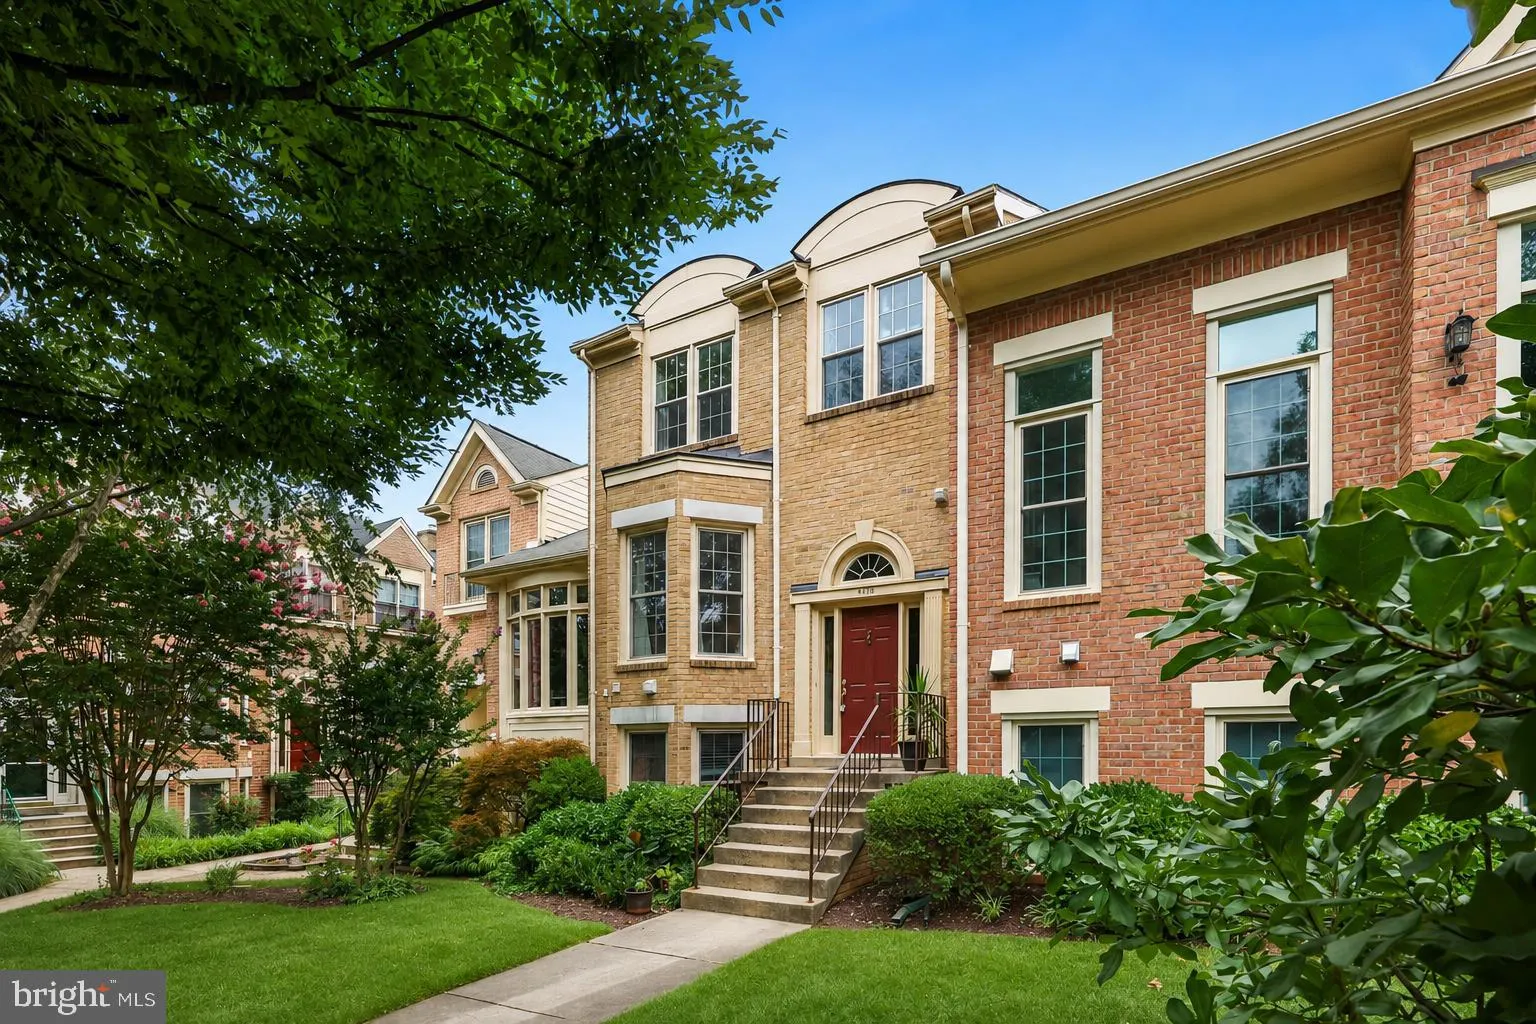
Welcome to this rarely available townhome in the sought after Dominion neighborhood just minutes from the redeveloped West Falls Church metro retail center. This charming brick-front townhome features hardwood flooring throughout the spacious main-level which walks out onto a deck at the rear of the home. The main l...
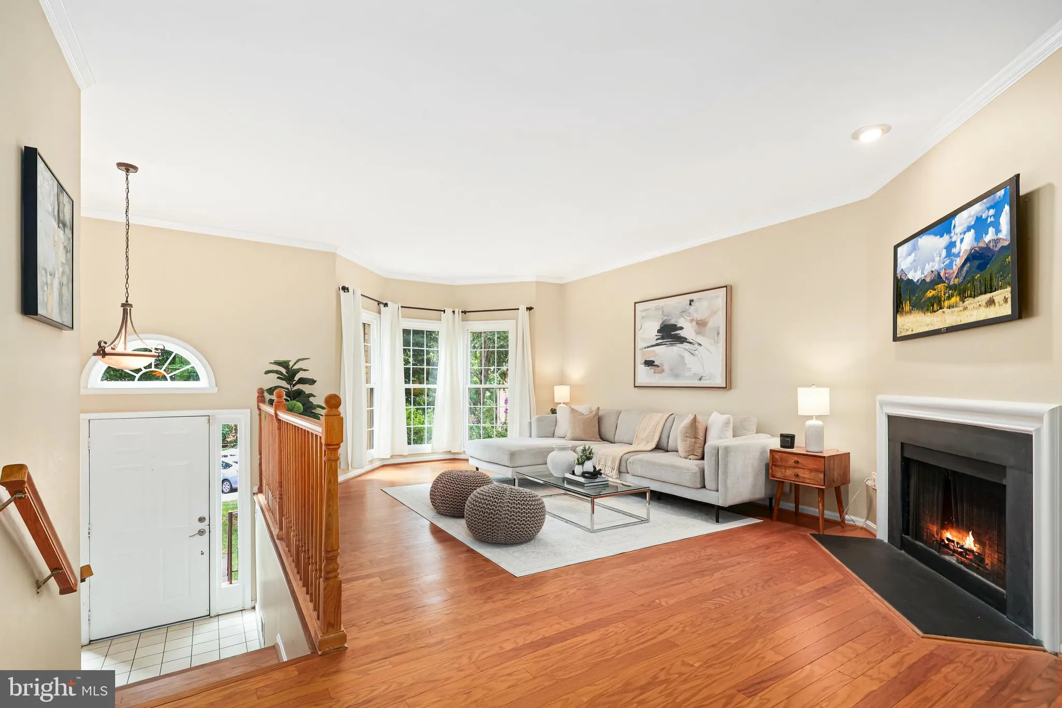
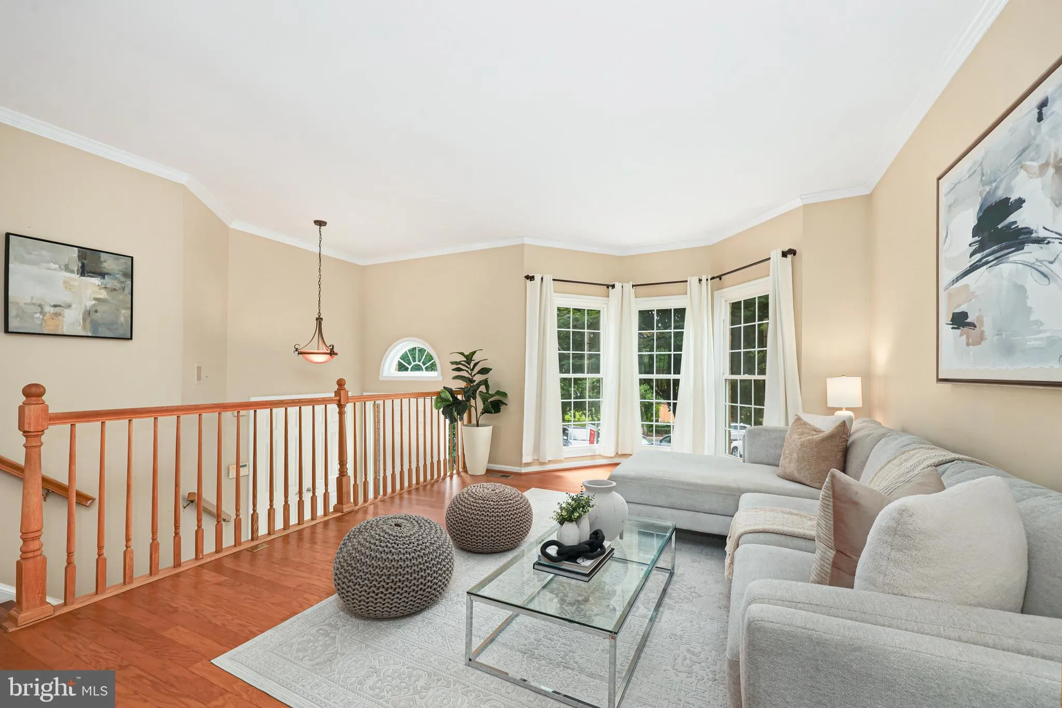
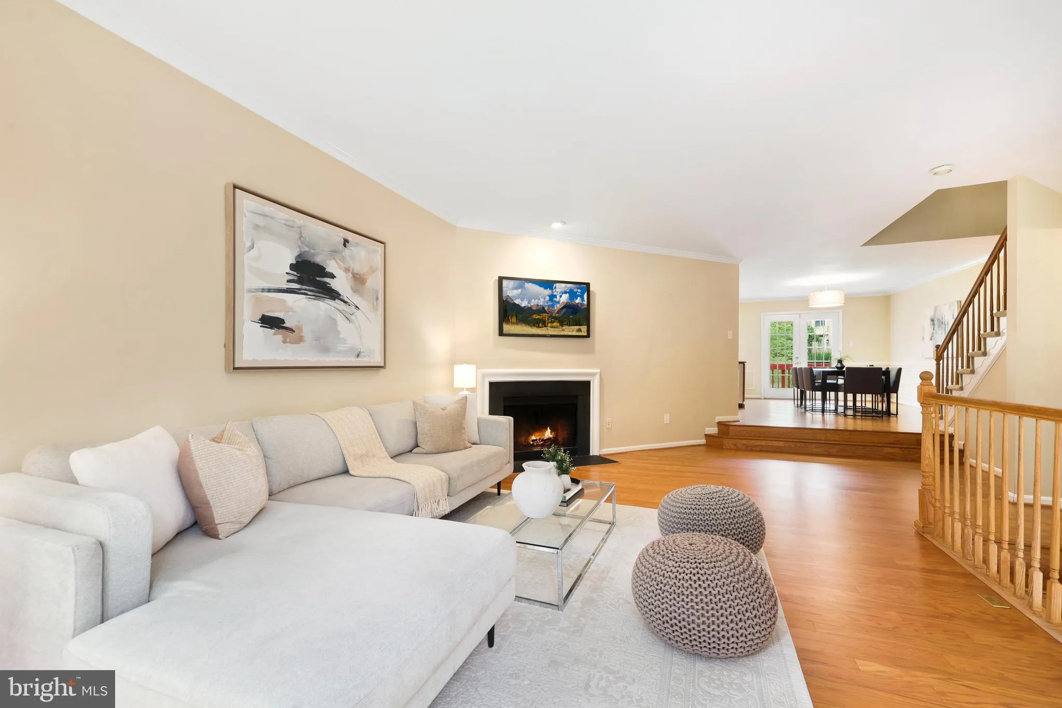
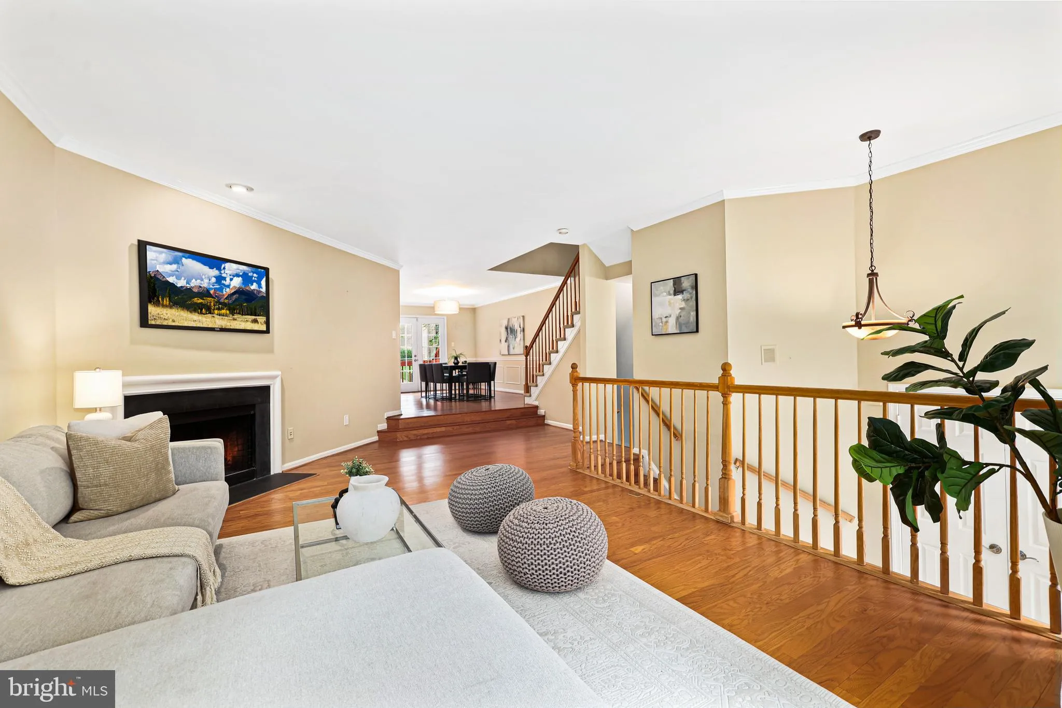
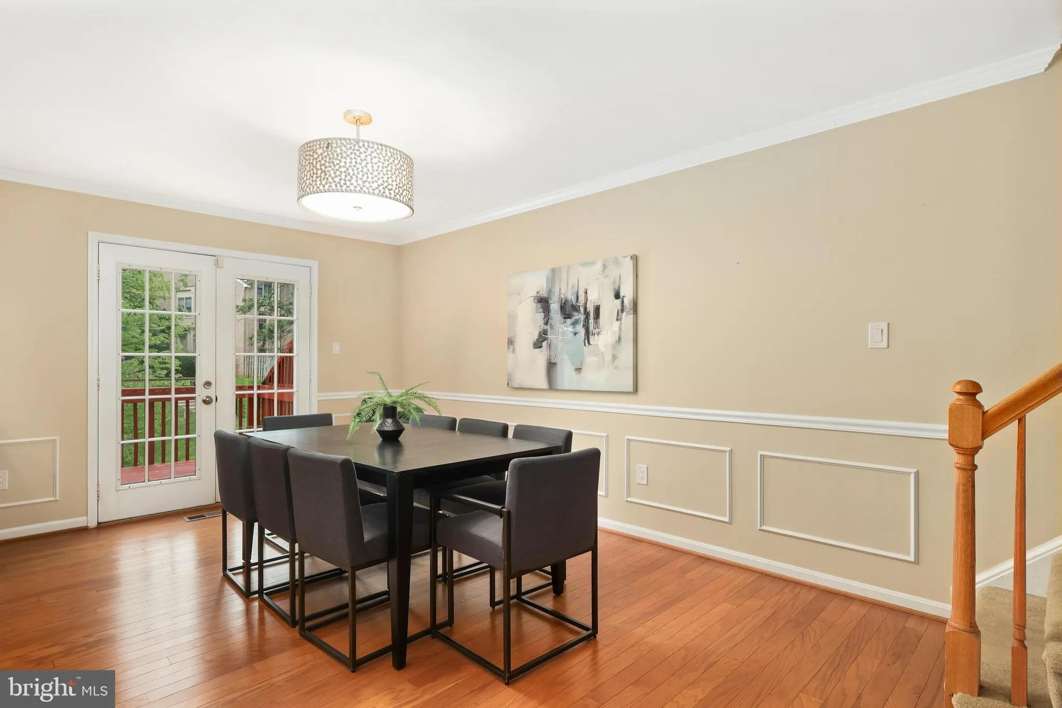
Welcome to this rarely available townhome in the sought after Dominion neighborhood just minutes from the redeveloped West Falls Church metro retail center. This charming brick-front townhome features hardwood flooring throughout the spacious main-level which walks out onto a deck at the rear of the home. The main level includes one of two cozy fireplaces, as well as the kitchen, which features stainless steel appliances, granite countertops, and wood cabinetry with ample storage space. The upper level hosts the primary suite, which features vaulted ceilings, a walk-in closet, and an ensuite bathroom. Two secondary bedrooms on this level share an additional full bathroom. The lower level contains a large recreation/entertainment room, a fourth bedroom, a third full bathroom, and walks out onto a fenced backyard. This home is ideally situated in the Marshall High School pyramid and is just .3 miles to shopping and restaurants (Trader Joe’s, Starbucks, etc.) at Idylwood Plaza and just 1 mile from world-class shopping, entertainment, and restaurants in Tysons Corner. Two reserved parking spaces convey, making this exceptional townhome the perfect place to call home.
 Features & Appliances
 Ask Agent A Question
 Address Map
 Neighborhood
 MLS Addon
 Additional Information
 Financial
Listing Information
Financial
Listing Information
 Rob Spicer Broker, GRI
Spicer Real Estate
Rob Spicer Broker, GRI
Spicer Real Estate
7201 Wisconsin Avenue
 RobSpicer@SpicerRealEstate.com
 2403881030
 2403881030
 7201 Wisconsin Avenue


