
 Share
Share
 42 HAWTHORNE COURT, Washington, DC 20017
 1,184 Sqft SQFT
 2
2
 3
3
 Basic Details
Forget cookie-cutter condos—this is the one everyone will remember. Welcome to 42 Hawthorne Court NE, where industrial-chic design meets sophisticated city living. With soaring loft-style ceilings, dramatic architectural details, and an open, light-filled floor plan PLUS an unobstructed view of the Washington Monu...
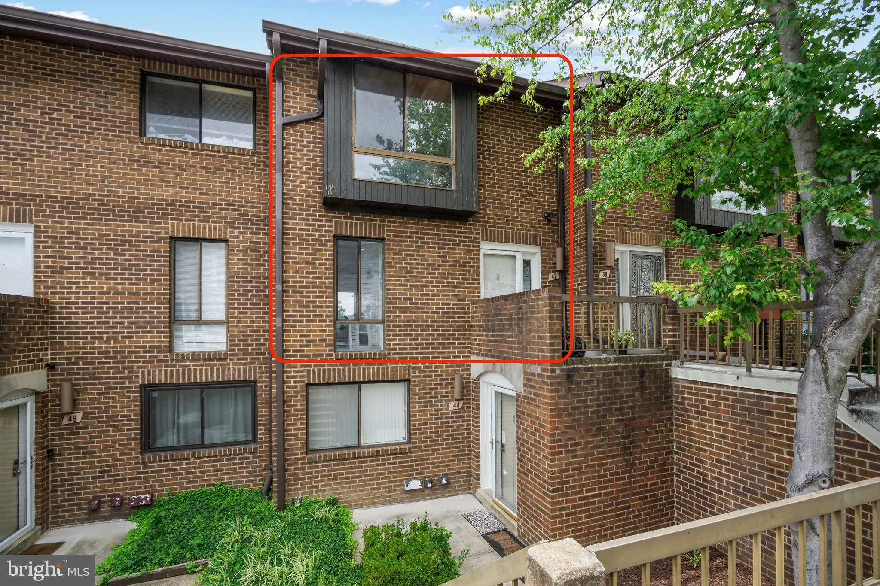
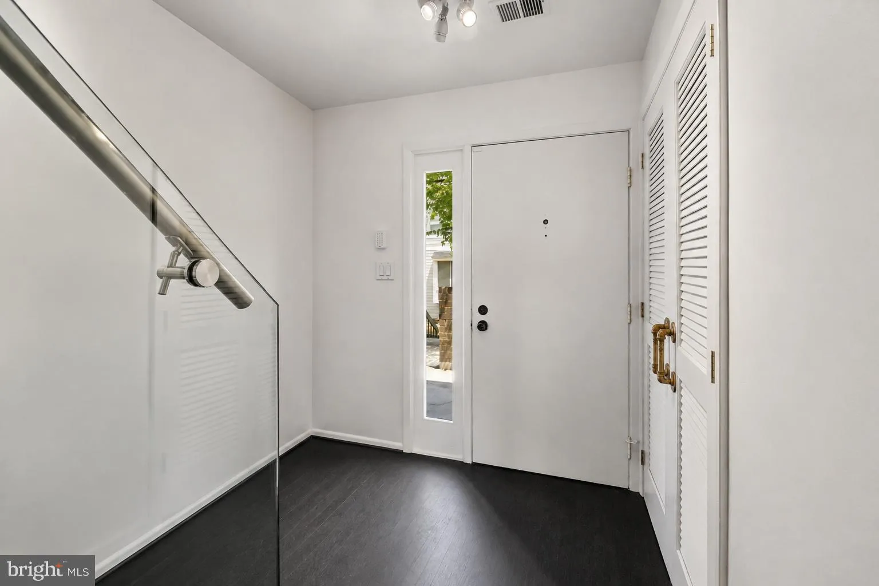
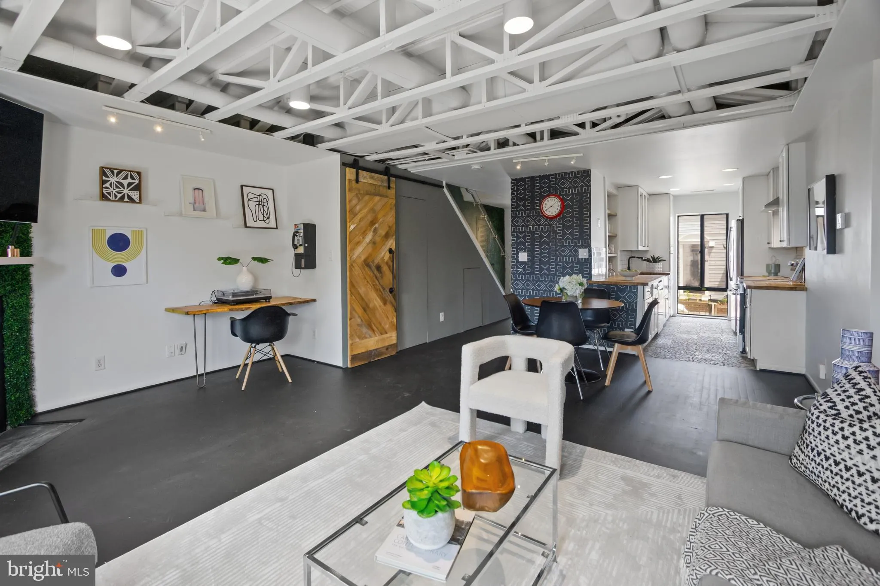
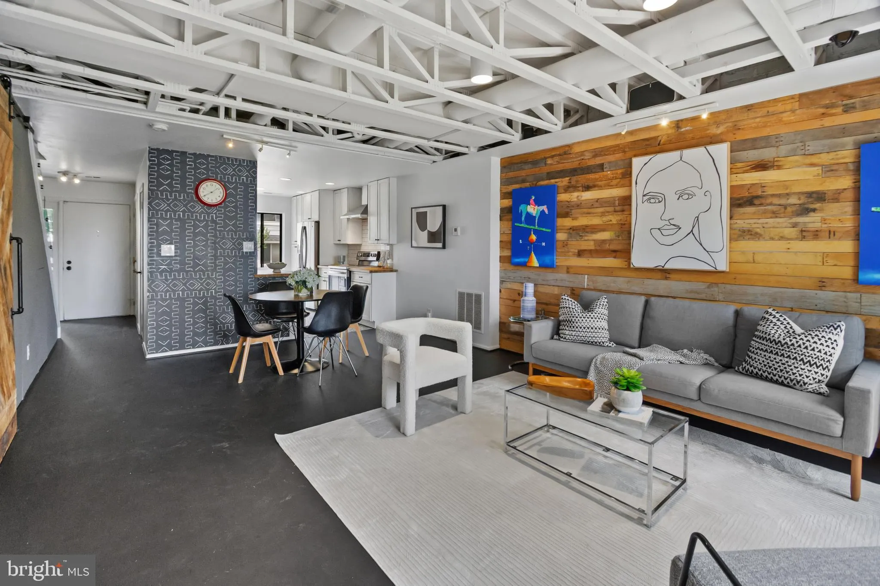
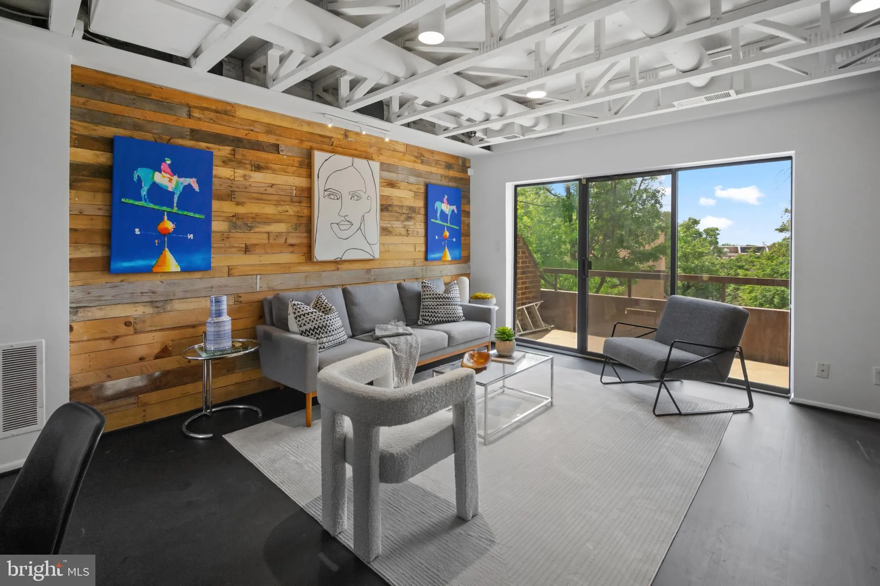
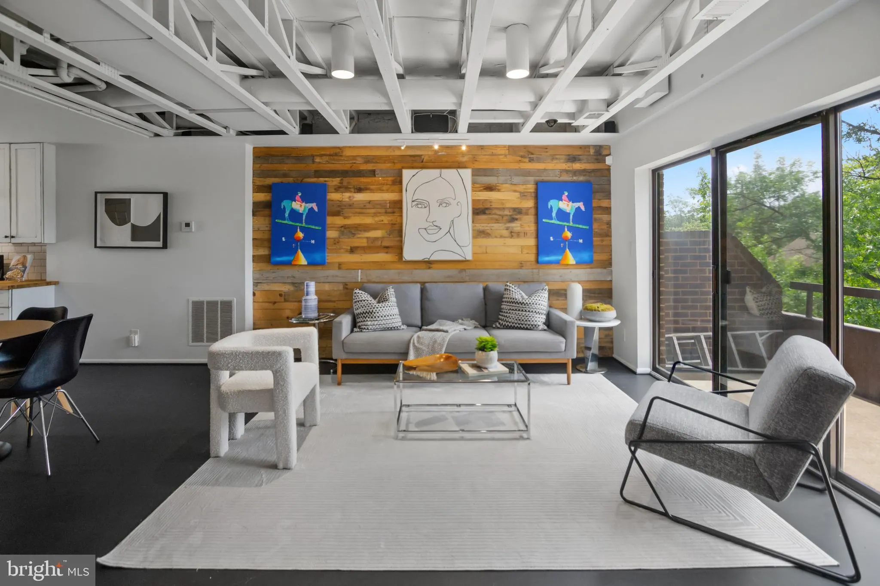
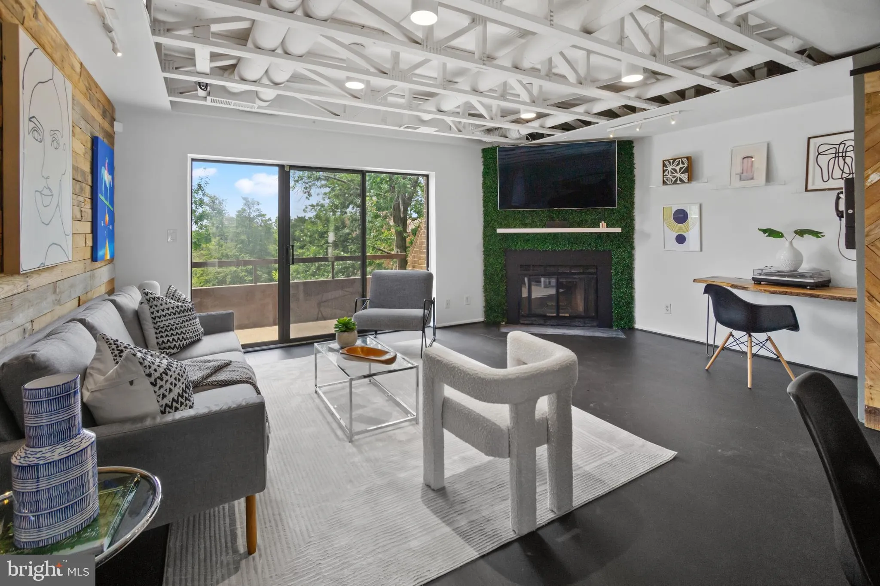
Forget cookie-cutter condos—this is the one everyone will remember. Welcome to 42 Hawthorne Court NE, where industrial-chic design meets sophisticated city living. With soaring loft-style ceilings, dramatic architectural details, and an open, light-filled floor plan PLUS an unobstructed view of the Washington Monument from the primary bedroom, this home feels like a stylish New York City loft in the heart of Washington, DC. The unique layout features two incredible primary suites with custom loft spaces and designer ladders, creating flexible living that’s as functional as it is unforgettable. The gourmet galley kitchen opens to a separate dining area, while the private patio offers the perfect spot for morning coffee, evening cocktails, or entertaining friends. Life is easy in this gated community featuring a swimming pool and a reserved underground parking space with convenient access to your front door. The location is exceptional. Walk to Children’s National Hospital, the VA Medical Center, or The Catholic University of America. Even better, you’re just steps from the exciting new Reservoir District, where a vibrant mix of restaurants, shopping, grocery stores, and entertainment is transforming the neighborhood into one of DC’s most exciting destinations. Bold. Stylish. One of a kind. If you’re looking for a home with personality instead of the ordinary, you have found it.
 Features & Appliances
 Ask Agent A Question
 Address Map
 MLS Addon
 Additional Information
 Financial
Listing Information
Financial
Listing Information
 Rob Spicer Broker, GRI
Spicer Real Estate
Rob Spicer Broker, GRI
Spicer Real Estate
7201 Wisconsin Avenue
 RobSpicer@SpicerRealEstate.com
 2403881030
 2403881030
 7201 Wisconsin Avenue


