
 Share
Share
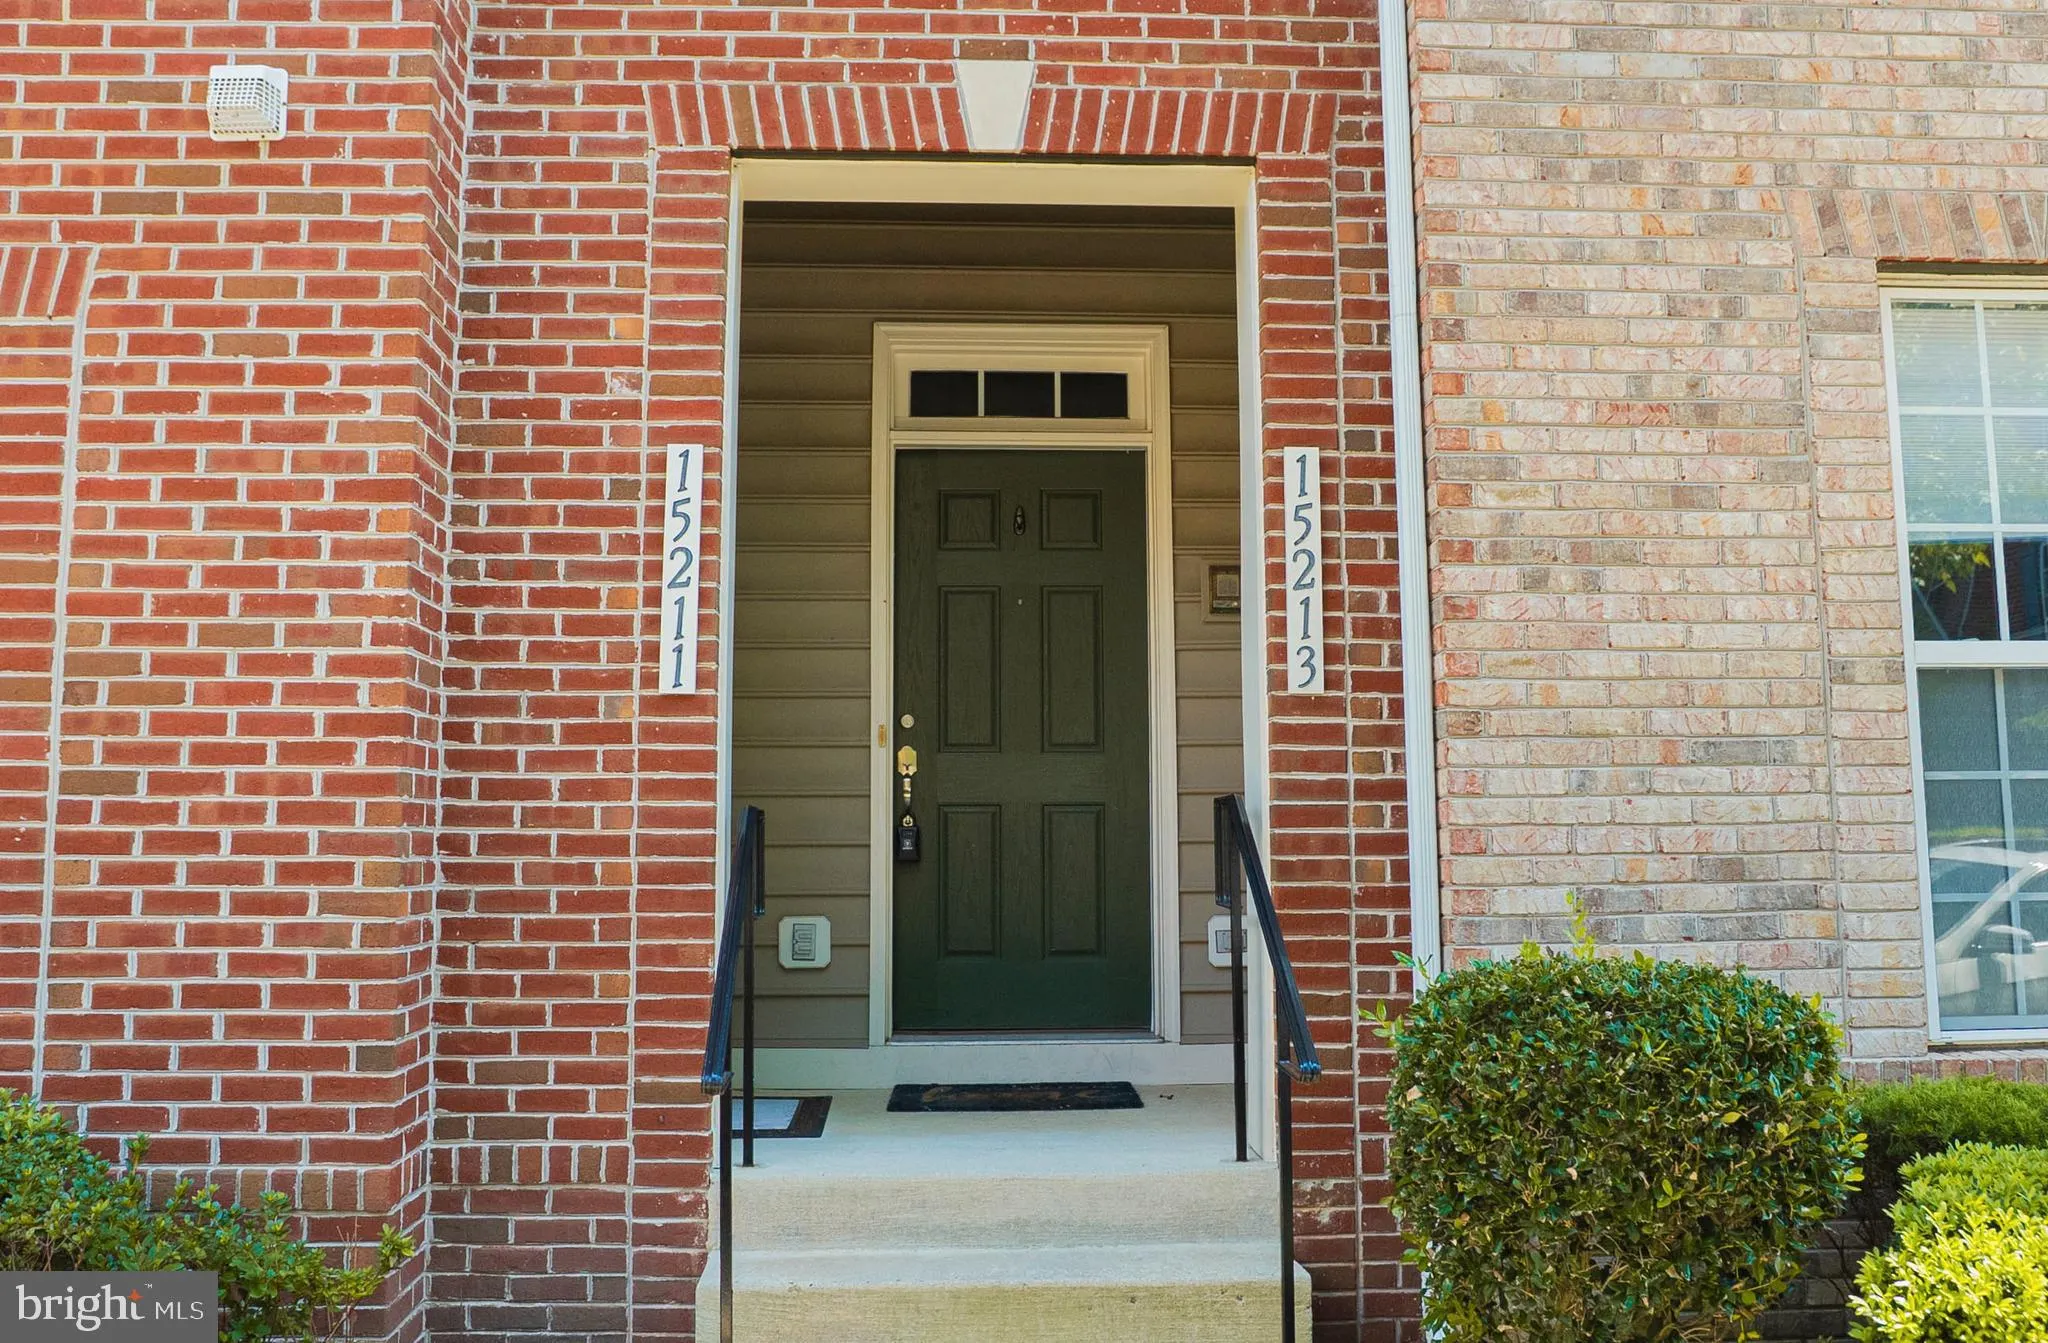


 15213 LANCASHIRE DRIVE, Woodbridge, VA 22191
 2,159 Sqft SQFT
 3
3
 3
3
 Basic Details
Modern Elegance at Potomac Club: This sophisticated townhouse-style condominium Is available for rent within the prestigious Potomac Club community in Woodbridge, Virginia. The residence features a modern open floor plan highlighted by durable waterproof flooring and a recently updated kitchen equipped with premium ...
Modern Elegance at Potomac Club: This sophisticated townhouse-style condominium Is available for rent within the prestigious Potomac Club community in Woodbridge, Virginia. The residence features a modern open floor plan highlighted by durable waterproof flooring and a recently updated kitchen equipped with premium stainless-steel appliances and a large central island. Residents can enjoy a sun-drenched morning room and three generous bedrooms, including a primary suite with a renovated private bathroom. Practicality is prioritized through the inclusion of an attached one-car garage and easy access to major commuting paths. Furthermore, the property grants tenants entry to exclusive neighborhood amenities such as a fitness center and a swimming pool. The home is blend of luxury and convenience for potential renters. NO SMOKING* Everyone 18 and older must apply and rental insurance is also required. This gorgeous home is available and move in ready!
 Features & Appliances
 Ask Agent A Question
 Address Map
 MLS Addon
 Additional Information
 Financial
Listing Information
Financial
Listing Information
 Rob Spicer Broker, GRI
Spicer Real Estate
Rob Spicer Broker, GRI
Spicer Real Estate
7201 Wisconsin Avenue
 RobSpicer@SpicerRealEstate.com
 2403881030
 2403881030
 7201 Wisconsin Avenue


