
 Share
Share
 6451 SLEEPY RIDGE ROAD, Falls Church, VA 22042
 3,120 Sqft SQFT
 4
4
 3
3
 Basic Details
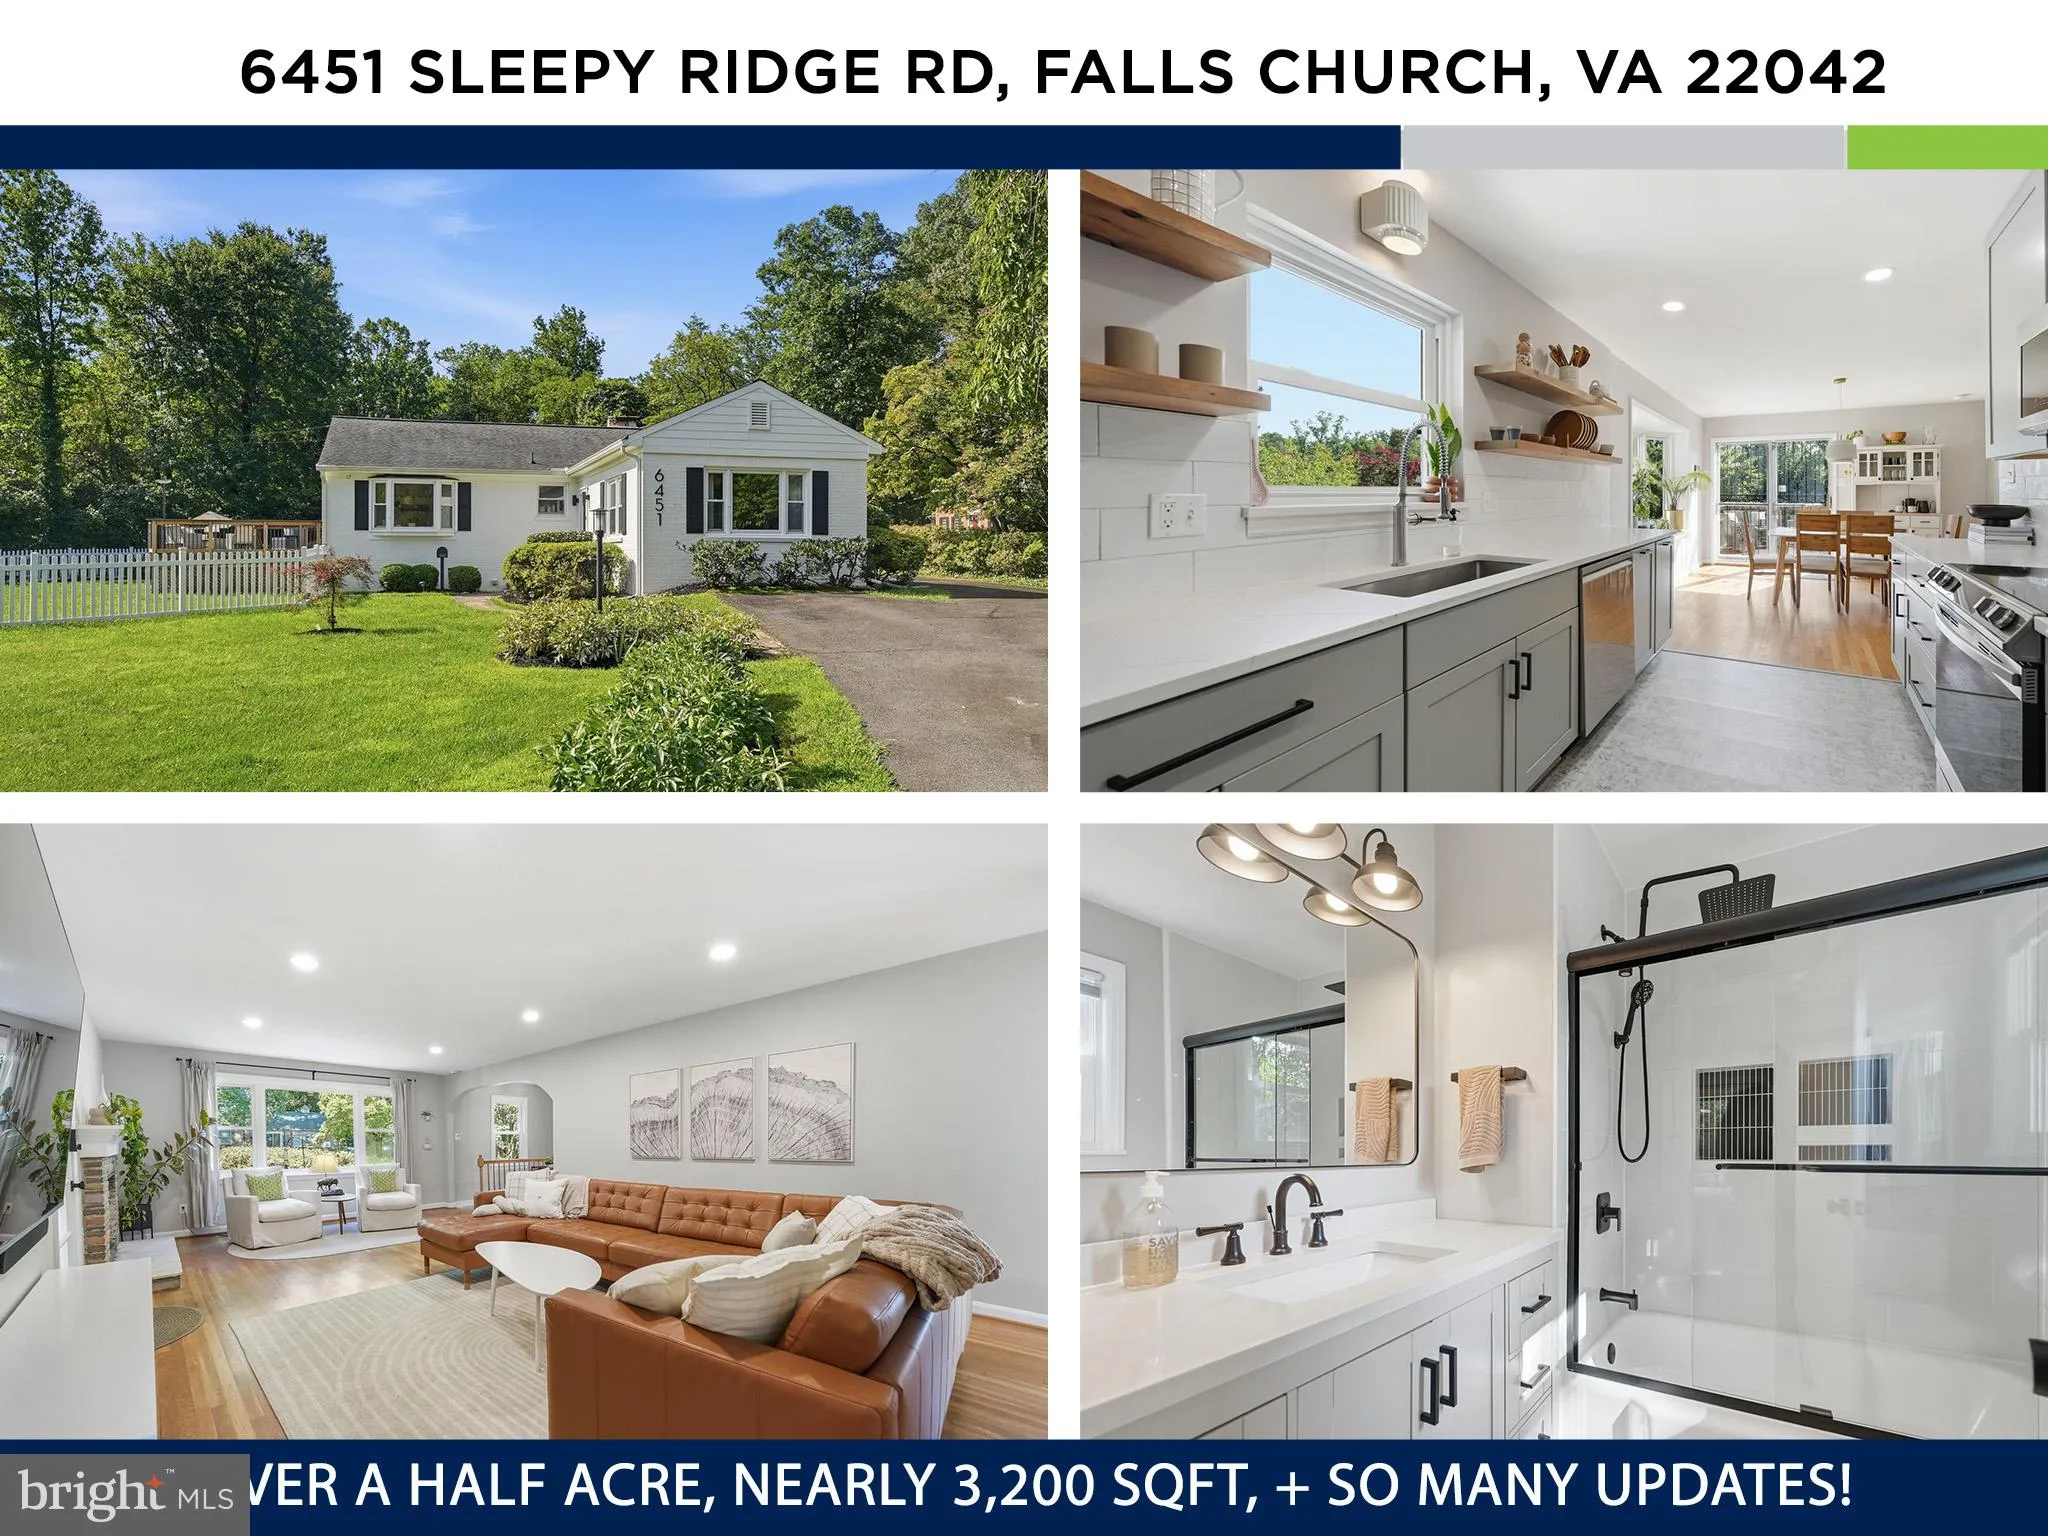
COMING SOON! SHOWINGS CAN BEGIN SEPTEMBER 2ND!!! Welcome home to this beautifully updated Sleepy Hollow residence offering more than 3, 000 square feet of finished living space on a picturesque, level lot of over half an acre. Nearly $150, 000 has been thoughtfully invested over the past three years, creating a home...
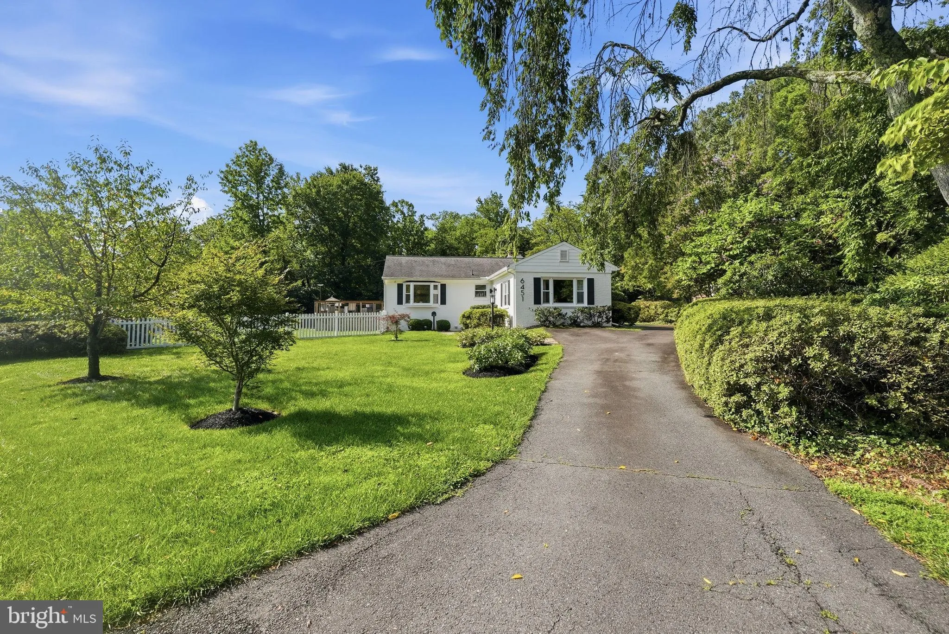
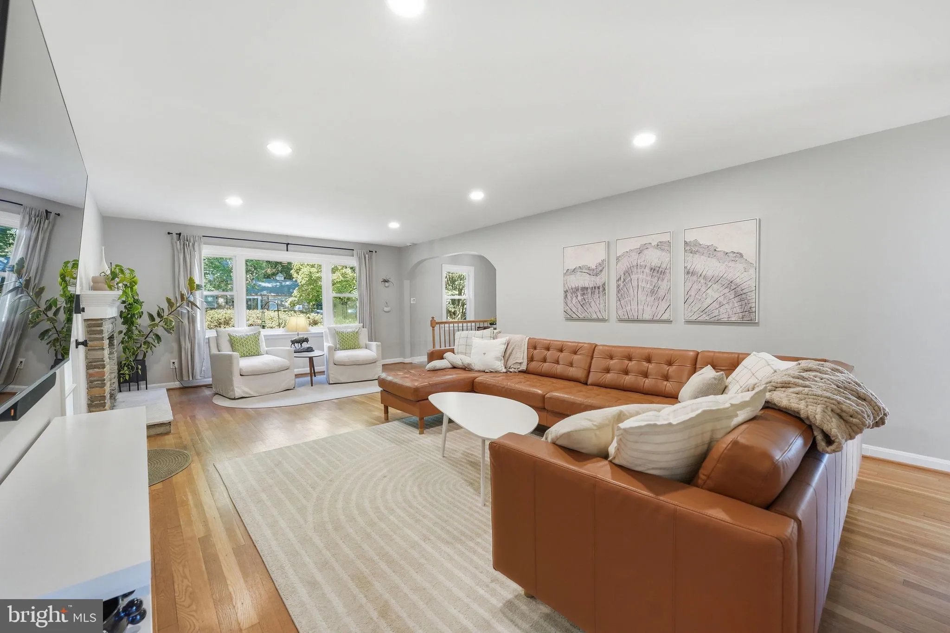
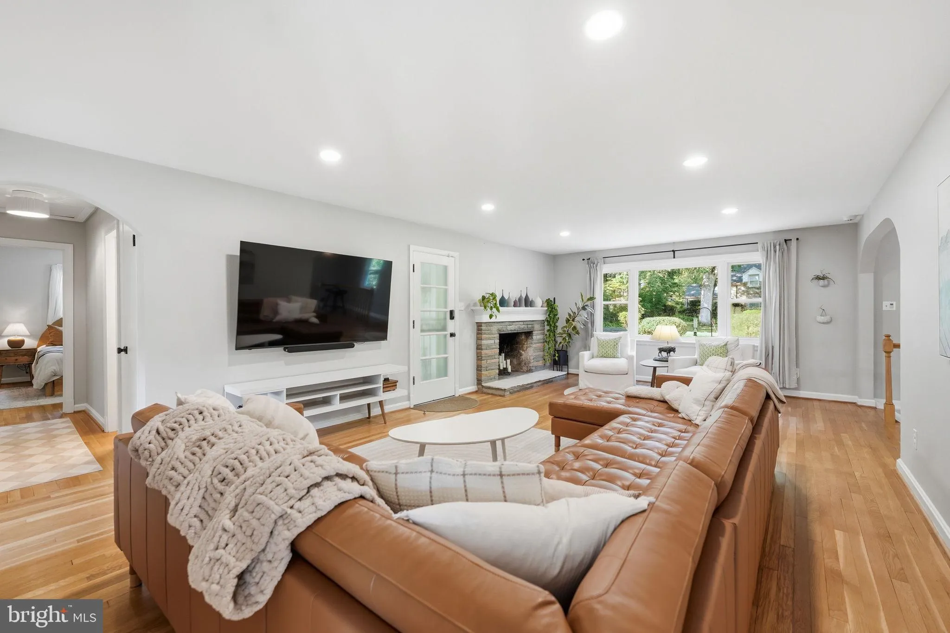
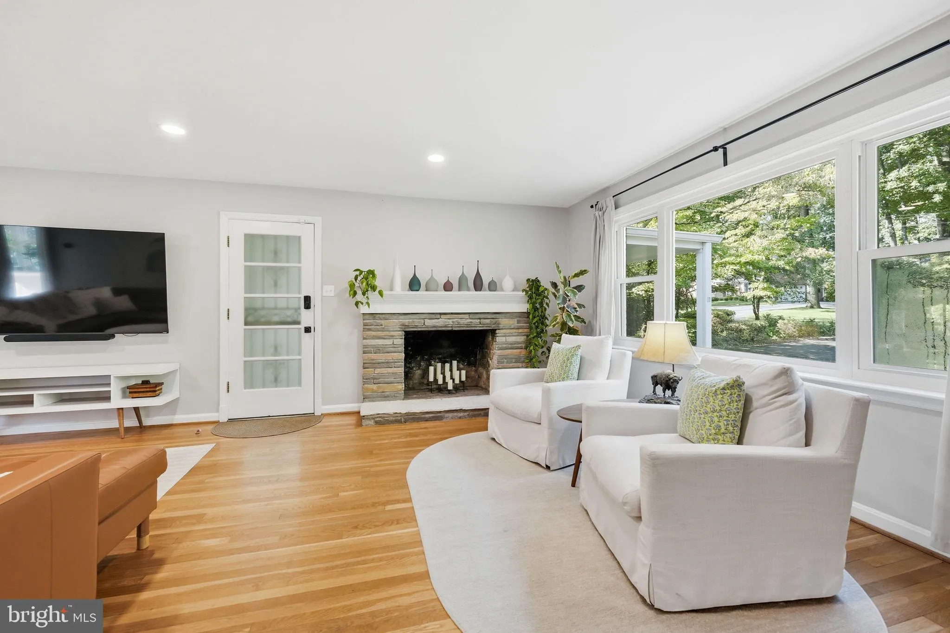
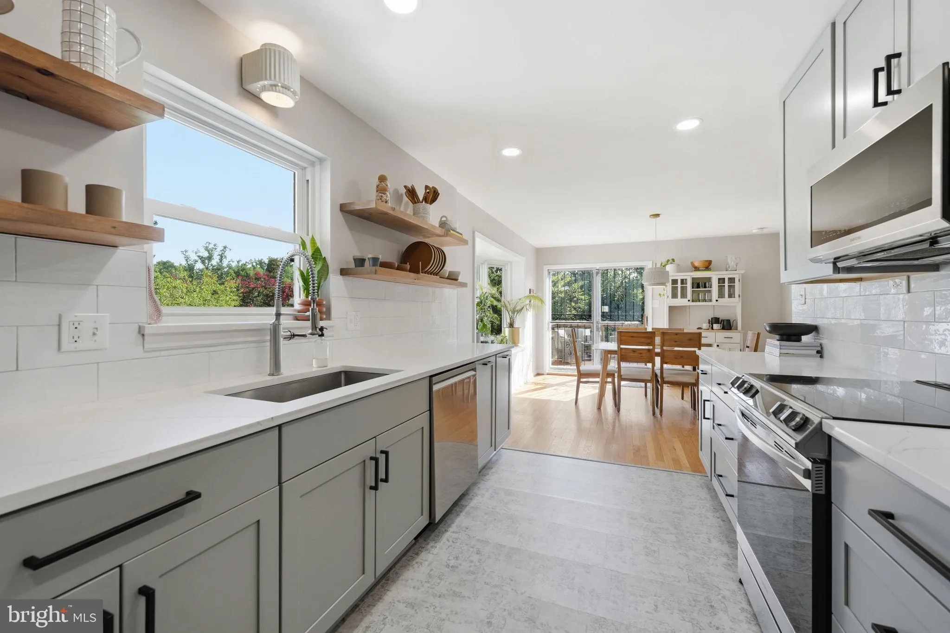
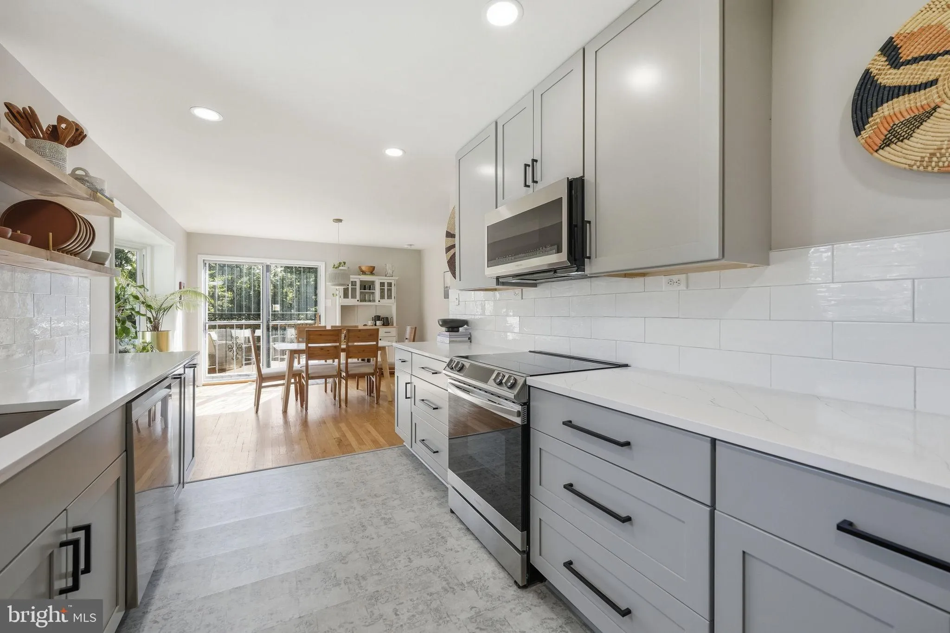
COMING SOON! SHOWINGS CAN BEGIN SEPTEMBER 2ND!!! Welcome home to this beautifully updated Sleepy Hollow residence offering more than 3, 000 square feet of finished living space on a picturesque, level lot of over half an acre. Nearly $150, 000 has been thoughtfully invested over the past three years, creating a home that feels fresh and sophisticated while preserving its original architectural character, including graceful arched doorways, bay windows, and striking stone fireplaces. With more than 2, 000 square feet above grade, the main level features beautiful hardwood floors and an easy, functional flow. At the heart of the home is a showstopping kitchen with Calacatta quartz countertops, gray Shaker-style cabinetry, subway tile backsplash, floating wood shelves, and a Samsung appliance suite. The kitchen opens to a sun-filled dining area and directly to the Trex deck for effortless indoor-outdoor living and entertaining. Two inviting living spaces provide plenty of room to spread out. The spacious family room is anchored by a wood-burning stone fireplace and large picture window, while a second light-filled living area offers flexibility as a home office, playroom, reading room, or cozy retreat. Down the hall are three bedrooms and two beautifully appointed baths. The spacious primary suite overlooks the landscaped backyard and features a walk-in closet with custom shelving and a stylish en-suite bath with marble floor tile, oversized vanity, black fixtures, and a soaking tub/shower with rain-head fixture. The lower level is equally impressive, with more than $50, 000 invested in recent improvements. Luxury vinyl plank flooring flows through a cozy recreation room with a second wood-burning fireplace, while a versatile bonus room—currently used as a fitness space, but could be used as a bedroom—features its own beautifully renovated full bath with rich blue porcelain tile, a lighted mirror, and new vanity. A spacious laundry room and abundant tucked-away storage complete the level. The extensive improvements go well beyond the finishes and include whole-house rewiring and new recessed lighting in 2023, a vinyl fence, custom closet upgrades, smart locks and thermostats, new door hardware, modern light fixtures, landscaping improvements including tree removal and new sod, a freshly painted brick exterior, and the ultimate bonus—a whole-house generator! Outside, the property feels like a private oasis with mature landscaping, a gorgeous weeping willow, peonies, raised garden beds, a stone patio, and an expansive level lawn with plenty of room to relax, entertain, garden, and play. The exceptionally large half-acre-plus lot may also offer future expansion potential, subject to applicable approvals. A carport and oversized driveway provide parking for 6+ vehicles, while the peaceful setting feels remarkably tucked away despite being just minutes from Target, Whole Foods, Starbucks, parks, and community pools. Even the charming Little Free Library added by the sellers has become a neighborhood favorite. Beautifully updated, exceptionally spacious, and set on a rare half-acre-plus lot, this home offers the perfect combination of character, thoughtful improvements, and incredible outdoor space. Move right in and enjoy—this one truly shines!
 Features & Appliances
 Ask Agent A Question
 Address Map
 Neighborhood
 MLS Addon
 Additional Information
 Financial
Listing Information
Financial
Listing Information
 Rob Spicer Broker, GRI
Spicer Real Estate
Rob Spicer Broker, GRI
Spicer Real Estate
7201 Wisconsin Avenue
 RobSpicer@SpicerRealEstate.com
 2403881030
 2403881030
 7201 Wisconsin Avenue


