
 Share
Share
 2984 BRAXTON WOOD COURT, Fairfax, VA 22031
 1,216 Sqft SQFT
 2
2
 3
3
 Basic Details
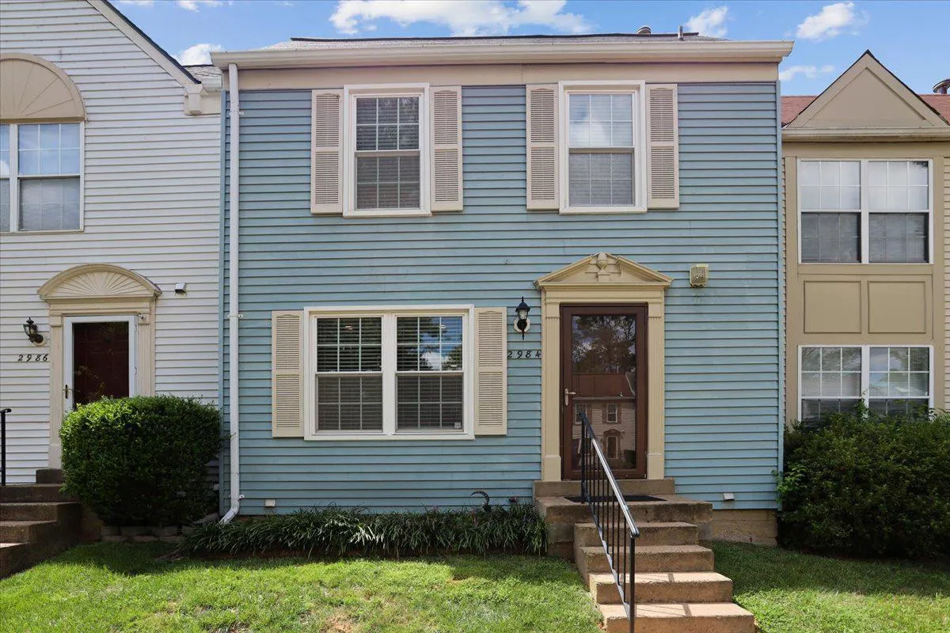
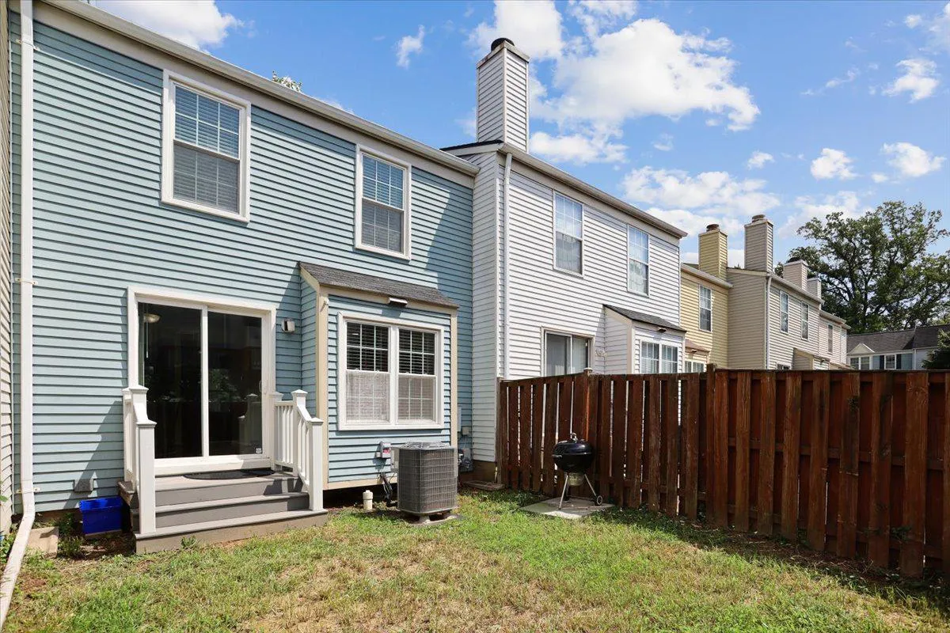
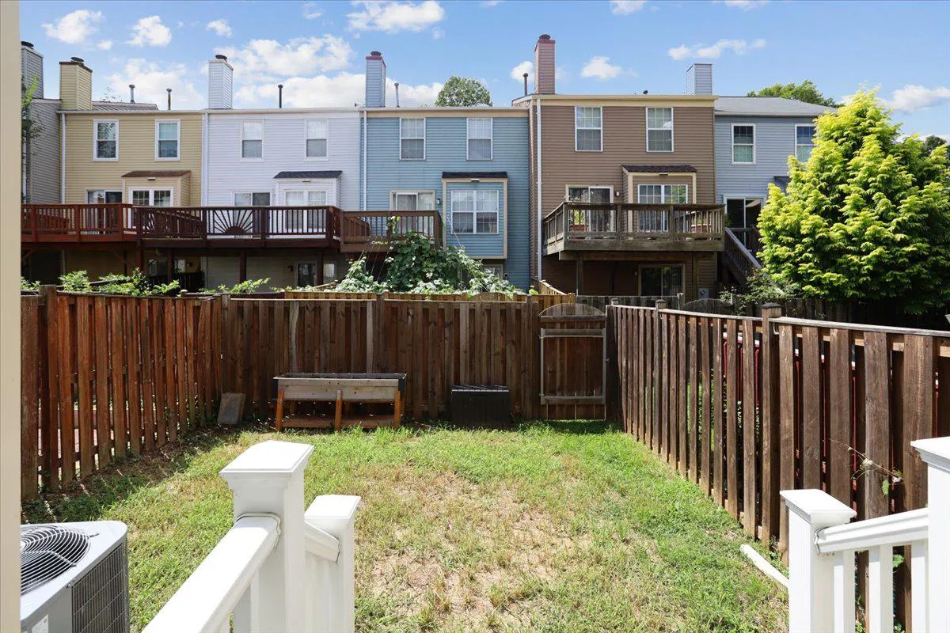
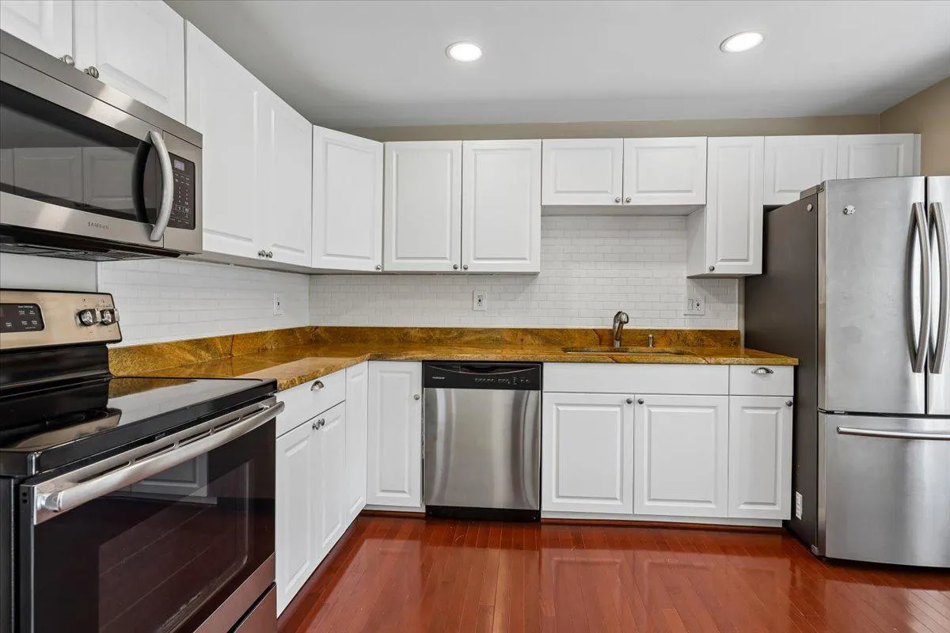
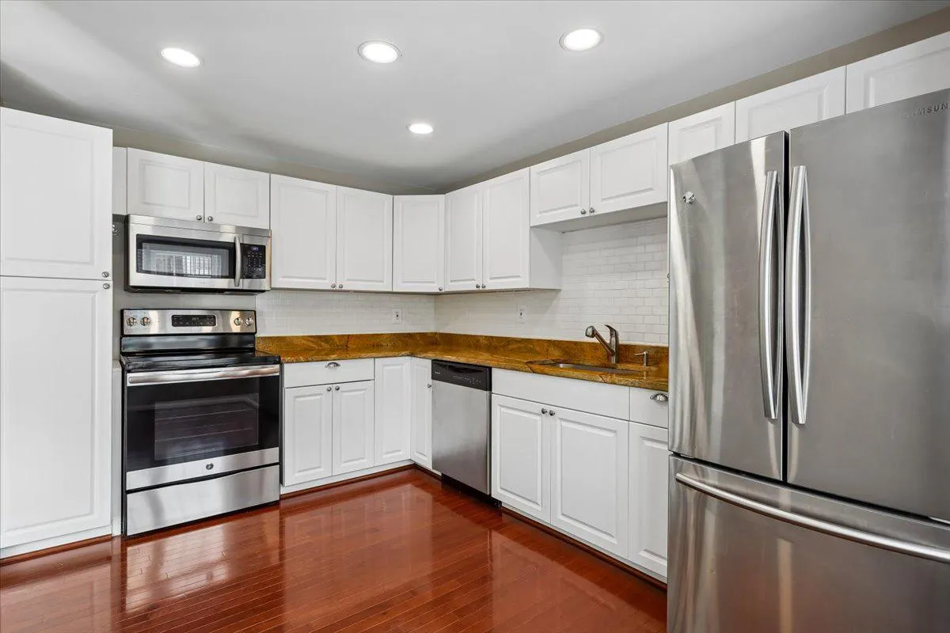
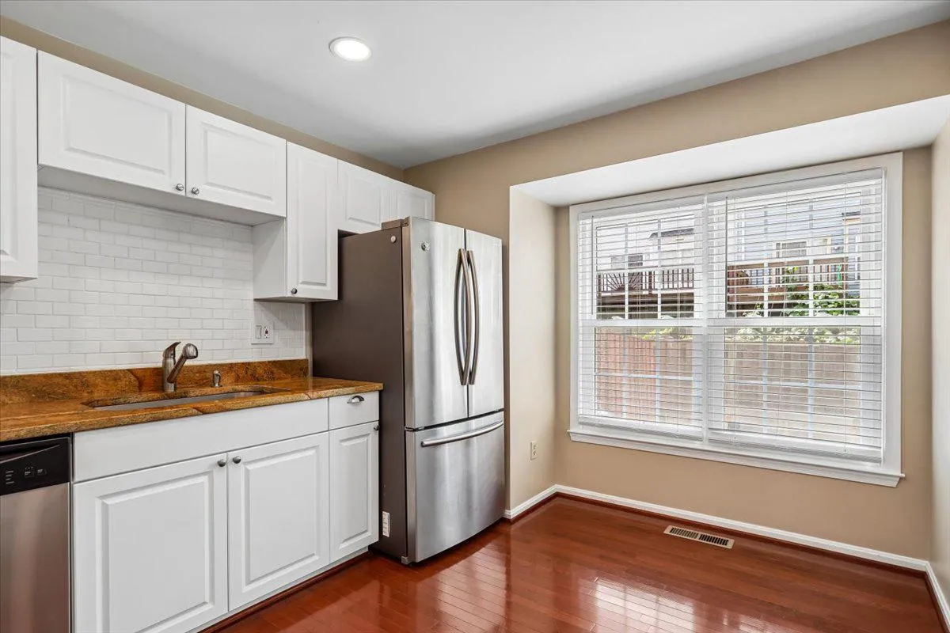
Well-maintained 3-level townhome featuring two spacious bedrooms, each with its own en-suite bath, plus a main-level powder room. The main level has hardwood floors, recessed lighting, Smart lighting in the living and dining rooms, a Nest thermostat, and a spacious kitchen with granite countertops, stainless steel a...
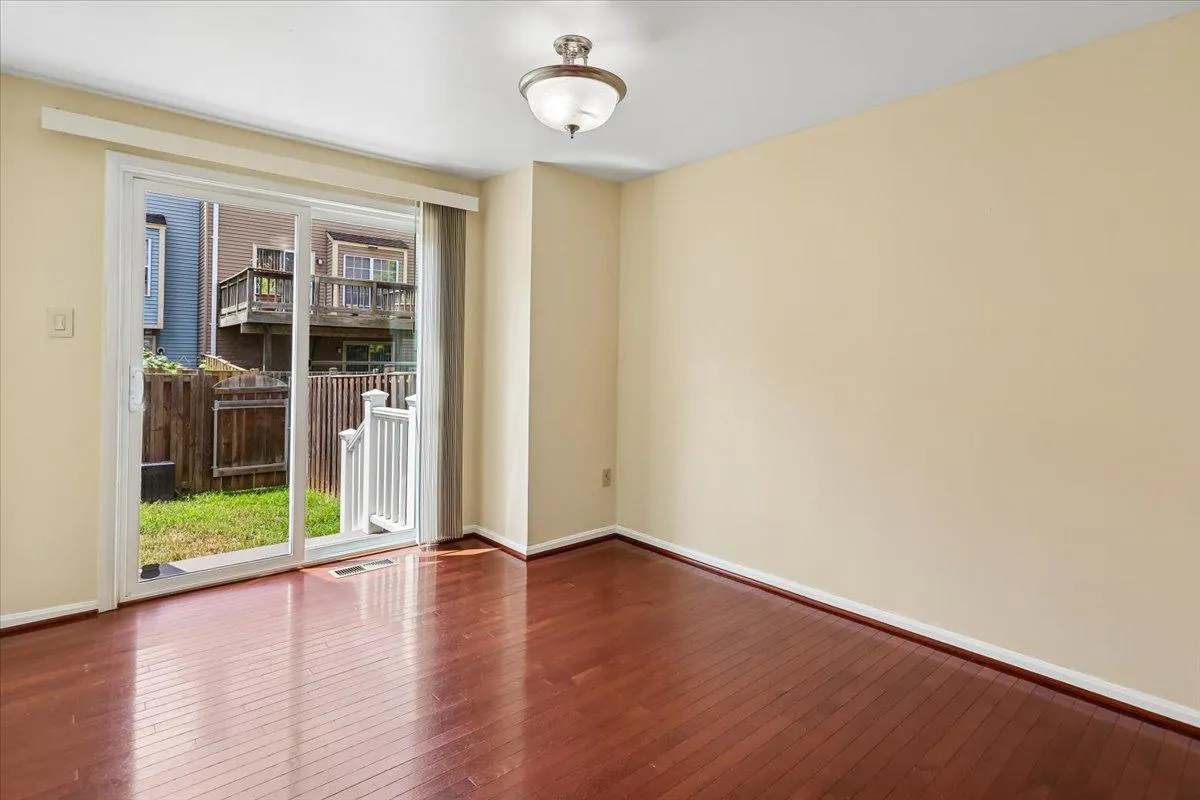
Well-maintained 3-level townhome featuring two spacious bedrooms, each with its own en-suite bath, plus a main-level powder room. The main level has hardwood floors, recessed lighting, Smart lighting in the living and dining rooms, a Nest thermostat, and a spacious kitchen with granite countertops, stainless steel appliances, and ample cabinet space. The dining area walks out to a fully fenced backyard. The finished lower level includes a large family room with a wood-burning fireplace, Smart lighting, a utility room with washer and dryer, abundant storage space, rough-in for a future full bath and Smart lighting. New Water Heater January 2026. Kitchen renovation and roof replacement were completed in 2017. Two assigned parking spaces #74. Conveniently located approximately 1 mile from the Vienna Metro with easy access to Route 66, the Mosaic District, Merrifield, shopping, restaurants, and major commuter routes.
 Features & Appliances
 Ask Agent A Question
 Address Map
 MLS Addon
 Additional Information
 Financial
Listing Information
Financial
Listing Information
 Rob Spicer Broker, GRI
Spicer Real Estate
Rob Spicer Broker, GRI
Spicer Real Estate
7201 Wisconsin Avenue
 RobSpicer@SpicerRealEstate.com
 2403881030
 2403881030
 7201 Wisconsin Avenue


