
 Share
Share
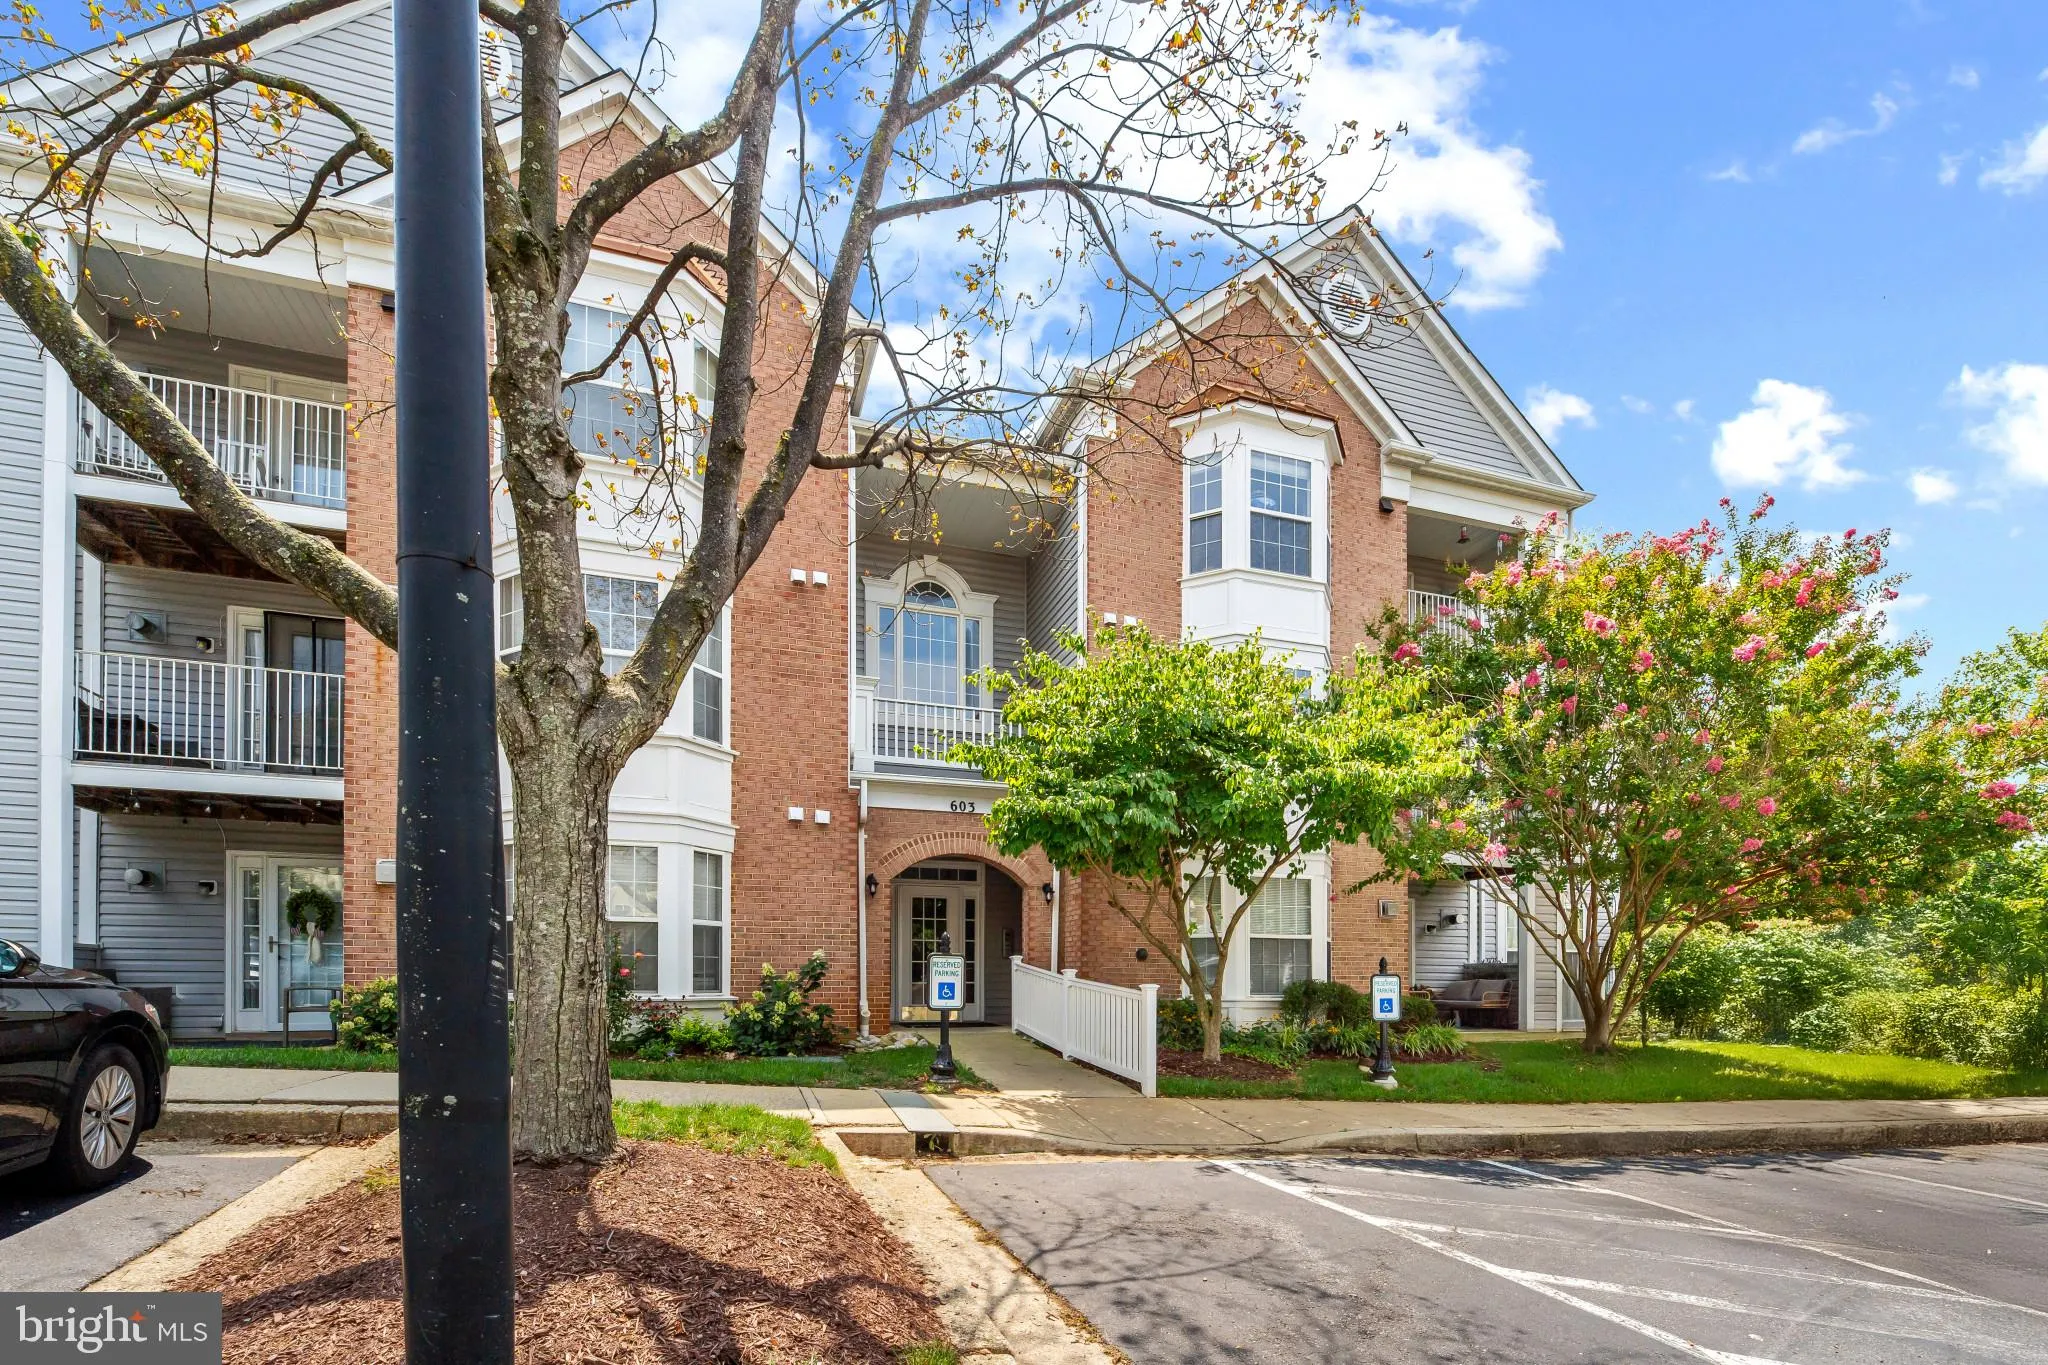
 603 BURTONS COVE WAY, Annapolis, MD 21401
 1,114 Sqft SQFT
 2
2
 2
2
 Basic Details
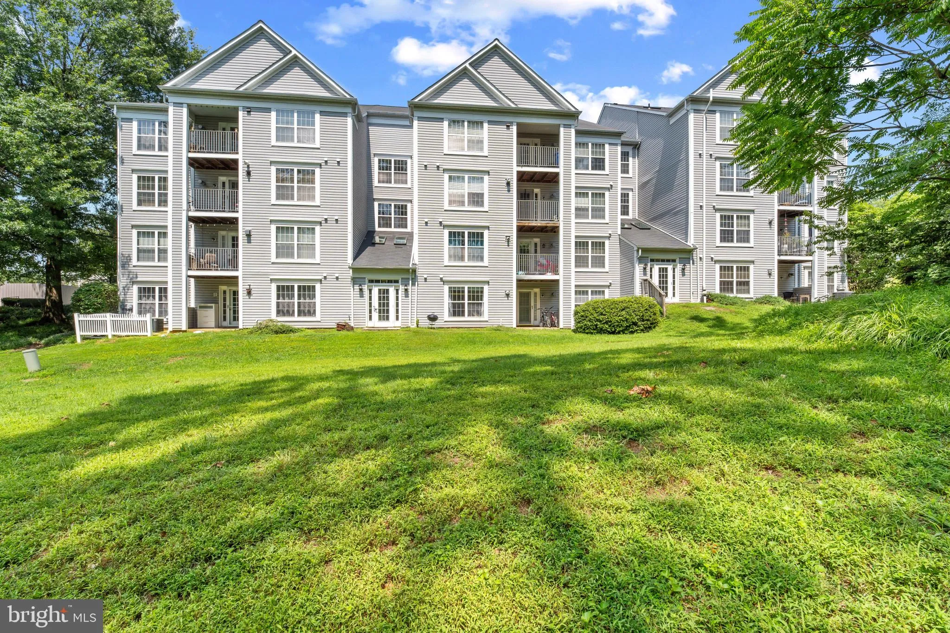
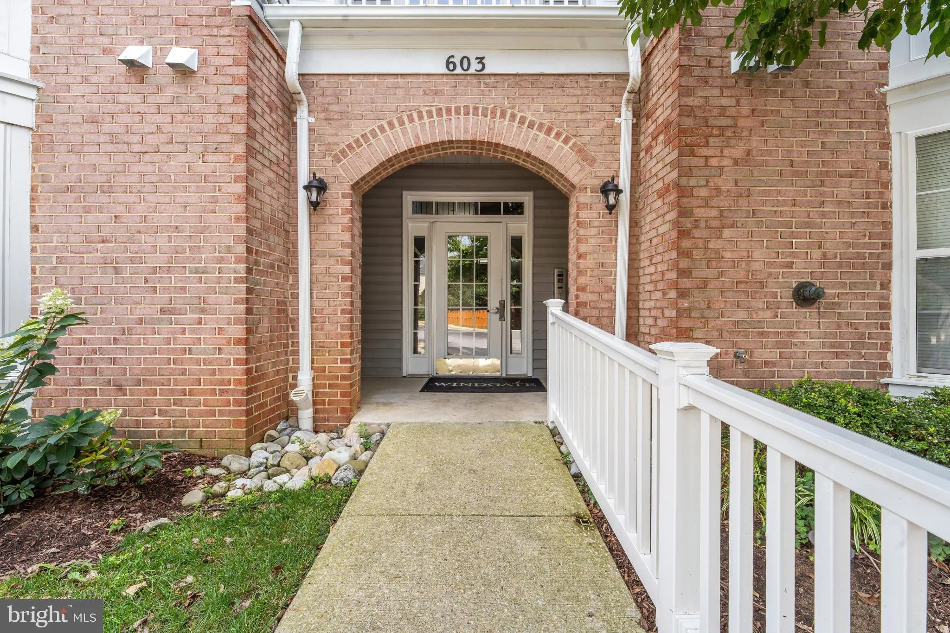
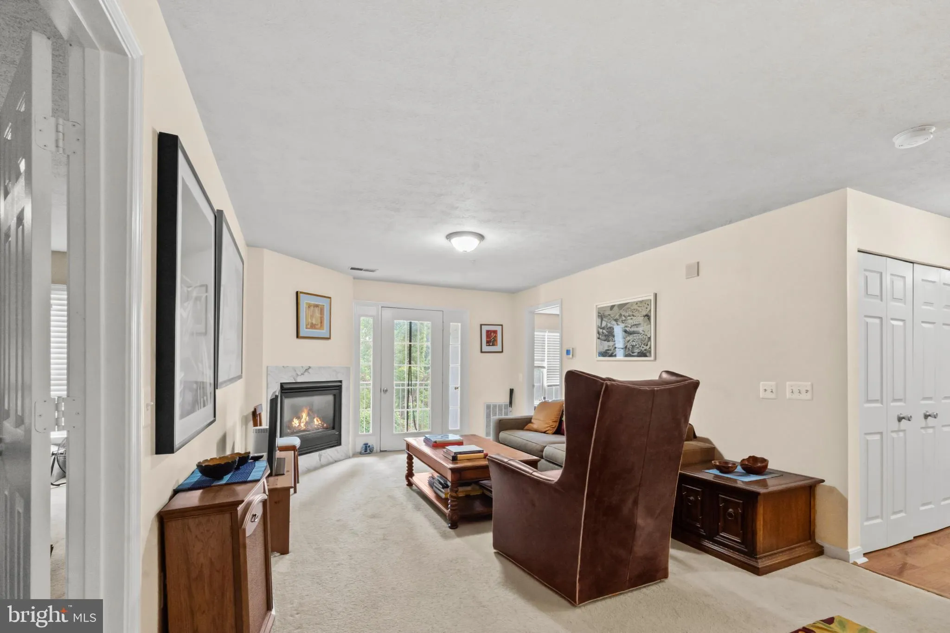
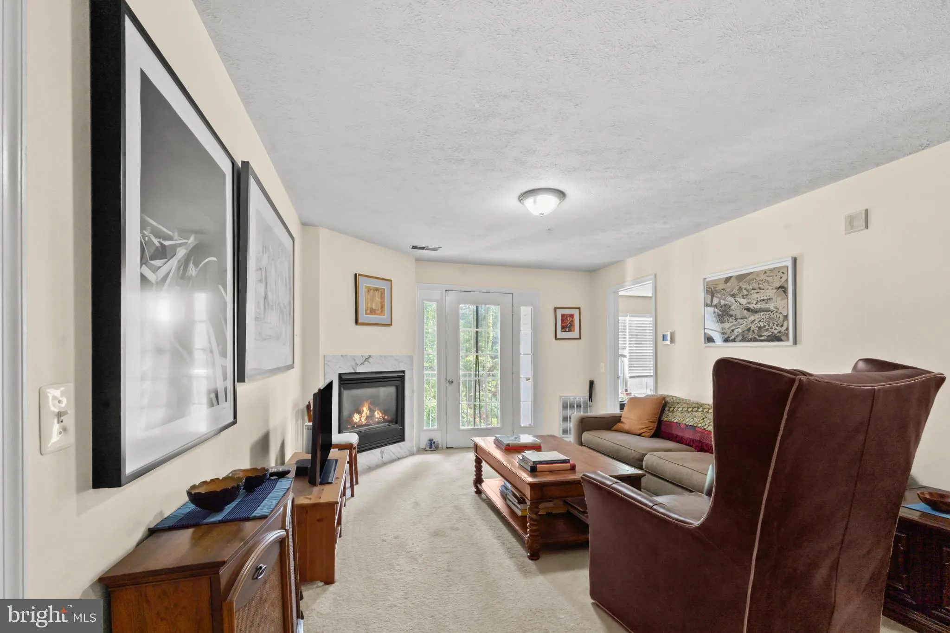
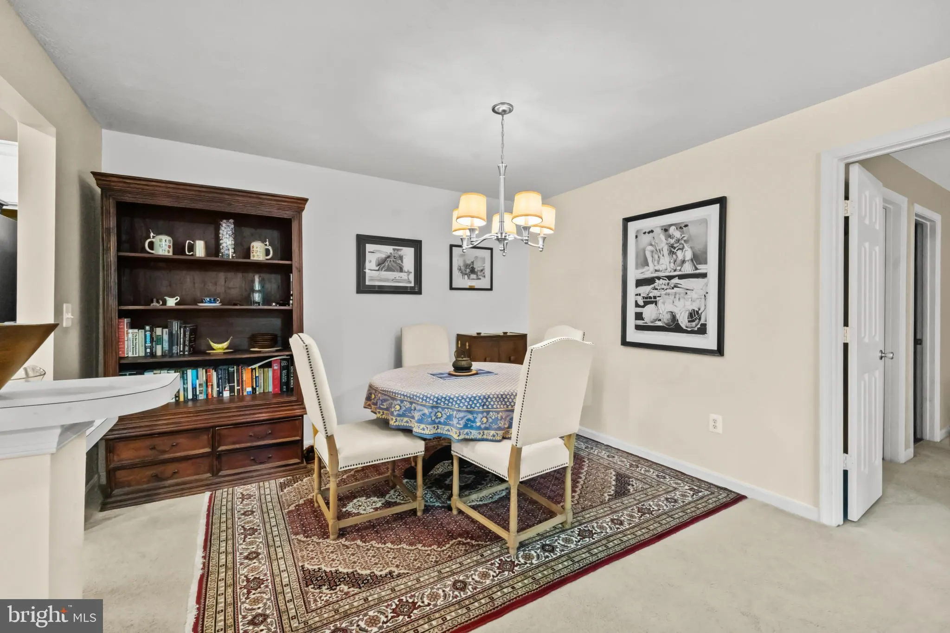
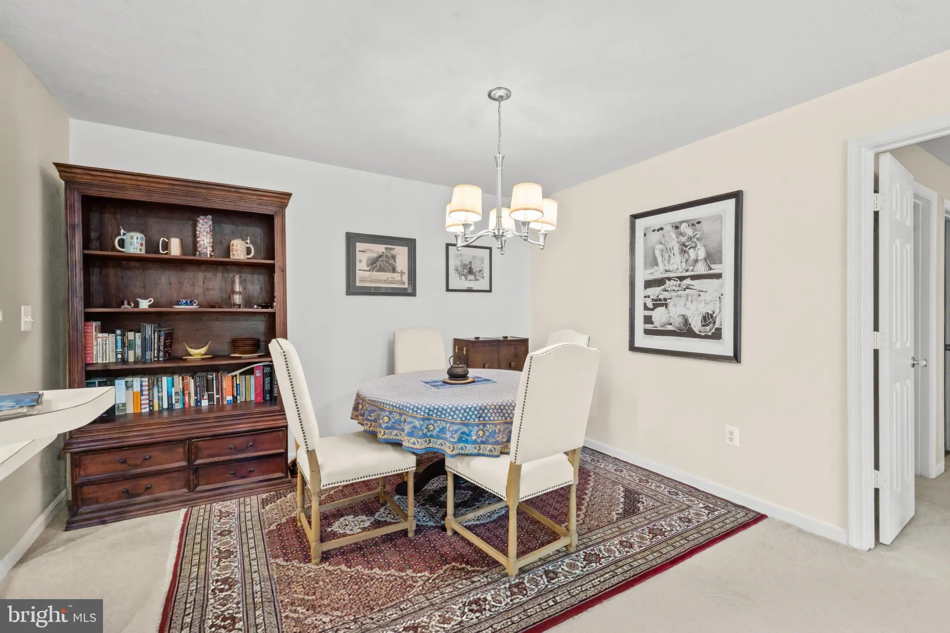
Welcome to easy Annapolis living at 603 Burtons Cove Way unit 9! This inviting two bedroom two bath condo offers approximately 1114 ft.² of comfortable, low maintenance living in a convenient location. The spacious layout features durable vinyl plank flooring and stainless steel appliances creating a clean modern f...
Welcome to easy Annapolis living at 603 Burtons Cove Way unit 9! This inviting two bedroom two bath condo offers approximately 1114 ft.² of comfortable, low maintenance living in a convenient location. The spacious layout features durable vinyl plank flooring and stainless steel appliances creating a clean modern feel. Ideally situated within walking distance in Ann Arundel medical center and just minutes from historic downtown Annapolis shopping, dining, entertainment and waterfront attractions. Whether you’re looking for a primary residence, a convenient Annapolis getaway or an investment opportunity this well located condo offers an excellent combination of comfort and convenience. Enjoy all that Annapolis has to offer with major amenities and the charm of downtown right nearby!
 Features & Appliances
 Ask Agent A Question
 Address Map
 MLS Addon
 Additional Information
 Financial
Listing Information
Financial
Listing Information
 Rob Spicer Broker, GRI
Spicer Real Estate
Rob Spicer Broker, GRI
Spicer Real Estate
7201 Wisconsin Avenue
 RobSpicer@SpicerRealEstate.com
 2403881030
 2403881030
 7201 Wisconsin Avenue


