Spicer Real Estate
  • Share
$755,000
Active Active
MD,Gaithersburg

Location 9756 ATHLETIC WAY, Gaithersburg, MD 20878

  • Sqft 2,045 Sqft SQFT
  • Bed 4
  • Bath 3
Basic Details Basic Details
Description

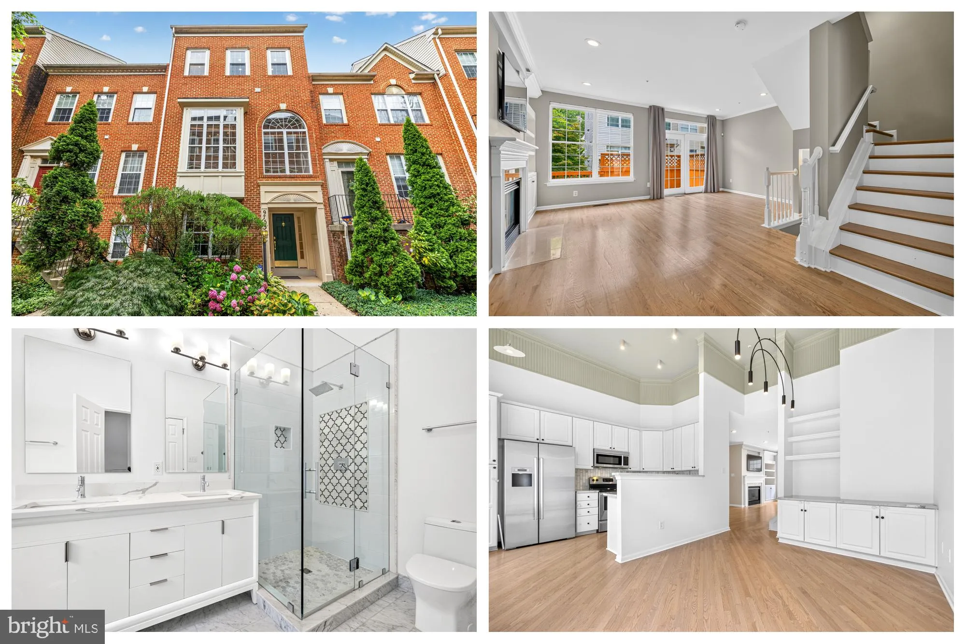
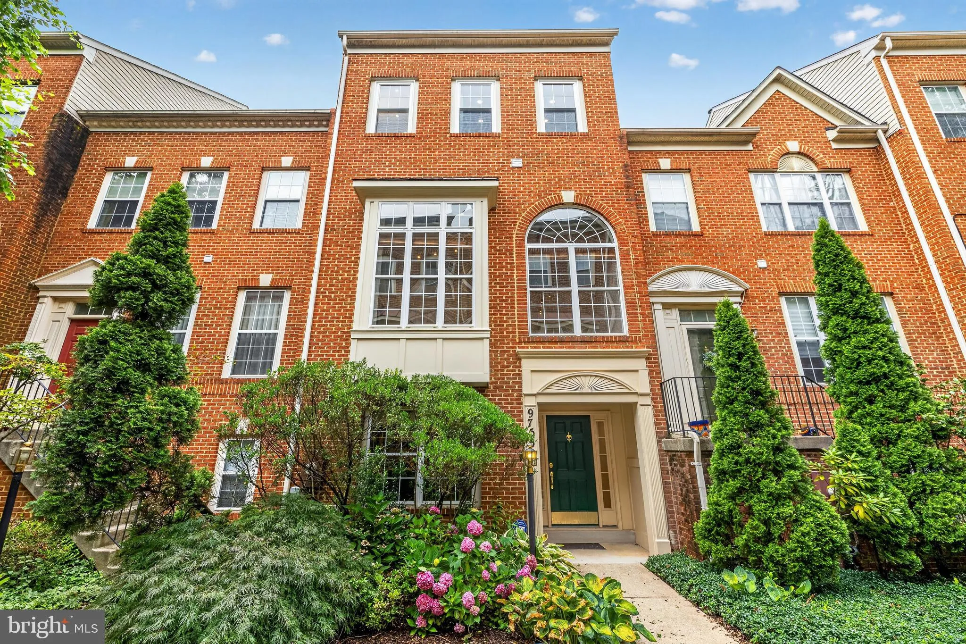
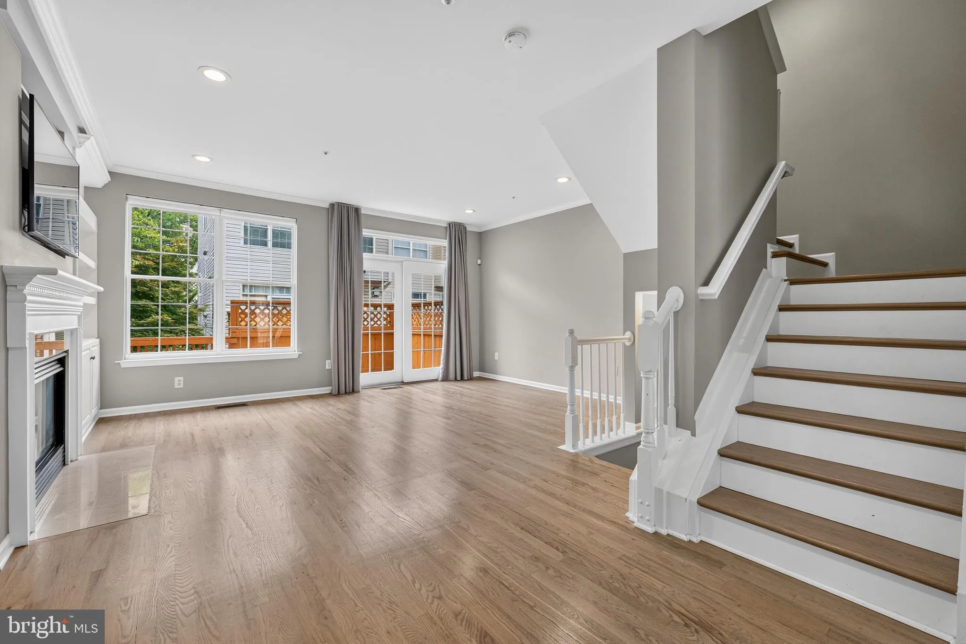
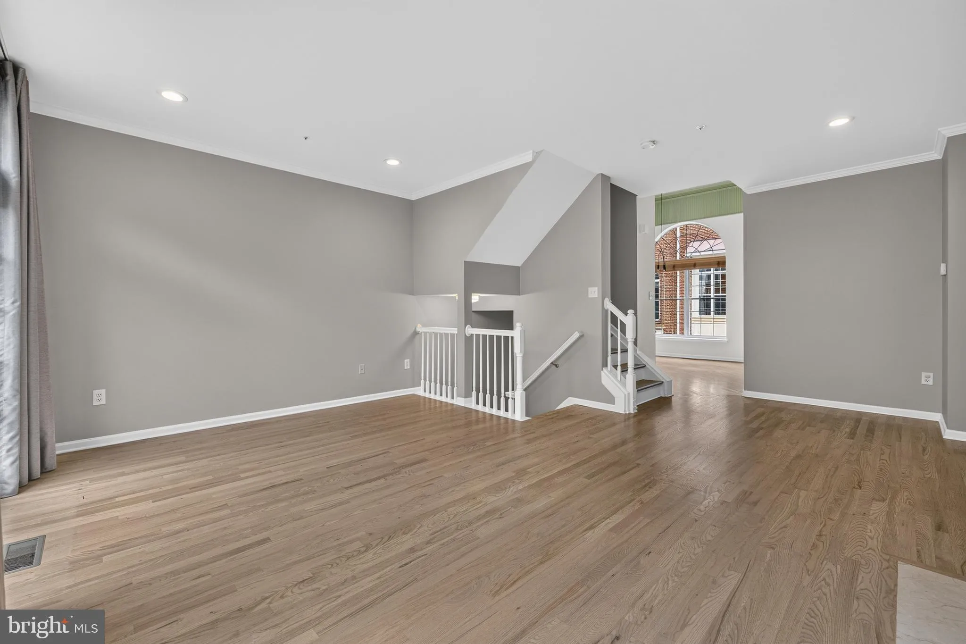
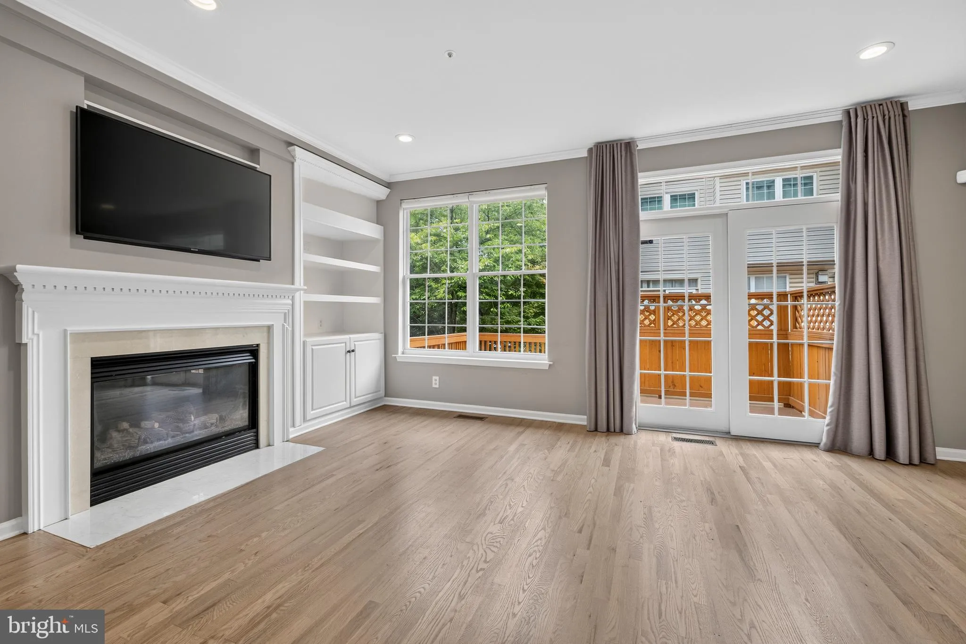
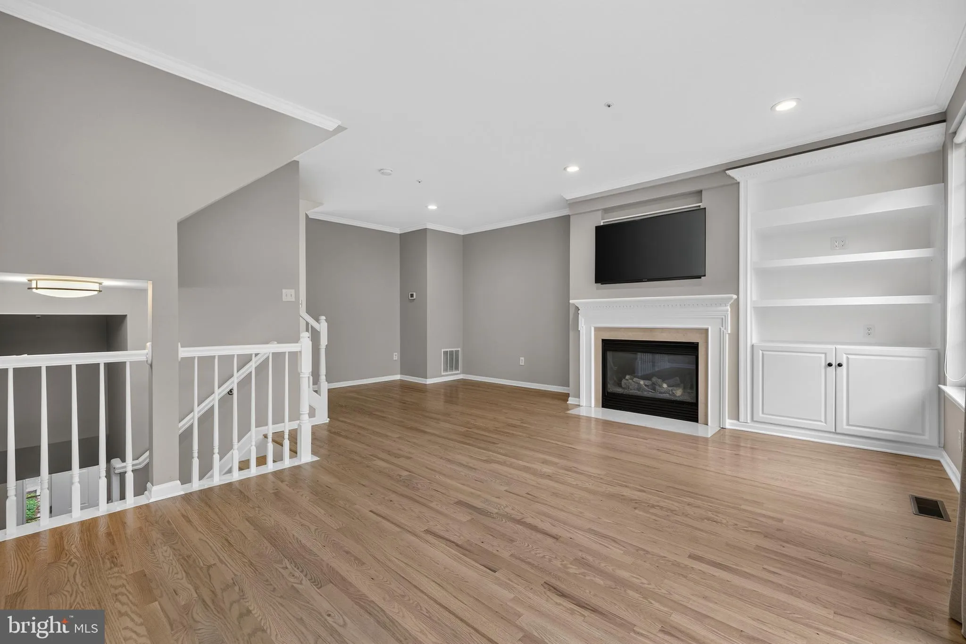
****45K PRICE DROP!!!**** A rare gem in Rio Washingtonian! Meticulously maintained and recently updated 4-bedroom 2.5 bathroom townhouse. Gleaming light hardwood floors on all three levels. Recently updated kitchen with quartz counter tops and all Bosch appliances. Private Trex deck redone in 2025. All bathrooms are...

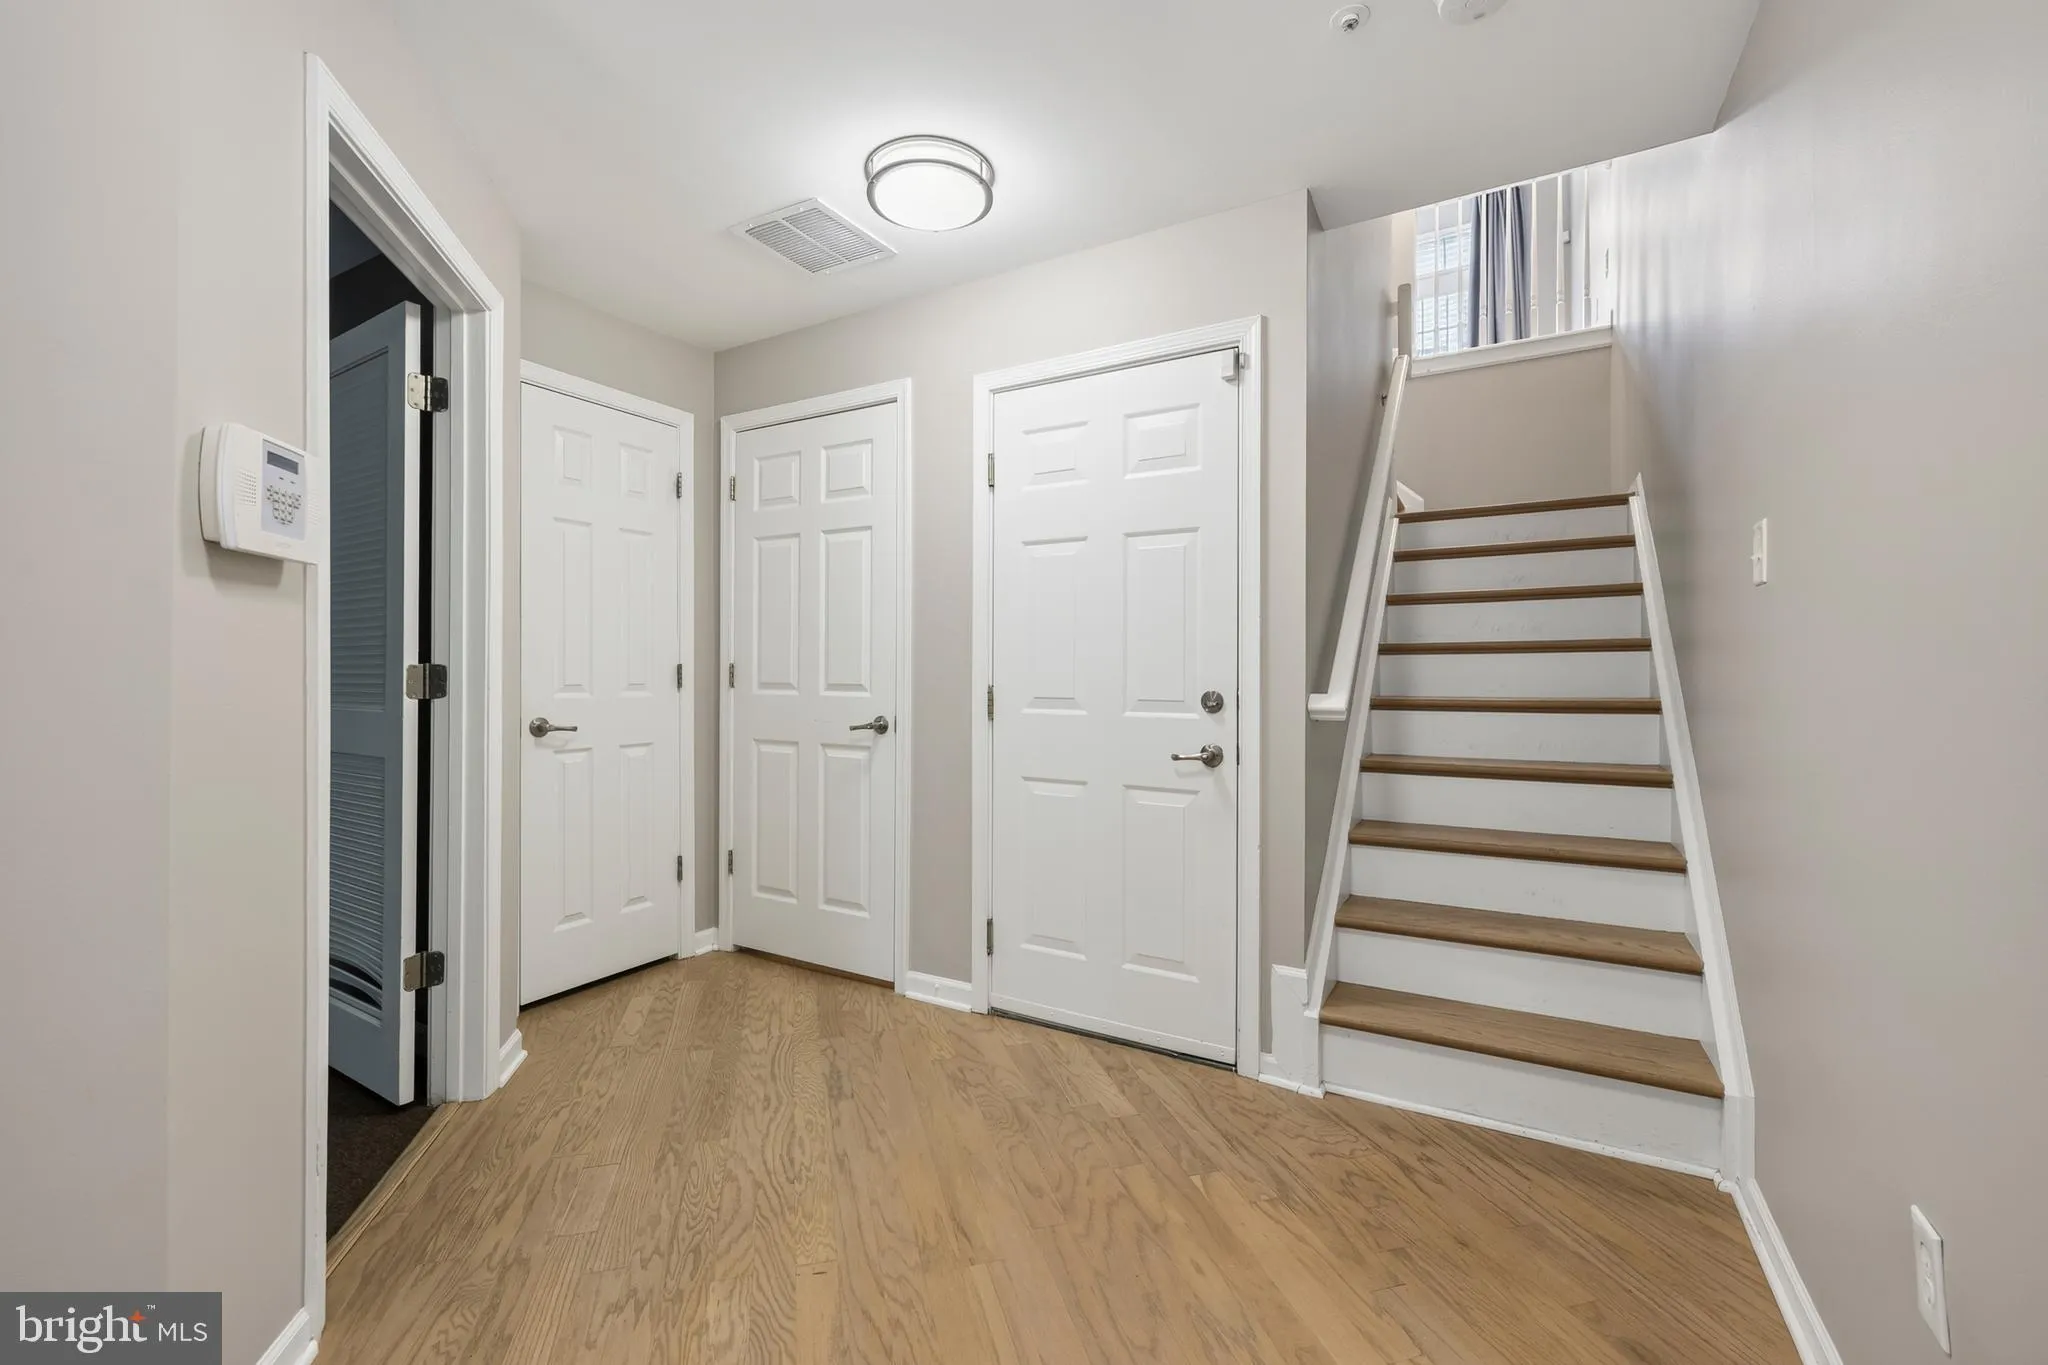
****45K PRICE DROP!!!**** A rare gem in Rio Washingtonian! Meticulously maintained and recently updated 4-bedroom 2.5 bathroom townhouse. Gleaming light hardwood floors on all three levels. Recently updated kitchen with quartz counter tops and all Bosch appliances. Private Trex deck redone in 2025. All bathrooms are beautifully updated with modern finishes. The primary bathroom features a jetted tub, and completely appointed shower with custom glass, dual vanity and upgrade lighting. The primary bedroom has two walk-in closets and has a rarely available loft that provides endless options. Architectural shingle roof (replaced in 2019). New windows throughout the second floor were installed in 2025. Over-sized 2 car garage with ample ceiling height and new garage door (installed in 2025). Owner has spent close to 100K in improvements! Next to I-270 and a 5-minutes drive to Shady Grove Metro. In Wooton/Frost/Fallsmead School district. Do not miss this one!

Read More
Basic Details
  • Property Type: Residential
  • Listing Type: Active
  • Listing ID: MDMC2244296
  • Price: $755,000
  • View: Courtyard
  • Bedrooms: 4
  • Bathrooms: 3
  • Half Bathrooms: 1
  • Sqft: 2,045 Sqft
  • Year Built: 1997
  • Lot Area: 0.02 Acre
  • Location: US, MD, MONTGOMERY-MD, Gaithersburg, WASHINGTONIAN CENTER, 20878
  • Structure Type: Interior Row/Townhouse
  • Heating System: Forced Air
  • Cooling System: Central A/C, Ceiling Fan(s)
  • Basement: Full, Garage Access, Heated, Improved, Interior Access, Outside Entrance, Walkout Level, Windows, Connecting Stairway, Front Entrance
  • Fireplace: Insert
  • Patio: Deck
  • Full Bathrooms: 2
  • Listing Status: Active
  • Roof: Architectural Shingle
Features & Appliances
Features
  • Window Features: Energy Efficient, DoublePaneWindows, Vinyl Clad
  • Architectural Style: Colonial
  • Exterior Features: Exterior Lighting, Sidewalks
  • Fireplaces Total: 1
  • Flooring: CeramicTile, Hardwood, Carpet
  • Interior Features: Attic, Breakfast Area, Built-Ins, Carpet, Ceiling Fan(s), Dining Area, Entry Level Bedroom, Family Room Off Kitchen, Floor Plan - Traditional, Kitchen - Eat-In, Kitchen - Table Space, Primary Bath(s), Recessed Lighting, Upgraded Countertops, Walk-in Closet(s), Wet/Dry Bar, Wood Floors, Bathroom - Jetted Tub, Bathroom - Walk-In Shower, Combination Kitchen/Dining, Combination Dining/Living, Kitchen - Gourmet, Pantry, Window Treatments
  • Sewer: Public Sewer

Appliances
  • Appliances: Built-In Microwave, Dishwasher, Disposal, Dryer, Oven/Range - Electric, Refrigerator, Stainless Steel Appliances, Washer, WaterHeater
Ask Agent A Question Ask Agent A Question

Address Map Address Map
Neighborhood Neighborhood
  • Elementary School: FALLSMEAD
  • High School: THOMAS S. WOOTTON
  • Middle School: ROBERT FROST
MLS Addon MLS Addon
  • Office Name: RE/MAX Excellence Realty
  • Agent Name: Jeffery Lim-Sharpe
Additional Information Additional Information
  • Water Source: Public
  • Accessibility Features: Other
  • Construction Materials: Brick Front, Vinyl Siding
  • Electric: 200+ Amp Service
  • Foundation Details: Slab
  • Garage: 2.0
  • Levels: 3.5
  • On Market Date: 2026-07-09
Financial Financial
  • Tax Annual Amount: 7215.0
  • Association Fee: 179.56
  • Association Fee Frequency: Monthly
  • Association Fee Includes: Common Area Maintenance, Snow Removal, Trash
  • Association Yn: 1
Listing Information Listing Information
  • Originating System Name: Bright
  • List Agent Mls Id: 3062434
  • List Office Mls Id: RXER1
  • MLS Status: ACTIVE-BRIGHT
  • Modification Timestamp: 2026-10-07T14:58:11Z
  • Status Change Timestamp: 2026-09-17T02:29:52Z
Rob Spicer Broker, GRI Rob Spicer Broker, GRI Spicer Real Estate

7201 Wisconsin Avenue

Mortgage Calculator
$
$ %
Years
%
$ %Per Year
$ % Per Year

$
