
 Share
Share
 15503 TWIN RIVER CIR, Bowie, MD 20716
 4,554 Sqft SQFT
 5
5
 5
5
 Basic Details
Welcome to this exceptional 2024-built 5-bedroom, 4.5-bath home in Bowie’s highly desirable Southlake community, where contemporary design, quality craftsmanship, and a thoughtfully planned layout come together on a premium corner lot in a quiet neighborhood. The inviting main level features an open-concept fl...
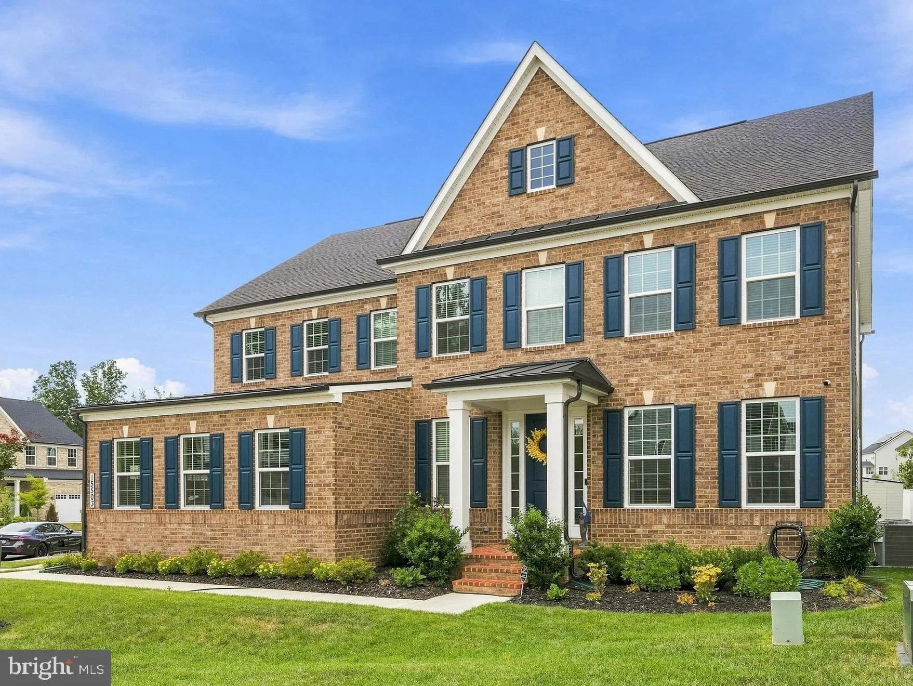
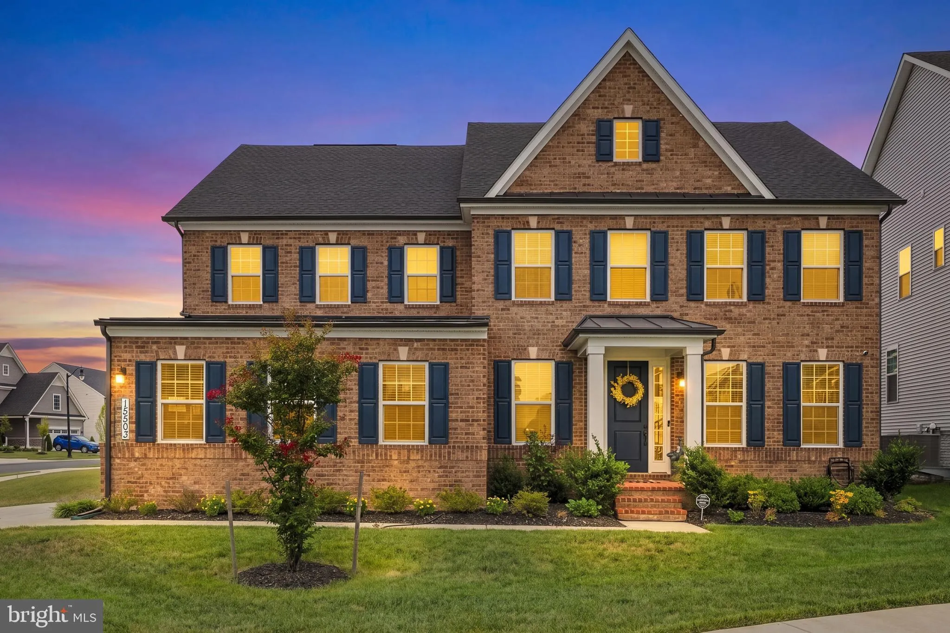
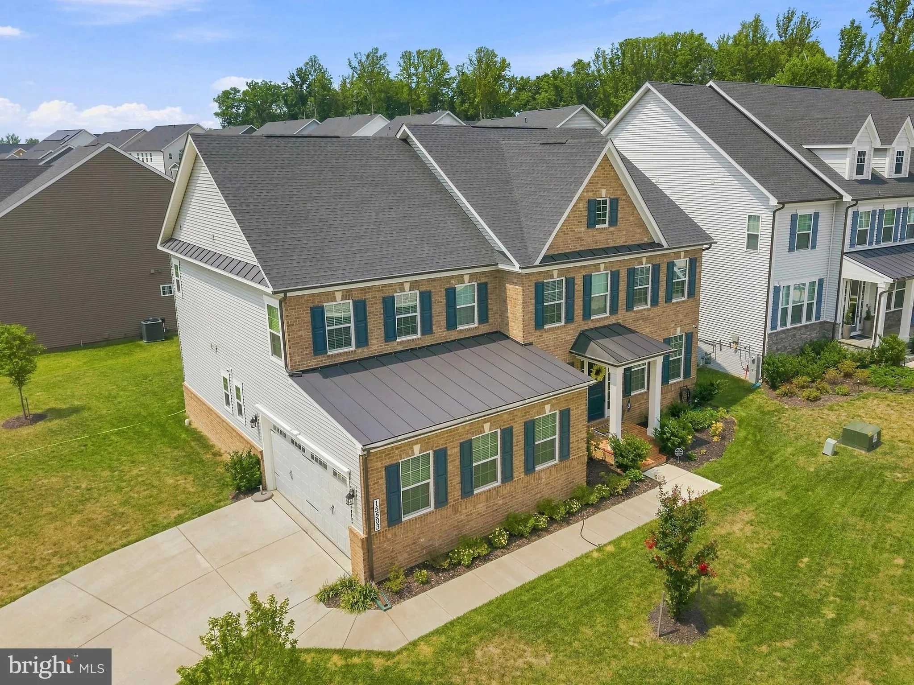
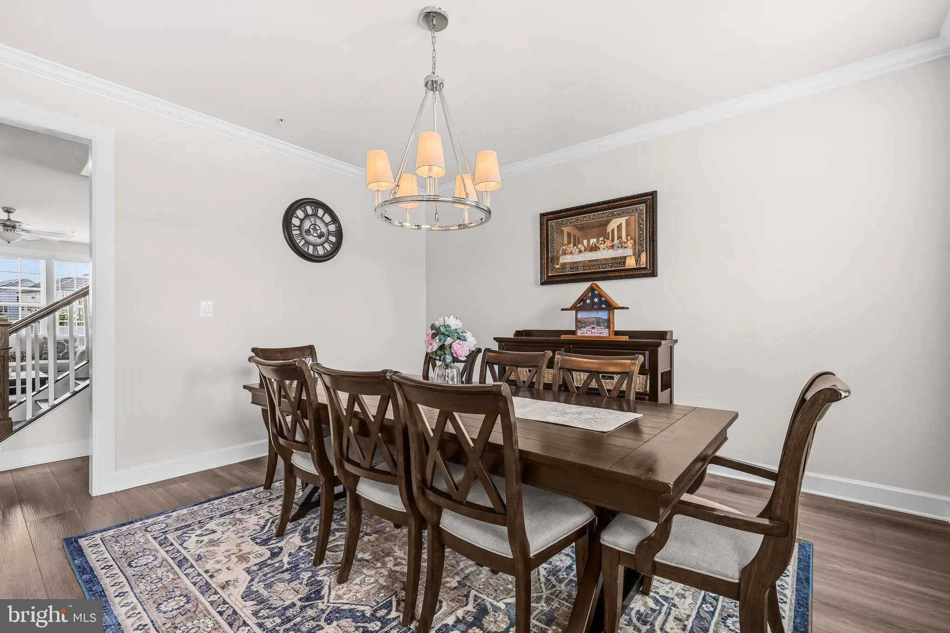
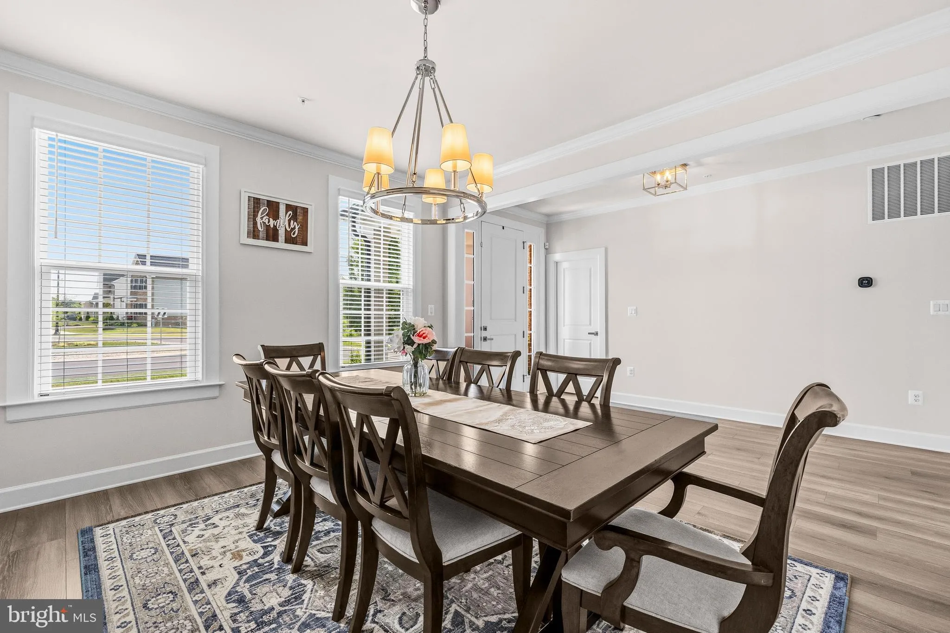
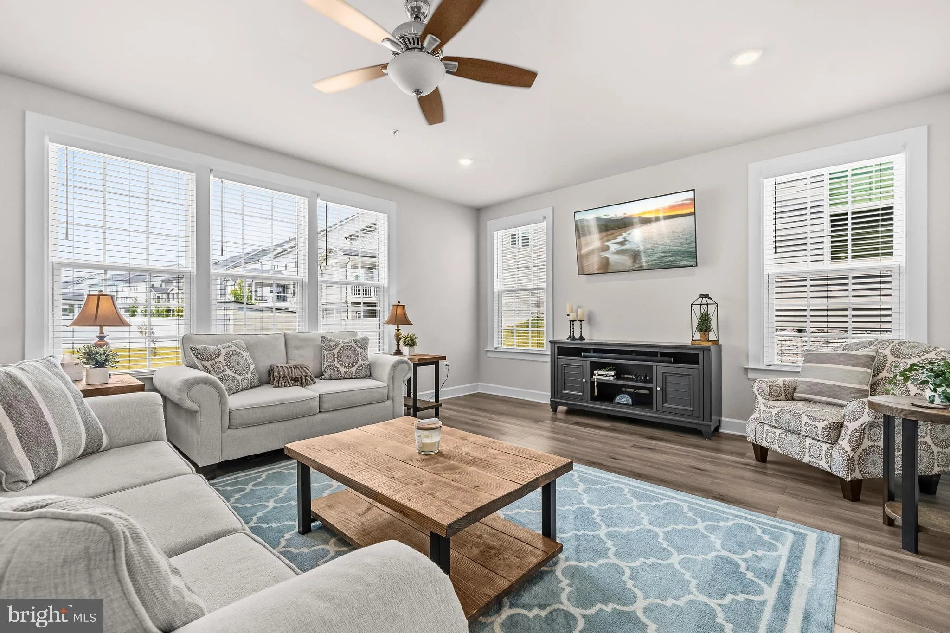
Welcome to this exceptional 2024-built 5-bedroom, 4.5-bath home in Bowie’s highly desirable Southlake community, where contemporary design, quality craftsmanship, and a thoughtfully planned layout come together on a premium corner lot in a quiet neighborhood. The inviting main level features an open-concept floor plan centered around a stunning gourmet kitchen with an oversized island, perfect for casual dining, entertaining, or gathering with family and friends. Formal living and dining spaces provide elegant entertaining options, while the private home office offers an ideal space for remote work or study. A screened porch seamlessly extends the living area outdoors, creating a peaceful retreat for morning coffee or relaxing evenings. Upstairs, you’ll find four generously sized bedrooms, each with its own walk-in closet. The luxurious primary suite boasts dual walk-in closets and a spa-inspired bath with a soaking tub and oversized shower. A private en-suite serves the fourth bedroom, while two additional bedrooms share a convenient Jack-and-Jill bath. The fully finished lower level offers a spacious recreation room ready for movie nights, fitness, or play, along with a fifth bedroom, a full bath, and more than 800 square feet of storage space. The two-car attached garage is enhanced with a durable epoxy-coated floor, providing both style and easy maintenance. Residents of Southlake enjoy outstanding amenities including a clubhouse, resort-style pool, fitness center, scenic walking trails, playgrounds, and a dog park. Conveniently located near Route 301, Route 50, and I-495, the home offers easy access to Washington, D.C., Annapolis, Joint Base Andrews, Fort Meade, and NASA Goddard. Shopping, dining, and entertainment await at Bowie Town Center and Woodmore Towne Centre, while nearby Allen Pond Park, Watkins Regional Park, and the Belair Mansion offer abundant recreation and local history. Mortgage savings may be available for buyers of this listing. Virtually Staged
 Features & Appliances
 Ask Agent A Question
 Address Map
 Neighborhood
 MLS Addon
 Additional Information
 Financial
Listing Information
Financial
Listing Information
 Rob Spicer Broker, GRI
Spicer Real Estate
Rob Spicer Broker, GRI
Spicer Real Estate
7201 Wisconsin Avenue
 RobSpicer@SpicerRealEstate.com
 2403881030
 2403881030
 7201 Wisconsin Avenue


