
 Share
Share
 809 WHITEWOOD TRAIL, Crownsville, MD 21032
 800 Sqft SQFT
 2
2
 1
1
 Basic Details
Whether you’re ready to stop renting, simplify your lifestyle, or invest in real estate, this charming cottage in Herald Harbor is the perfect opportunity! Move right into this cozy 2-bedroom, 1-bath home, thoughtfully designed for easy, low-maintenance living without sacrificing comfort. Sunlight pours in thr...
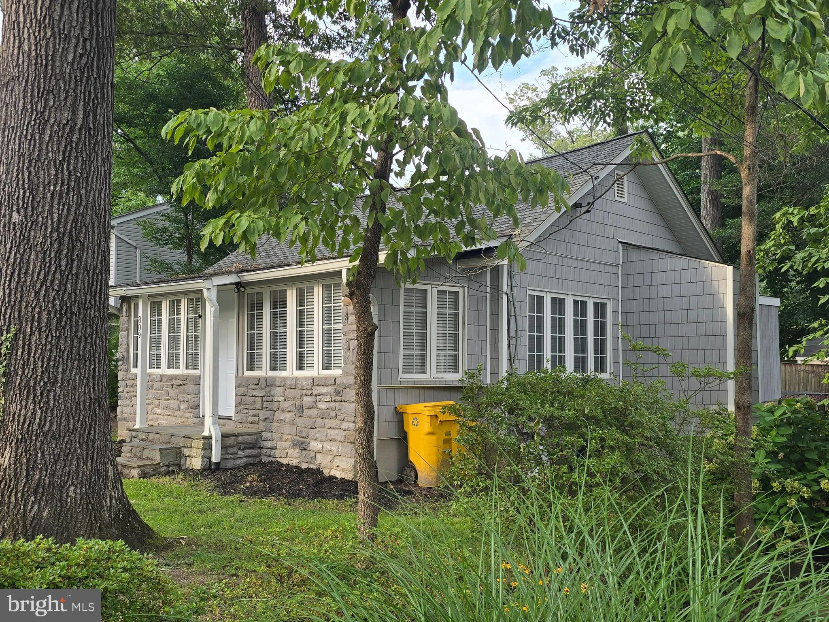
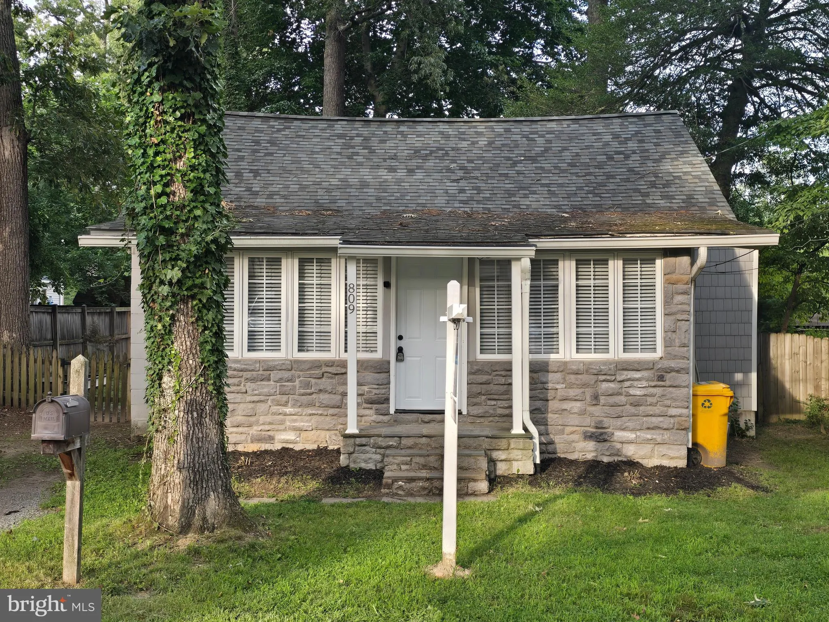
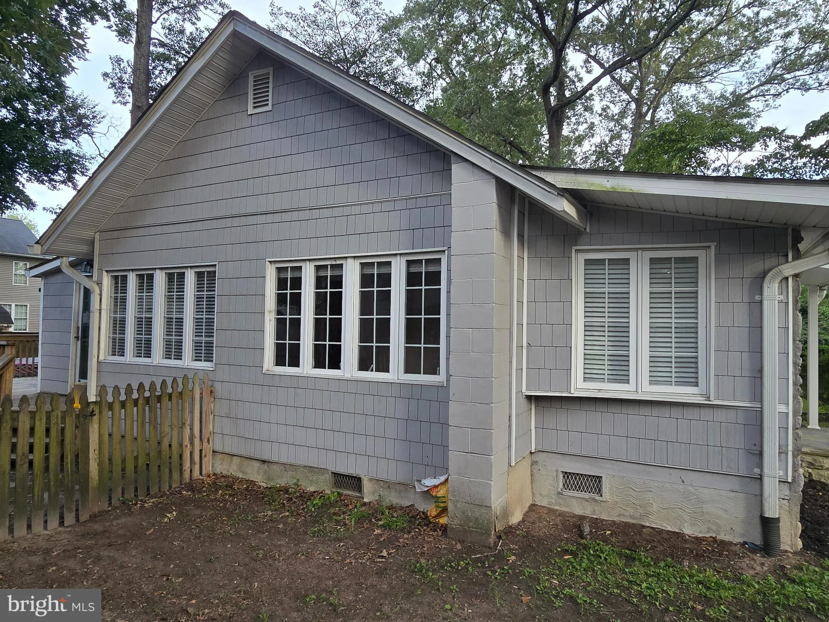
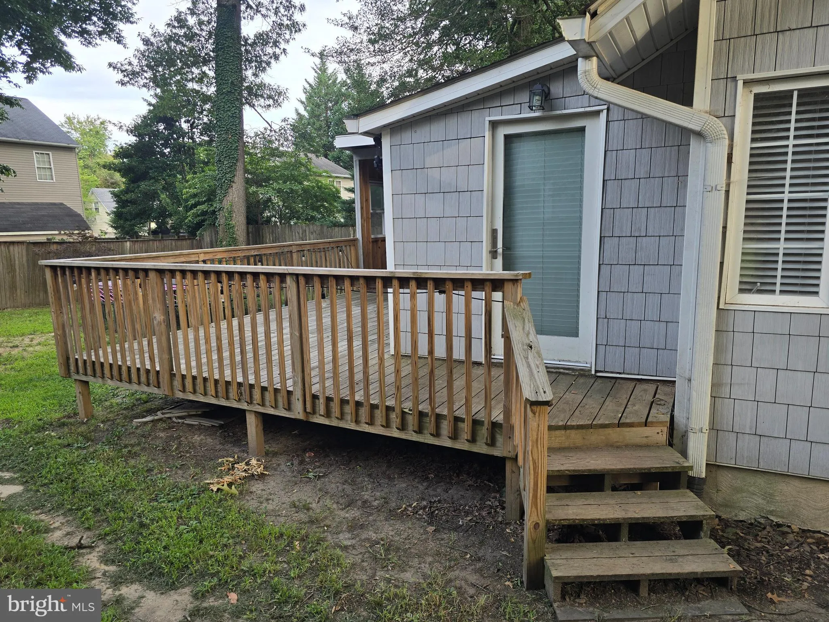
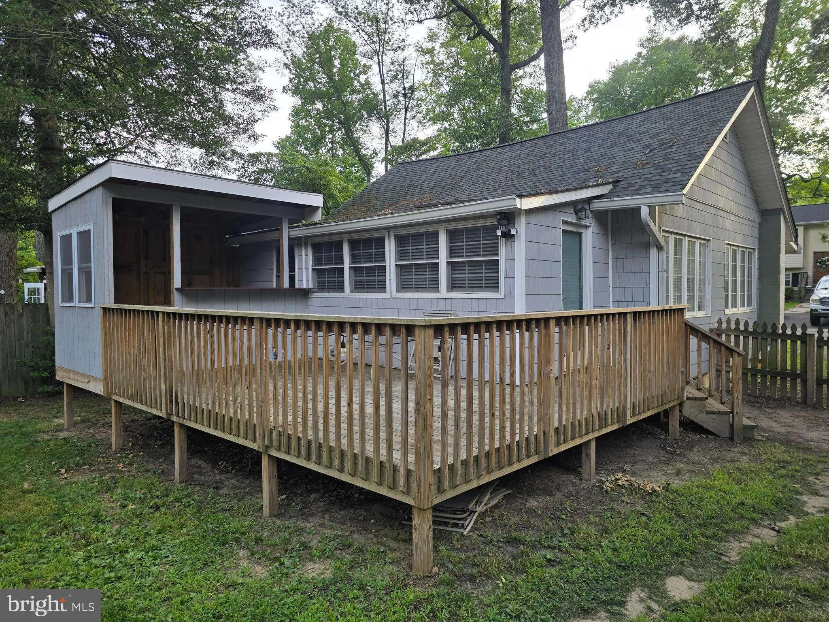
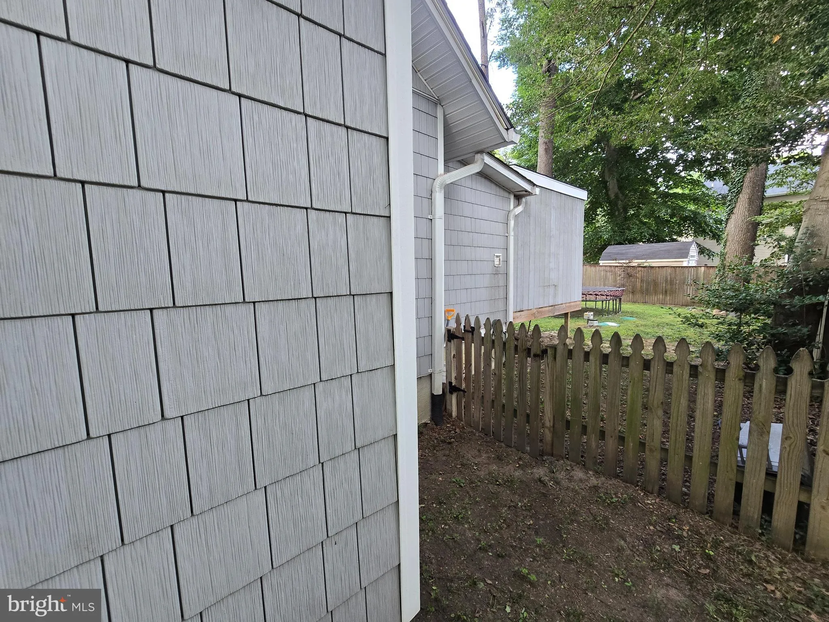
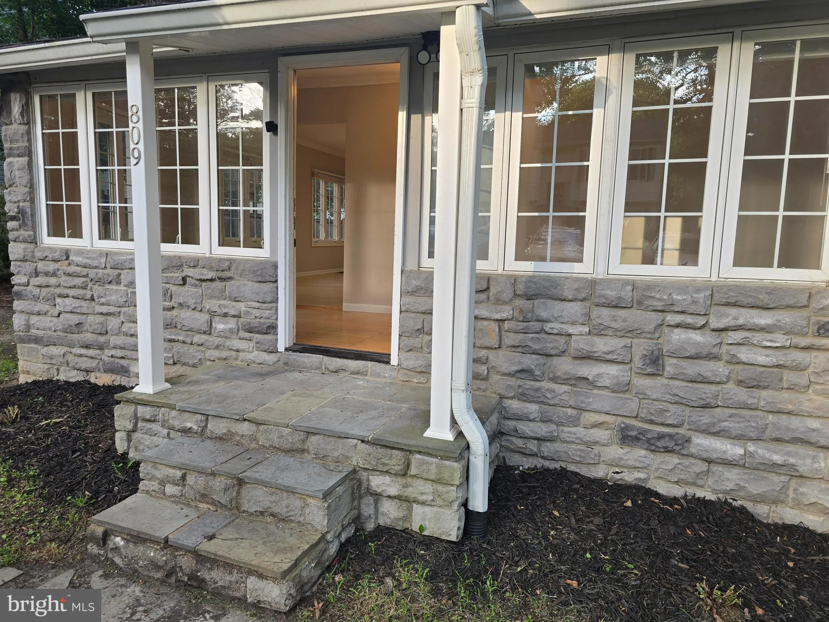
Whether you’re ready to stop renting, simplify your lifestyle, or invest in real estate, this charming cottage in Herald Harbor is the perfect opportunity! Move right into this cozy 2-bedroom, 1-bath home, thoughtfully designed for easy, low-maintenance living without sacrificing comfort. Sunlight pours in through the many windows, filling the home with natural light and creating a warm, inviting atmosphere while showcasing the peaceful natural surroundings. Step outside to your private, fully fenced backyard—an ideal retreat for relaxing, gardening, or entertaining. Enjoy gatherings on the spacious deck, complete with a built-in bar, making outdoor living a breeze. For added peace of mind, the home features a brand-new septic system installed in September 2021. Don’t miss your chance to own this delightful Herald Harbor gem, where comfort, convenience, and tranquility come together! Herald Harbor offers a variety of water access, a small beach, and several access paths to drop your canoe in. Walking paths, Boat Ramp w/parking for a nominal fee. Full-size marina just outside of the community, convenience store/pub & Daycare. Community Center available for rentals. Large park maintained by the county.
 Features & Appliances
 Ask Agent A Question
 Address Map
 Neighborhood
 MLS Addon
 Additional Information
 Financial
Listing Information
Financial
Listing Information
 Rob Spicer Broker, GRI
Spicer Real Estate
Rob Spicer Broker, GRI
Spicer Real Estate
7201 Wisconsin Avenue
 RobSpicer@SpicerRealEstate.com
 2403881030
 2403881030
 7201 Wisconsin Avenue


