
 Share
Share
 6566 YADKIN COURT, Alexandria, VA 22310
 1,320 Sqft SQFT
 3
3
 3
3
 Basic Details
Welcome to 6566 Yadkin Court, an inviting townhouse where thoughtful updates, generous living spaces, and timeless comfort come together in one of Alexandria’s most convenient locations. Offering 1, 320 square feet, three bedrooms, and two-and-a-half baths, this home has been beautifully refreshed for easy, ev...
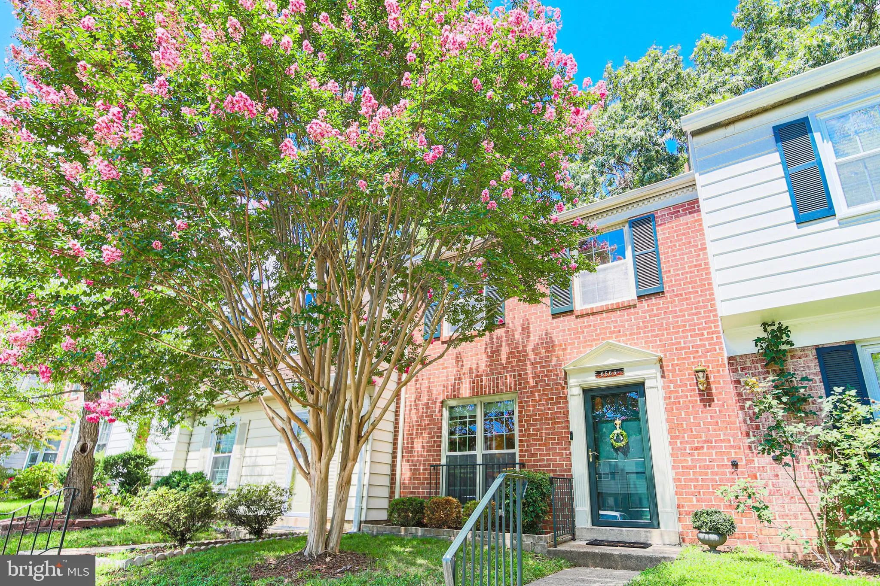
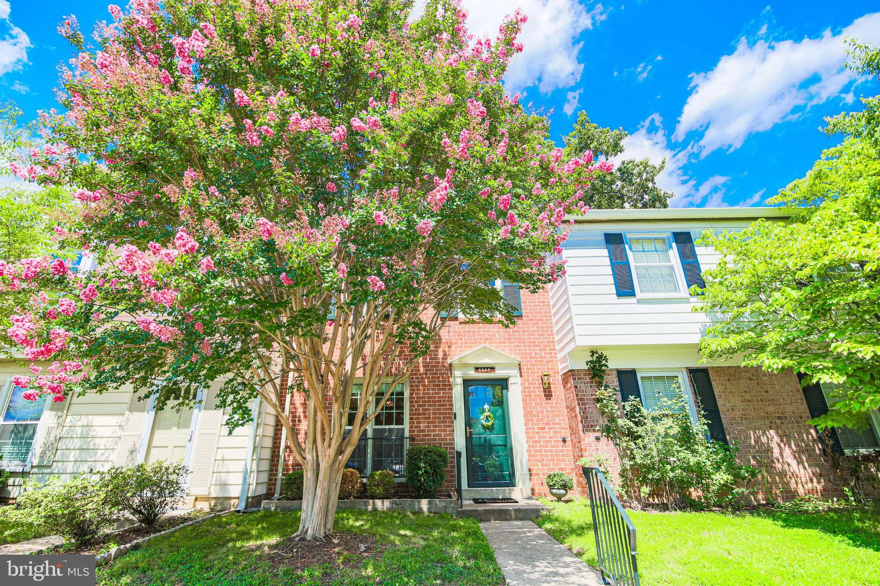
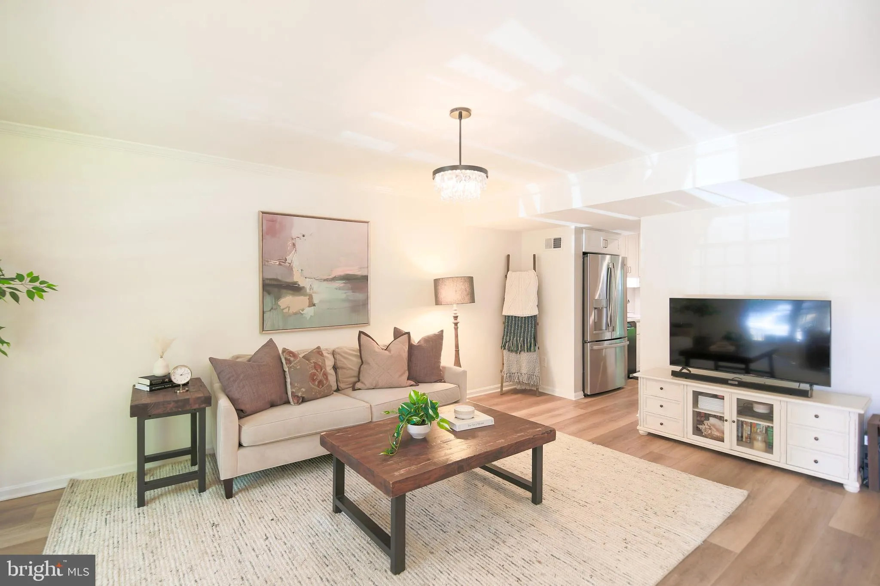
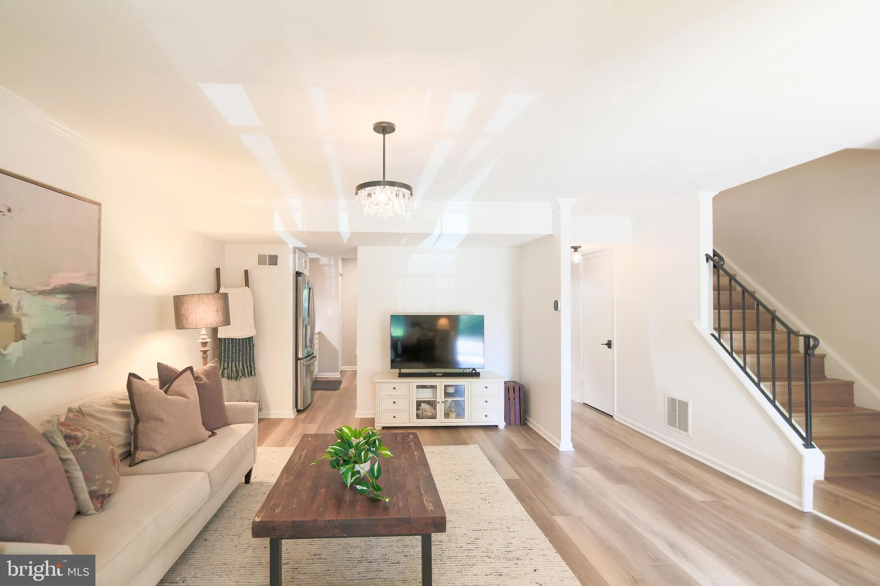
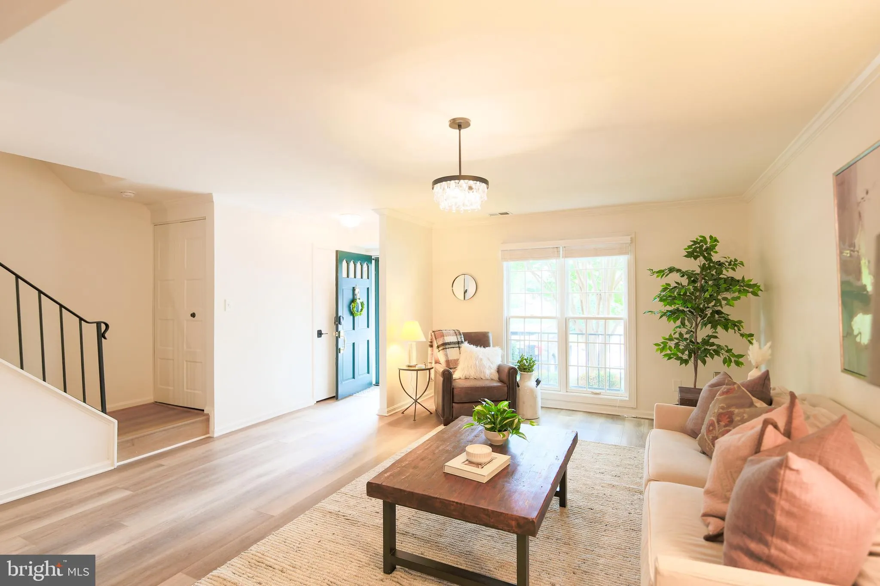
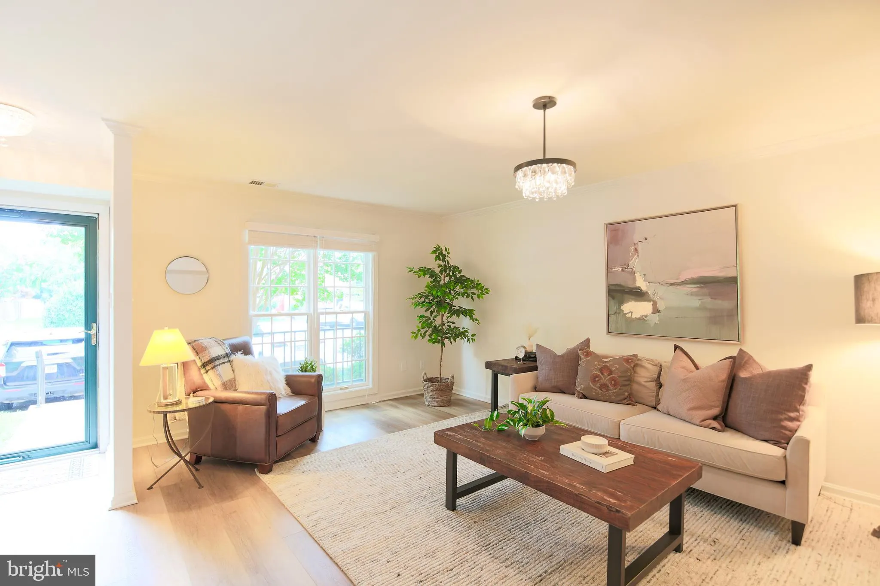
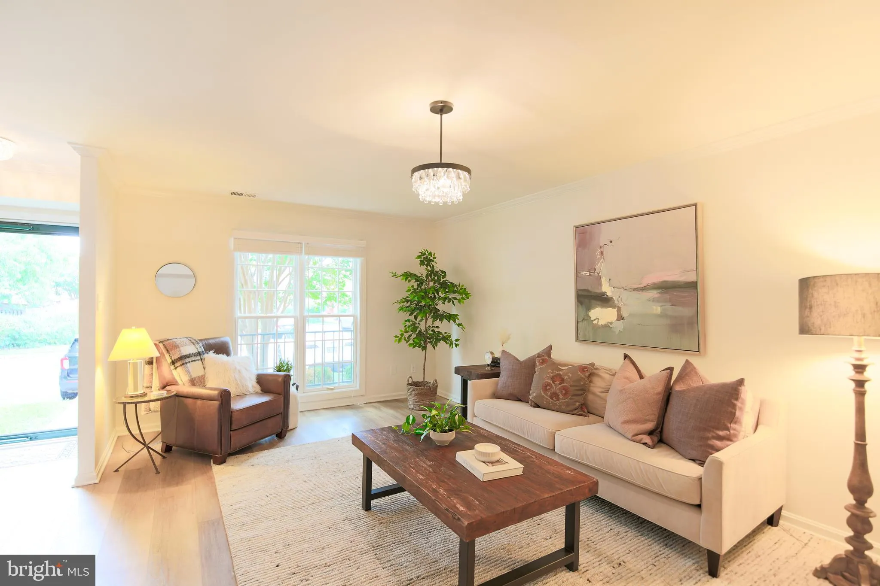
Welcome to 6566 Yadkin Court, an inviting townhouse where thoughtful updates, generous living spaces, and timeless comfort come together in one of Alexandria’s most convenient locations. Offering 1, 320 square feet, three bedrooms, and two-and-a-half baths, this home has been beautifully refreshed for easy, everyday living. In summer, the vibrant pink blooms of the front crape myrtle create a warm first impression, adding color and charm before you even step inside. The main level is designed for gathering. An expansive living room offers remarkable flexibility, with ample space for entertaining a crowd, cozy movie nights, or simply stretching out and enjoying a quiet afternoon. At the heart of the home, the beautifully renovated kitchen is a chef’s dream, featuring new shaker front cabinetry, quartz countertops, recessed lighting, new appliances, a reverse osmosis water treatment system, and a generous center island that naturally becomes the hub of the home. Pull up a stool for breakfast, homework, or happy hour, while the adjacent dining area provides a welcoming space for everything from weeknight dinners to holiday celebrations. New luxury vinyl plank flooring flows throughout, complemented by fresh interior paint, updated lighting, and new door hardware that lend a crisp, contemporary feel to the home. A discreet built-in closet houses a full-size washer and dryer, while the main-level powder room, Ecobee thermostat, Schlage smart lock, and two reserved parking spaces in front of the home add convenience to everyday life. Upstairs, the spacious primary suite offers a peaceful retreat with a wall of closets and a refreshed ensuite bath. Two additional bedrooms provide flexibility for guests, a home office, fitness space, or creative pursuits, while the second full bath has also been tastefully updated. Access to the attic provides valuable additional storage. Outside, a private garden shaded by the home’s second pink crape myrtle feels like a hidden escape. Whether you’re sipping your morning coffee on the slate patio, tending to flowers, or unwinding after a long day, this tranquil outdoor space offers a welcome connection to nature. A garden shed provides convenient storage for tools and outdoor essentials. Residents enjoy community amenities including a pool, tennis courts, and tot lot, while the home’s central location places Franconia-Springfield Metro, Springfield Town Center, Kingstowne, Fort Belvoir, parks, restaurants, and everyday conveniences just minutes away. Beautifully updated, wonderfully livable, and equally suited for entertaining or quiet evenings at home, 6566 Yadkin Court offers the kind of spaces that make everyday moments feel just a little more special.
 Features & Appliances
 Ask Agent A Question
 Address Map
 MLS Addon
 Additional Information
 Financial
Listing Information
Financial
Listing Information
 Rob Spicer Broker, GRI
Spicer Real Estate
Rob Spicer Broker, GRI
Spicer Real Estate
7201 Wisconsin Avenue
 RobSpicer@SpicerRealEstate.com
 2403881030
 2403881030
 7201 Wisconsin Avenue


