
 Share
Share

 8 KERWOOD COURT, Silver Spring, MD 20904
 1,836 Sqft SQFT
 4
4
 3
3
 Basic Details
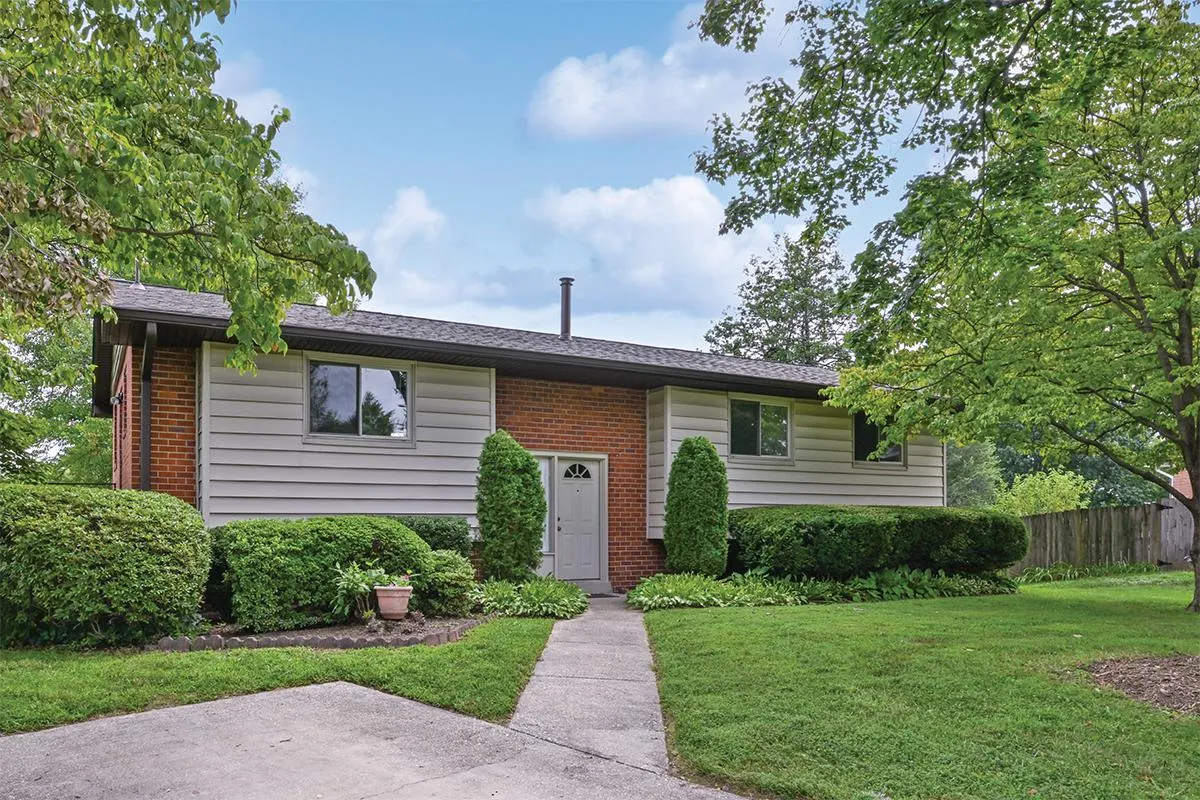
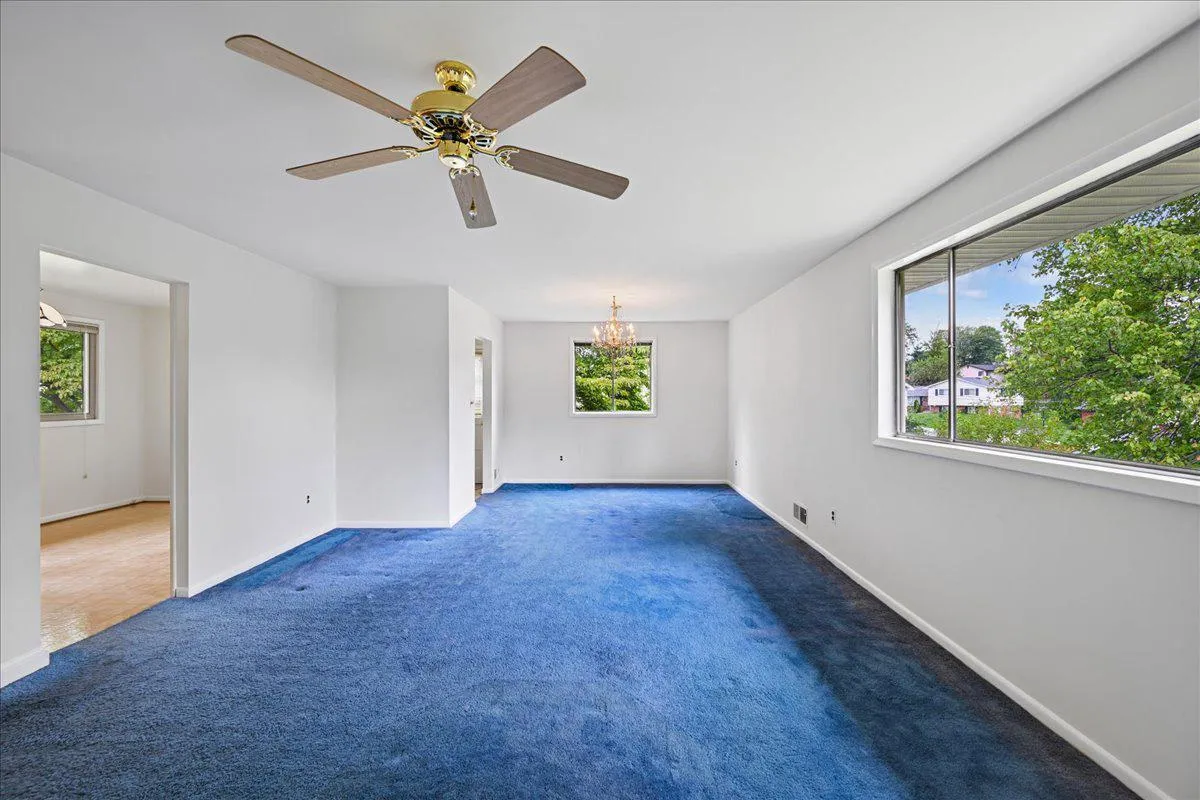
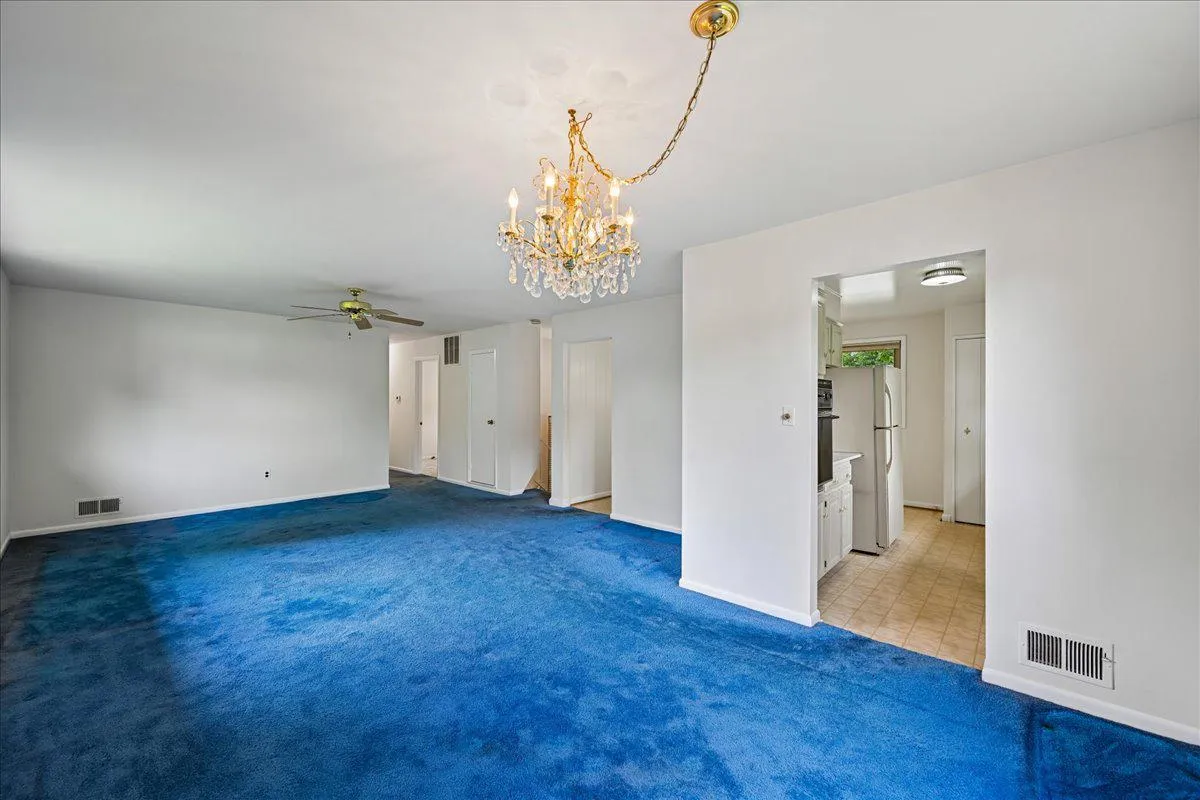
Well-maintained split foyer with 4 bedrooms and 2.5 baths, located on a quiet cul-de-sac in an established neighborhood. The main level features a table-space kitchen, living and dining areas, three bedrooms, and hardwood floors beneath the carpeting. The walk-out lower level includes a spacious family room, fourth ...
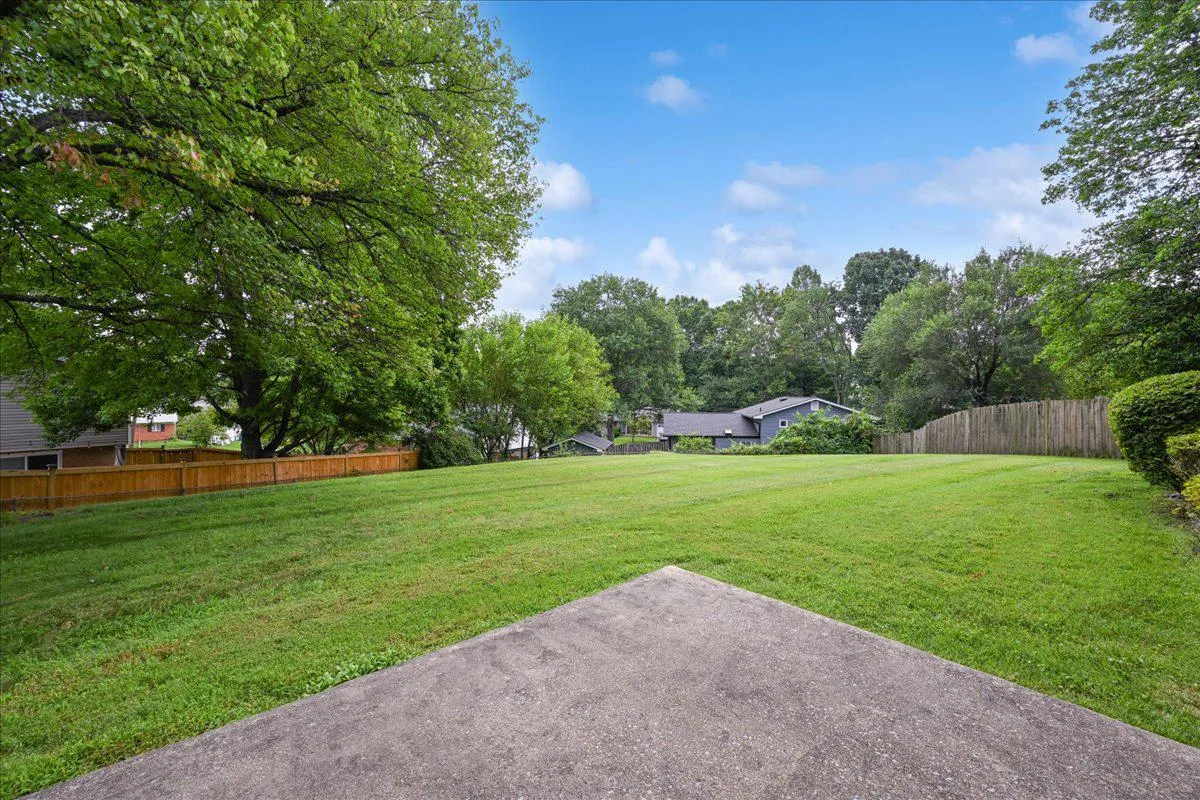
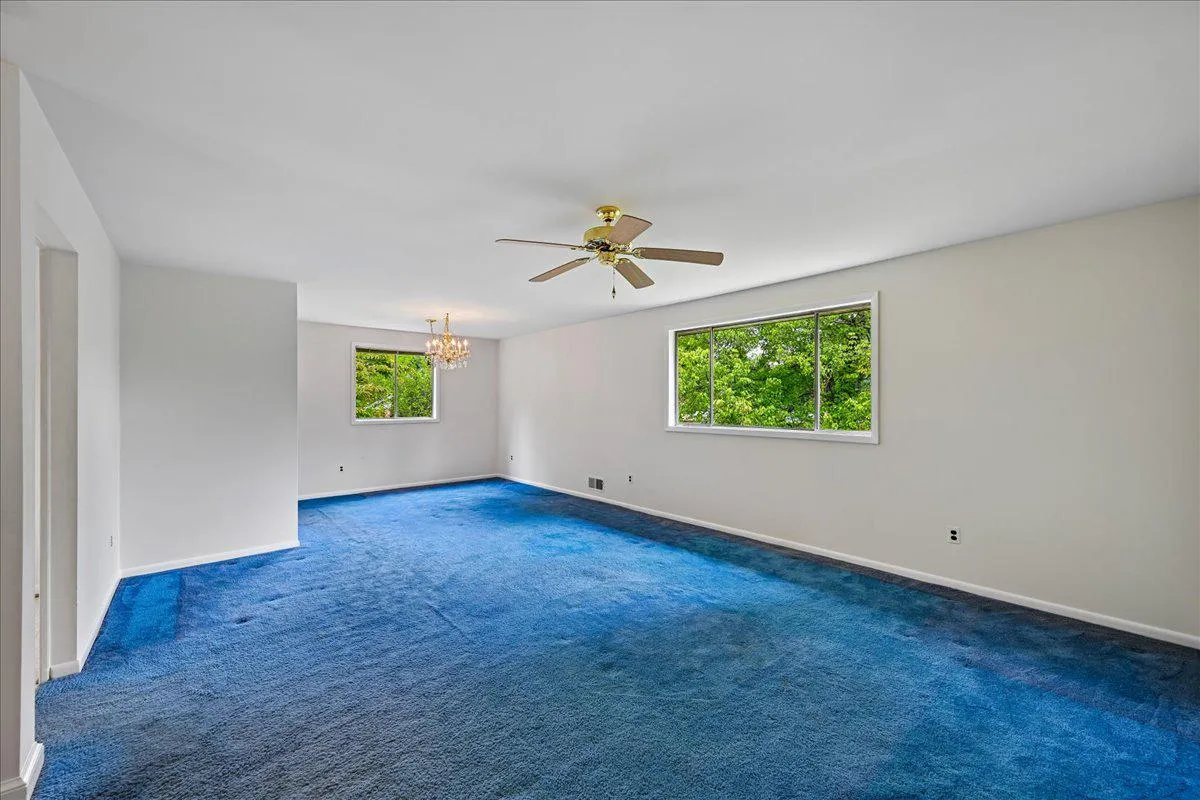
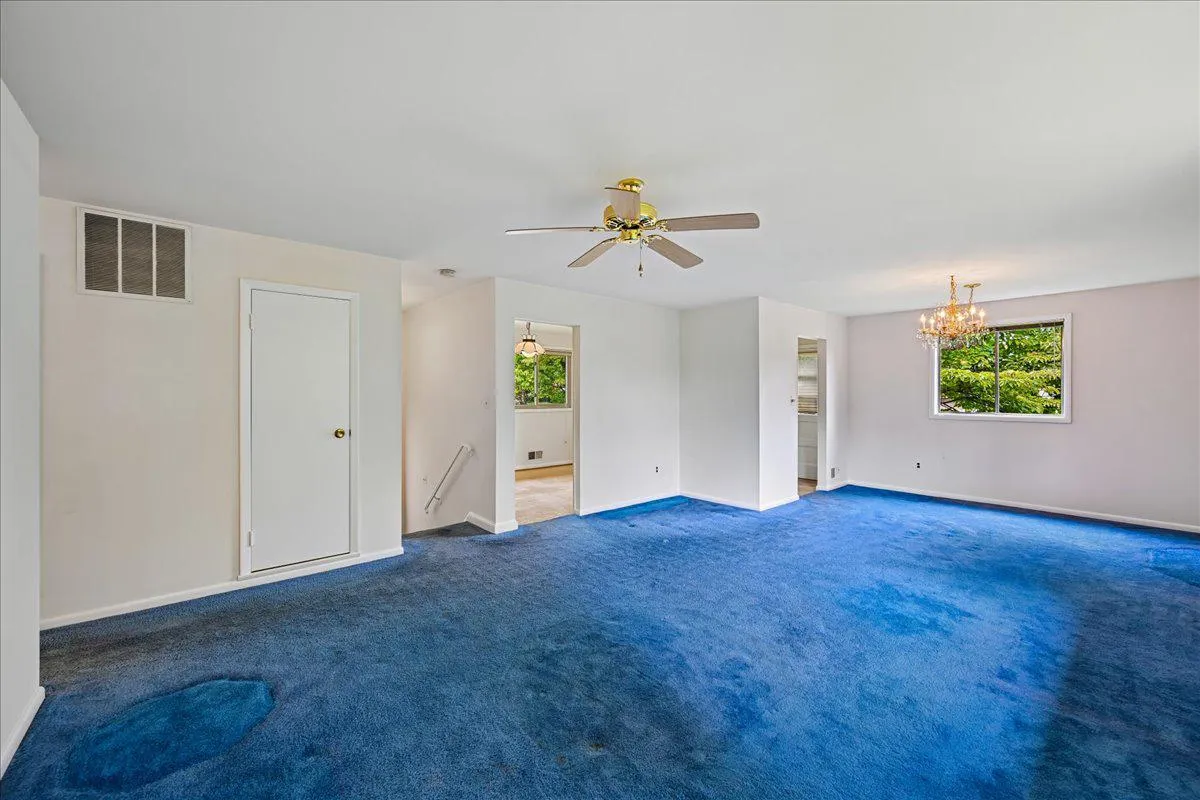
Well-maintained split foyer with 4 bedrooms and 2.5 baths, located on a quiet cul-de-sac in an established neighborhood. The main level features a table-space kitchen, living and dining areas, three bedrooms, and hardwood floors beneath the carpeting. The walk-out lower level includes a spacious family room, fourth bedroom, full bath, cedar closet, abundant storage space, and direct access to the backyard. Situated on a quarter-acre lot, the backyard provides plenty of space for outdoor entertaining, gardening, or recreation. A new roof was installed in 2025. Conveniently located near schools, shopping, Route 200 (ICC), I-495, and Martin Luther King Jr. Recreational Park with swimming pools, playgrounds, ball fields, basketball and tennis courts, walking trails, and a recreation center. NO HOA.
 Features & Appliances
 Ask Agent A Question
 Address Map
 MLS Addon
 Additional Information
 Financial
Listing Information
Financial
Listing Information
 Rob Spicer Broker, GRI
Spicer Real Estate
Rob Spicer Broker, GRI
Spicer Real Estate
7201 Wisconsin Avenue
 RobSpicer@SpicerRealEstate.com
 2403881030
 2403881030
 7201 Wisconsin Avenue


