
 Share
Share
 1321 ELLICOTT AVENUE, Churchton, MD 20733
 1,188 Sqft SQFT
 3
3
 2
2
 Basic Details
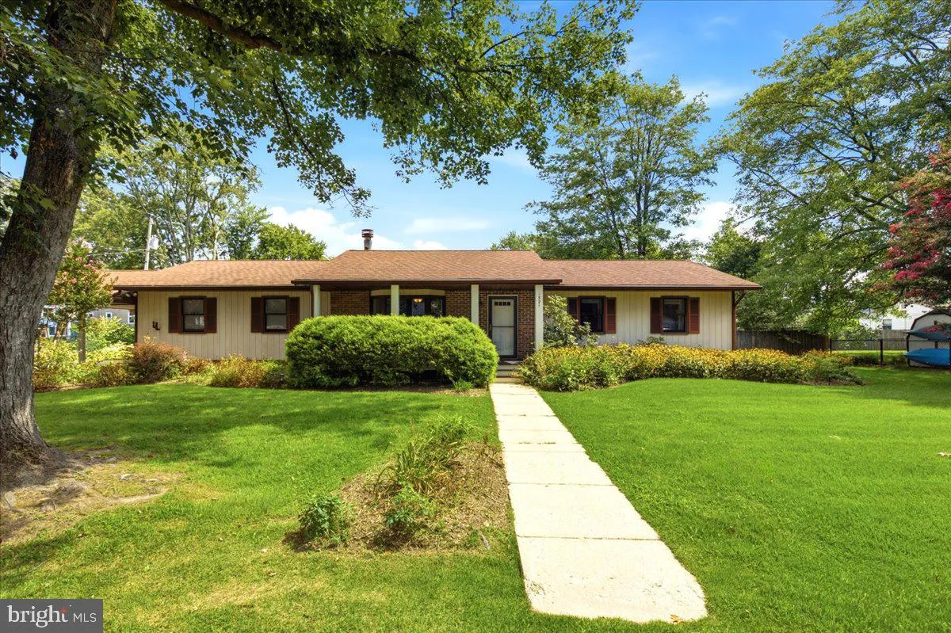
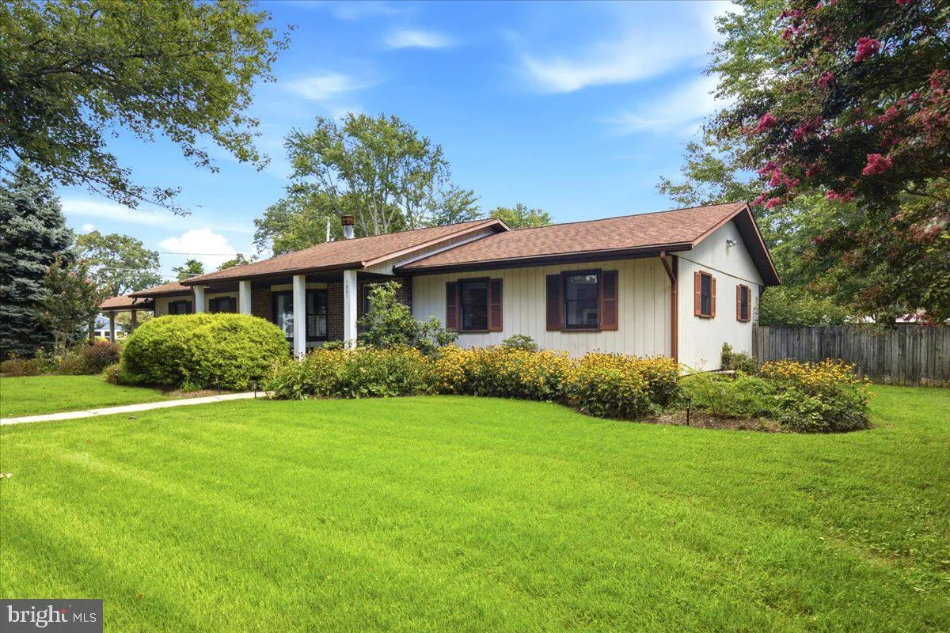
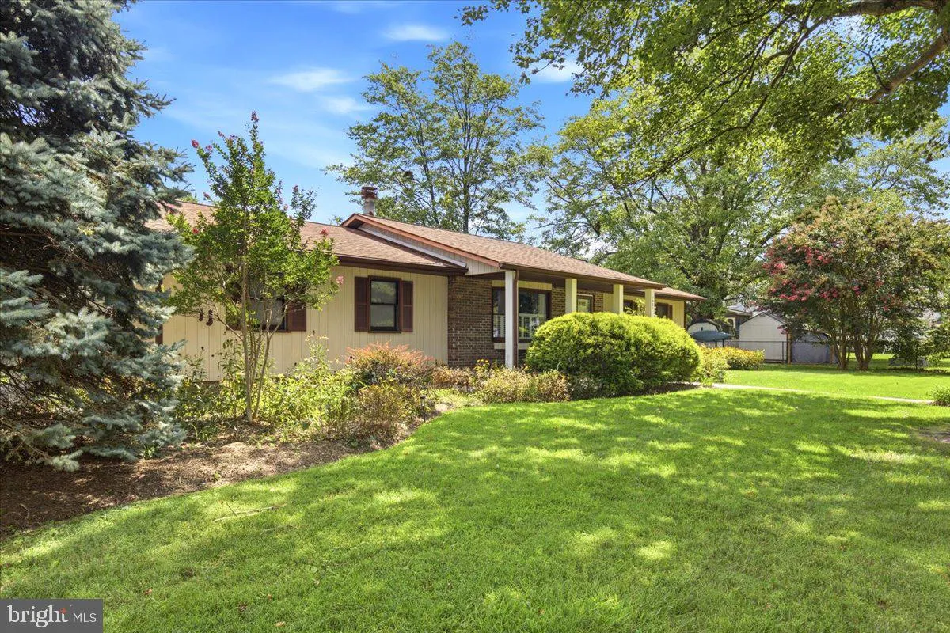
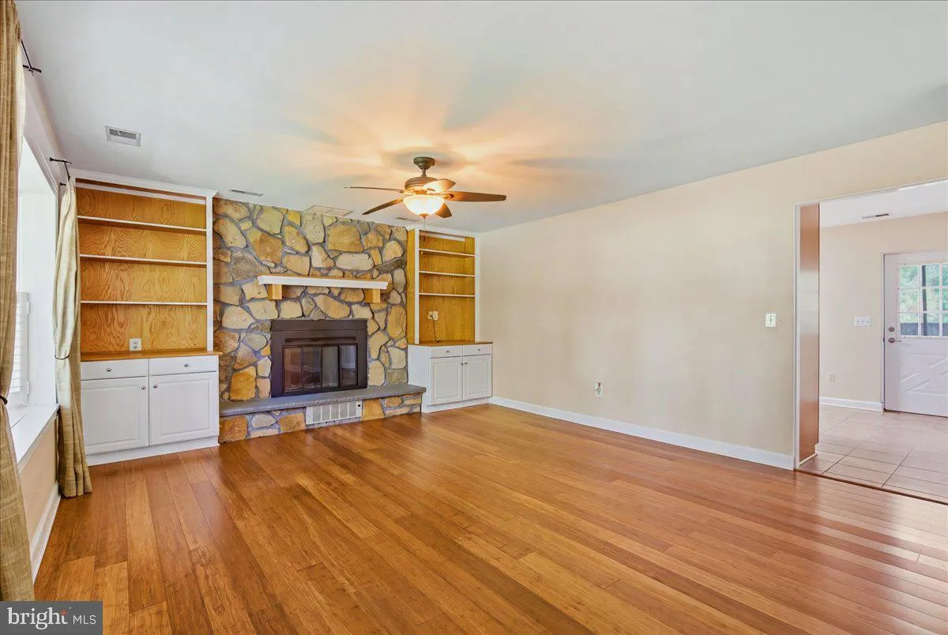
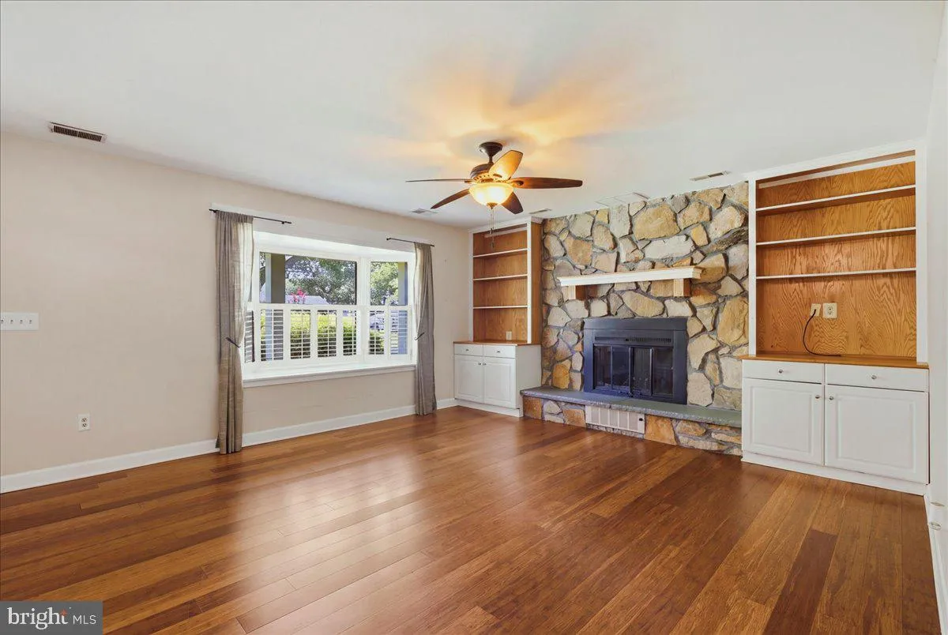
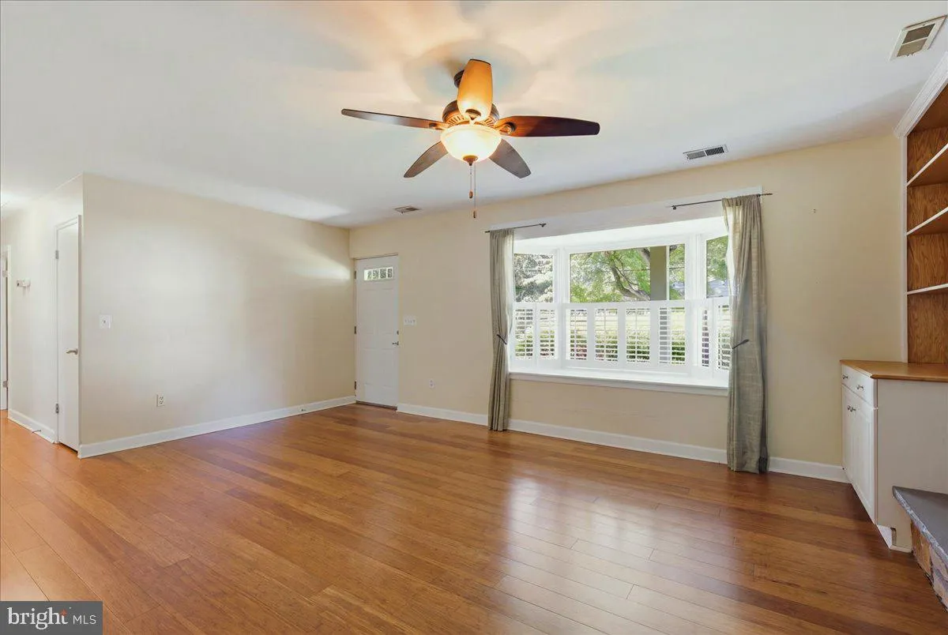
Discover the charm and comfort of this 3-bedroom, 2-bath rambler nestled in Franklin Manor. The inviting floor plan features a bright living room with built ins and cozy wood-burning fireplace, creating a warm and welcoming space to relax or entertain. The eat-in kitchen offers stainless steel appliances and ample s...
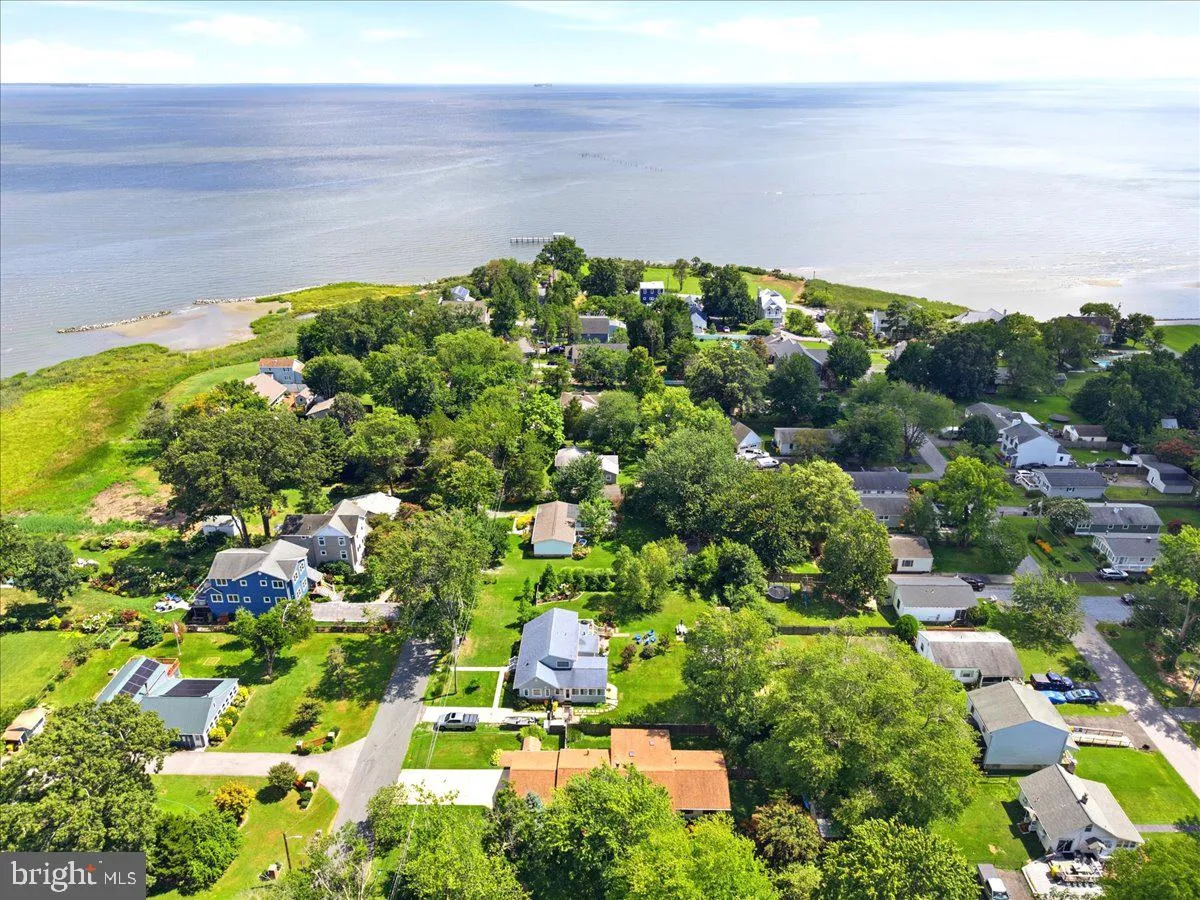
Discover the charm and comfort of this 3-bedroom, 2-bath rambler nestled in Franklin Manor. The inviting floor plan features a bright living room with built ins and cozy wood-burning fireplace, creating a warm and welcoming space to relax or entertain. The eat-in kitchen offers stainless steel appliances and ample space for casual dining. Enjoy nicely appointed bathrooms and comfortable bedrooms. A spacious garage provides plenty of room for parking and additional storage. Step outside to the screened-in porch, perfect for enjoying the outdoors, overlooking a fully fenced backyard that offers privacy and space for recreation, gardening, or entertaining. This sought after community offers a wide range of amenities including beach, baseball fields, two piers, boat ramp and playground. Enjoy an easy commute to Annapolis, Washington, D.C., and surrounding communities with convenient access to major commuter routes. A wonderful opportunity to enjoy comfortable one-level living in this Chesapeake Bay community.
 Features & Appliances
 Ask Agent A Question
 Address Map
 Neighborhood
 MLS Addon
 Additional Information
 Financial
Listing Information
Financial
Listing Information
 Rob Spicer Broker, GRI
Spicer Real Estate
Rob Spicer Broker, GRI
Spicer Real Estate
7201 Wisconsin Avenue
 RobSpicer@SpicerRealEstate.com
 2403881030
 2403881030
 7201 Wisconsin Avenue


