
 Share
Share
 4012 DIAMONDHEAD AVENUE, Bowie, MD 20721
 4,350 Sqft SQFT
 5
5
 6
6
 Basic Details
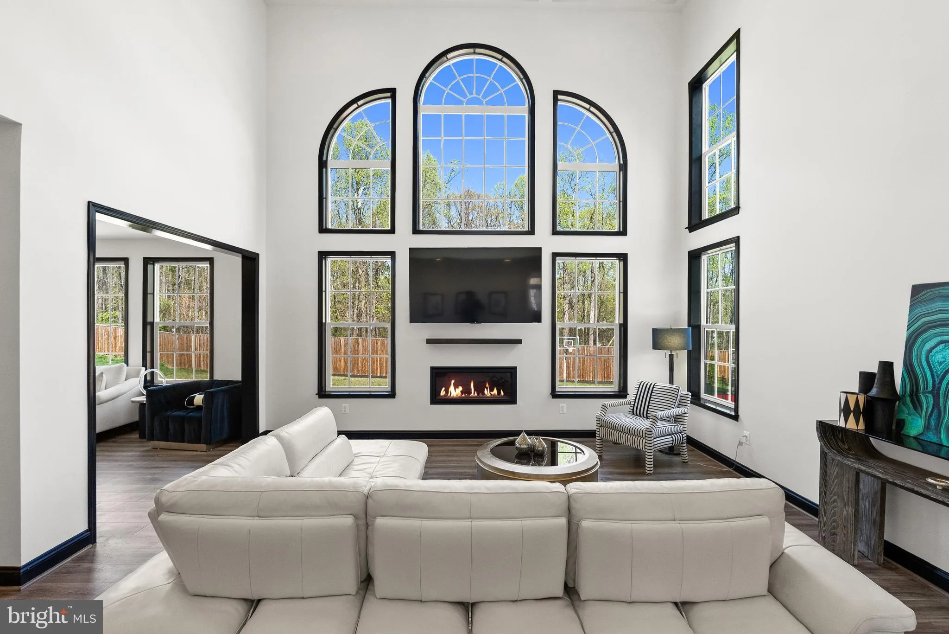
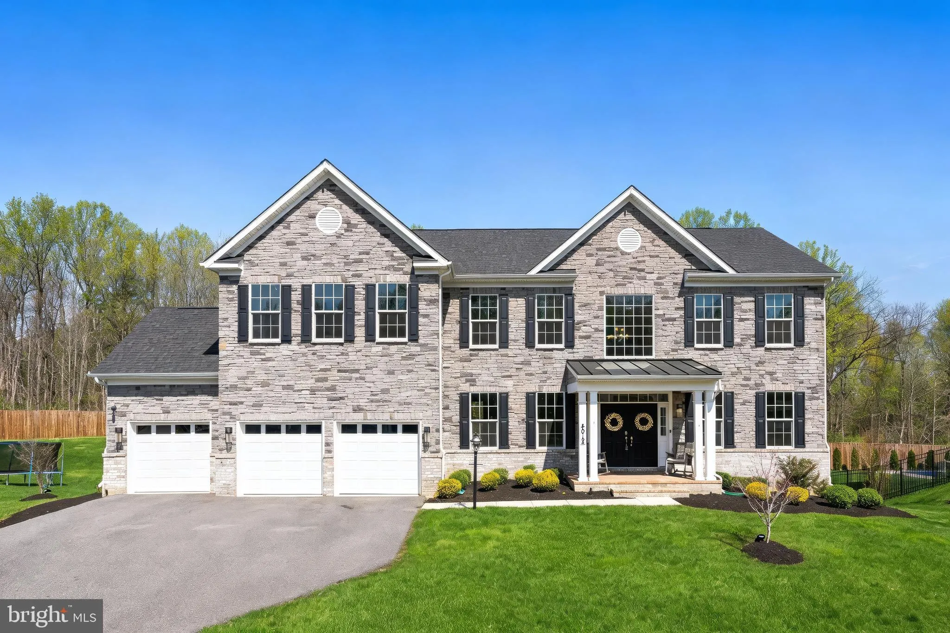
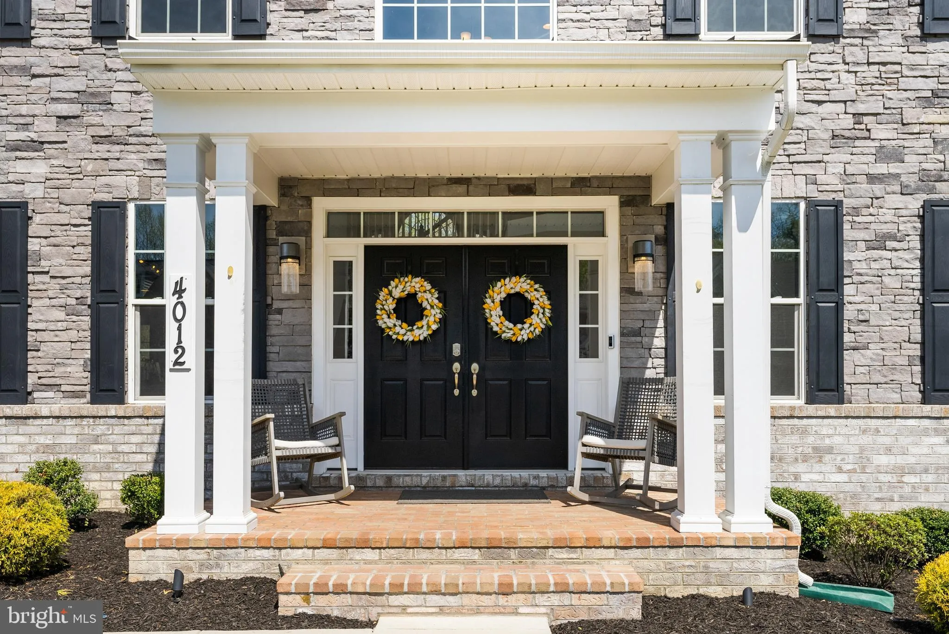
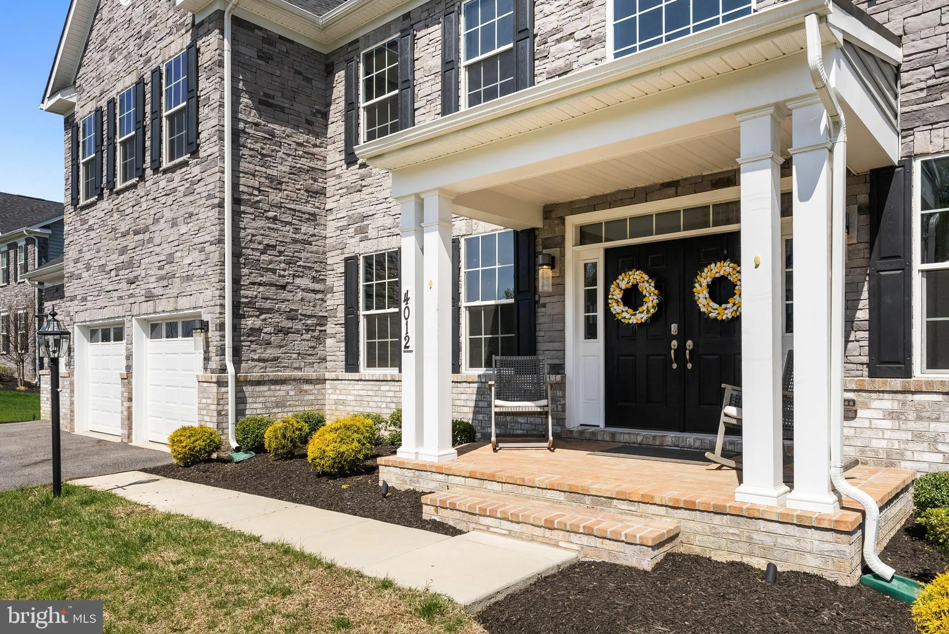

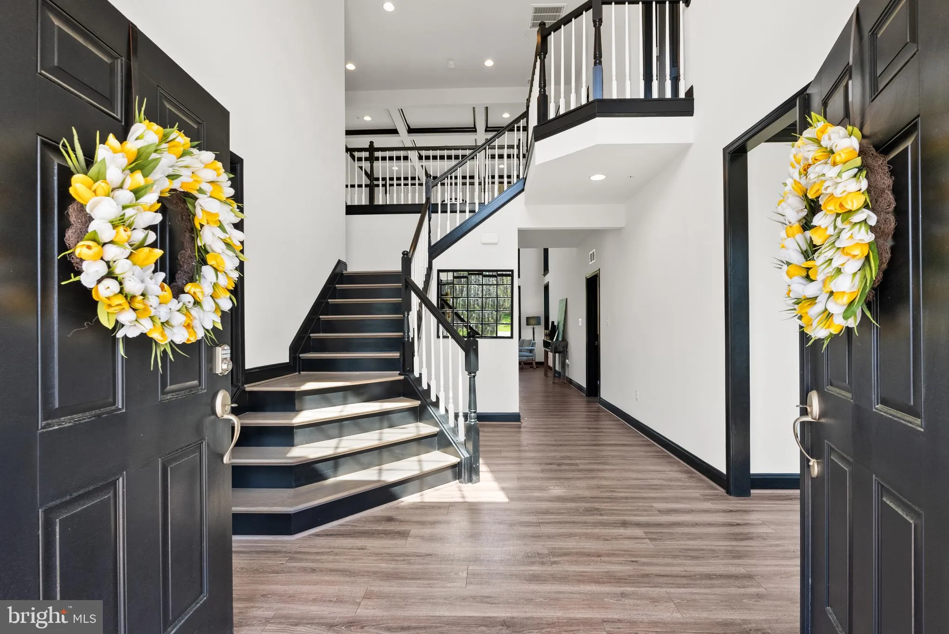
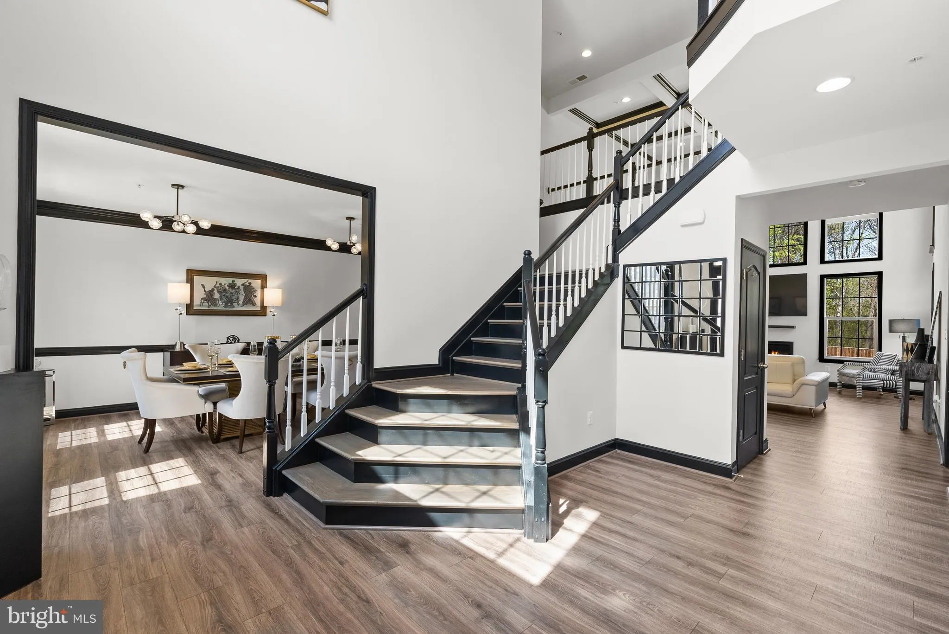
FIRST OPEN HOUSE TO THE PUBLIC EVER… This Saturday June 20th | 1-4PM LOCATION! LOCATION! MOTIVATED SELLER and a SIGNIFICANT PRICE IMPROVEMENT. This is an exceptional opportunity to own a nearly new, fully upgraded semi-custom luxury residence in the highly sought-after Fairview Manor community. Built in late 2022 and loaded with premium builder and post-settlement enhancements, this stunning home offers all the benefits of new construction without the wait, uncertainty, or additional expense. Situated on over an acre, 4012 Diamondhead Avenue showcases the popular Caruso Homes Kingsport model and offers nearly 6, 500 square feet of beautifully designed living space. Meticulously maintained and thoughtfully customized, this residence combines luxury, comfort, and functionality at every turn. A stately brick front elevation and three-car garage introduce the home’s impressive curb appeal, while soaring ceilings and expansive open-concept living areas create an inviting atmosphere throughout. The main level features formal living and dining spaces, a private office, and an exceptional generational suite complete with a full bath, walk-in closet, and washer/dryer hookup – perfect for multigenerational living, guests, or private accommodations. The dramatic two-story great room features 20-foot coffered ceilings, a gas fireplace, and custom black interior window trim that adds distinctive architectural character. The chef’s kitchen is equally impressive with upgraded cabinetry, quartz countertops, Calacatta-inspired finishes, oversized island seating, and seamless flow into the sun-filled morning room. Upstairs, the luxurious primary suite offers a private retreat with an extended layout and a Caribbean-inspired spa bath featuring a soaking tub and oversized dual-entry shower. Additional bedrooms include both Jack-and-Jill and private en-suite configurations, along with the convenience of upper-level laundry. The recently finished lower level is an entertainer’s dream, featuring expansive recreation space, a fitness/flex room, a spa-inspired full bath, and a quartz wet bar with wine cooler. Walk-out access leads to an incredible outdoor living experience complete with a covered summer kitchen, outdoor television area, and private basketball court. Additional highlights include a fully installed irrigation system, approved plans for a future swimming pool, dual-zone high-efficiency HVAC systems, dual oak staircases, luxury vinyl flooring, designer lighting, 9-foot ceilings on all levels, and extensive upgrades throughout. As an added incentive, the seller is offering TWO YEARS OF PREPAID HOA FEES for the next owner. Conveniently located near Route 50, major commuter routes, shopping, dining, and everyday conveniences, this extraordinary residence offers luxury living without compromise. Schedule your private tour today. Appointments Only.
 Features & Appliances
 Ask Agent A Question
 Address Map
 MLS Addon
 Additional Information
 Financial
Listing Information
Financial
Listing Information
 Rob Spicer Broker, GRI
Spicer Real Estate
Rob Spicer Broker, GRI
Spicer Real Estate
7201 Wisconsin Avenue
 RobSpicer@SpicerRealEstate.com
 2403881030
 2403881030
 7201 Wisconsin Avenue


