
 Share
Share
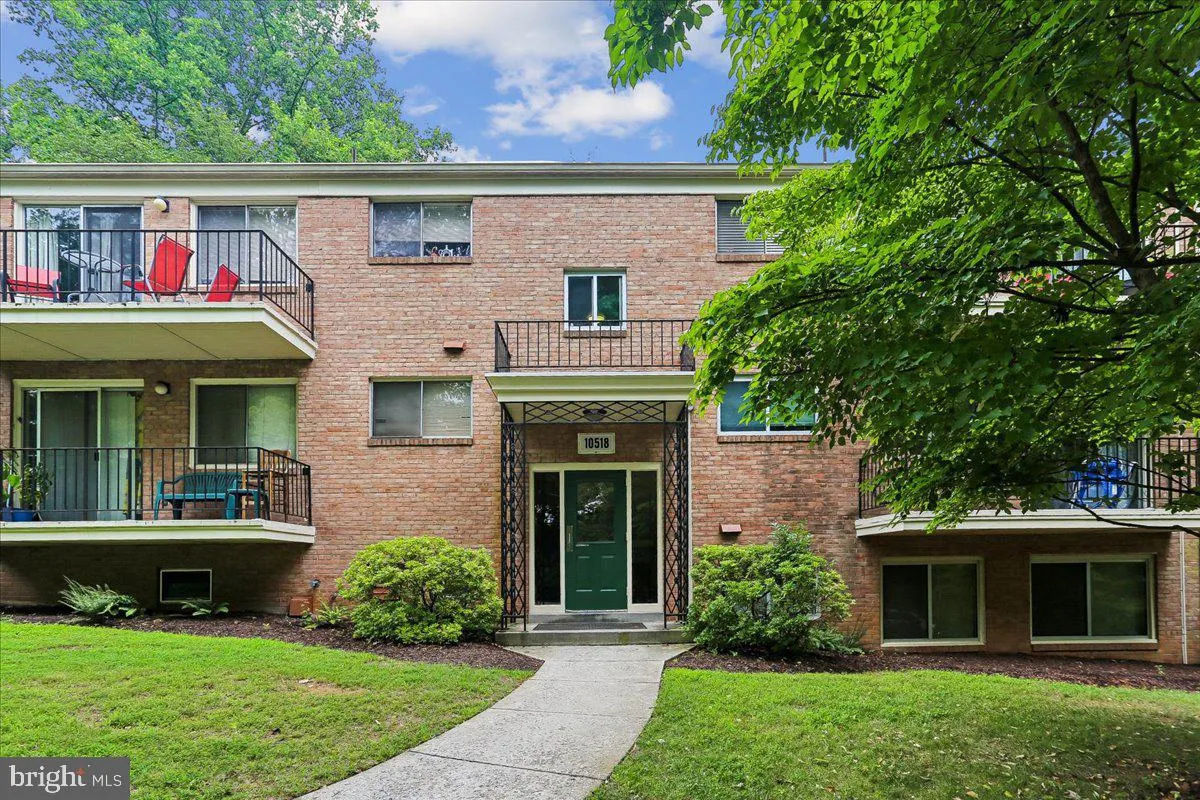
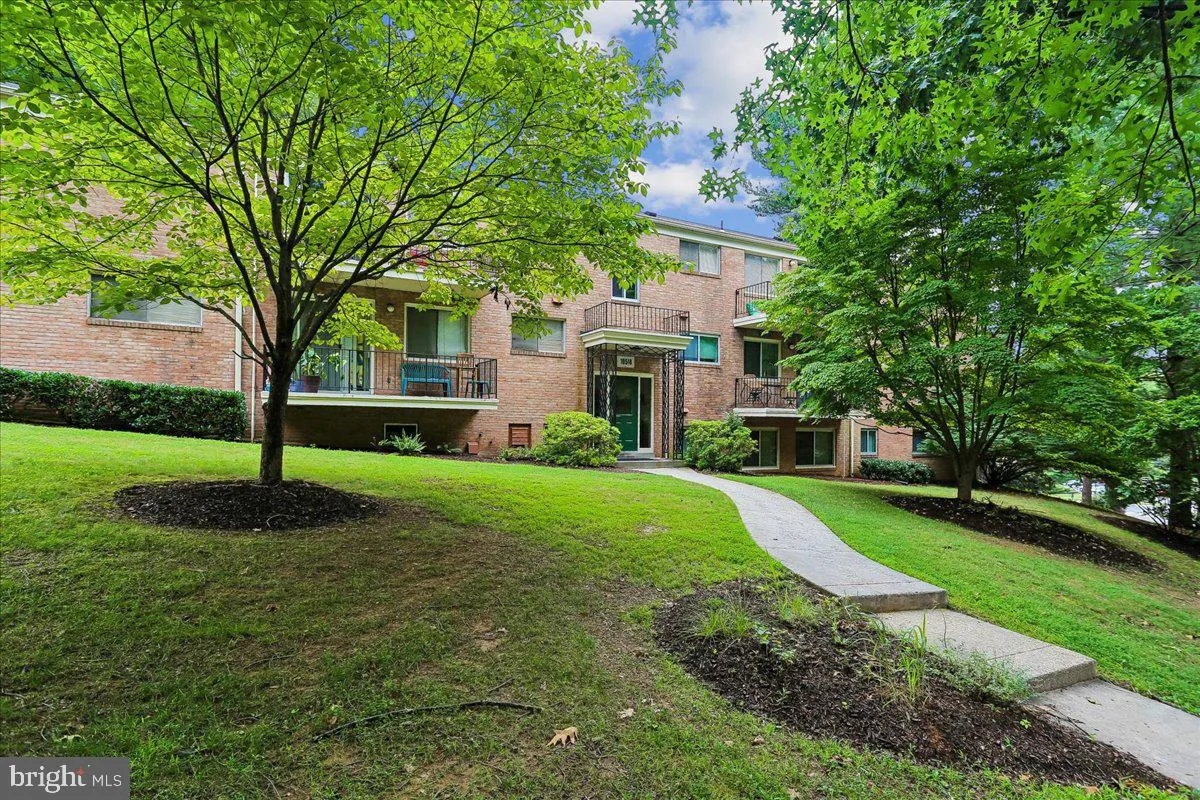
 10518 WEYMOUTH STREET, Bethesda, MD 20814
 970 Sqft SQFT
 2
2
 1
1
 Basic Details
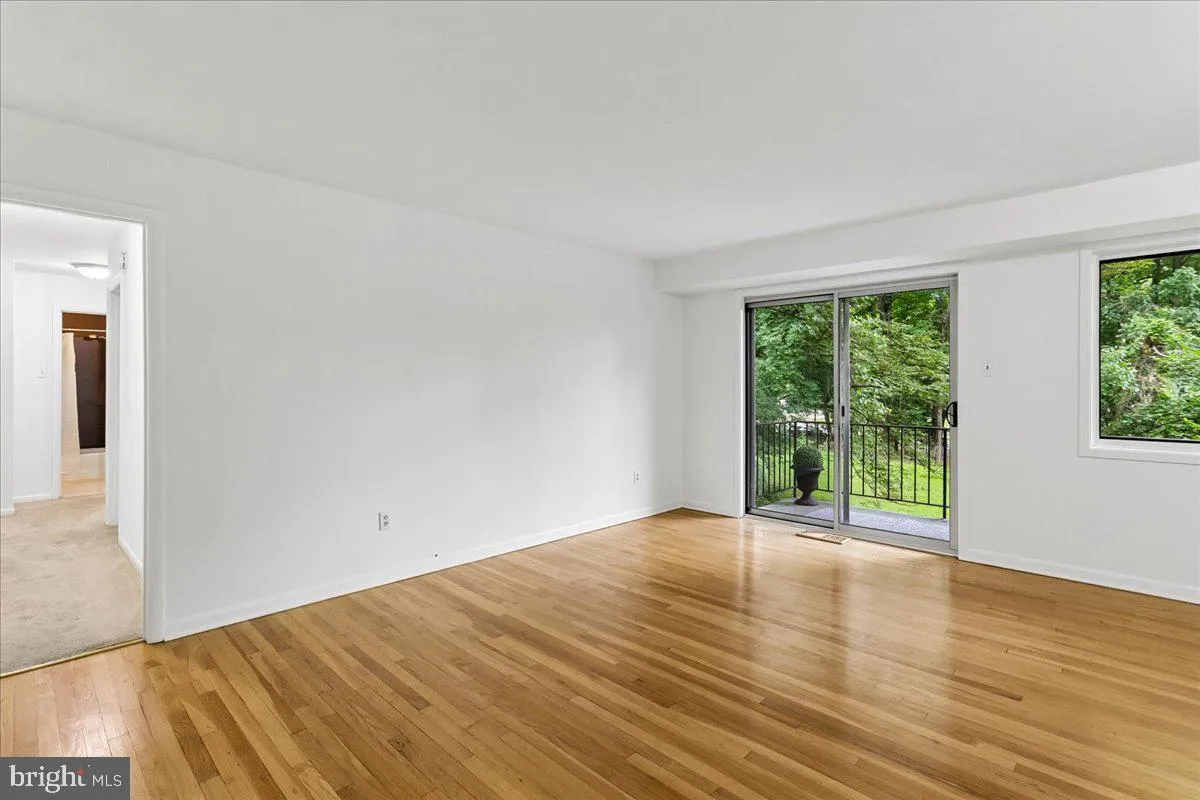
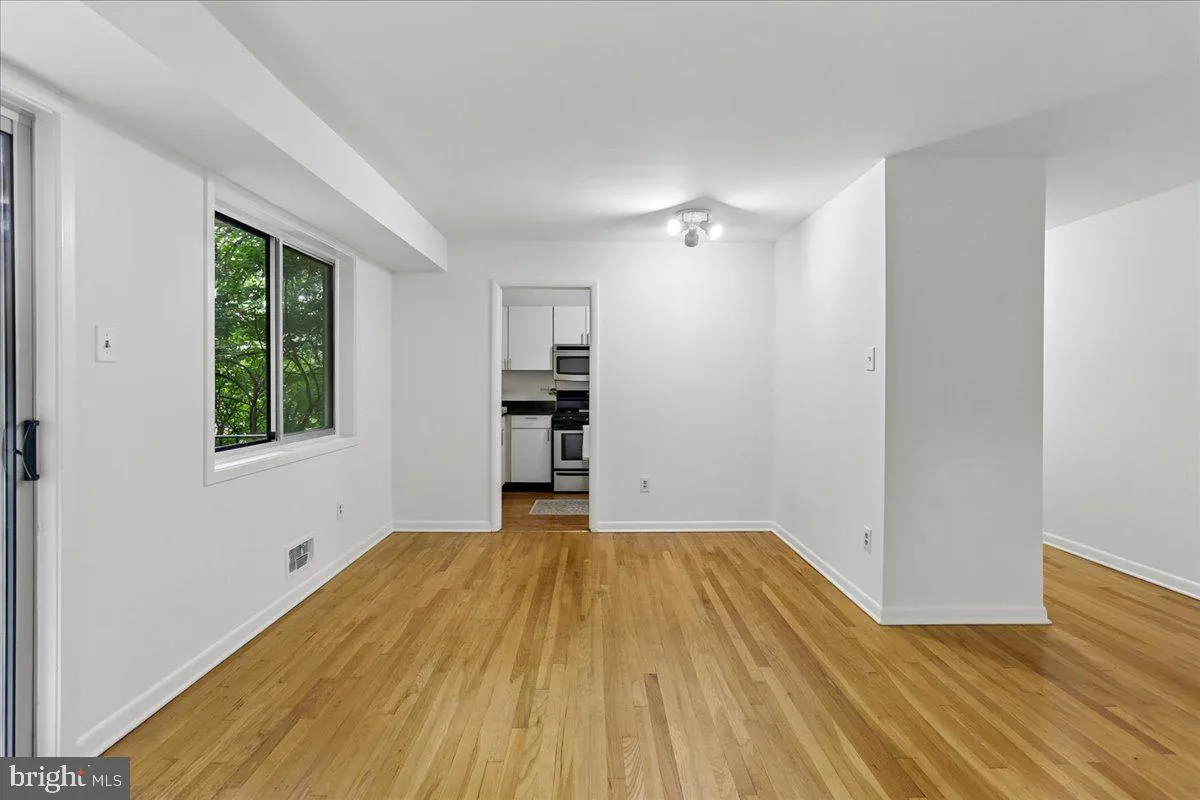
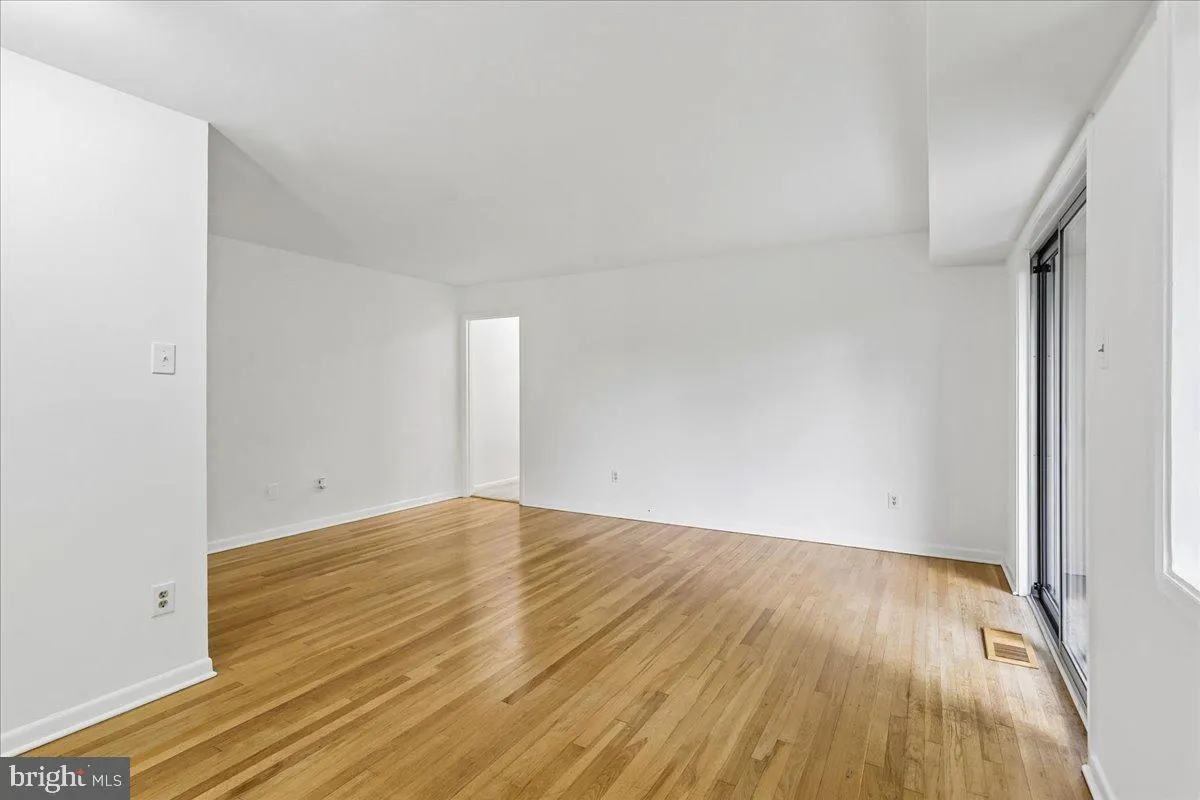
Welcome to this bright and inviting 2-bedroom, 1-bath condo in the desirable Parkside community of Bethesda! Perfectly situated in one of the community’s most sought-after locations, this home is directly across from the neighborhood pool, clubhouse, tennis courts, and playground, making it easy to enjoy all t...
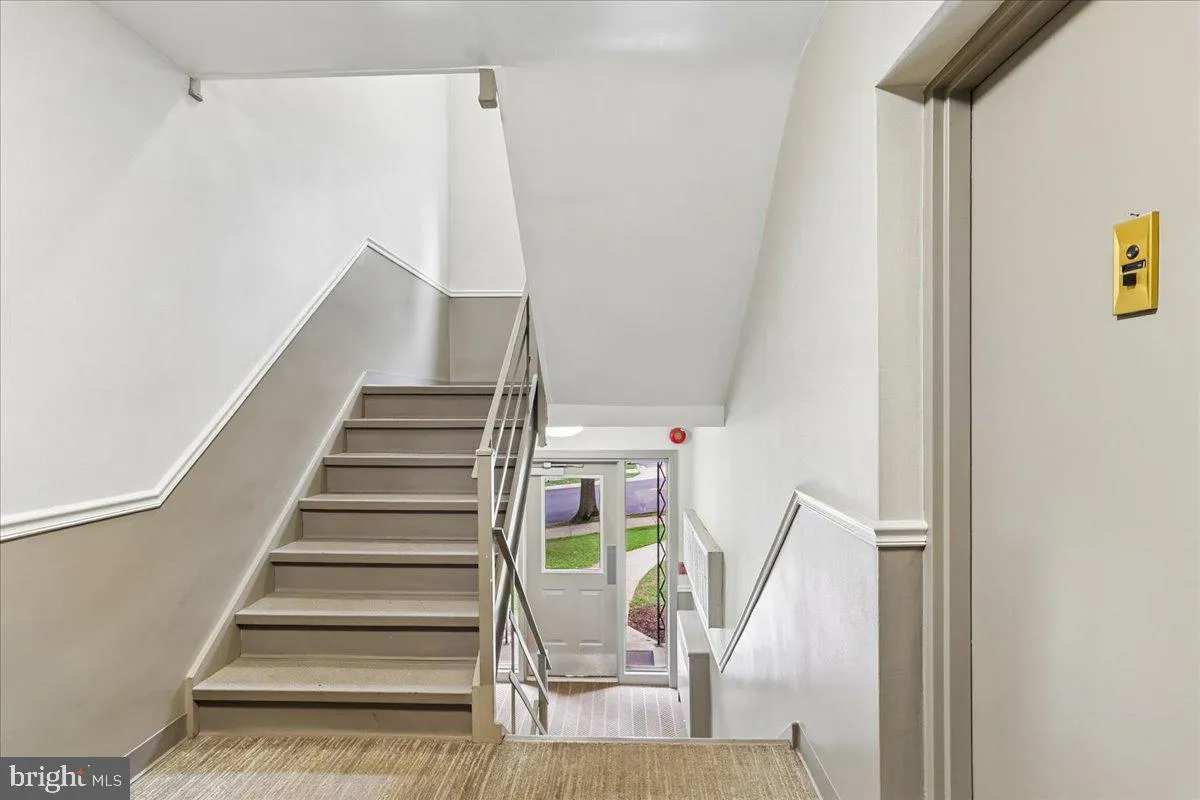
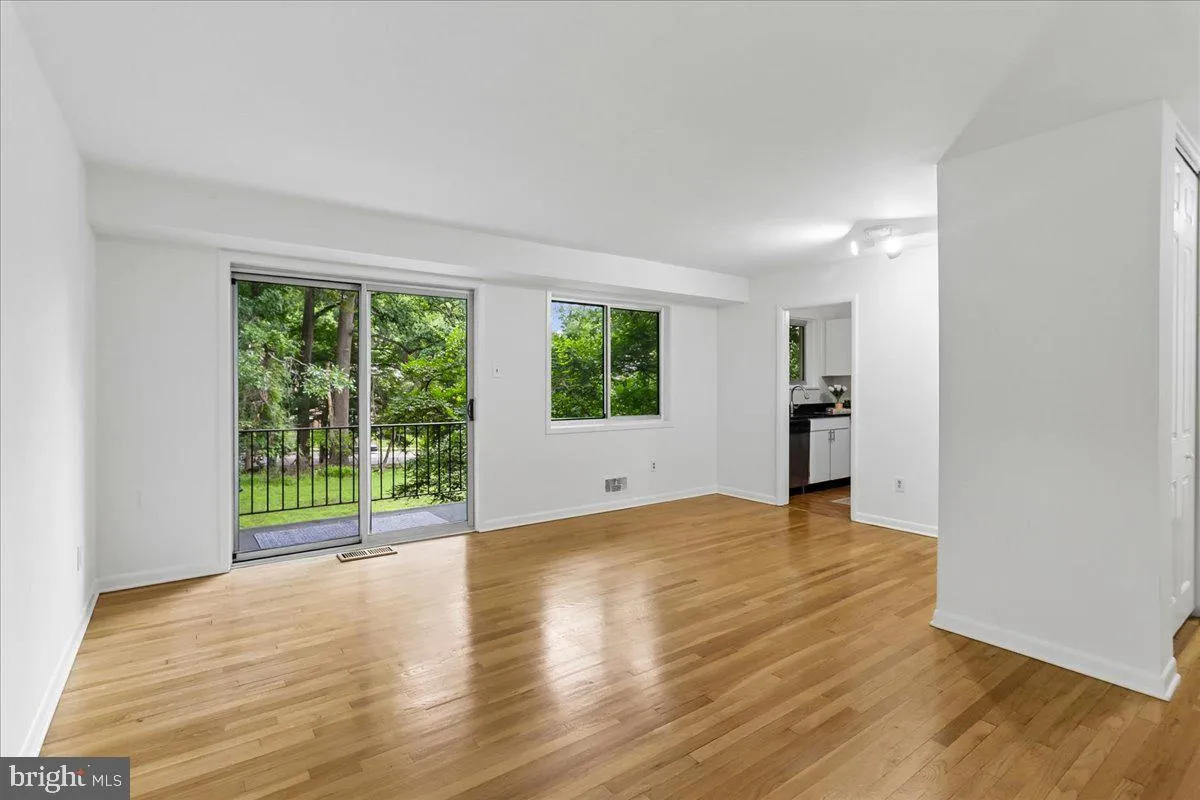
Welcome to this bright and inviting 2-bedroom, 1-bath condo in the desirable Parkside community of Bethesda! Perfectly situated in one of the community’s most sought-after locations, this home is directly across from the neighborhood pool, clubhouse, tennis courts, and playground, making it easy to enjoy all the amenities just steps from your front door. Inside, you’ll find a functional and comfortable layout with spacious living and dining areas, abundant natural light (windows and sliding doors updated in 2021!), and two generously sized bedrooms. ALL utilities are covered in the condominium fee, as well as parking and extra storage space on the lower level! Whether you’re a first-time homebuyer, downsizer, or investor, this home offers an excellent opportunity to enjoy low-maintenance living in a prime Bethesda location. Parkside residents enjoy beautifully maintained grounds, ample parking, and convenient access to Grosvenor-Strathmore Metro (less than a mile away), NIH, Walter Reed, downtown Bethesda, Rock Creek Park, and major commuter routes including I-495 and I-270. Shopping, dining, and everyday conveniences are all just minutes away. Don’t miss your chance to own a well-located home in one of Bethesda’s most convenient communities!
 Features & Appliances
 Ask Agent A Question
 Address Map
 Neighborhood
 MLS Addon
 Additional Information
 Financial
Listing Information
Financial
Listing Information
 Rob Spicer Broker, GRI
Spicer Real Estate
Rob Spicer Broker, GRI
Spicer Real Estate
7201 Wisconsin Avenue
 RobSpicer@SpicerRealEstate.com
 2403881030
 2403881030
 7201 Wisconsin Avenue


