
 Share
Share
 851 GLEBE ROAD, Arlington, VA 22203
 1,172 Sqft SQFT
 2
2
 2
2
 Basic Details
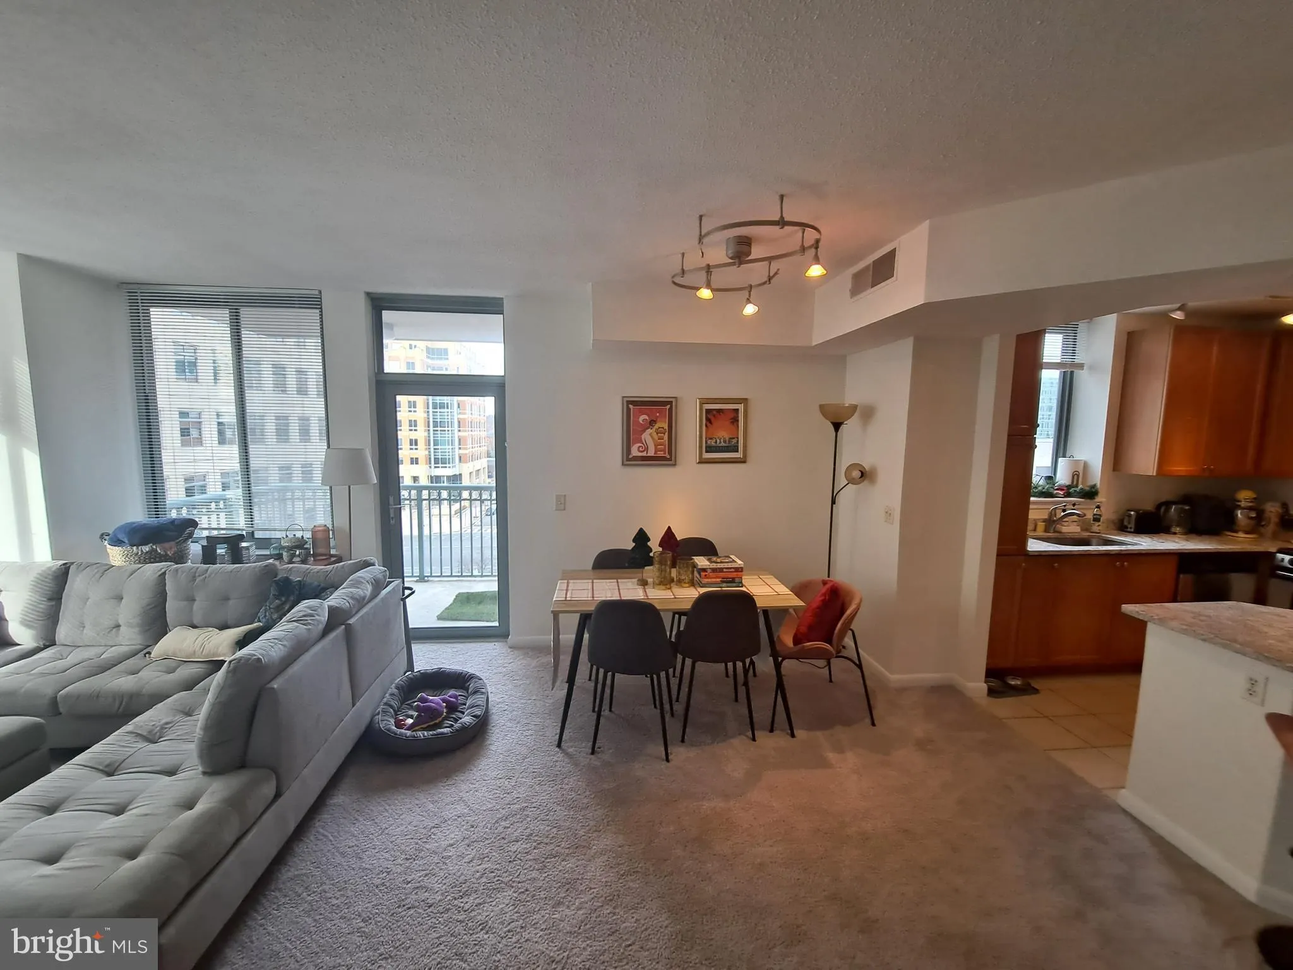
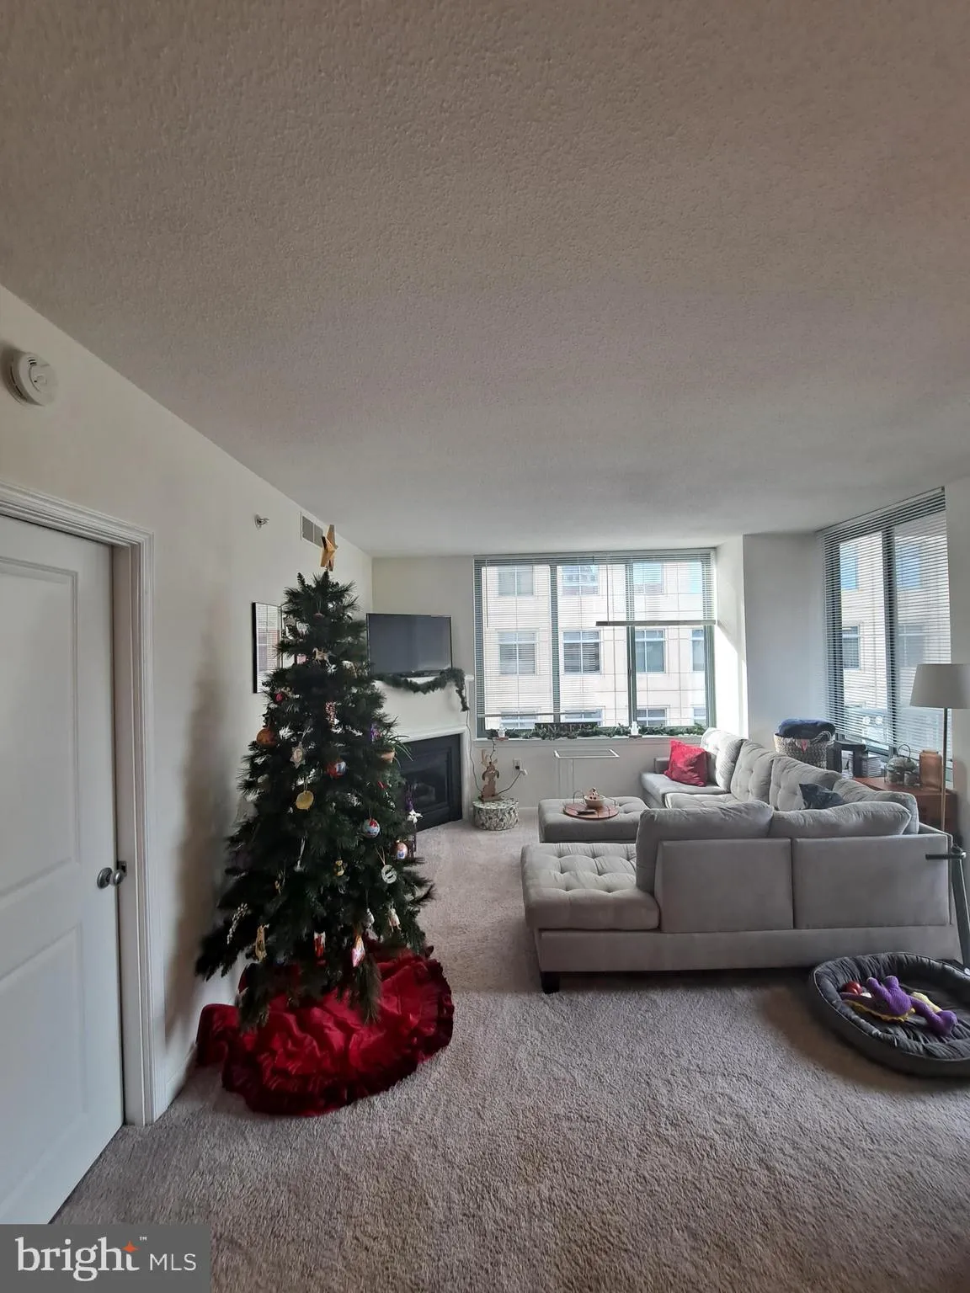
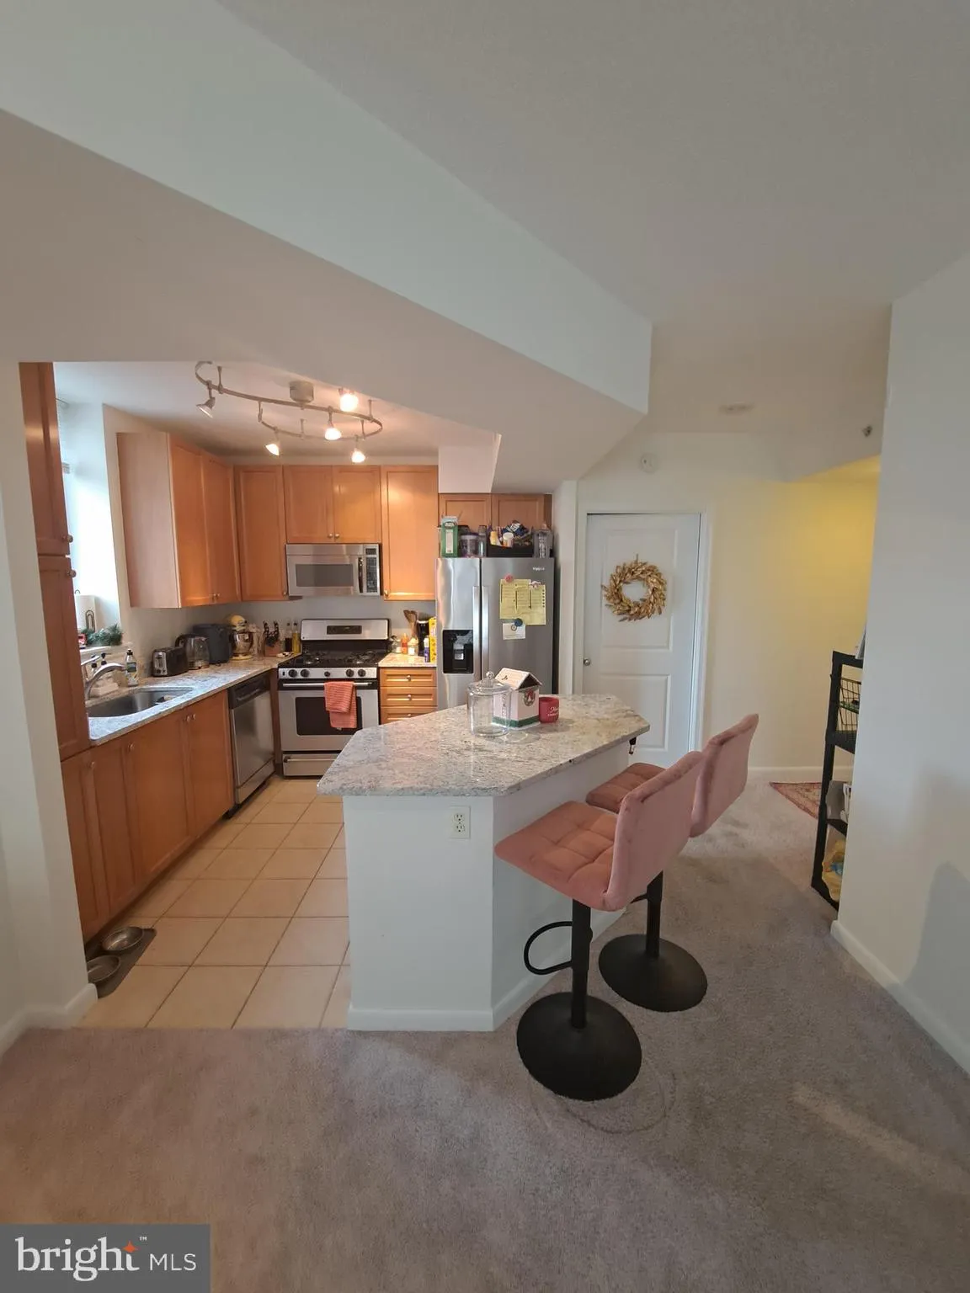
GORGEOUS 6th floor corner unit 2 bedroom 2 bath condo. Fantastic kitchen with granite counters, stainless steel appliances and a breakfast bar. Updated bathrooms to be completed by September 1, 2026. The spacious living dinning room combination are filled with an abundance of natural light, a cozy fireplace and a pr...
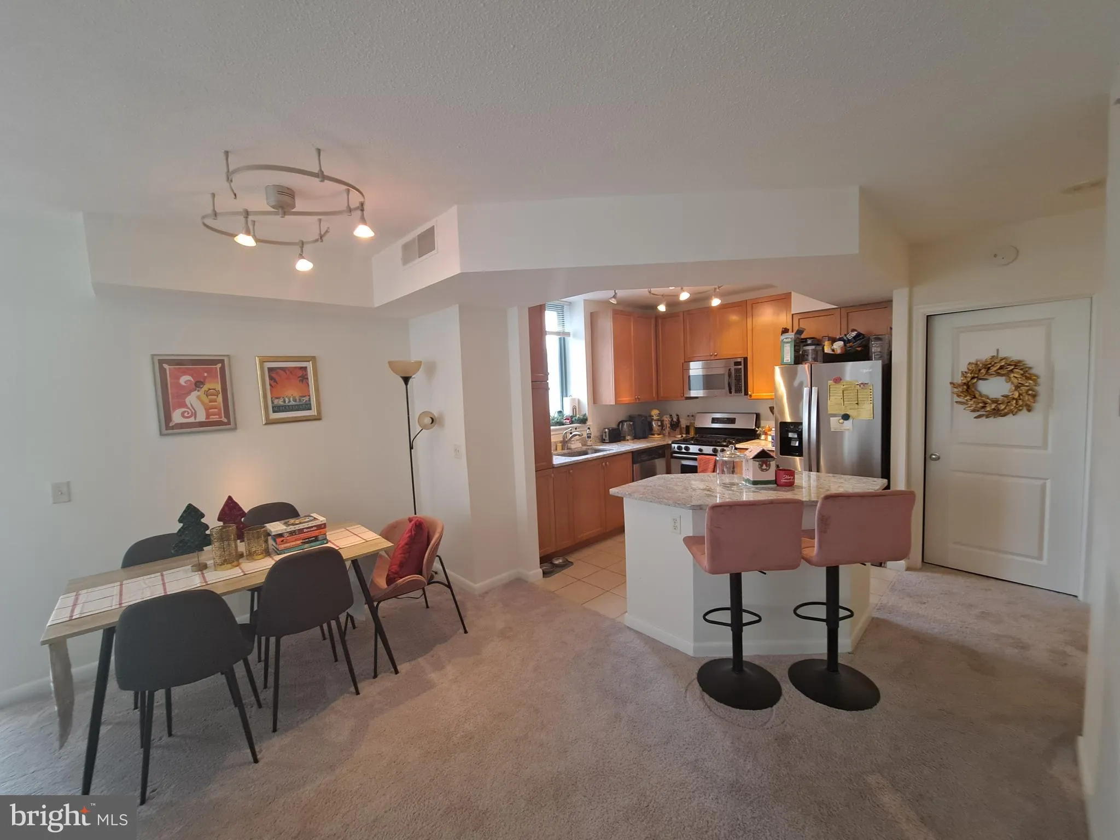
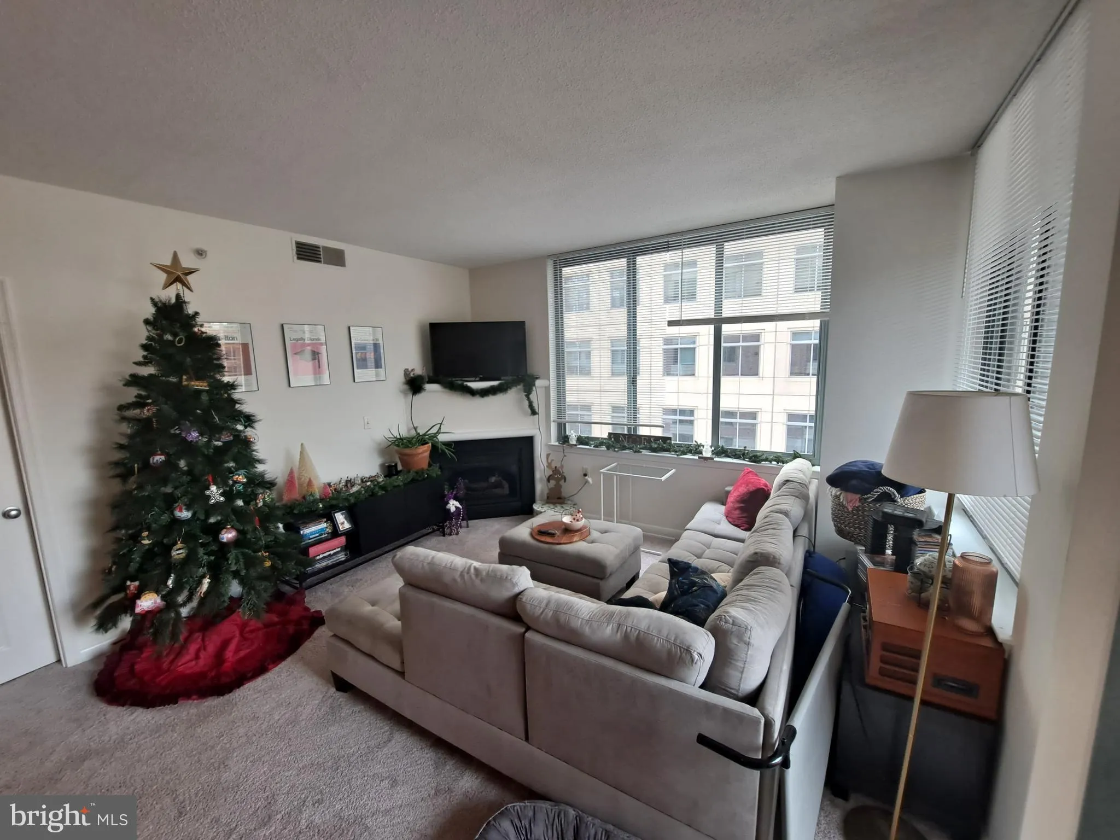
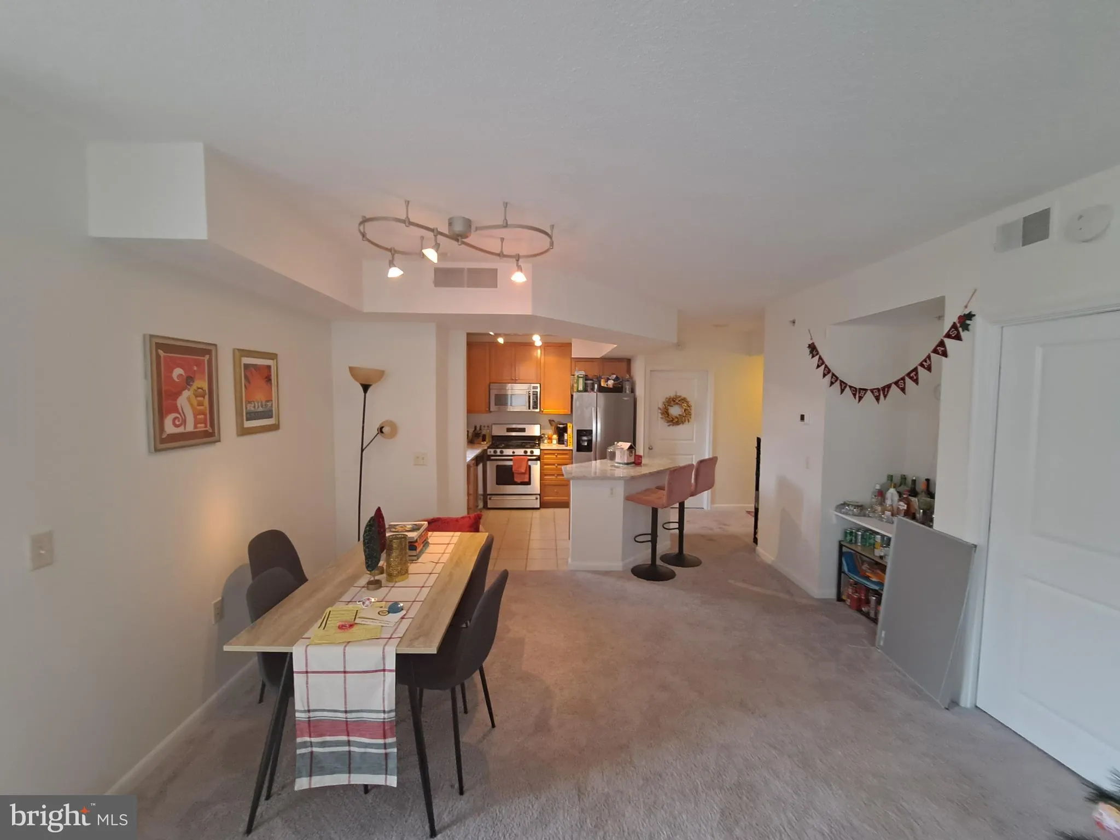
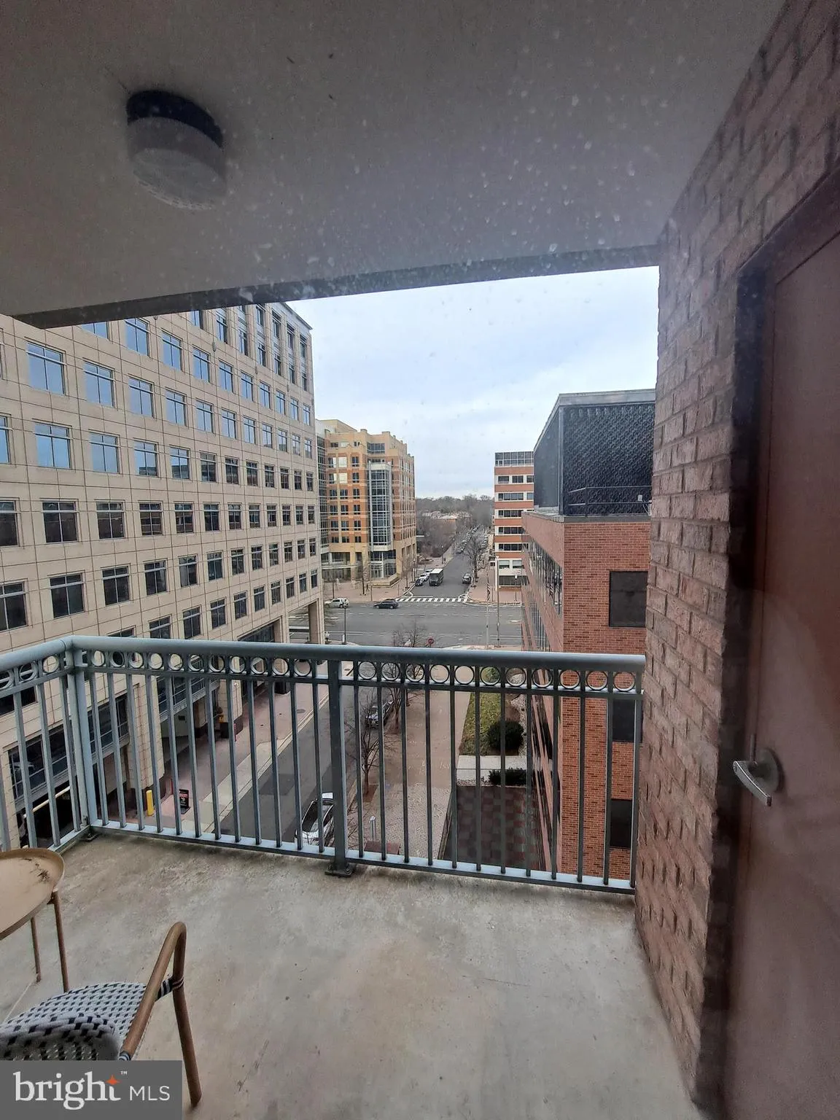
GORGEOUS 6th floor corner unit 2 bedroom 2 bath condo. Fantastic kitchen with granite counters, stainless steel appliances and a breakfast bar. Updated bathrooms to be completed by September 1, 2026. The spacious living dinning room combination are filled with an abundance of natural light, a cozy fireplace and a private balcony with wonderful city views. This unit also features walk-in closets, a washer and dryer and one garage parking space . The Continental is a secure building with, 24 hour concierge service with great amenities. The rooftop boasts breathtaking skyline views, a pool, grille and entertainment areas. Also offered are a fitness center, a lounge/party room, a library and business-center. This location has quick access Ballston metro and adjacent to Arlington’s Ballston Quarter town-center with a variety of dining and shopping option.
 Features & Appliances
 Ask Agent A Question
 Address Map
 MLS Addon
 Additional Information
 Financial
Listing Information
Financial
Listing Information
 Rob Spicer Broker, GRI
Spicer Real Estate
Rob Spicer Broker, GRI
Spicer Real Estate
7201 Wisconsin Avenue
 RobSpicer@SpicerRealEstate.com
 2403881030
 2403881030
 7201 Wisconsin Avenue


