
 Share
Share
 9199 POINT REPLETE DRIVE, Fort Belvoir, VA 22060
 2,510 Sqft SQFT
 3
3
 4
4
 Basic Details
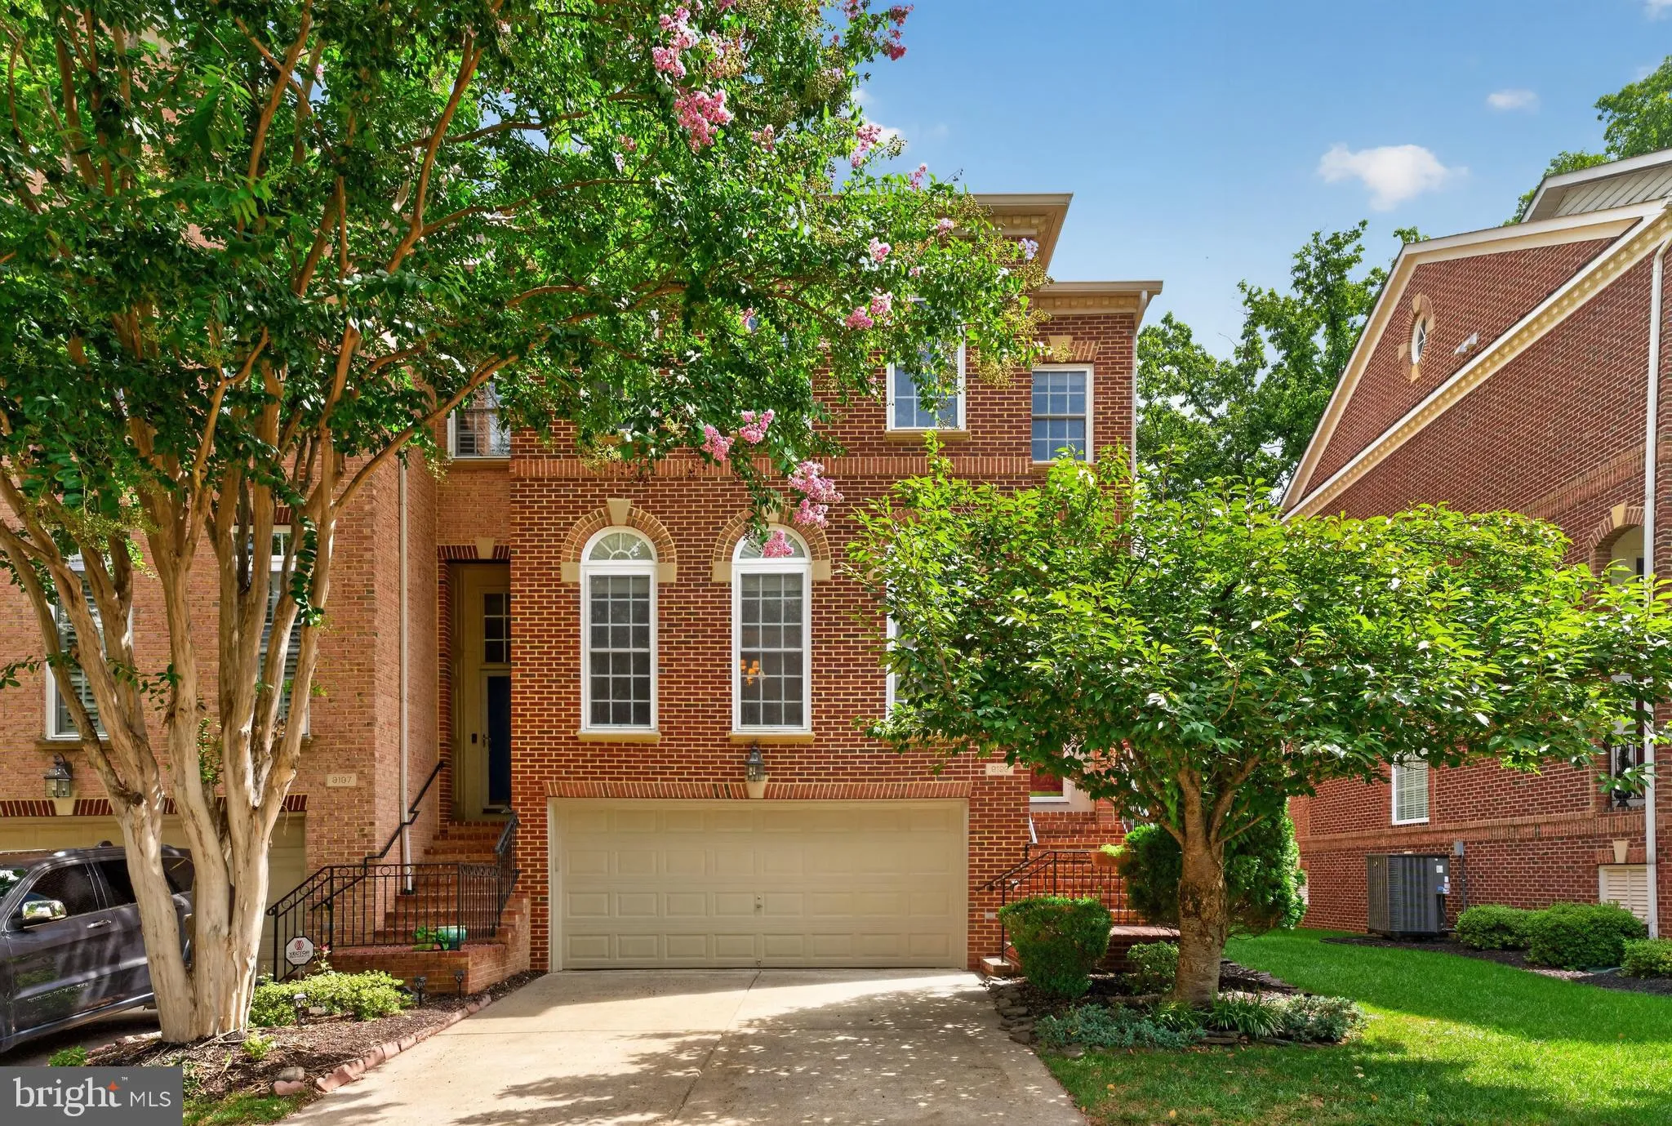
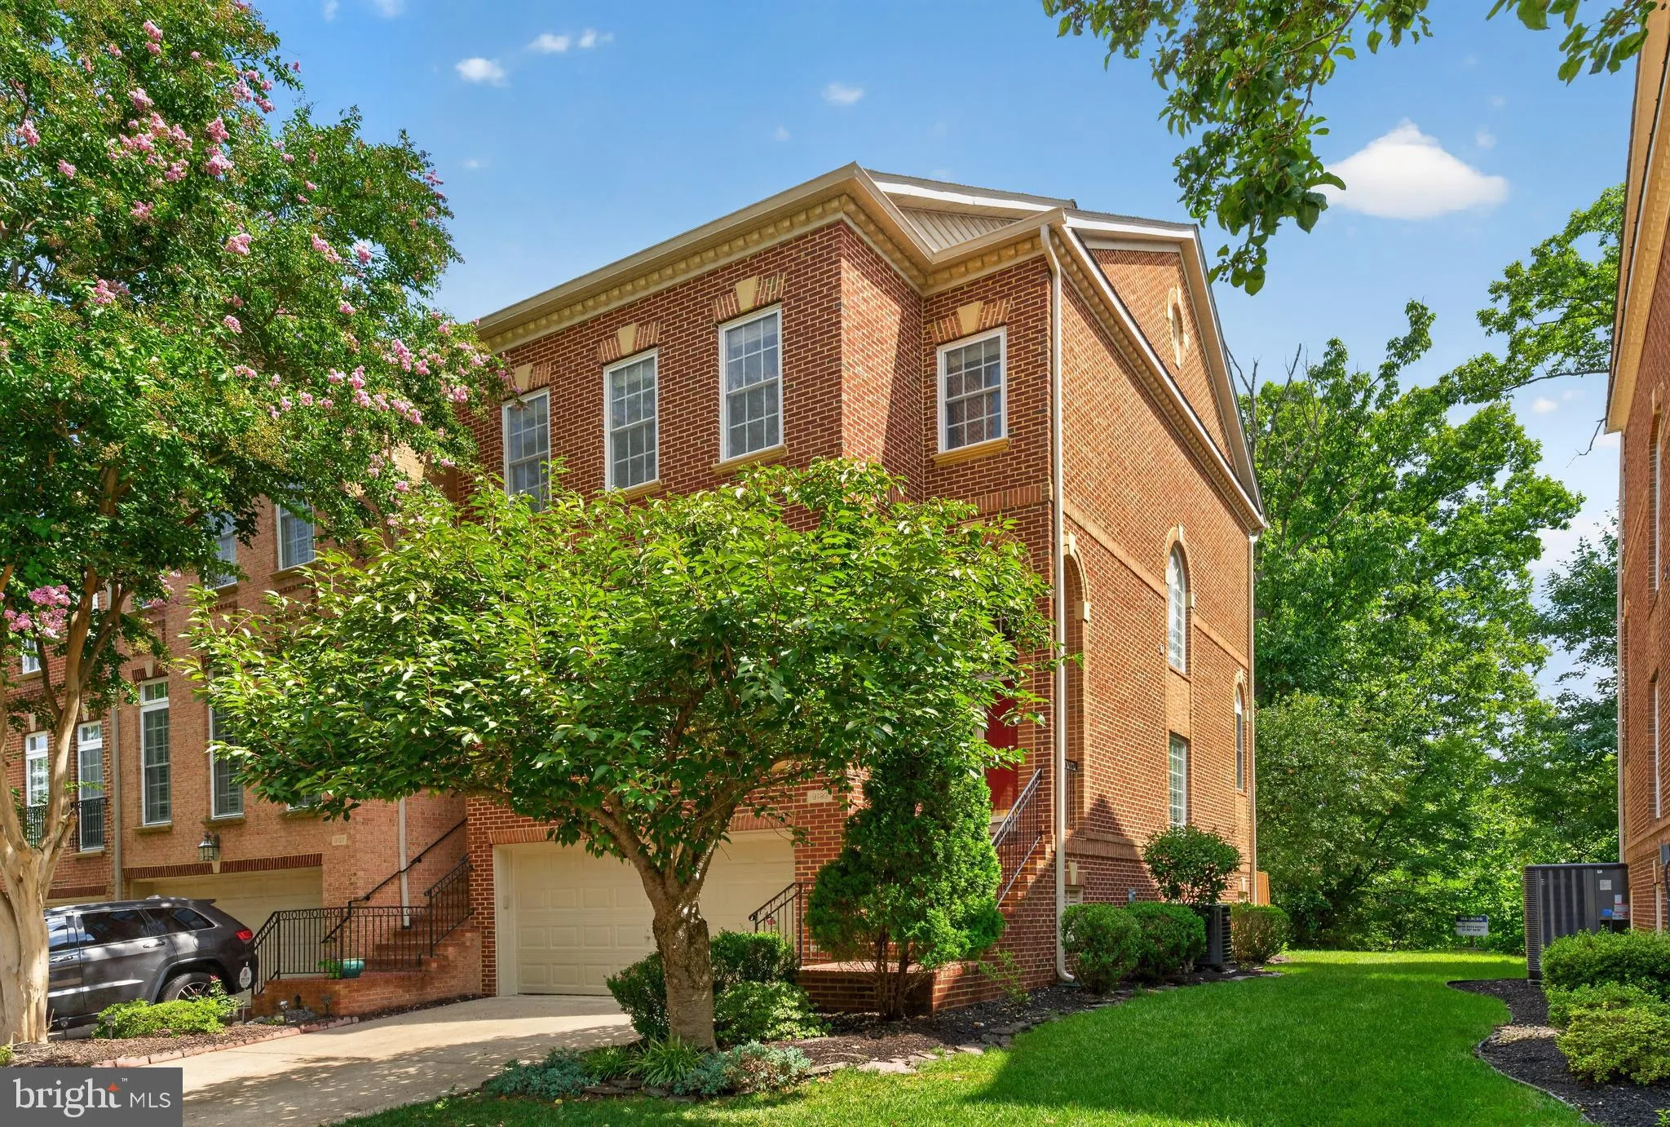
Welcome to 9199 Point Replete Drive, an outstanding move-in ready end-unit townhome backing to trees offering high ceilings, a living room with hardwoods and beautiful floor to ceiling Palladian windows, plus much more! Filled with natural light, the eat-in kitchen boasts Corian counters, stainless steel appliances,...
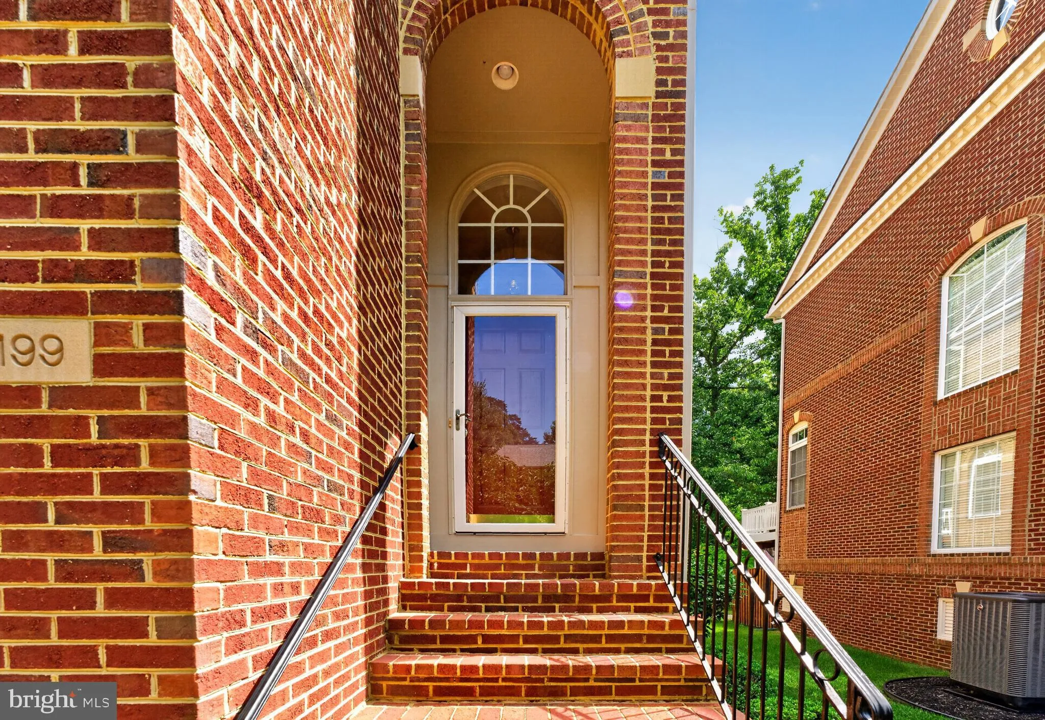
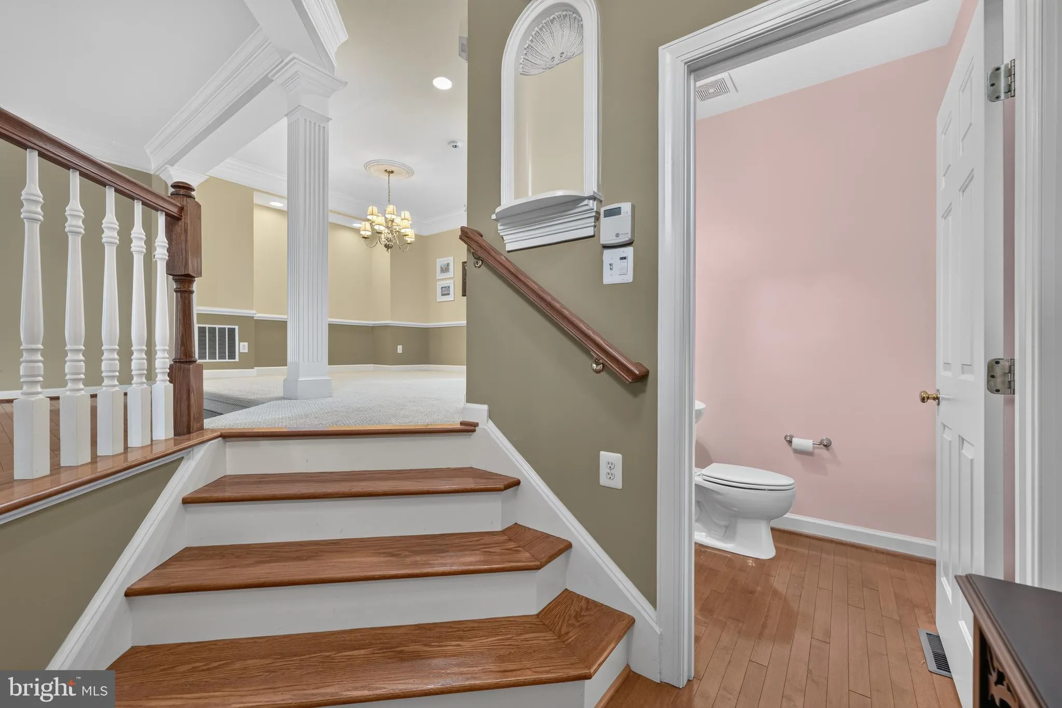
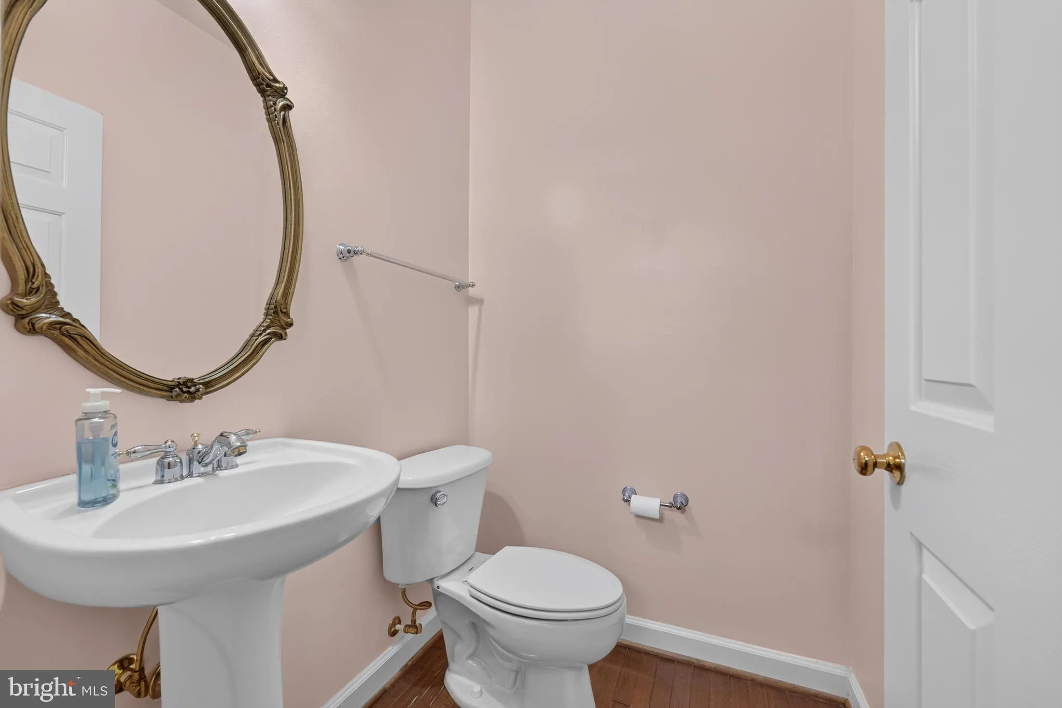
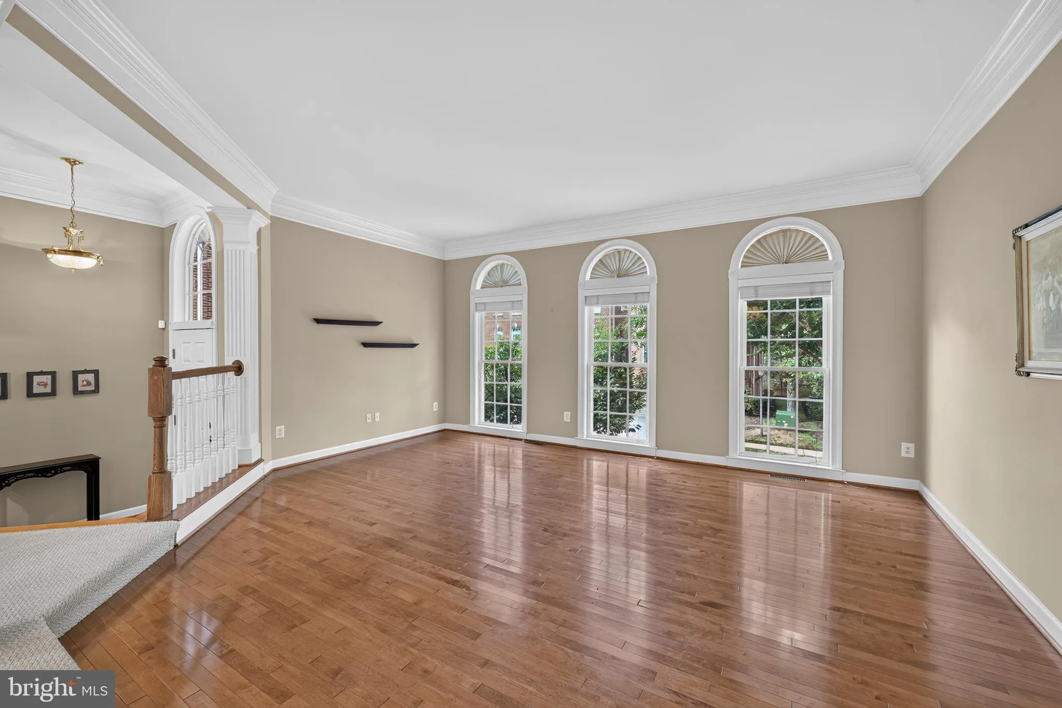
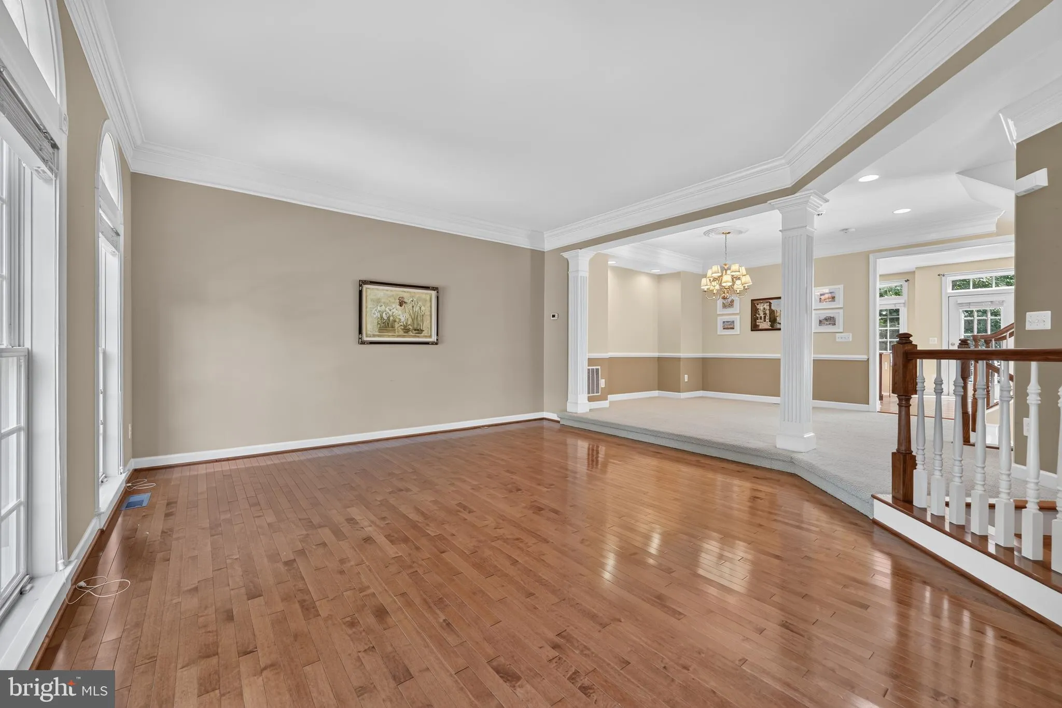
Welcome to 9199 Point Replete Drive, an outstanding move-in ready end-unit townhome backing to trees offering high ceilings, a living room with hardwoods and beautiful floor to ceiling Palladian windows, plus much more! Filled with natural light, the eat-in kitchen boasts Corian counters, stainless steel appliances, upgraded 42-inch cabinetry, plus a terrific center island. Off of the kitchen is the inviting family room which has a door leading to the spacious rear deck with private treed views. On the upper level, the sumptuous master bedroom with a lovely lighted tray ceiling with a fan boasts a large walk-in closet, plus a luxury master bath with custom tile throughout and featuring a Jacuzzi soaking tub and glass shower. The wonderful lower level has a half bath offering a linen closet, plus a rec room with a welcoming fireplace, built-in shelving, and a door to the lovely patio. Inlet Cove is a great community with a pool, clubhouse, playground, and sand volleyball court. The Lorton VRE, Town Center and all major transportation routes are also very convenient.
 Features & Appliances
 Ask Agent A Question
 Address Map
 Neighborhood
 MLS Addon
 Additional Information
 Financial
Listing Information
Financial
Listing Information
 Rob Spicer Broker, GRI
Spicer Real Estate
Rob Spicer Broker, GRI
Spicer Real Estate
7201 Wisconsin Avenue
 RobSpicer@SpicerRealEstate.com
 2403881030
 2403881030
 7201 Wisconsin Avenue


