
 Share
Share
 1606 MONTMORENCY DRIVE, Vienna, VA 22182
 3,326 Sqft SQFT
 4
4
 5
5
 Basic Details
Welcome to 1606 Montmorency Drive, a beautifully updated and meticulously maintained Colonial nestled along a peaceful, tree-lined street in the sought-after Bluffs of Wolf Trap community. Offering 4 bedrooms, 4.5 bathrooms, and approximately 3, 326 square feet of finished living space, this impressive home combines...
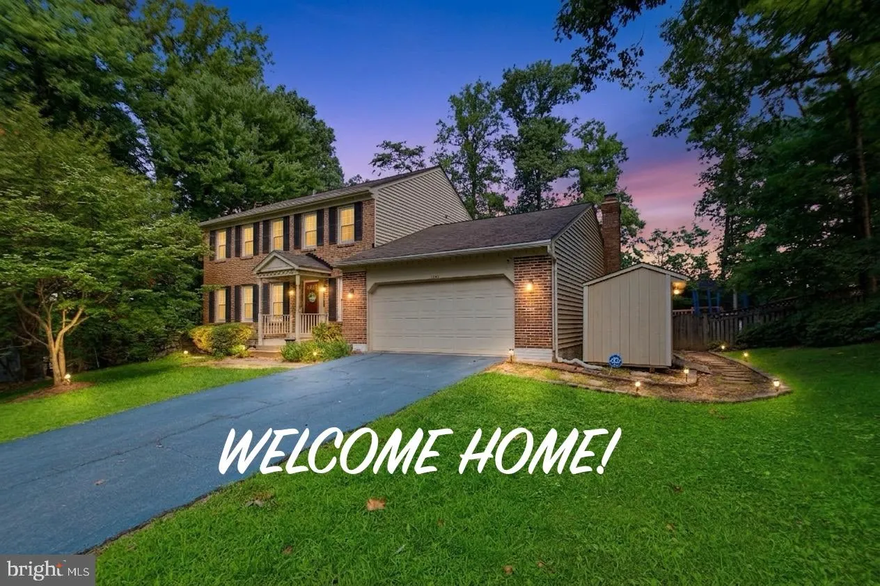
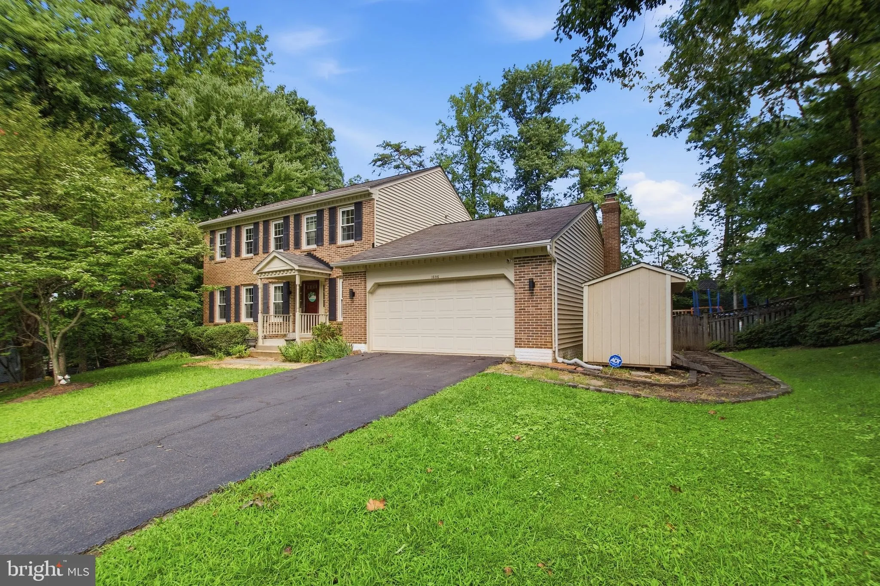
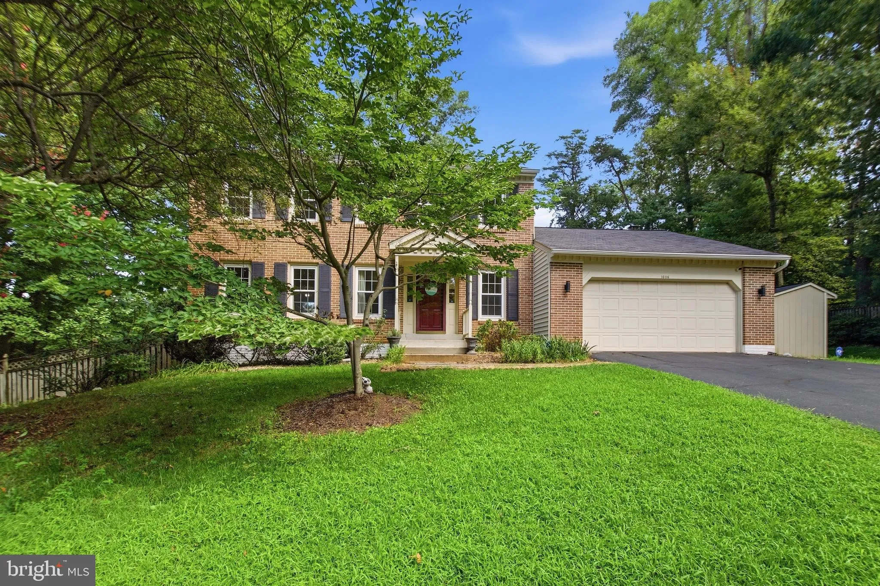
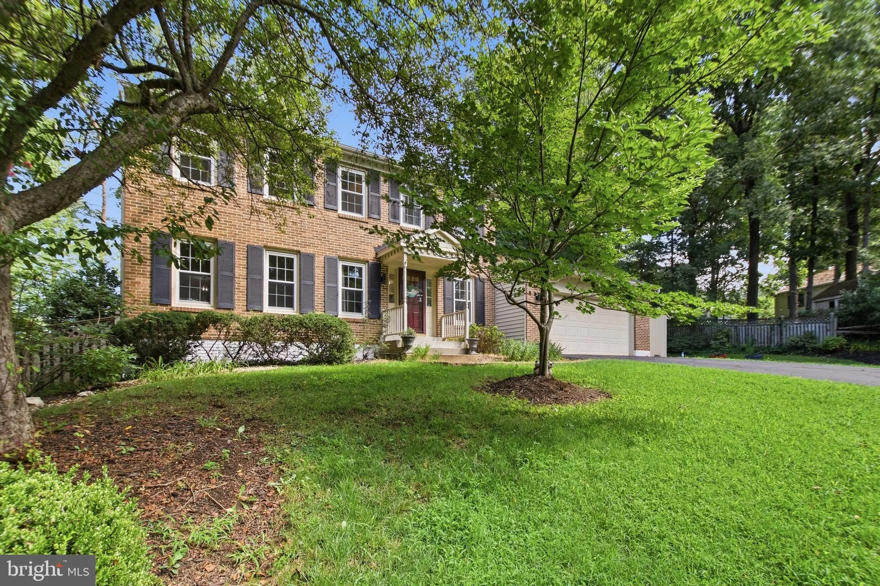
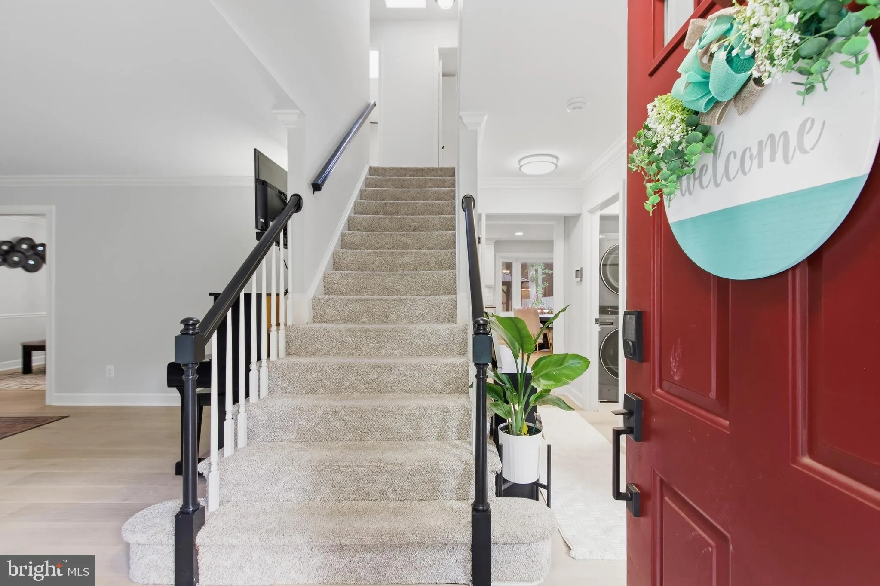
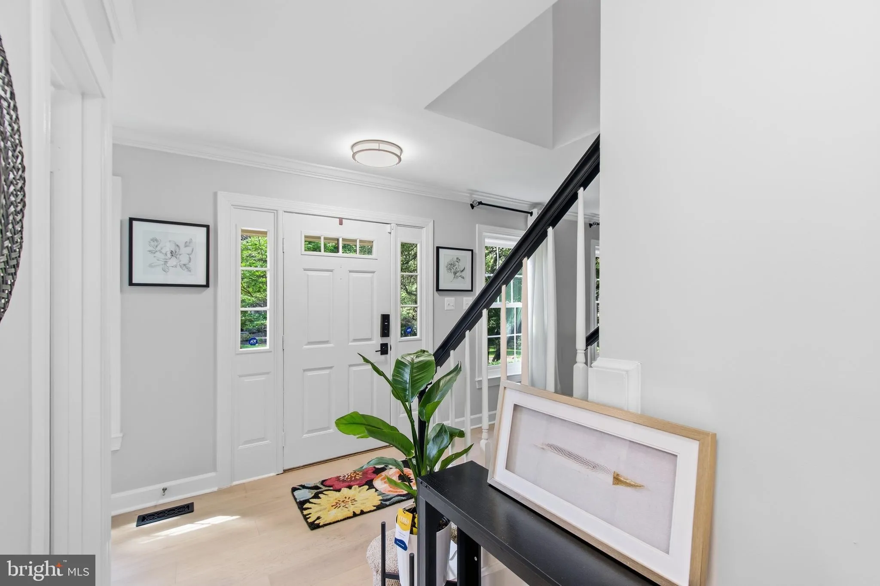
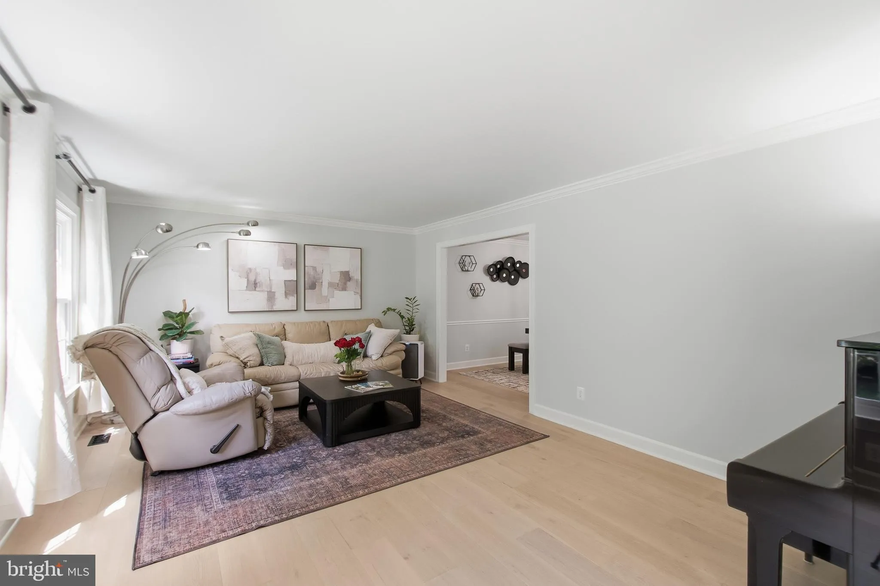
Welcome to 1606 Montmorency Drive, a beautifully updated and meticulously maintained Colonial nestled along a peaceful, tree-lined street in the sought-after Bluffs of Wolf Trap community. Offering 4 bedrooms, 4.5 bathrooms, and approximately 3, 326 square feet of finished living space, this impressive home combines timeless character with extensive modern updates in an exceptional Vienna location. Step inside to a bright and welcoming main level featuring newer engineered wood flooring, updated light fixtures and ceiling fans, and thoughtfully refreshed spaces throughout. The beautifully updated gourmet kitchen serves as the heart of the home, featuring granite countertops, professionally refinished cabinetry, a newer backsplash (2025), and stainless steel appliances, including a refrigerator (2023), dishwasher (2023), cooking range (2024), and microwave (2024). A spacious center island provides additional workspace and seating, while the sun-filled breakfast area flows effortlessly into the inviting family room with a fireplace—creating a warm and comfortable setting for everyday living and entertaining. A convenient mudroom adds to the functionality of the main level. Upstairs, the spacious primary suite offers a relaxing retreat with generous closet space and a tastefully renovated en-suite bathroom. All bathrooms throughout the home have been beautifully renovated, including a brand-new Jack-and-Jill bathroom. The additional bedrooms provide comfortable and versatile living space, finished attic space. The fully finished lower level expands the home’s living and entertaining options with newer engineered wood flooring, a new wet bar, a spacious recreation area, flexible guest or home-office space, and additional storage. Whether hosting friends and family, working from home, or simply relaxing, this level offers plenty of room to accommodate a variety of needs. Outdoor living is equally appealing. An expansive deck overlooks the beautifully landscaped backyard, providing a peaceful setting for outdoor dining, entertaining, weekend gatherings, or simply unwinding at the end of the day. Ideally situated near Tysons Corner, downtown Vienna, Wolf Trap, and the Silver Line Metro, the home offers convenient access to shopping, dining, entertainment, and major commuter routes while maintaining the tranquility of an established residential neighborhood. Beautifully renovated, thoughtfully maintained, and ideally located, 1606 Montmorency Drive offers an exceptional combination of space, comfort, style, and convenience. Schedule your private tour today and experience everything this remarkable Vienna home has to offer.
 Features & Appliances
 Ask Agent A Question
 Address Map
 Neighborhood
 MLS Addon
 Additional Information
 Financial
Listing Information
Financial
Listing Information
 Rob Spicer Broker, GRI
Spicer Real Estate
Rob Spicer Broker, GRI
Spicer Real Estate
7201 Wisconsin Avenue
 RobSpicer@SpicerRealEstate.com
 2403881030
 2403881030
 7201 Wisconsin Avenue


