
 Share
Share
 11471 WASHINGTON PLAZA, Reston, VA 20190
 2,112 Sqft SQFT
 3
3
 3
3
 Basic Details
New Beautiful Listing in the Lake Anne Village! Discover a stunning waterfront home within the Lake Anne Village Center, complete with assigned parking and private dock site. This idyllic retreat is situated in the heart of the Lake Anne district, and it boasts breathtaking water and Van Gogh bridge views. The mid-c...
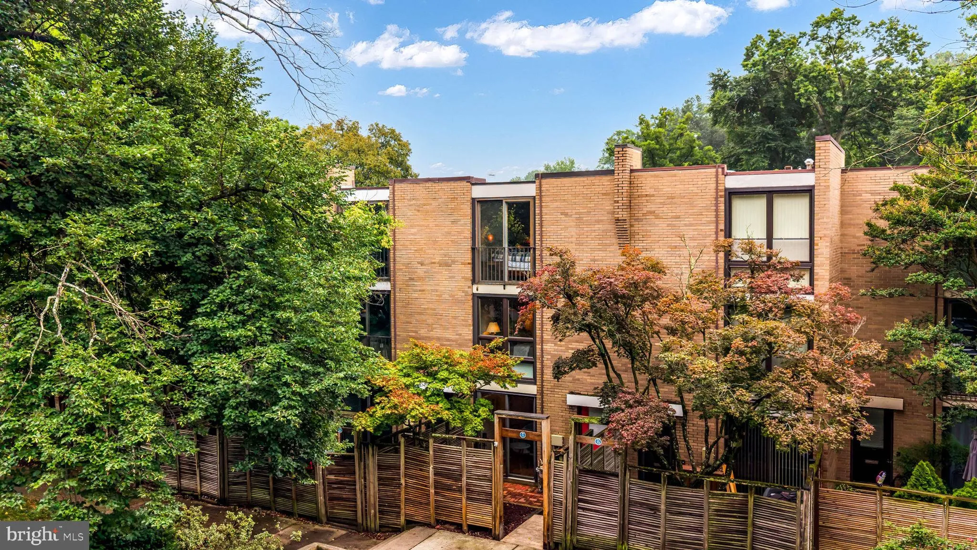
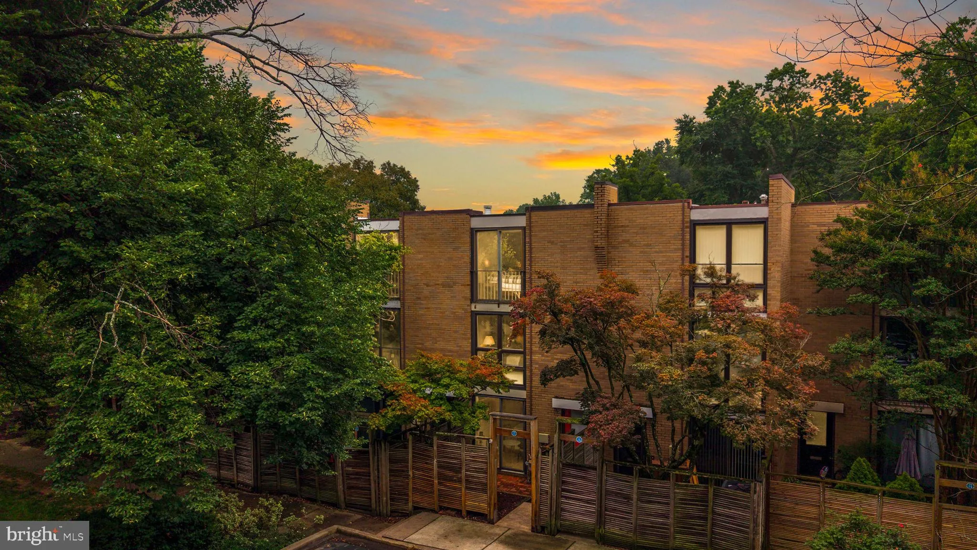
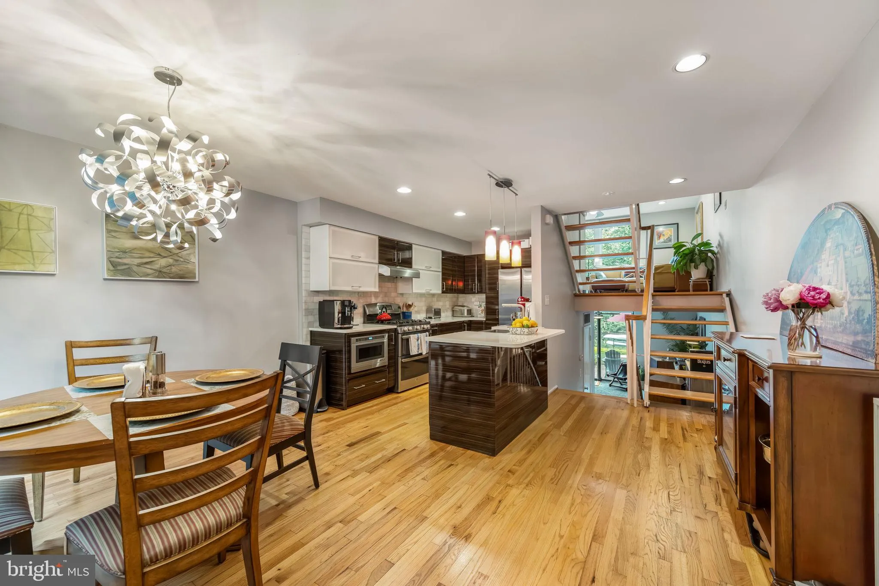
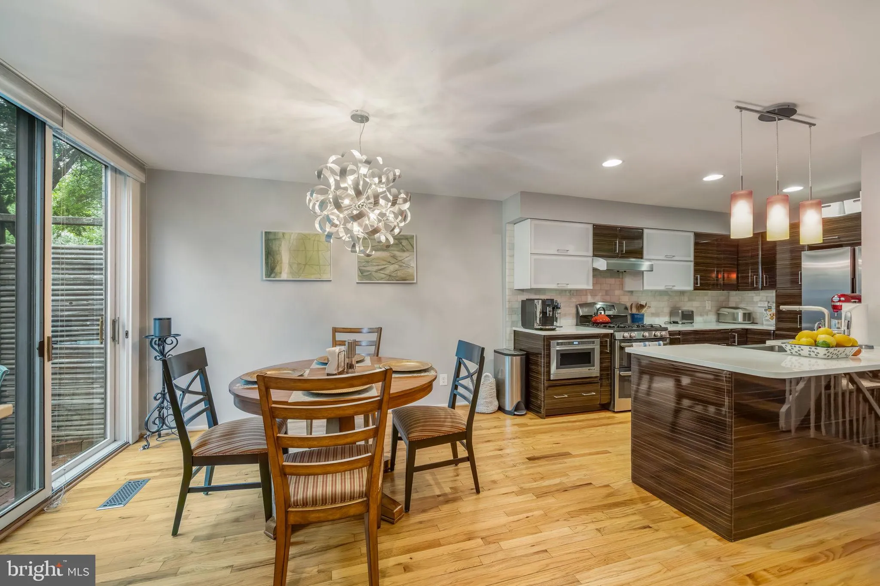
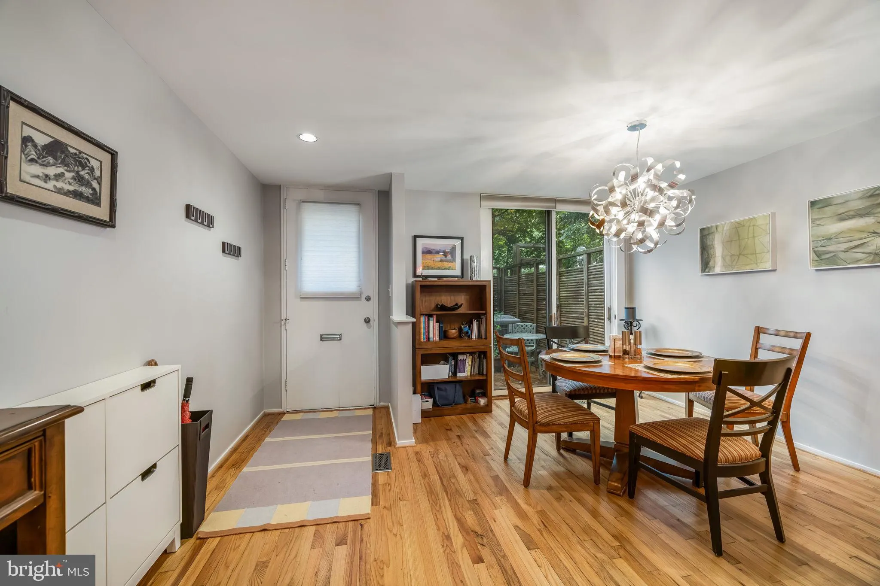
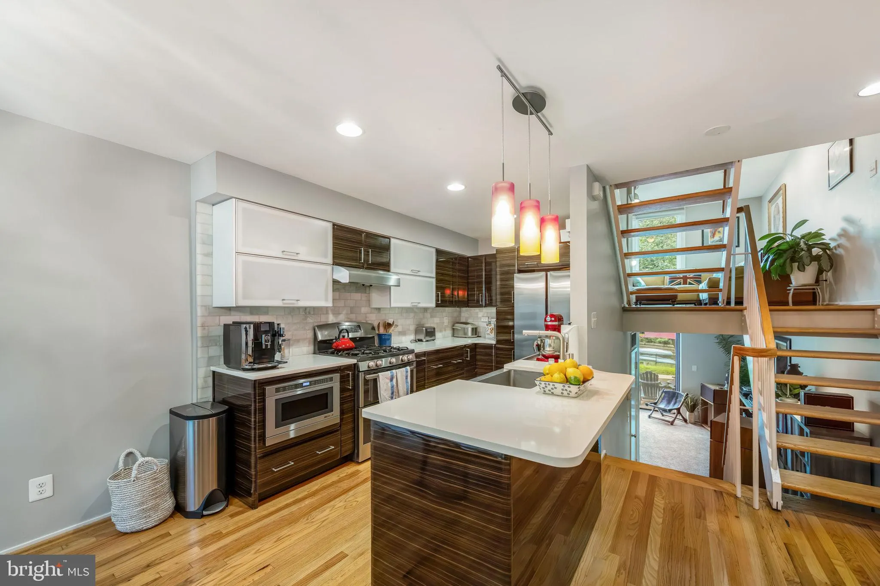
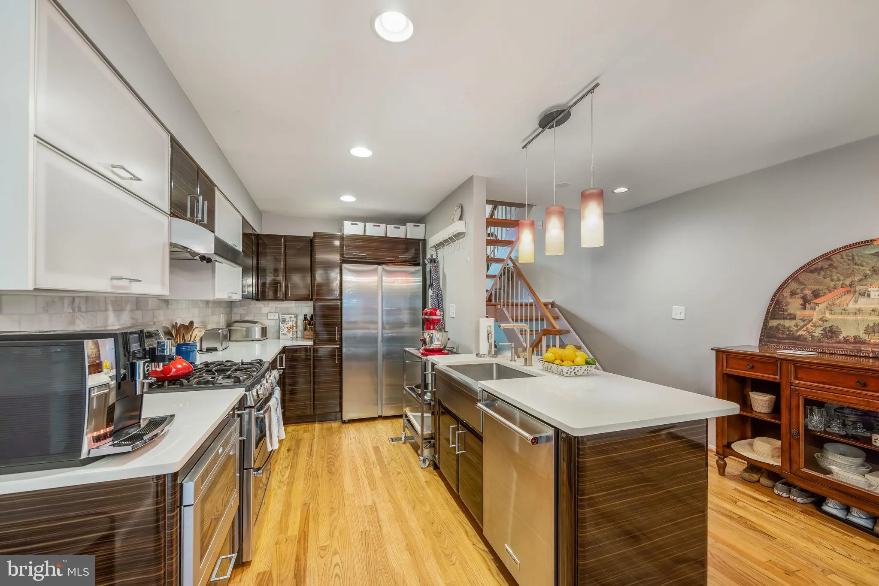
New Beautiful Listing in the Lake Anne Village! Discover a stunning waterfront home within the Lake Anne Village Center, complete with assigned parking and private dock site. This idyllic retreat is situated in the heart of the Lake Anne district, and it boasts breathtaking water and Van Gogh bridge views. The mid-century modern design townhome is part of the National Register of Historic Places including Fairfax County Historic district in 1983, Virginia Landmarks Register and National Register of Historic Places in 2017. The townhomes were designed by New York based architectural firm Whittlesey & Conklin ( later known as Conklin and Rossant). The lead architects on the project were James Rossant and William Conklin, working closely with the town’s developer, Robert E. Simon. With 2, 112 square feet of thoughtfully designed space, this home boasts unique architectural features that reflect timeless craftsmanship and style. The sellers spared no expense in remodeling and updating this beautiful home with the complete high-end renovation of kitchen, bathrooms, flooring, backside and primary bedroom walls of windows and sliders, mechanical systems including Whole house UV air purification system on furnace. The estimated investment into this property has been $200K over the years. Upon entry into this house, you are welcomed by the foyer and an open concept dinning room and kitchen. Located upstairs are 3 generously sized bedrooms, two full bathrooms including an in-suite primary, laundry with recent added washer and dryer, ample storage space and tons of natural light. The upper floor has a large sky light which provides an abundance of natural light. The primary suite offers a closet and a spa like an oversized extra long soaking bath with a double vanity with stone tile and modern light fixtures and lux heated floors. The laundry room located in the landing space which is easily accessible from the primary bedroom and second bedroom ( currently converted into the office space). The second bedroom offers beautiful custom-made built-ins and stunning water views. The upper level bedroom offers a comfortable stay and good privacy with access to the bathroom and tree line views of the neighborhood. The lower level features a spacious recreational room, powder room and direct walk-out access to a private patio and dock – ideal for relaxing and enjoying the outdoors. Come join us and step through the enclosed courtyard into a bright and airy home featuring floor-to-ceiling windows, sliding glass doors, skylights, and gorgeous hardwood flooring throughout. The state of the art gourmet kitchen and dining area are sure to impress with the Cambria composite stone countertops, Italian lacquer cabinetry, a waterfall island with the FarmHouse Sink and Franke faucet, stainless steel appliances including gas stove and KitchenAid microwave drawer. This is a chef’s paradise and a great place for entertaining guests, family or spending a wonderful evening. Kayak in the morning, sip coffee by the water, or unwind with friends on the built-in seating by the canal. Enjoy lush trees, landscaping, and open green space. As part of the Reston association you will have access to pools, tennis courts, pickleball, walking trails, dog parks, and more. Just a short stroll to Lake Anne Plaza with its beloved restaurants, coffee shops, concerts, farmers market, and community events — and minutes to Reston Town Center, Metro, and all your daily conveniences. Come discover the perfect blend of mid-century charm, modern updates, and vibrant lakefront living! Additional mechanical systems updates include a New AC system ( 2016) and Water Heater (2018). The house includes the UV Whole House Aire Purification system on the furnace. The basement rec/family room has two dedicated power lines for audio/video equipment. Welcome Home!
 Features & Appliances
 Ask Agent A Question
 Address Map
 Neighborhood
 MLS Addon
 Additional Information
 Financial
Listing Information
Financial
Listing Information
 Rob Spicer Broker, GRI
Spicer Real Estate
Rob Spicer Broker, GRI
Spicer Real Estate
7201 Wisconsin Avenue
 RobSpicer@SpicerRealEstate.com
 2403881030
 2403881030
 7201 Wisconsin Avenue


