
 Share
Share
 5904 GREENTREE ROAD, Bethesda, MD 20817
 4,544 Sqft SQFT
 5
5
 6
6
 Basic Details
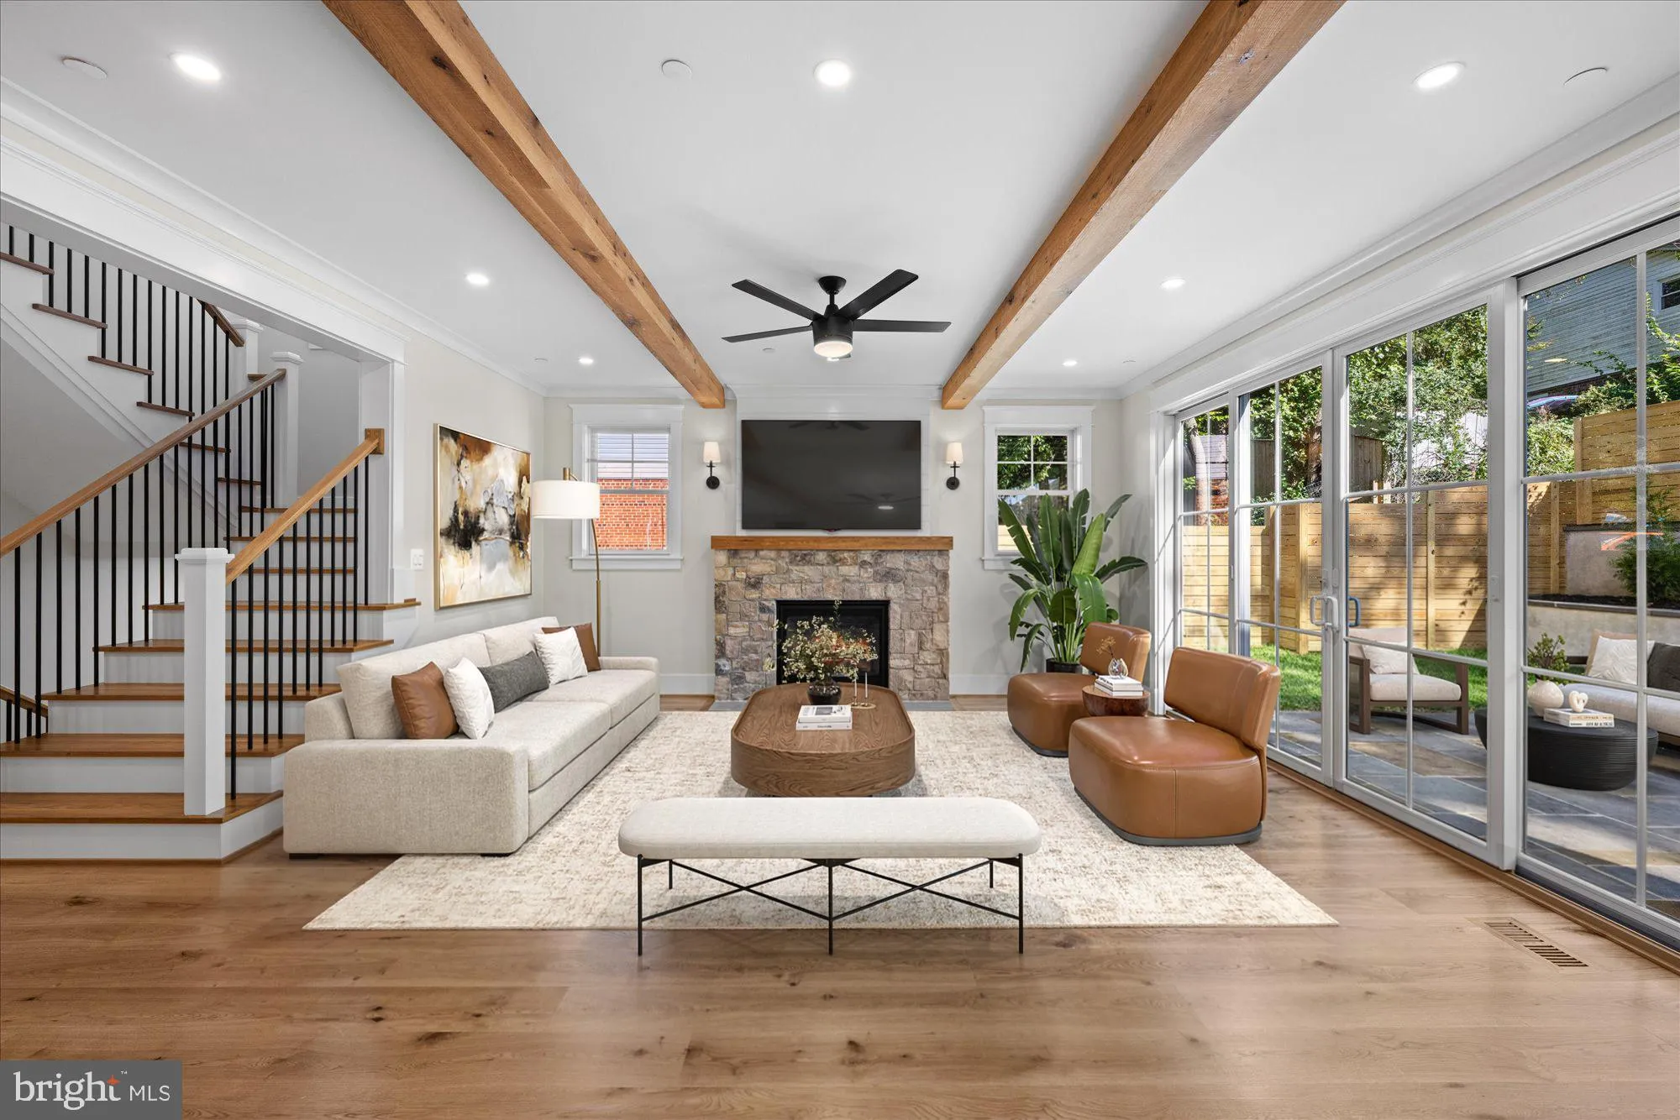
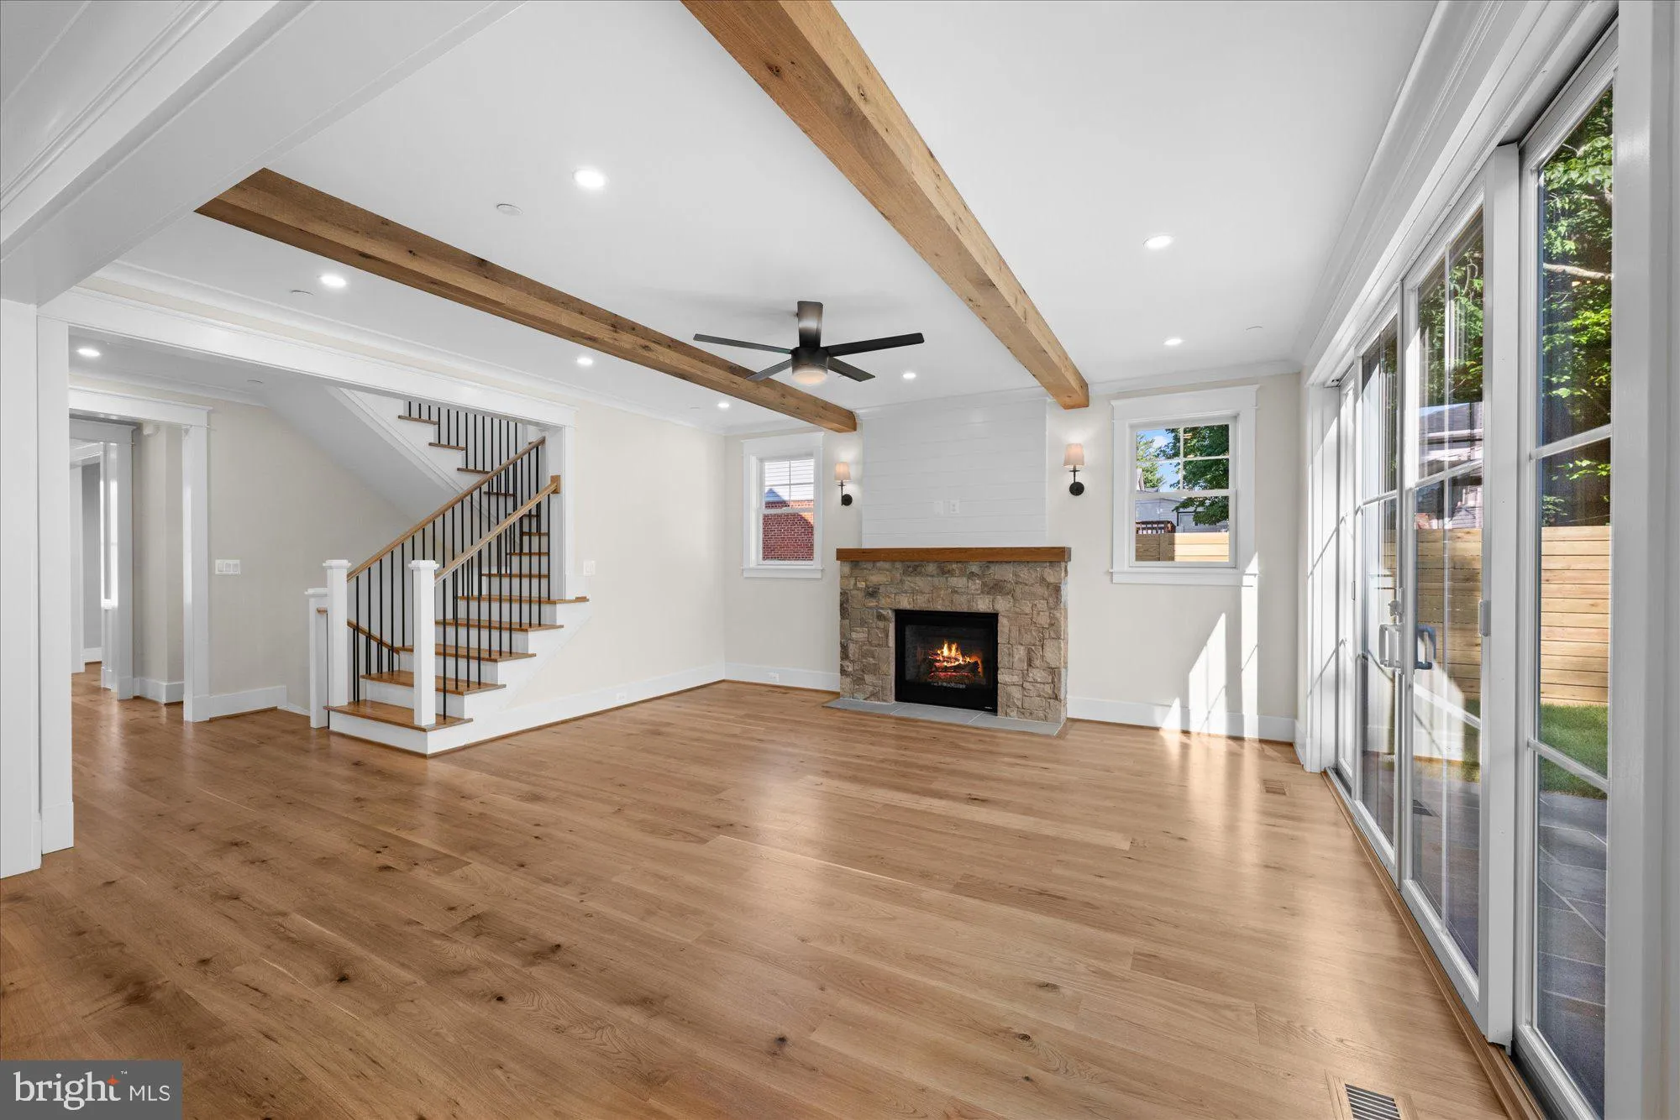
The great room features a dramatic beamed ceiling, a gas fireplace with stone surround and expansive double sliding doors opening to the flagstone patio. A generously proportioned dining room is designed for large gatherings, while a private office or den at the front of the home provides an ideal work-from-home se...
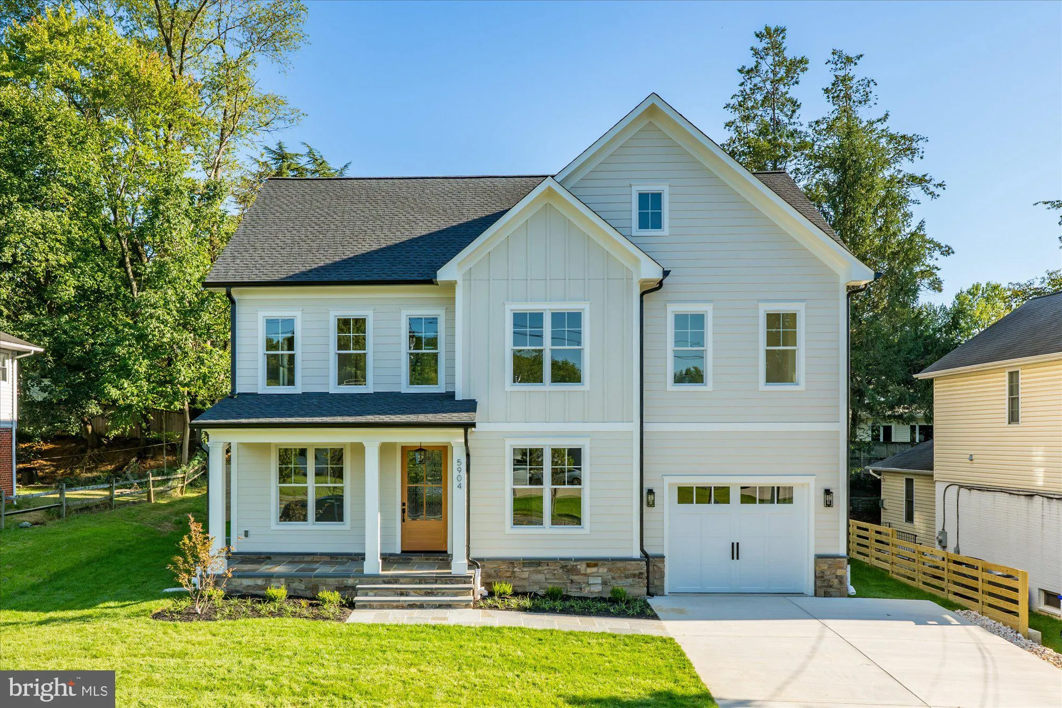
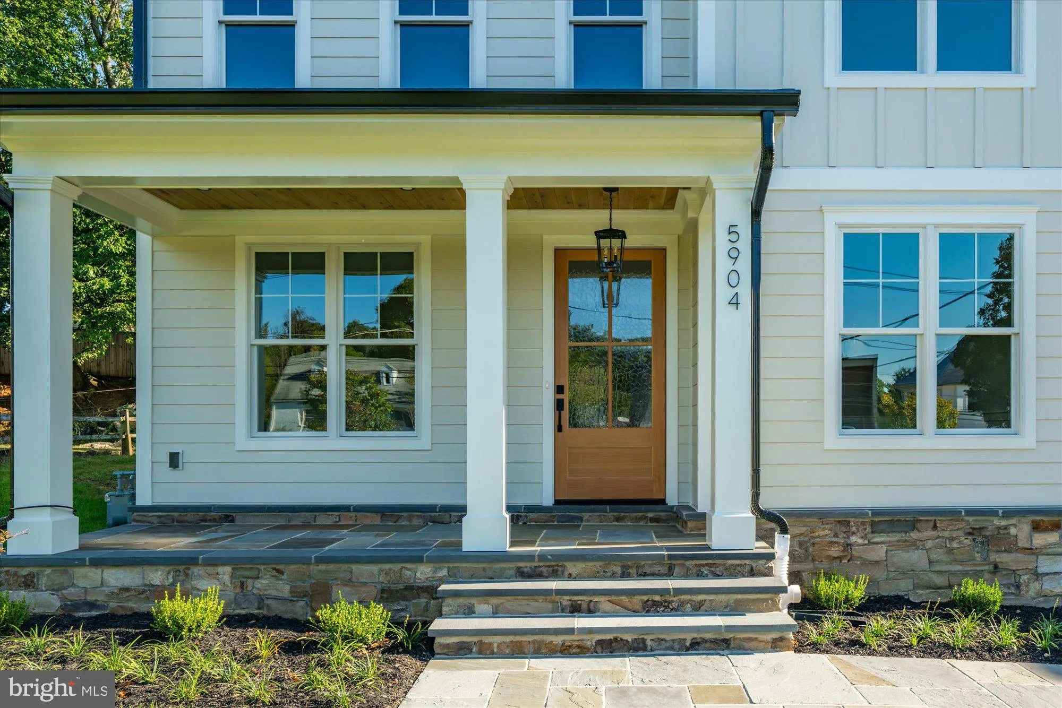
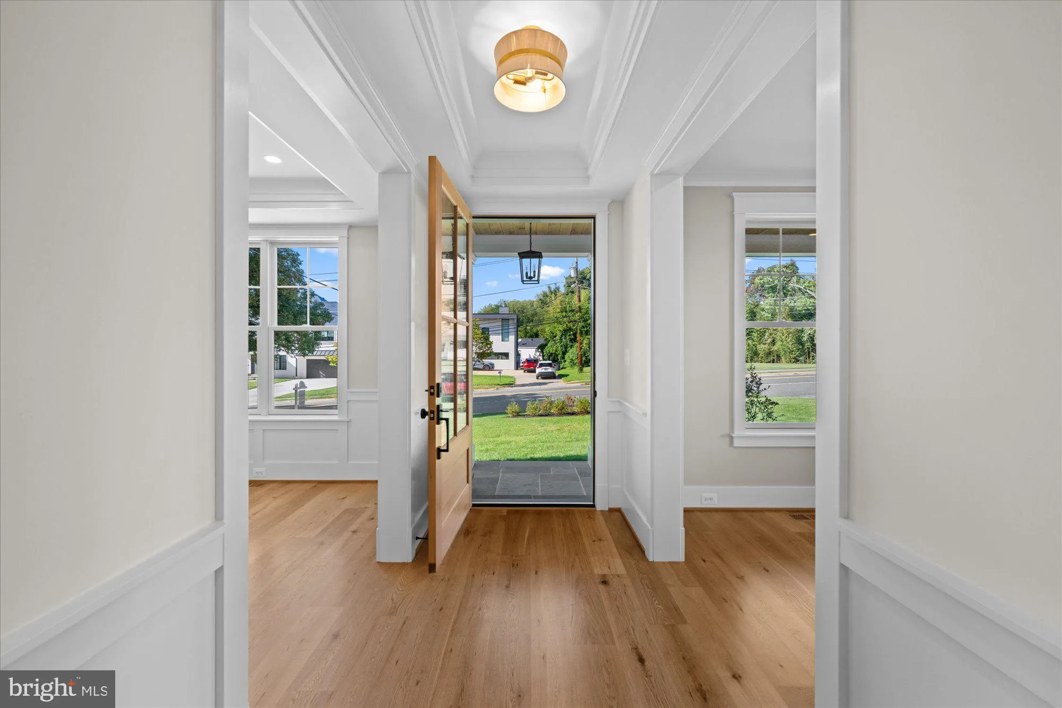
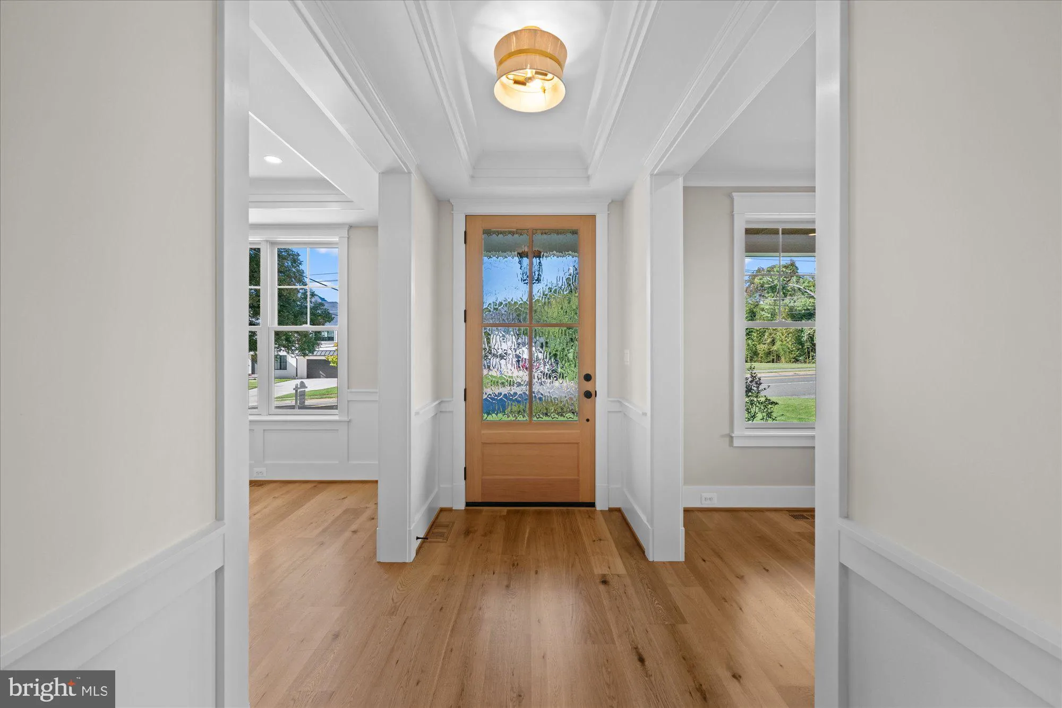
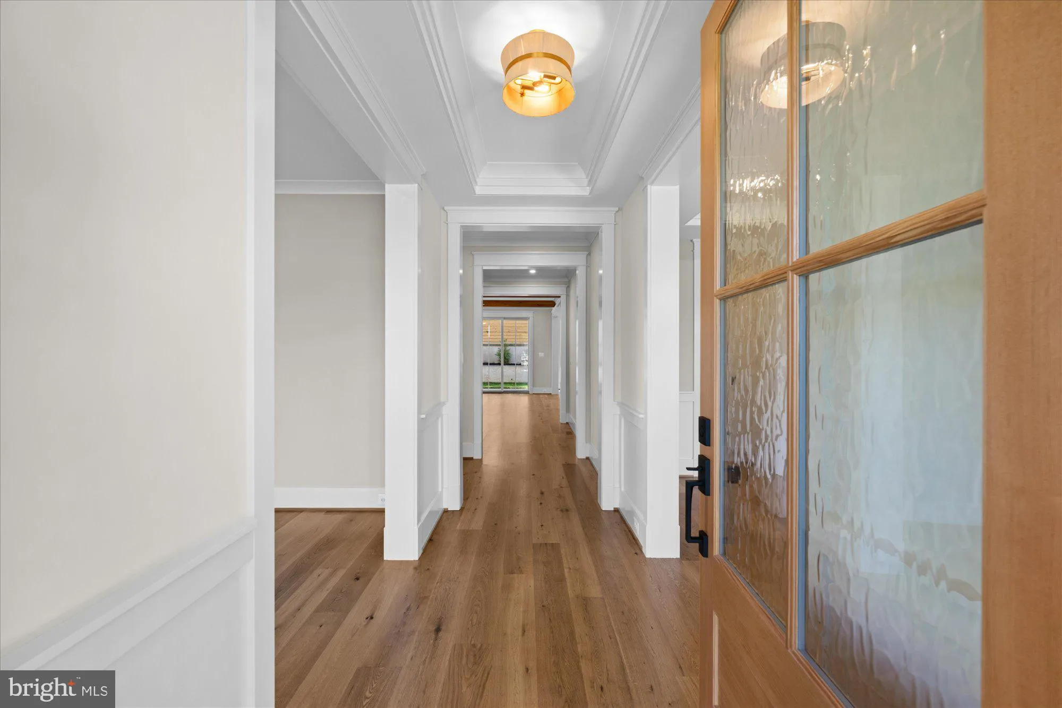
The great room features a dramatic beamed ceiling, a gas fireplace with stone surround and expansive double sliding doors opening to the flagstone patio. A generously proportioned dining room is designed for large gatherings, while a private office or den at the front of the home provides an ideal work-from-home setting. A discreetly positioned powder room completes the main level. Upstairs, the private primary suite offers a serene retreat with a coffered and beamed ceiling, a spacious bedroom and sitting area, two large walk-in closets and a beautifully finished bath with custom cabinetry, dual vanity, quartz or granite countertops, soaking tub, oversized frameless glass shower and private water closet. Three additional bedrooms each with their own ensuite bath and space, creating exceptional privacy and flexibility for family and guests. The second-floor laundry room adds everyday convenience. The fully finished lower level substantially extends the home’s living space, with a large recreation room and a fifth bedroom with an oversized window and full bath, an exercise room, and finished storage and utility space. Throughout the home, there is wide-plank 7.5″ French white oak flooring, custom cabinetry, 9′ ceilings at each level, custom millwork, wainscoting, crown molding, transoms, recessed lighting and carefully considered architectural details.. Exterior finishes include HardiePlank siding, Pennsylvania flagstone walkways, front porch and patio, architectural shingles and professionally designed landscaping. Additional features include Andersen windows, two-zone HVAC, 400-amp electrical service, Cat 6 wiring, high-efficiency systems, upgraded insulation, whole-house energy sealing and a builder warranty.–
 Features & Appliances
 Ask Agent A Question
 Address Map
 Neighborhood
 MLS Addon
 Additional Information
 Financial
Listing Information
Financial
Listing Information
 Rob Spicer Broker, GRI
Spicer Real Estate
Rob Spicer Broker, GRI
Spicer Real Estate
7201 Wisconsin Avenue
 RobSpicer@SpicerRealEstate.com
 2403881030
 2403881030
 7201 Wisconsin Avenue


