
 Share
Share
 6570 FALLWIND LANE, Bethesda, MD 20817
 6,716 Sqft SQFT
 6
6
 5
5
 Basic Details
6570 Fallwind Lane | Bethesda, MD 20817 Coming Soon Experience the exceptional craftsmanship and timeless design of Aarden Homes in this stunning new custom residence to be built in the highly desirable Merrimack Park neighborhood of Bethesda. Ideally situated near some of the area’s most sought-after public and p...
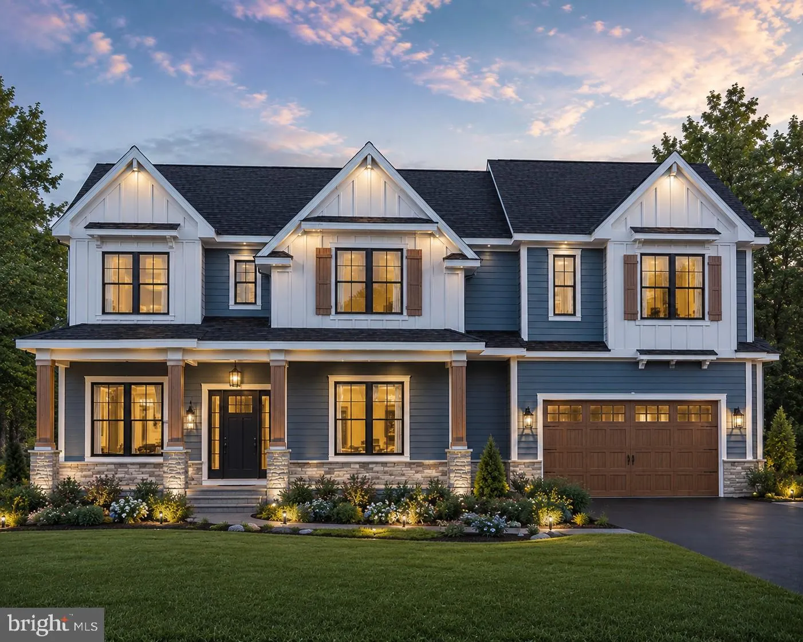
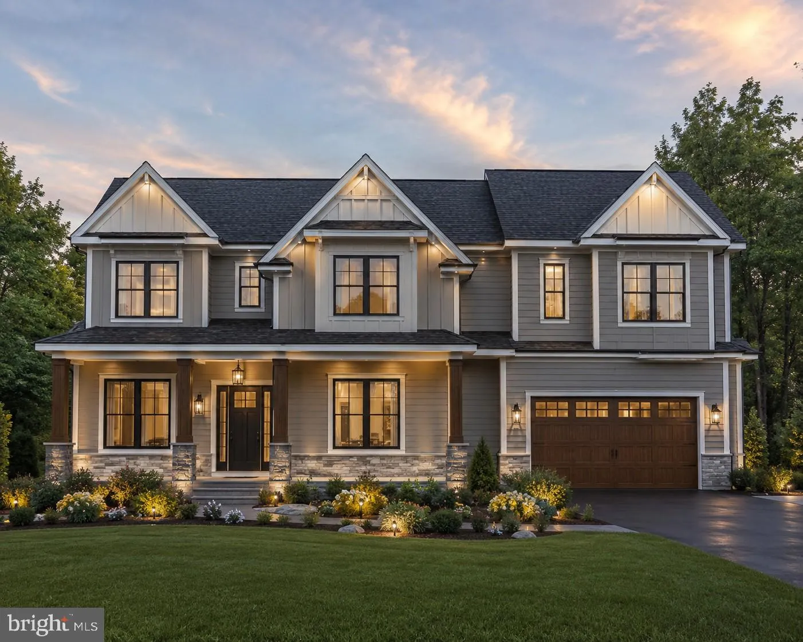
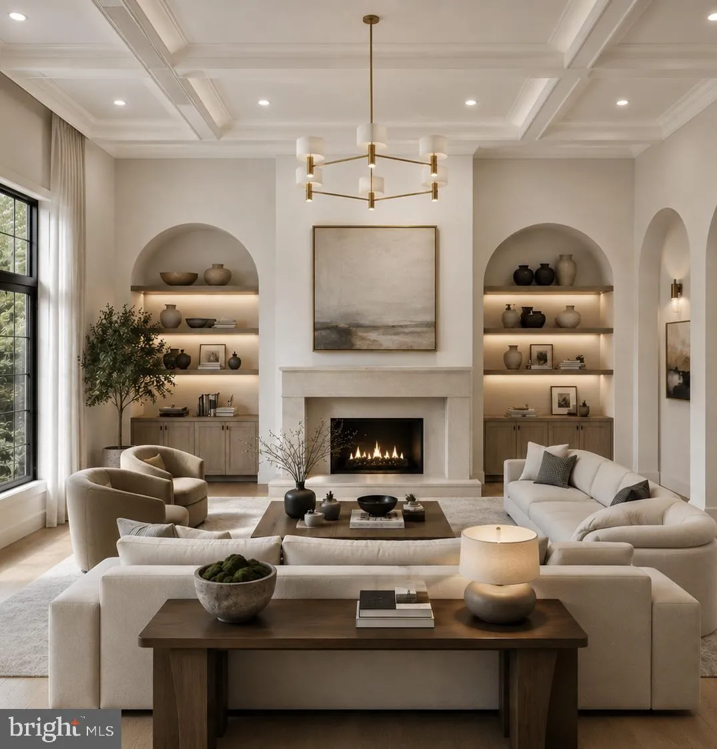
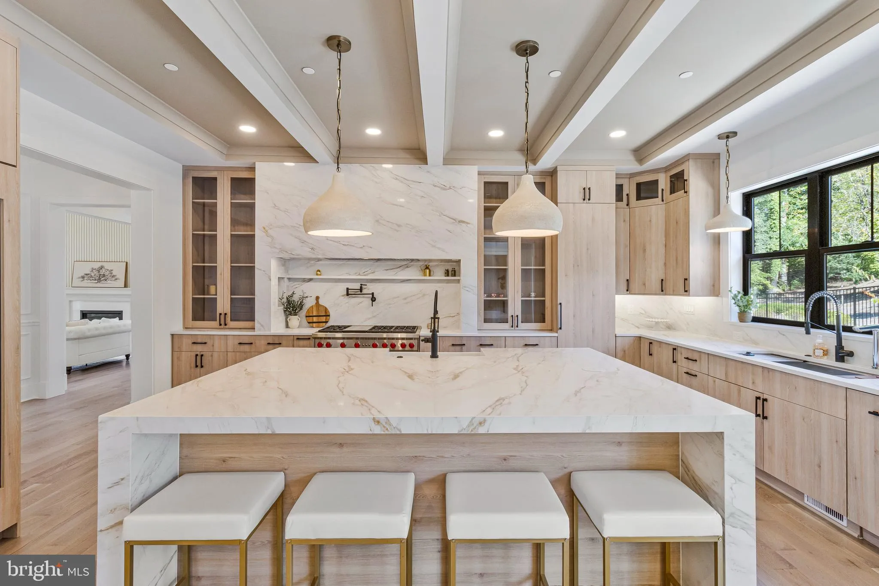
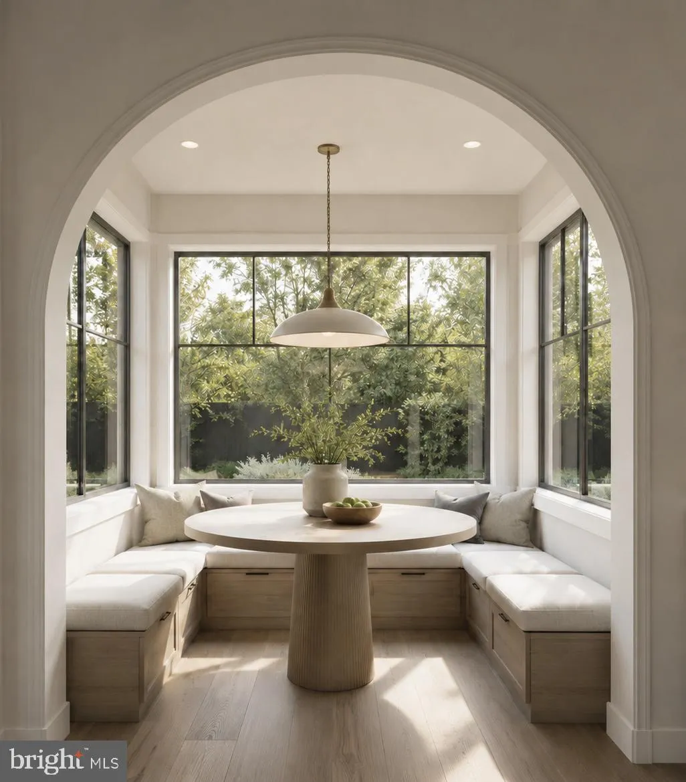
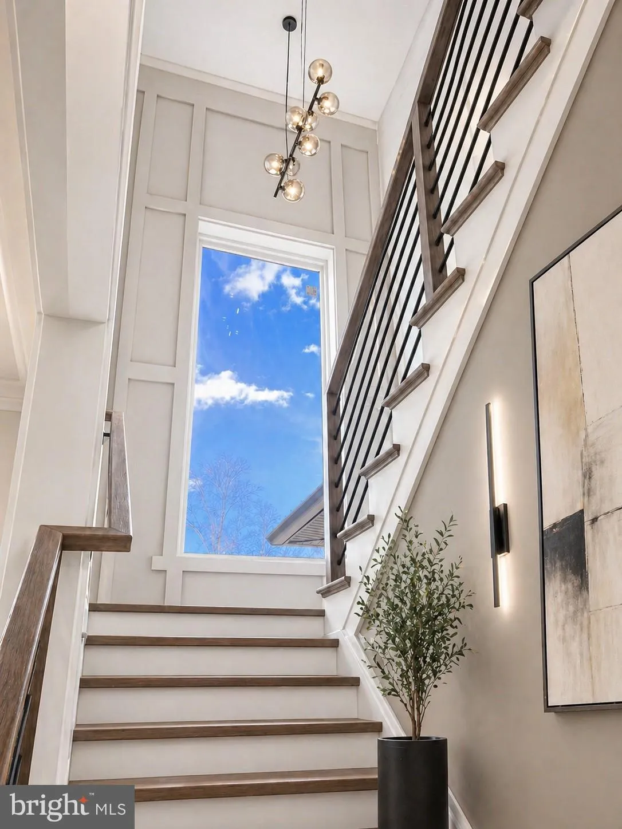
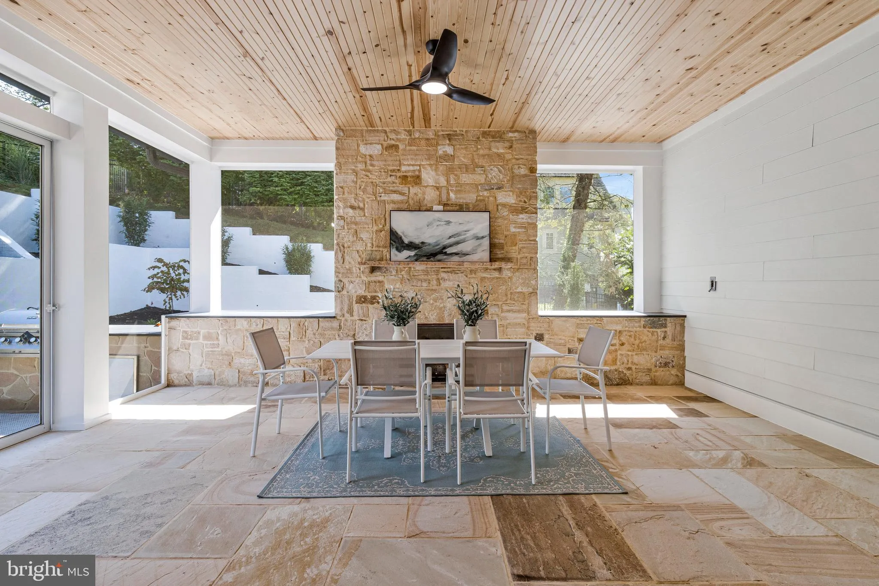
6570 Fallwind Lane | Bethesda, MD 20817 Coming Soon Experience the exceptional craftsmanship and timeless design of Aarden Homes in this stunning new custom residence to be built in the highly desirable Merrimack Park neighborhood of Bethesda. Ideally situated near some of the area’s most sought-after public and private schools, this home offers an outstanding combination of luxury, comfort, and convenience. Designed for today’s lifestyle, this thoughtfully crafted home will feature 6 spacious bedrooms and 5 full bathrooms, with an open, light-filled floor plan that seamlessly connects elegant living spaces. At the heart of the home is a spectacular gourmet chef’s kitchen complete with premium appliances, an oversized island, abundant custom cabinetry, and a fully equipped scullery—perfect for entertaining while keeping preparation out of sight. The inviting family room opens to a beautiful screened porch, creating an ideal indoor-outdoor living experience. The finished lower level is designed for entertaining and relaxation, featuring a stylish custom bar, expansive recreation space, and Aarden Homes’ signature Wellness Space. Set on a spacious, level lot, the backyard provides ample room to create your dream outdoor retreat—whether it’s a lush garden, tranquil Zen sanctuary, outdoor kitchen, pool, or play area. Every detail of this home will showcase today’s most desirable luxury finishes, including designer lighting, elegant flooring, custom millwork, sophisticated fixtures, and carefully curated high-end selections throughout. Conveniently located just minutes from downtown Bethesda, premier shopping and dining, parks, major commuter routes like 495 and 270, and some of the region’s most prestigious public and private schools, this is a rare opportunity to personalize a brand-new luxury home in one of Bethesda’s most coveted neighborhoods. Close to Merrimac Park and Pool this home is ideally located for the busy family. Discover the Aarden Homes difference and make this exceptional residence your own—where timeless design, elevated wellness, and luxury living come together.
 Features & Appliances
 Ask Agent A Question
 Address Map
 Neighborhood
 MLS Addon
 Additional Information
 Financial
Listing Information
Financial
Listing Information
 Rob Spicer Broker, GRI
Spicer Real Estate
Rob Spicer Broker, GRI
Spicer Real Estate
7201 Wisconsin Avenue
 RobSpicer@SpicerRealEstate.com
 2403881030
 2403881030
 7201 Wisconsin Avenue


