
 Share
Share
 14905 JANUARY COURT, Woodbridge, VA 22193
 3,568 Sqft SQFT
 4
4
 3
3
 Basic Details
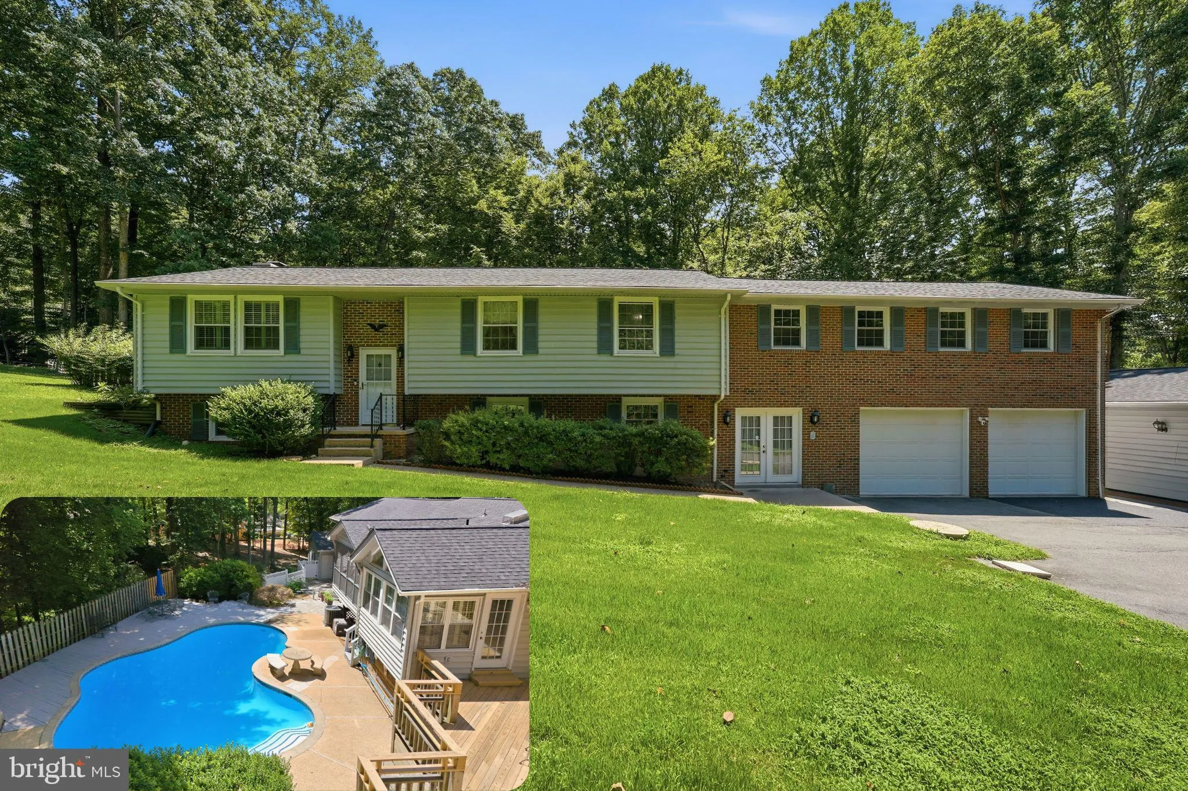
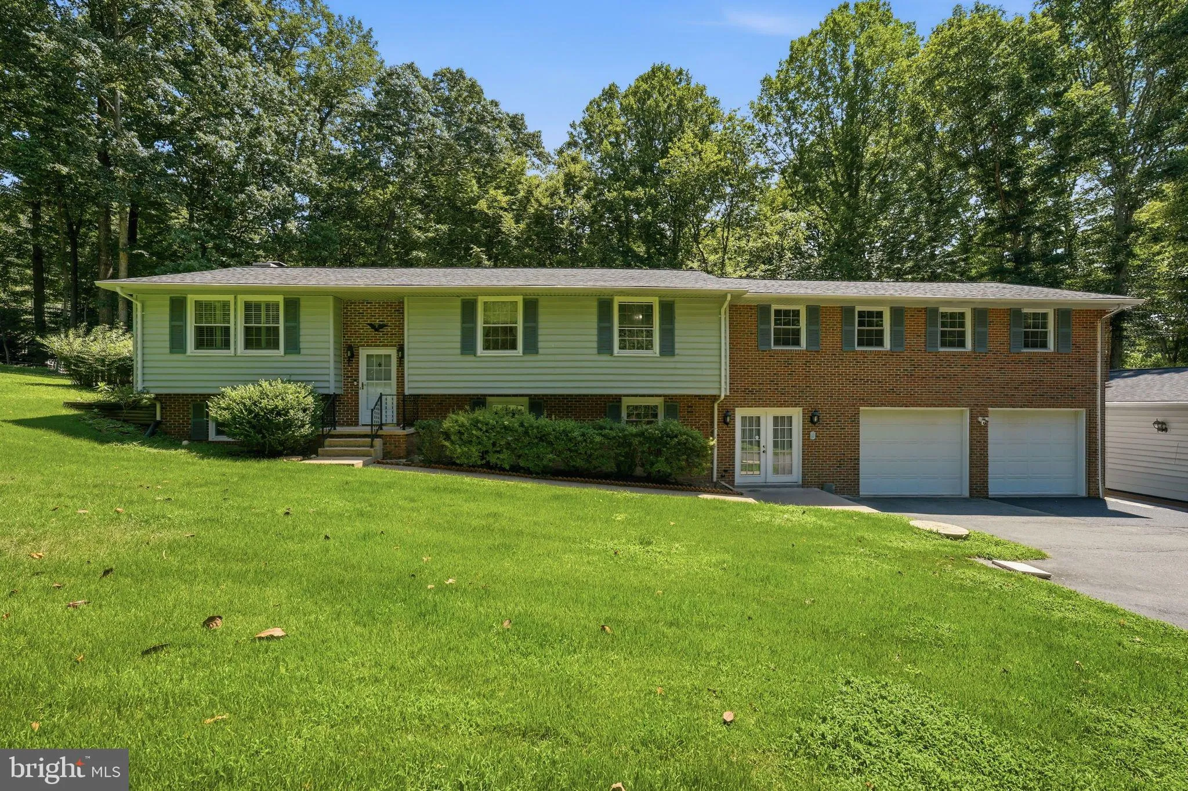
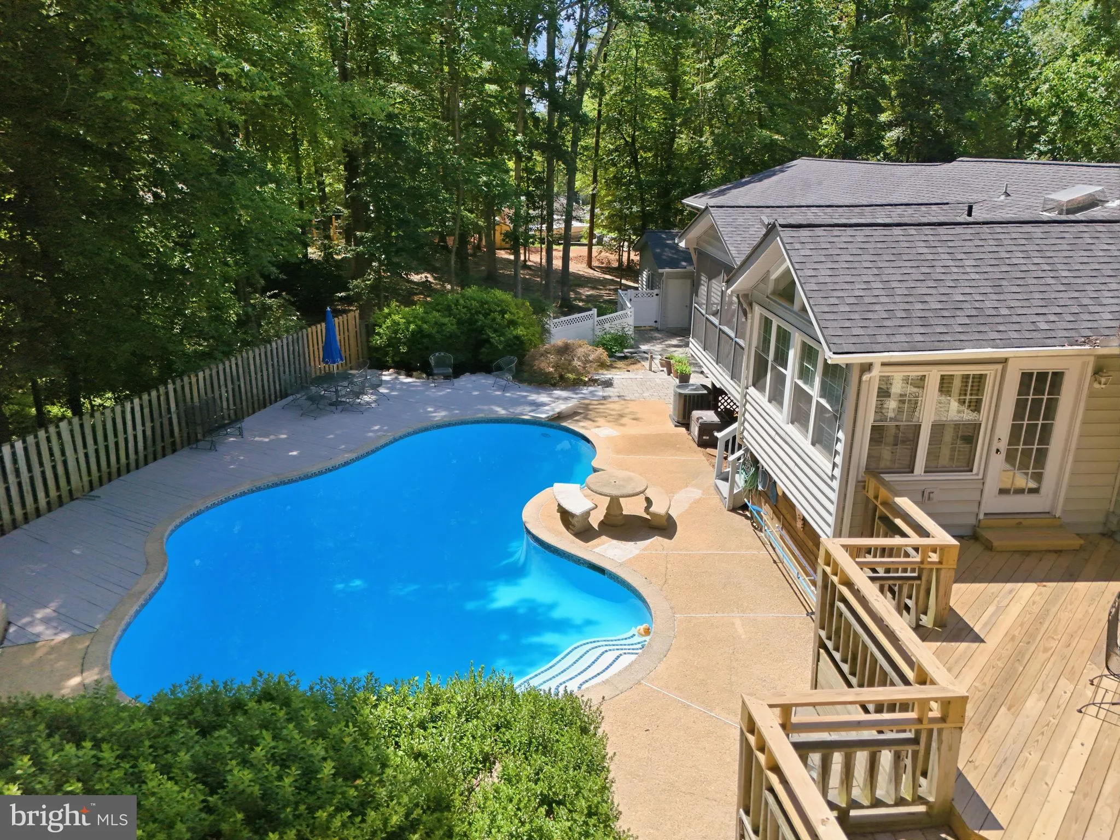
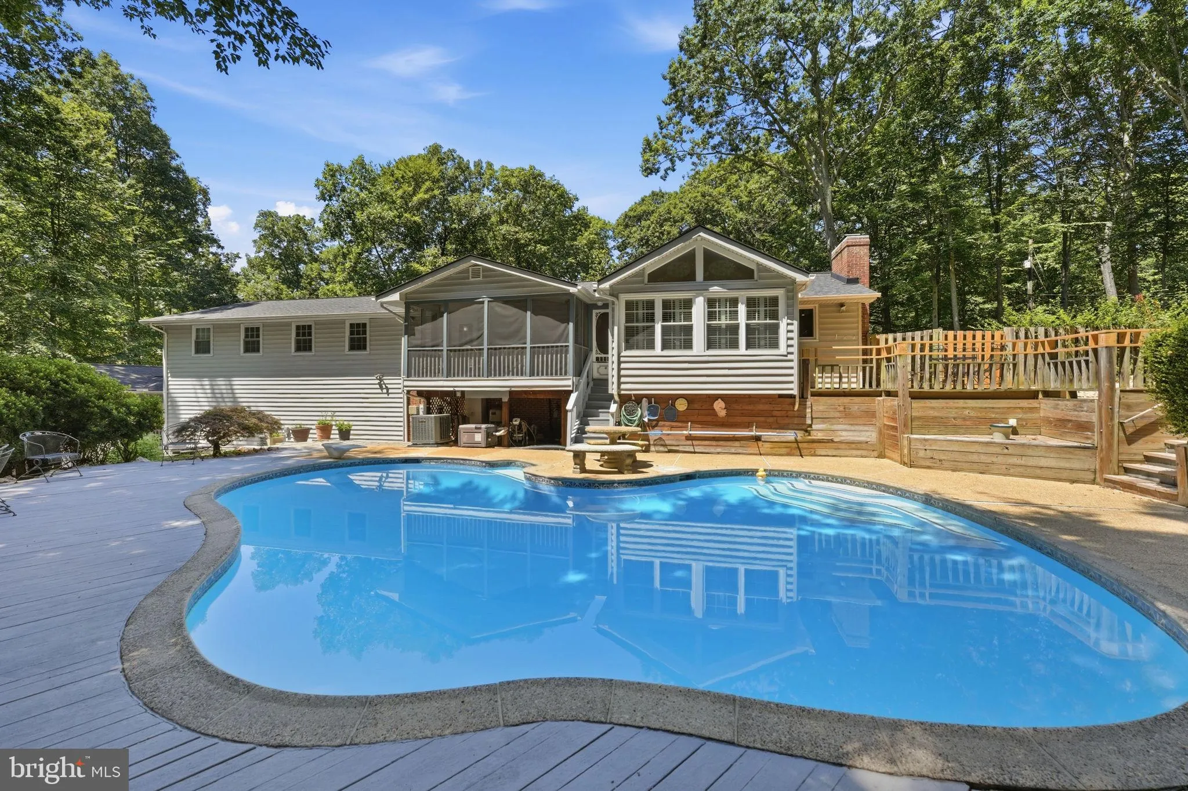
Stately Home on 1.23 Acres with Heated Pool, 4-Car Garage & Exceptional Home Office Potential! Welcome to this beautifully maintained split-foyer home nestled in the sought-after community of Prestige Manor. Offering over 3, 500 square feet of thoughtfully designed living space, this exceptional residence featu...
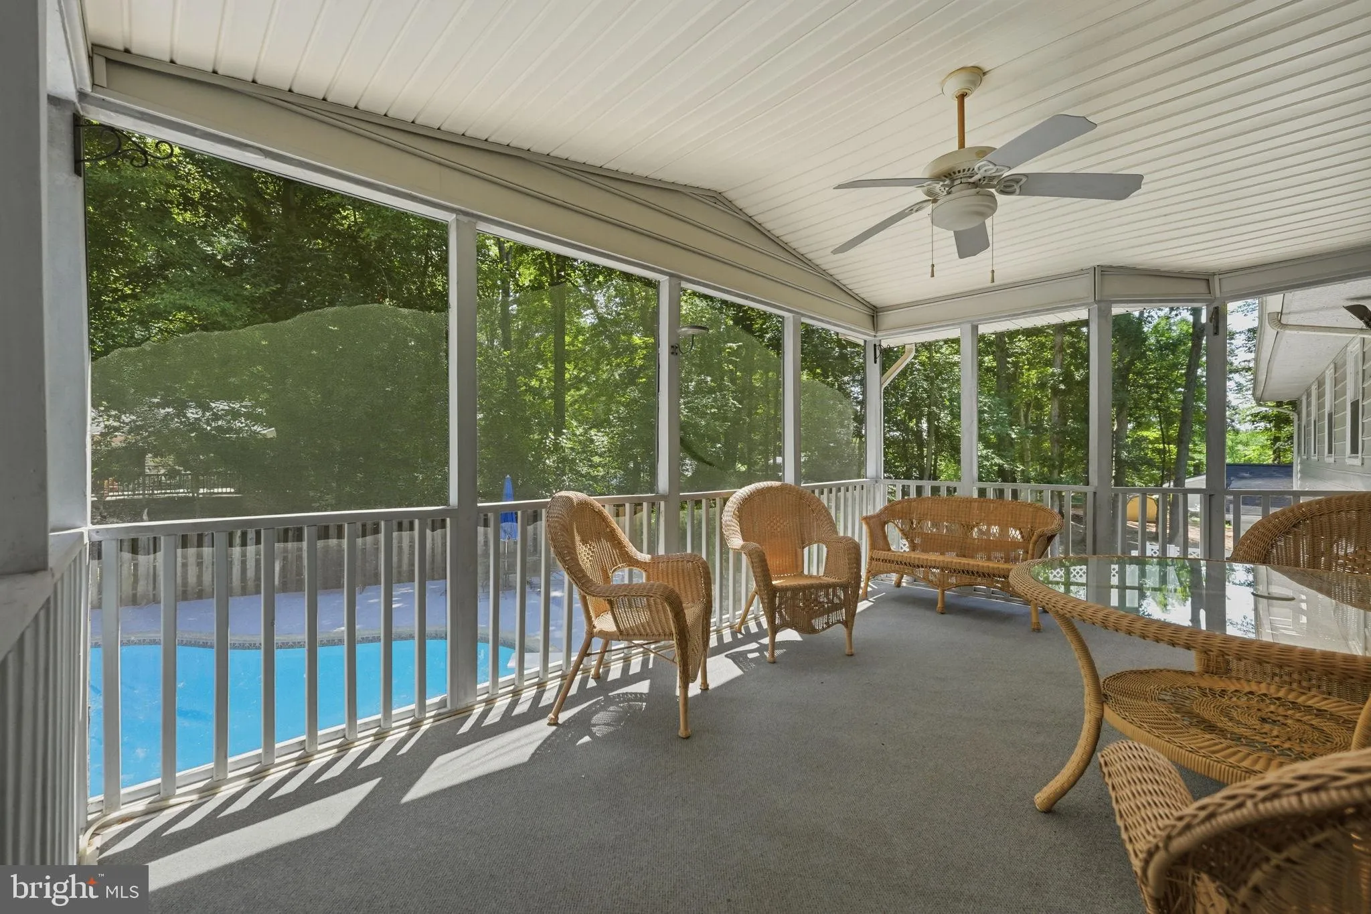
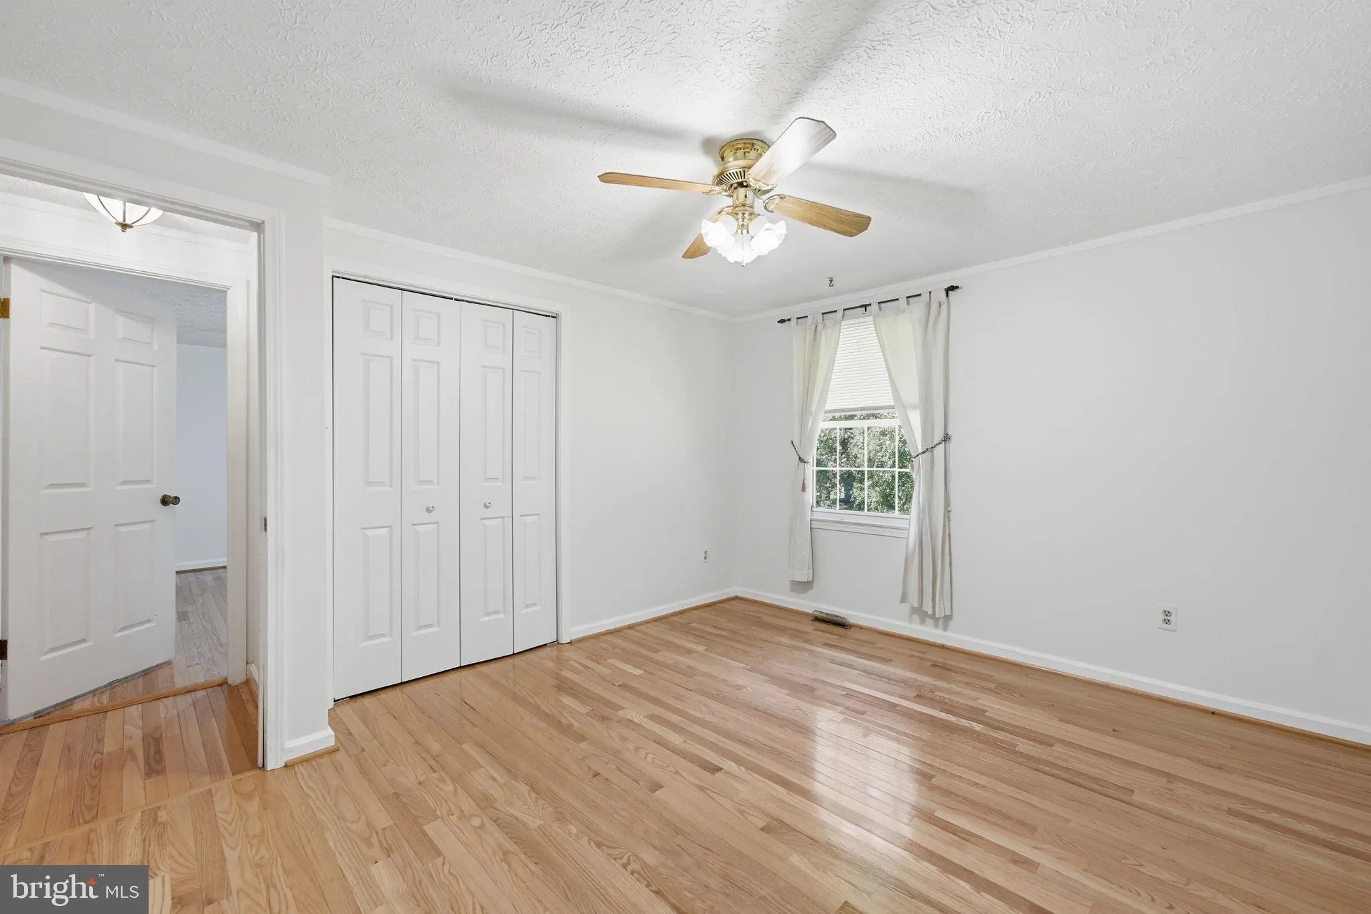
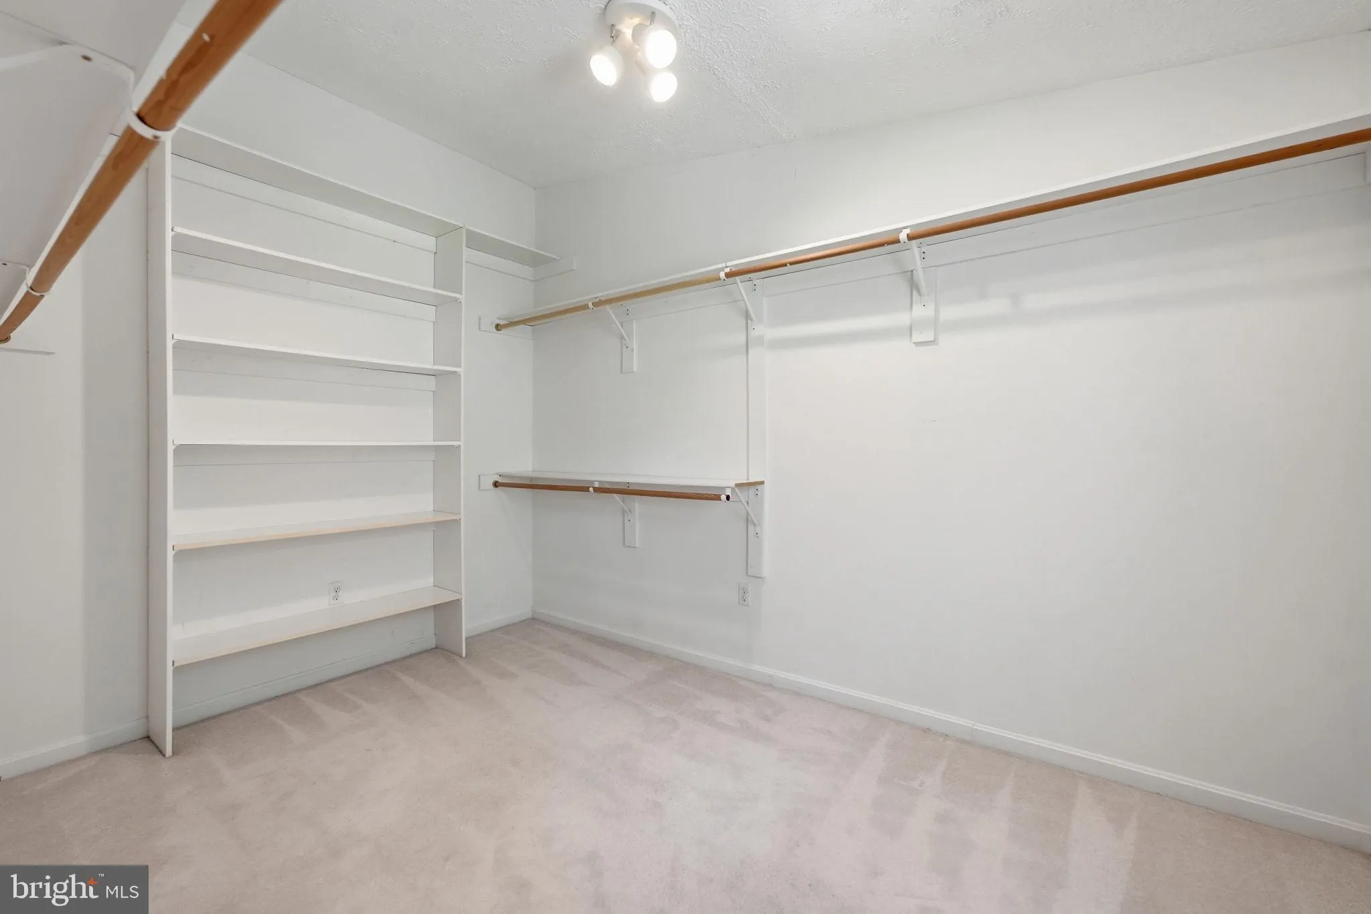
Stately Home on 1.23 Acres with Heated Pool, 4-Car Garage & Exceptional Home Office Potential! Welcome to this beautifully maintained split-foyer home nestled in the sought-after community of Prestige Manor. Offering over 3, 500 square feet of thoughtfully designed living space, this exceptional residence features 3 spacious bedrooms, 2.5 bathrooms, and one of the largest owner’s suites you’ll ever see, complete with two massive walk-in closets that create a truly luxurious private retreat. The remarkable floor plan perfectly balances comfort, functionality, and flexibility, making it ideal for today’s lifestyle with outstanding opportunities for a home-based business, multiple home office spaces, or multigenerational living. The expansive layout, abundant storage, and attached four-car garage provide incredible versatility for entrepreneurs, hobbyists, car enthusiasts, or anyone needing additional workspace. Inside, you’ll find gleaming hardwood floors, inviting living spaces, and a traditional yet functional design that’s perfect for both everyday living and entertaining. The spectacular sunroom is a true showpiece, featuring heated floors, a gas fireplace, and plantation shutters, creating a cozy retreat to enjoy throughout every season. The well-appointed kitchen offers a center island, abundant cabinetry, and seamless access to the dining area, while a second fireplace adds warmth and character and the convenient main-level laundry room enhances everyday living. Step outside to your own private oasis situated on 1.23 partially wooded acres, where you’ll enjoy a heated in-ground pool, expansive green space, and plenty of room for outdoor entertaining. Additional parking complements the oversized four-car garage, easily accommodating guests, recreational vehicles, or business equipment. Prestige Manor also offers the benefit of a simple HOA with minimal restrictions, allowing homeowners to enjoy the neighborhood without burdensome regulations. Ideally located just minutes from shopping, dining, parks, and major commuter routes, this exceptional property offers the perfect combination of privacy, convenience, versatility, and timeless appeal—a rare opportunity to own a home that truly adapts to your lifestyle while providing outstanding indoor and outdoor living.
 Features & Appliances
 Ask Agent A Question
 Address Map
 Neighborhood
 MLS Addon
 Additional Information
 Financial
Listing Information
Financial
Listing Information
 Rob Spicer Broker, GRI
Spicer Real Estate
Rob Spicer Broker, GRI
Spicer Real Estate
7201 Wisconsin Avenue
 RobSpicer@SpicerRealEstate.com
 2403881030
 2403881030
 7201 Wisconsin Avenue


