
 Share
Share
 17655 BATES DRIVE, Hamilton, VA 20158
 7,068 Sqft SQFT
 6
6
 7
7
 Basic Details
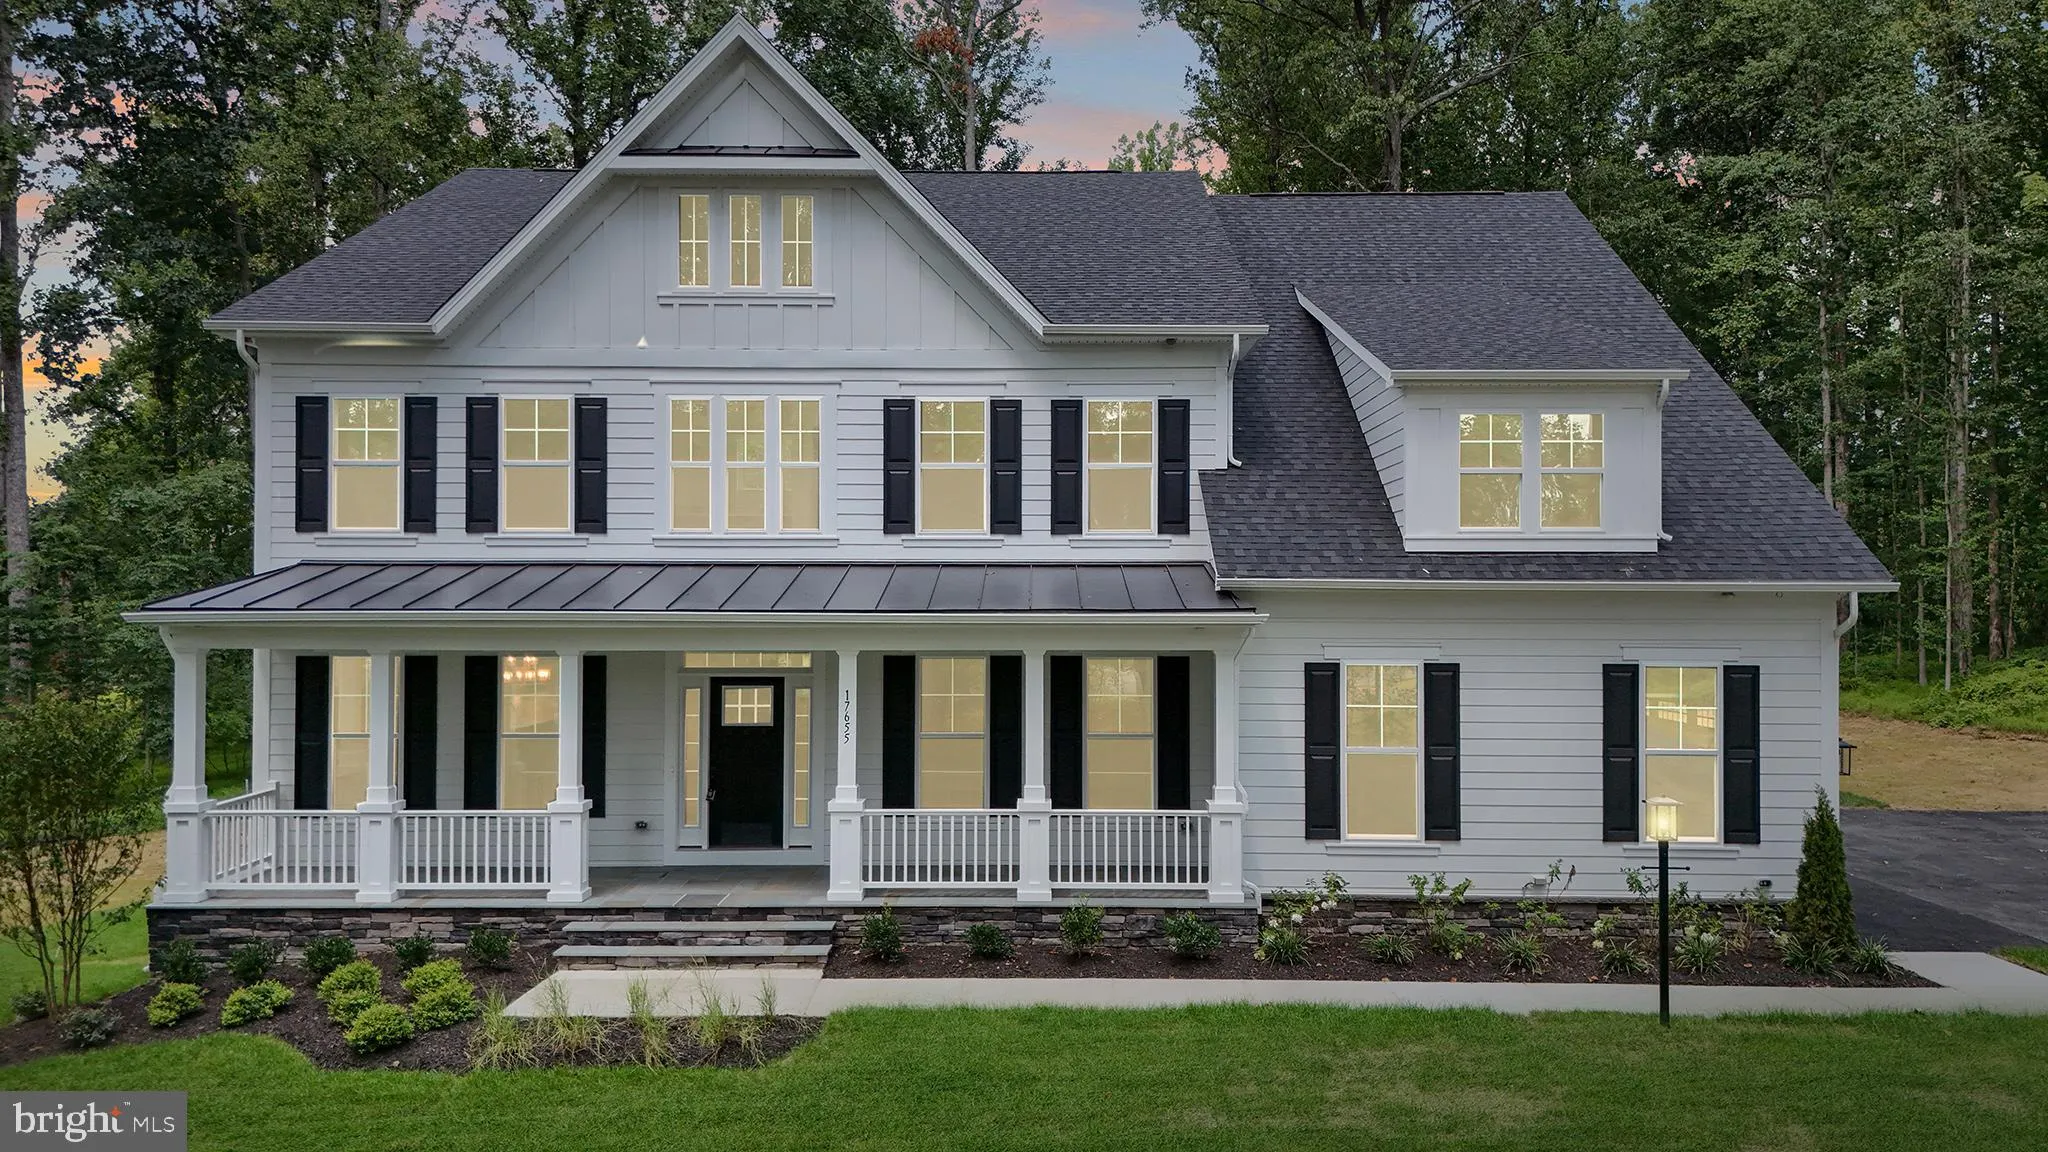
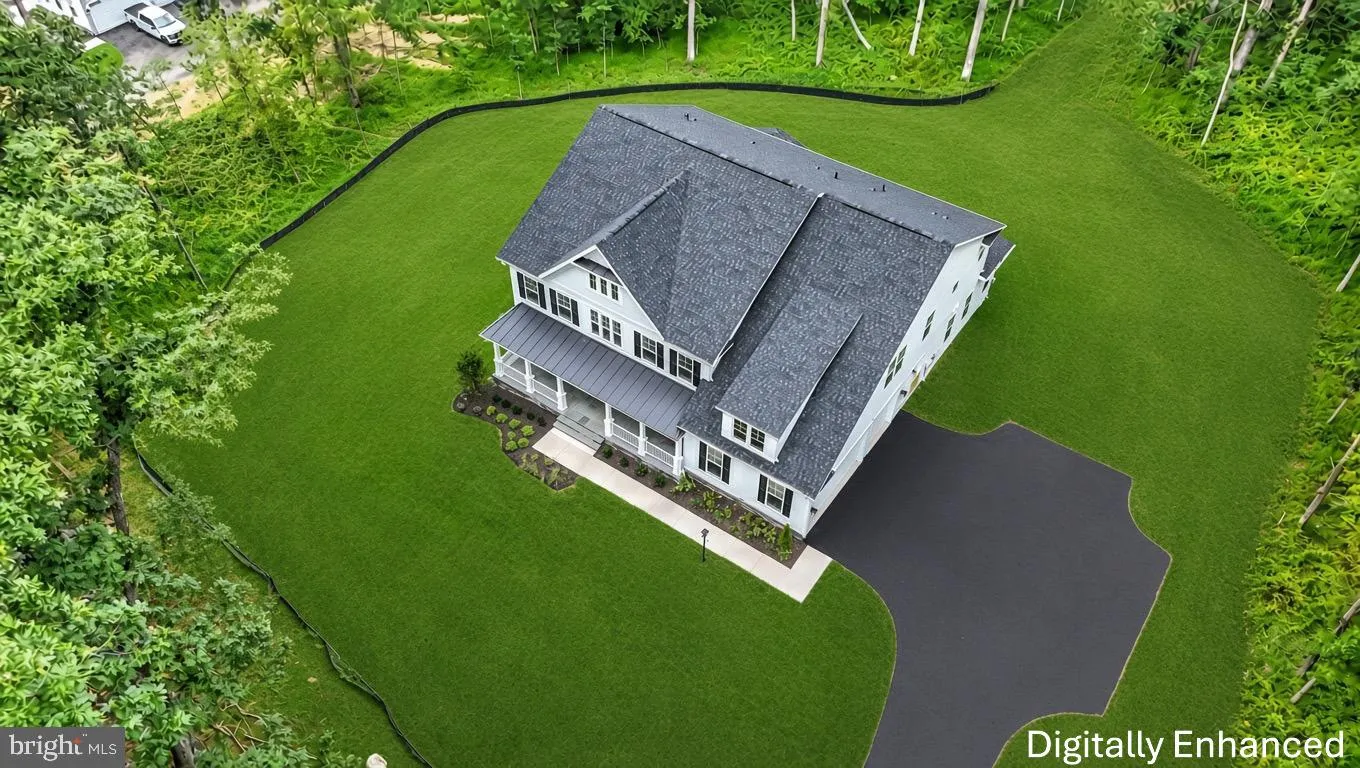
This exceptional brand-new residence by Evergreene Homes, the thoughtfully designed Chapman L model, is privately nestled on nearly seven acres in one of Hamilton’s most desirable settings. Surrounded by mature trees and serene natural beauty yet conveniently close to town, this custom Craftsman offers a refined b...
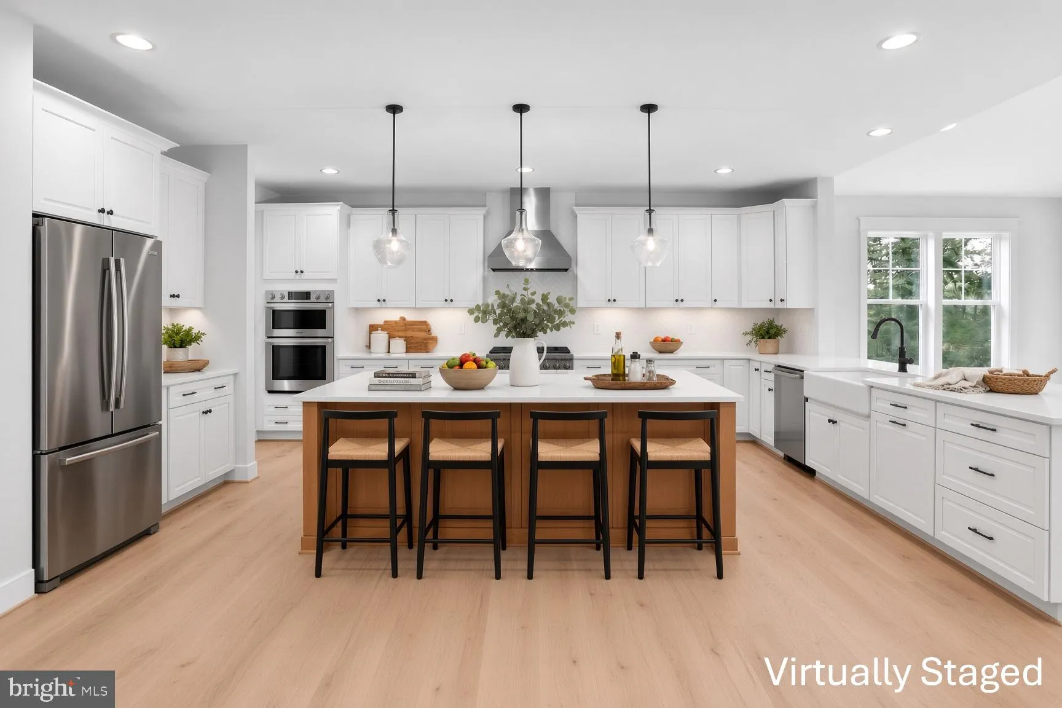
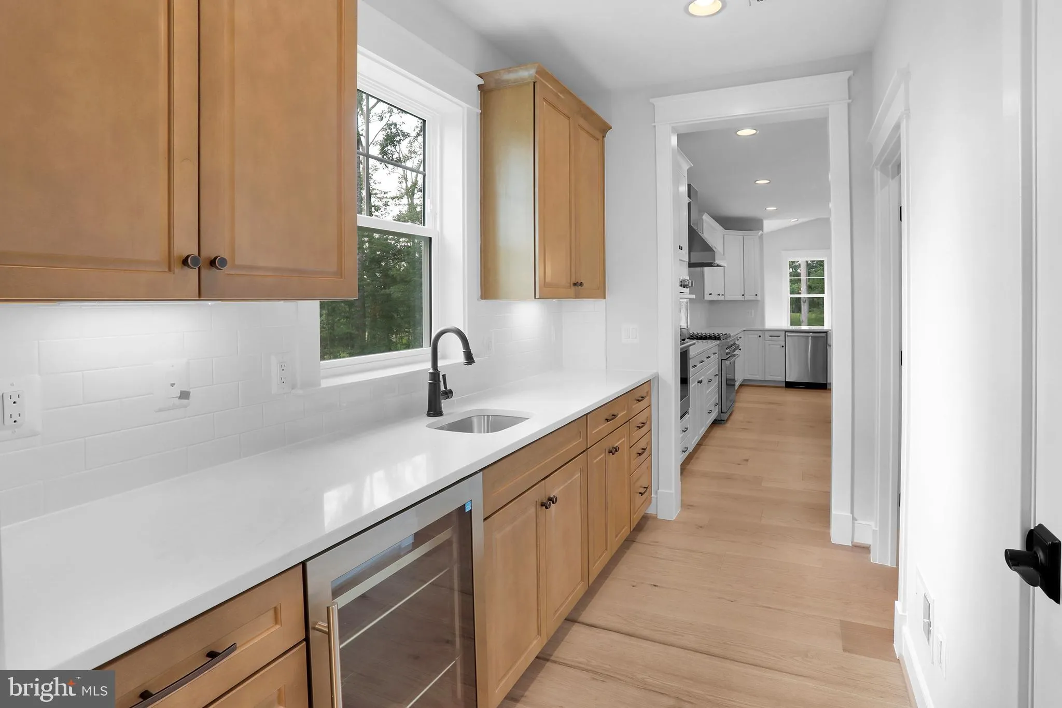
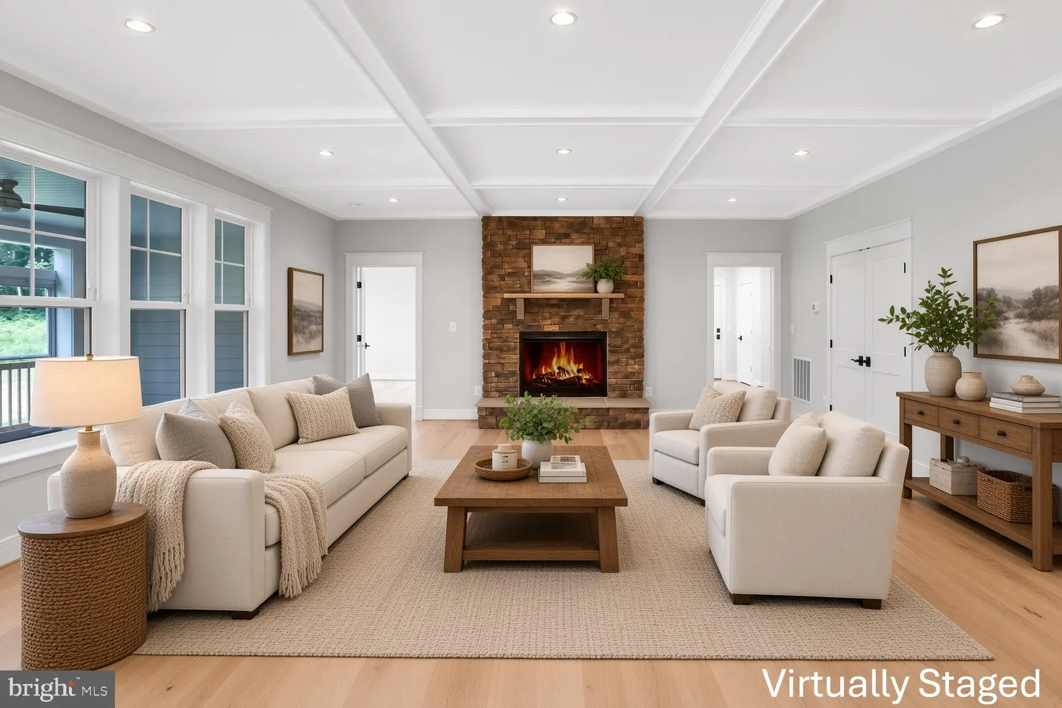
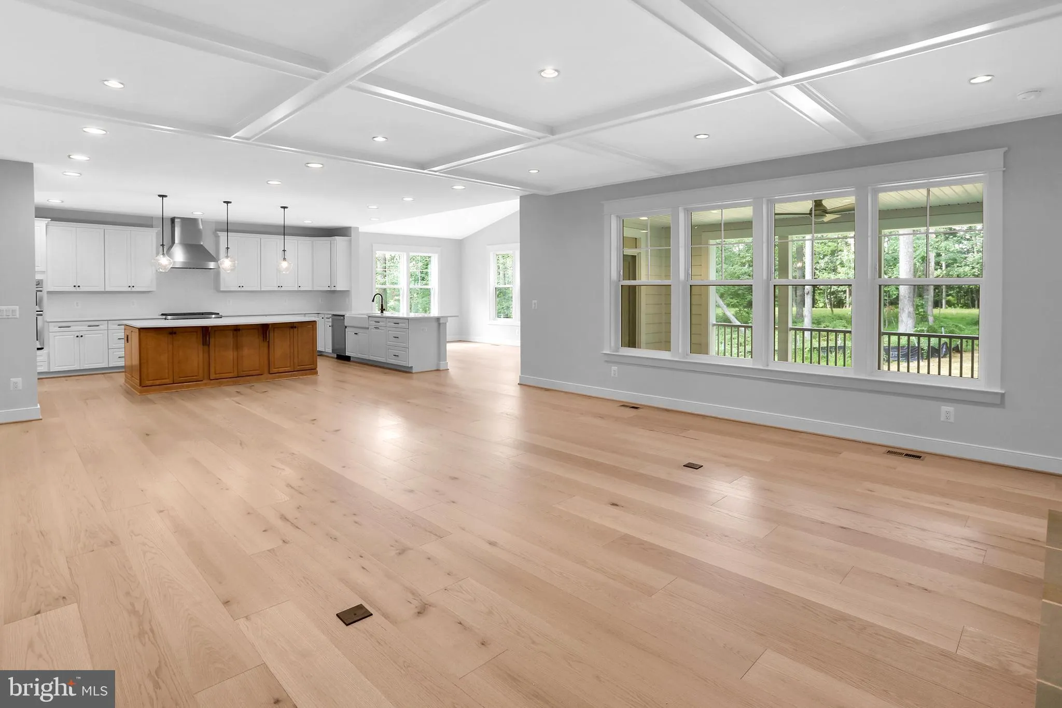
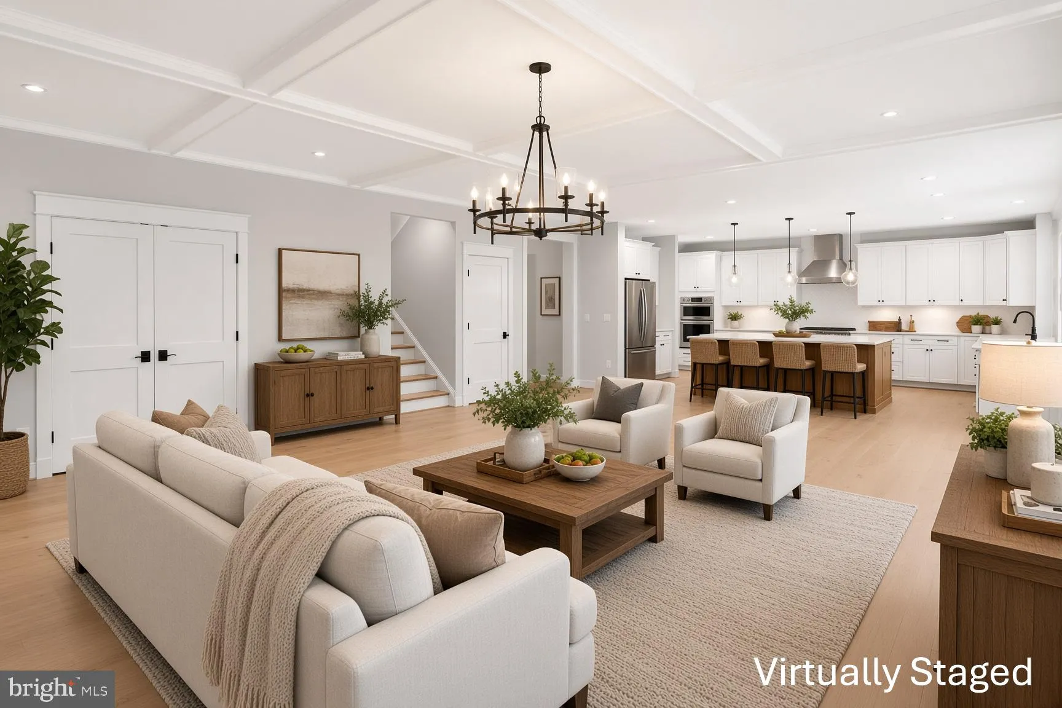
This exceptional brand-new residence by Evergreene Homes, the thoughtfully designed Chapman L model, is privately nestled on nearly seven acres in one of Hamilton’s most desirable settings. Surrounded by mature trees and serene natural beauty yet conveniently close to town, this custom Craftsman offers a refined blend of sophisticated design, everyday functionality, and modern luxury. Spanning more than 7, 300 square feet across three finished levels, the home features six bedrooms and six-and-a-half baths, elevated by an impressive collection of designer finishes and carefully selected upgrades. Wide-plank 9.25-inch engineered oak hardwood flooring flows throughout much of the light-filled interior, establishing a warm and cohesive foundation. At the heart of the home, the gourmet kitchen opens seamlessly to the family room and a spacious morning-room extension. The kitchen is appointed with Silestone quartz countertops, a striking ceramic mosaic herringbone backsplash, a six-burner gas cooktop, wall oven and convection oven, and a classic farmhouse sink. A generous butler’s pantry adds extensive cabinetry, a secondary sink, and a beverage refrigerator, ideal for both daily living and entertaining. The adjacent family room is centered by a gas fireplace with a raised earth-and-stone mantel and enhanced by elegant coffered ceilings, creating an inviting gathering space. The main level offers exceptional flexibility with a sixth bedroom and full bath, perfectly suited as an in-law suite, private office, or guest accommodations. A well-appointed mudroom connects the interior to the three-car side-load garage, while a dedicated main-level laundry room provides added convenience. Upstairs, the luxurious owner’s suite enjoys peaceful views of the wooded rear landscape. Designed as a true private retreat, the suite features a spa-inspired bath with Silestone quartz countertops, a double vanity, freestanding soaking tub, and an expansive dual-entry shower with four shower heads. Four additional upper-level bedrooms and three full baths accommodate family and guests with ease. Two bedrooms offer private en-suite baths finished with Silestone quartz and ceramic tile, while the remaining two share a thoughtfully designed buddy bath. Three secondary bedrooms are finished with high-end Shaw carpeting; the owner’s suite and fifth bedroom continue the elegant engineered oak hardwood found on the main level. An upper-level laundry room with built-in shelving further enhances convenience. The walk-out lower level is filled with natural light and presents outstanding opportunities for customization. An expansive recreation area provides generous space for entertaining or relaxed living. Two additional rooms, originally envisioned as a home theater and gym, can be tailored to your individual needs. An additional lower-level room complete with an egress window, full bath, and closet can serve as an unofficial seventh bedroom, private guest suite, craft room, or home office. Non-standard upgrades distinguish this residence throughout, including an almost fully screened-in morning room, dual laundry rooms, and strategically placed exterior electrical outlets, making seasonal decorating, outdoor entertaining, and everyday living remarkably effortless This is a rare opportunity to own a brand-new, highly customized home that combines exceptional craftsmanship, sophisticated finishes, abundant space, and flexibility to make the extraordinary property entirely your own.
 Features & Appliances
 Ask Agent A Question
 Address Map
 Neighborhood
 MLS Addon
 Additional Information
 Financial
Listing Information
Financial
Listing Information
 Rob Spicer Broker, GRI
Spicer Real Estate
Rob Spicer Broker, GRI
Spicer Real Estate
7201 Wisconsin Avenue
 RobSpicer@SpicerRealEstate.com
 2403881030
 2403881030
 7201 Wisconsin Avenue


