
 Share
Share
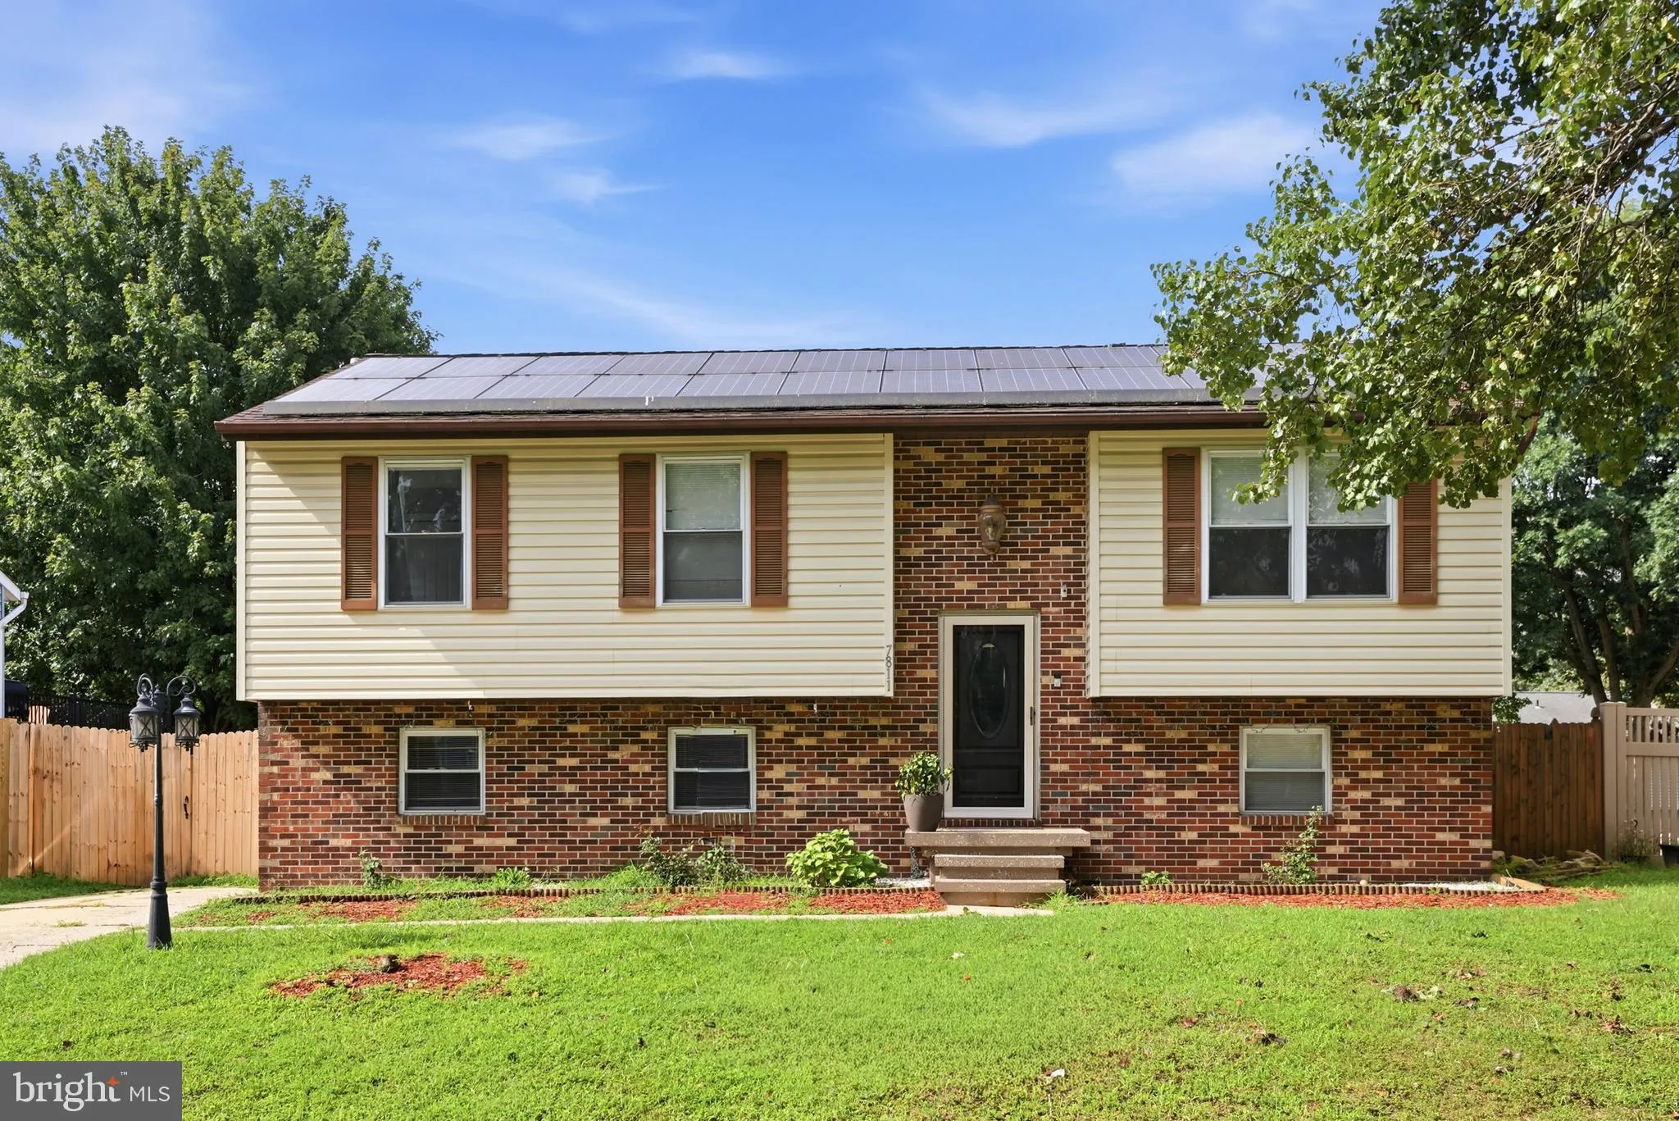
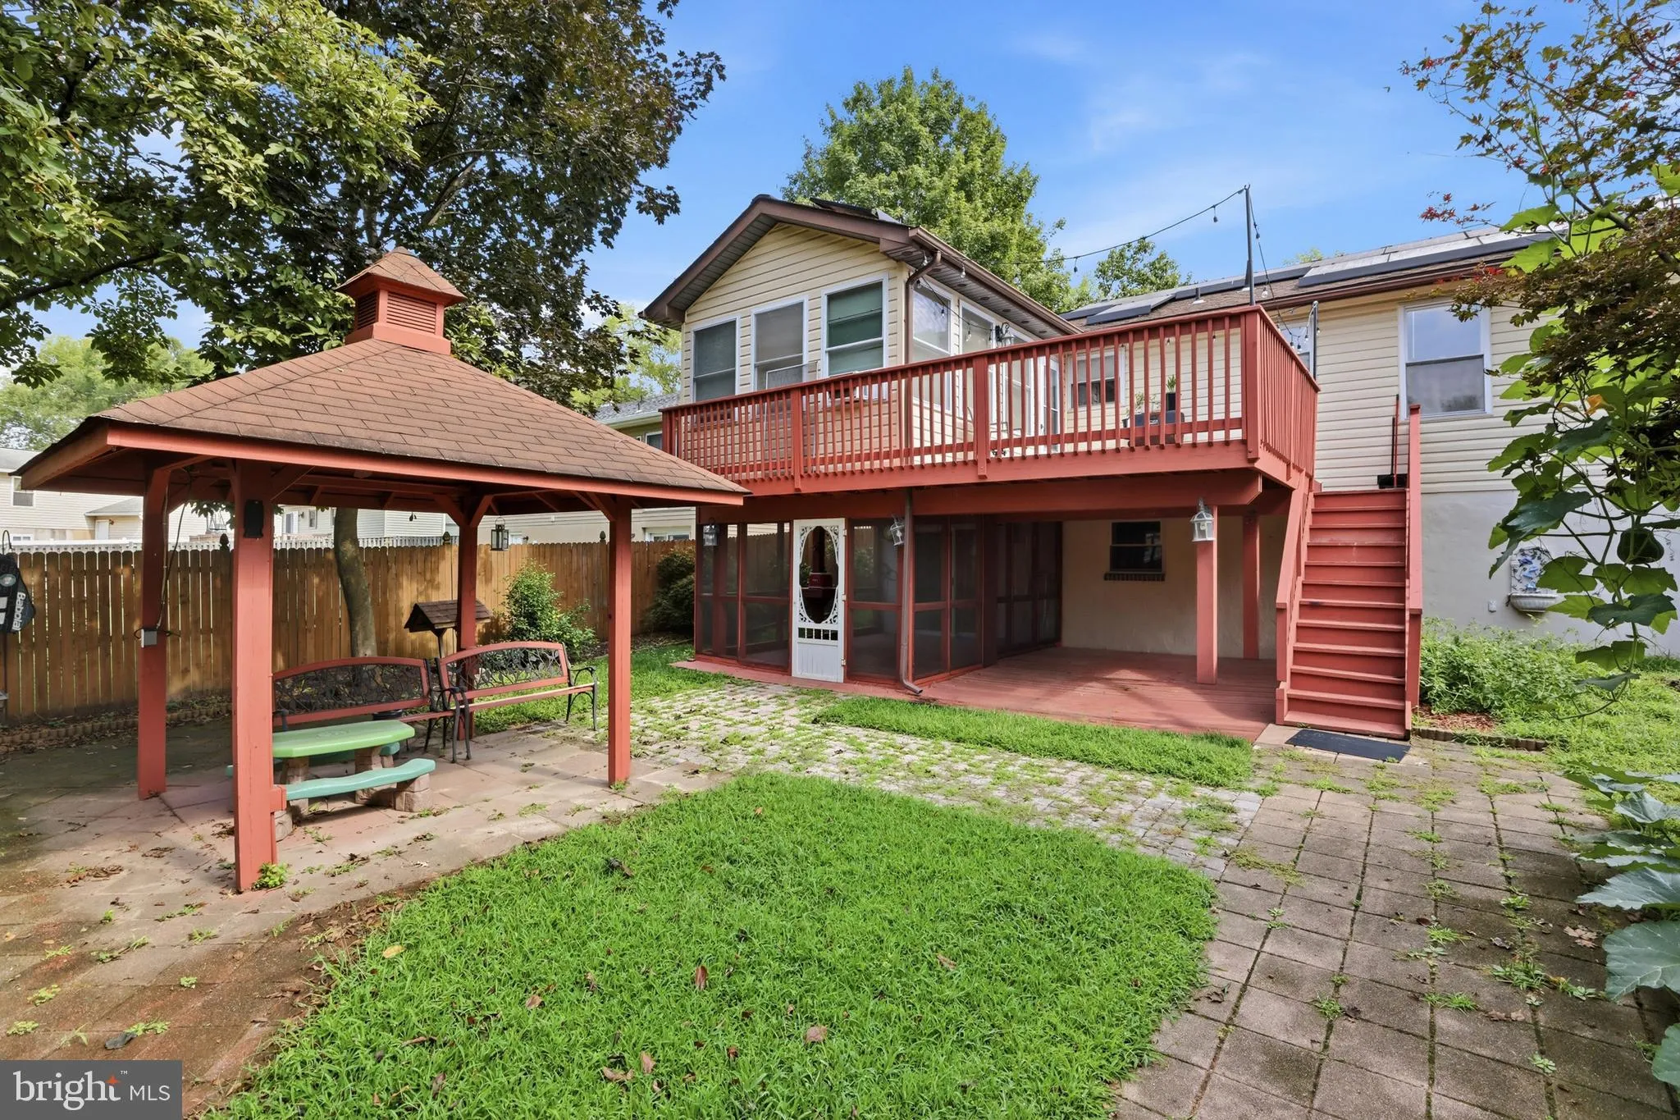
 7811 STAFFORD HILL COURT, Glen Burnie, MD 21061
 1,970 Sqft SQFT
 5
5
 2
2
 Basic Details
Welcome to 7811 Stafford Hill Ct, a spacious and versatile home offering 5 bedrooms and 2 full bathrooms in the desirable Myers Estates community. The main level features comfortable living spaces, generous bedrooms, and an inviting kitchen with plenty of room for everyday living and entertaining. The finished lower...
Welcome to 7811 Stafford Hill Ct, a spacious and versatile home offering 5 bedrooms and 2 full bathrooms in the desirable Myers Estates community. The main level features comfortable living spaces, generous bedrooms, and an inviting kitchen with plenty of room for everyday living and entertaining. The finished lower level adds valuable flexibility with additional bedrooms and living space, making it ideal for a growing household, guests, a home office, or extended family. The lower level also features a second kitchen, creating even more possibilities for multi-generational living or those looking for added functionality and separation of space. Step outside to enjoy the fully fenced backyard, offering a private setting for outdoor entertaining, play, or simply relaxing. A detached shed with electricity providing excellent additional storage and workspace. With its spacious 5-bedroom layout, finished lower level, fenced yard, and convenient Glen Burnie location, 7811 Stafford Hill Ct offers the space and versatility you’ve been looking for. Conveniently located near shopping, dining, major commuter routes, and everyday amenities, this home is ready for its next chapter. Schedule your showing today!
 Features & Appliances
 Ask Agent A Question
 Address Map
 Neighborhood
 MLS Addon
 Additional Information
 Financial
Listing Information
Financial
Listing Information
 Rob Spicer Broker, GRI
Spicer Real Estate
Rob Spicer Broker, GRI
Spicer Real Estate
7201 Wisconsin Avenue
 RobSpicer@SpicerRealEstate.com
 2403881030
 2403881030
 7201 Wisconsin Avenue


