
Spicer Real Estate
  • Share
$3,700
Active Under Contract Active Under Contract
MD,Gaithersburg

Location 916 POINTER RIDGE DRIVE, Gaithersburg, MD 20878

  • Sqft 2,232 Sqft SQFT
  • Bed 4
  • Bath 4
Basic Details Basic Details
Description

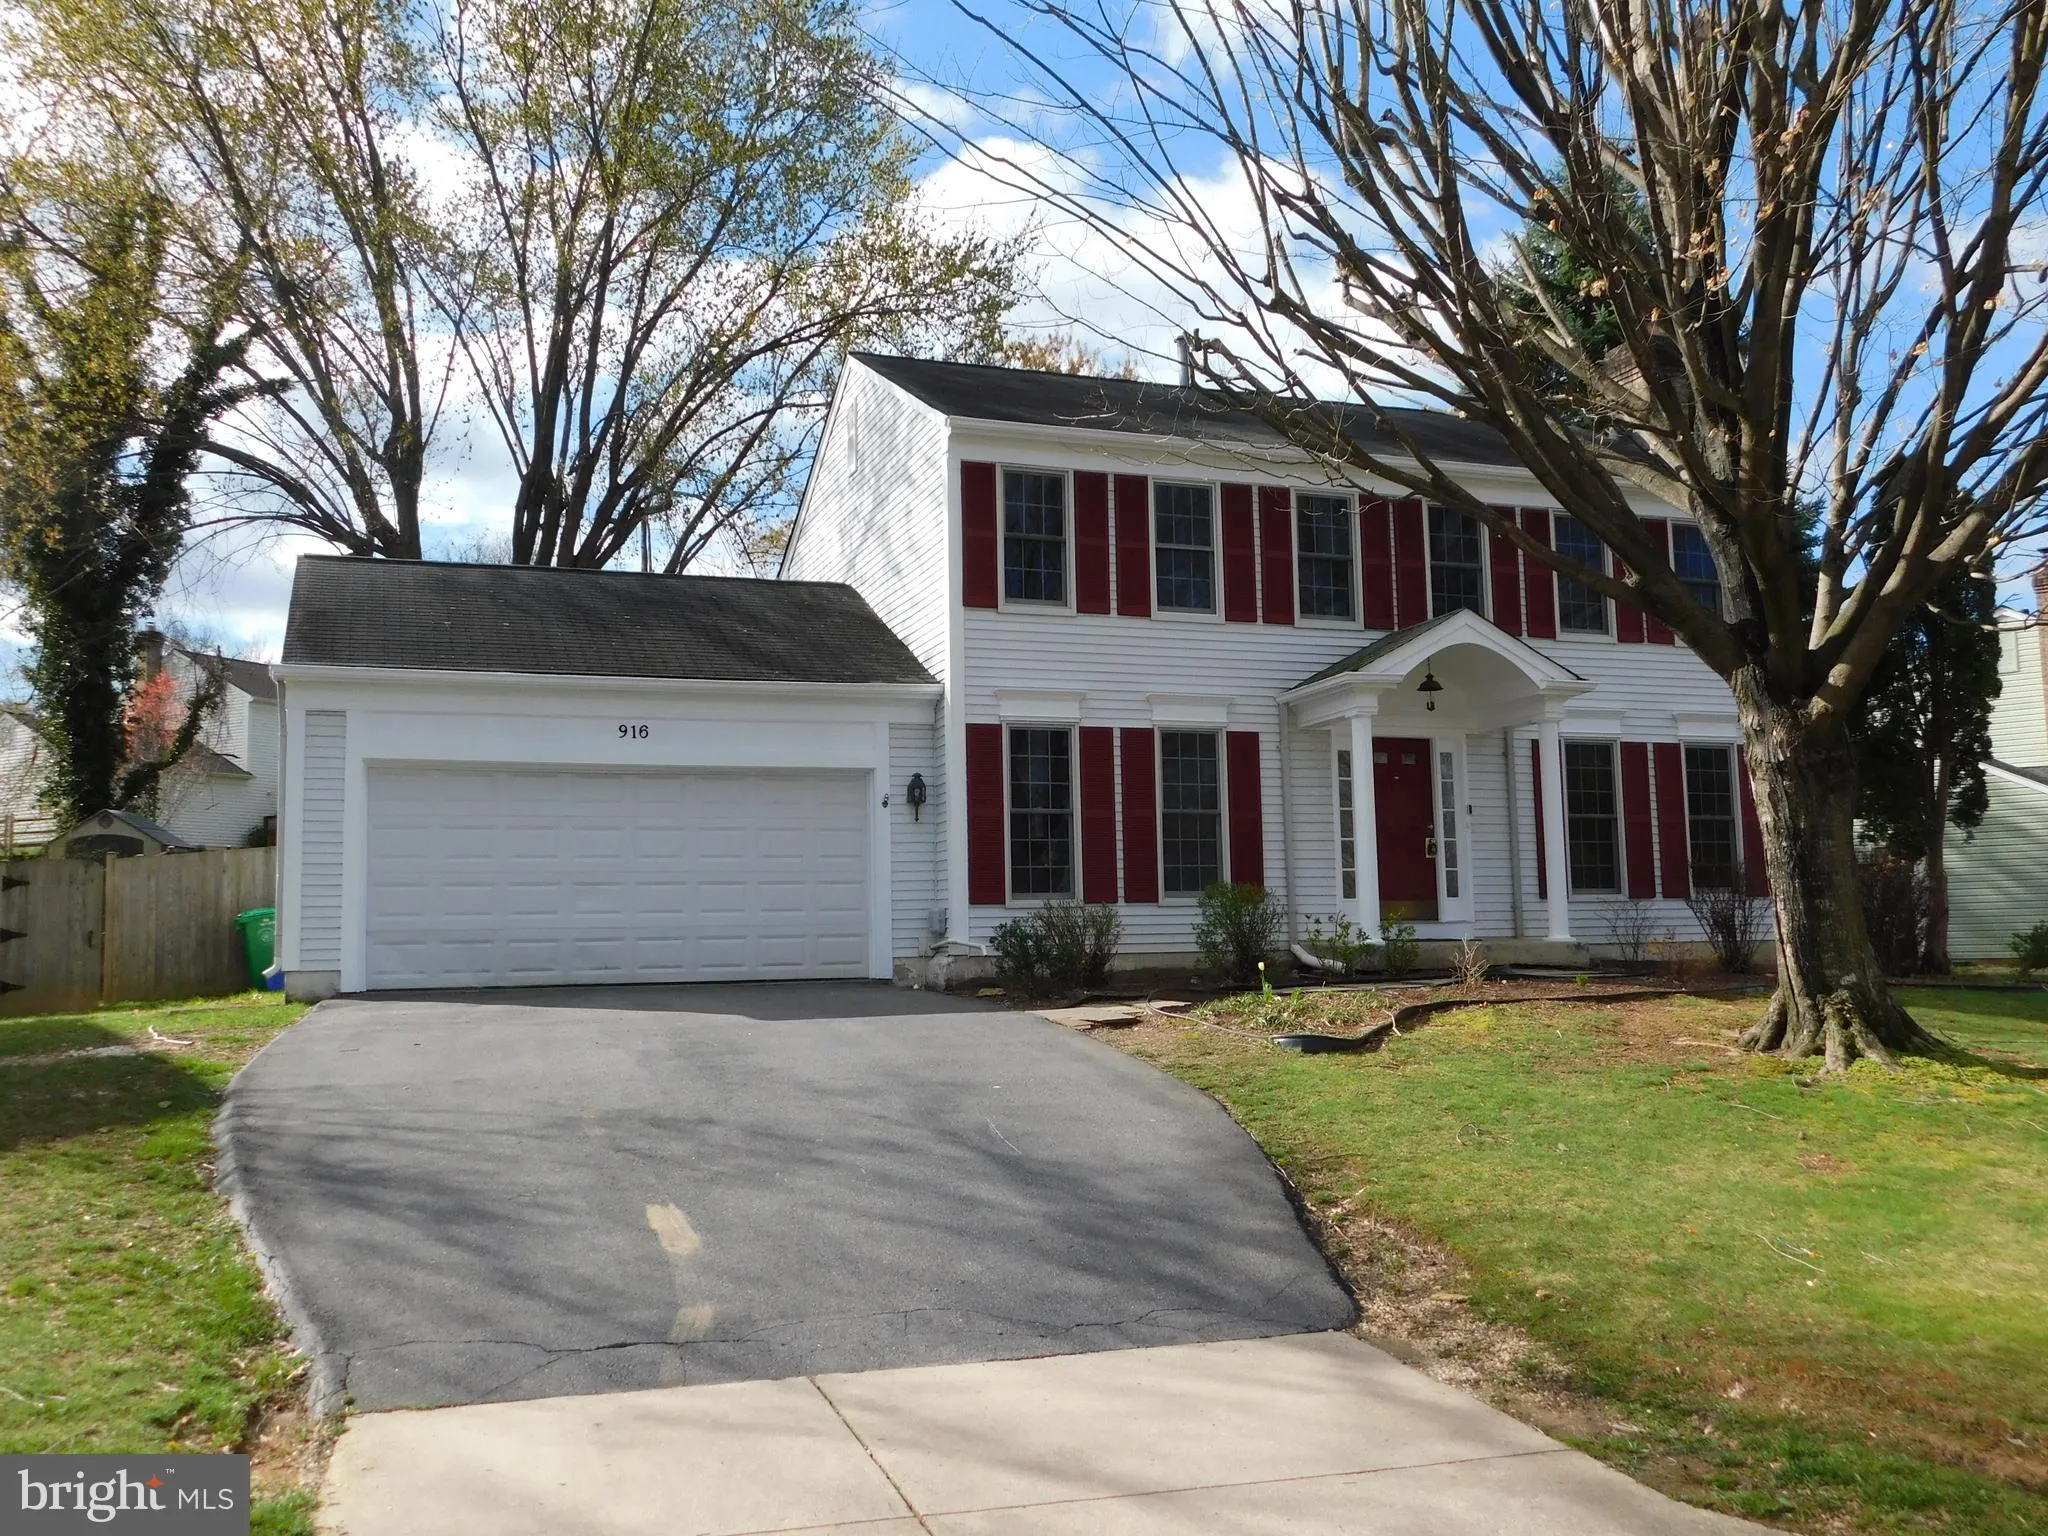
Beautifully and well appointed 4 bedroom 3.5 bath single family residence with a 2 car garage Located in the sought after “Technology Corridor” of Gaithersburg located in the Pheasant Run Subdivision. Above Grade is 2448 sq feet Total square feet. This 3 level colonial style home boasts beautiful white k...

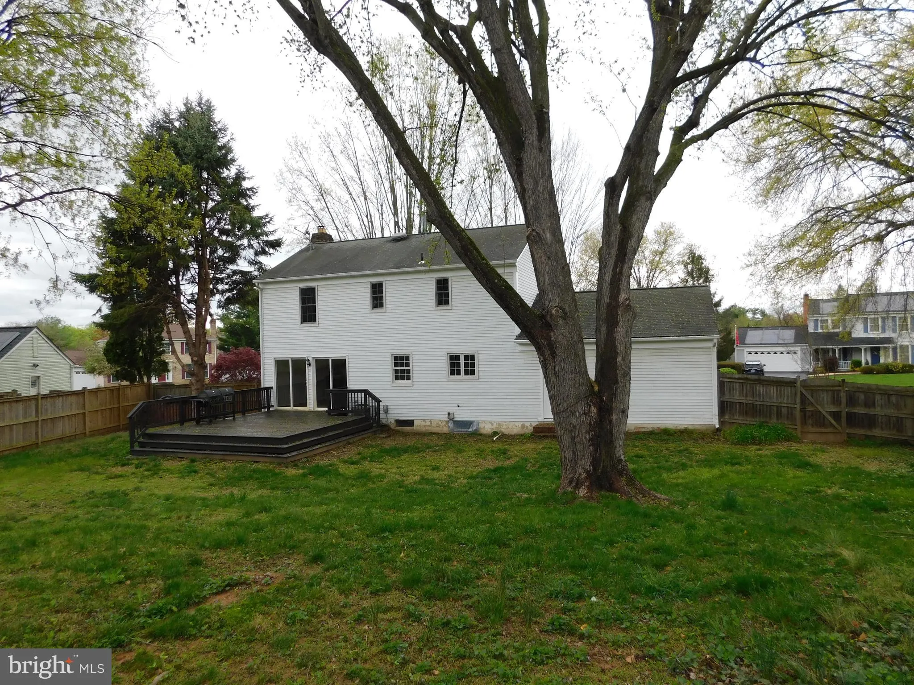
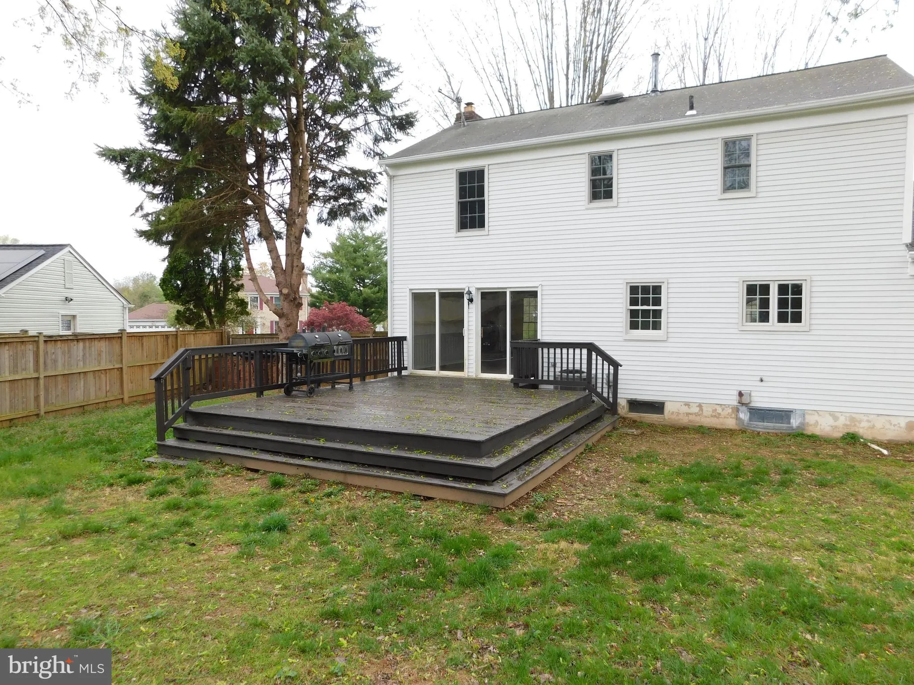
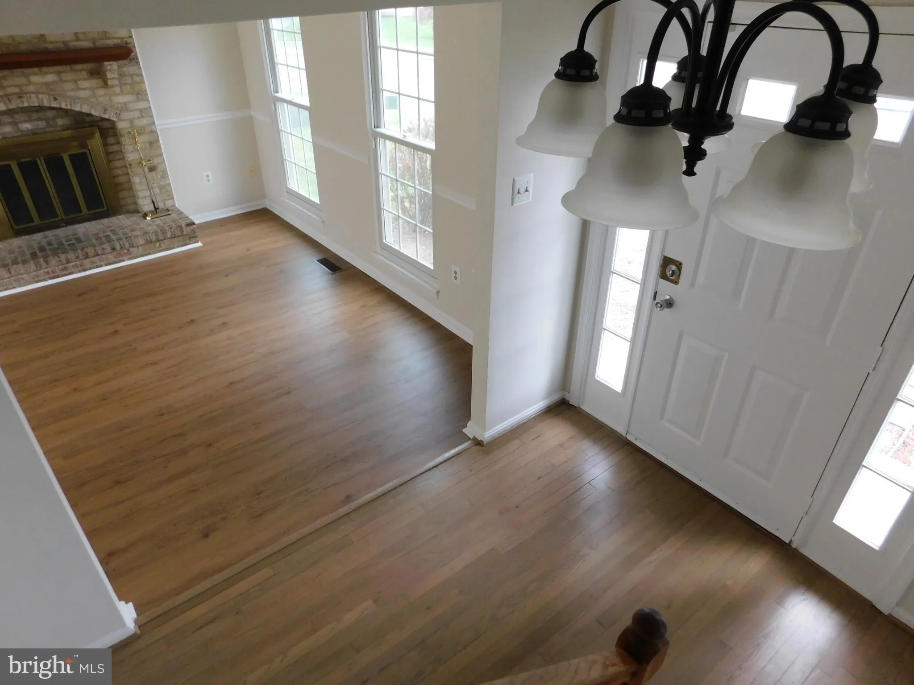
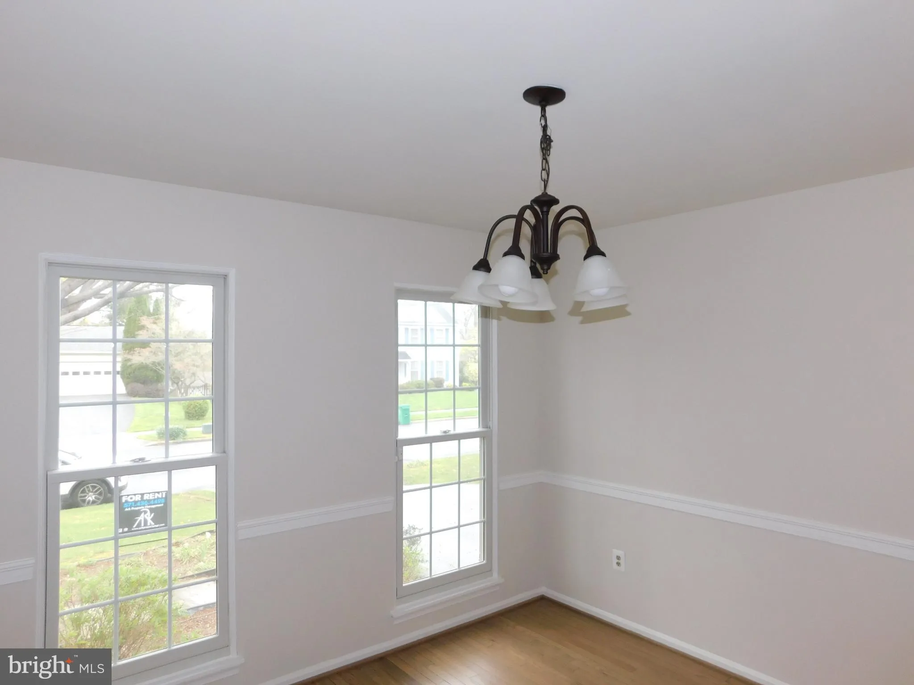
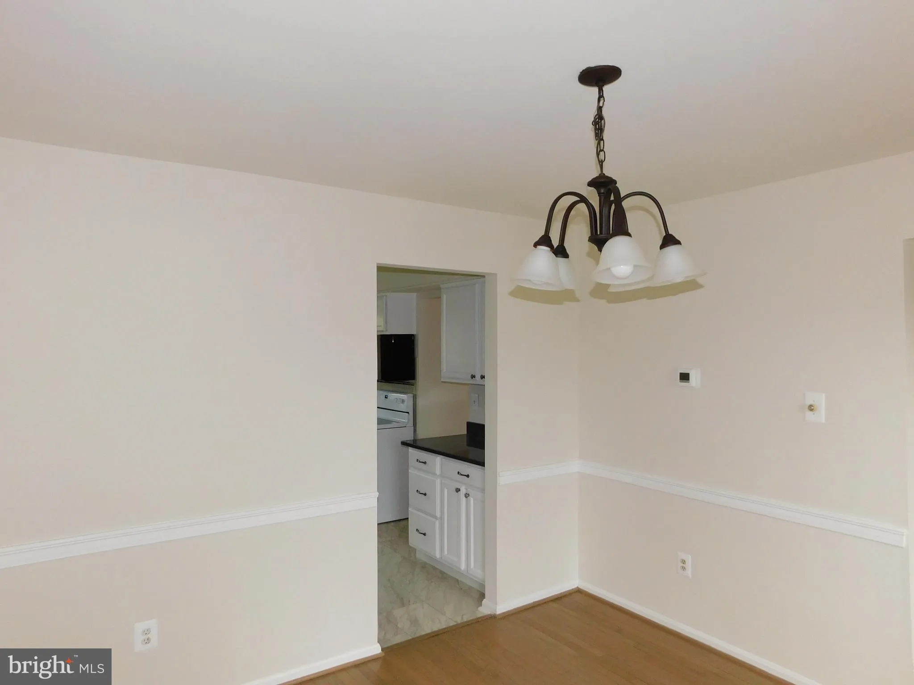
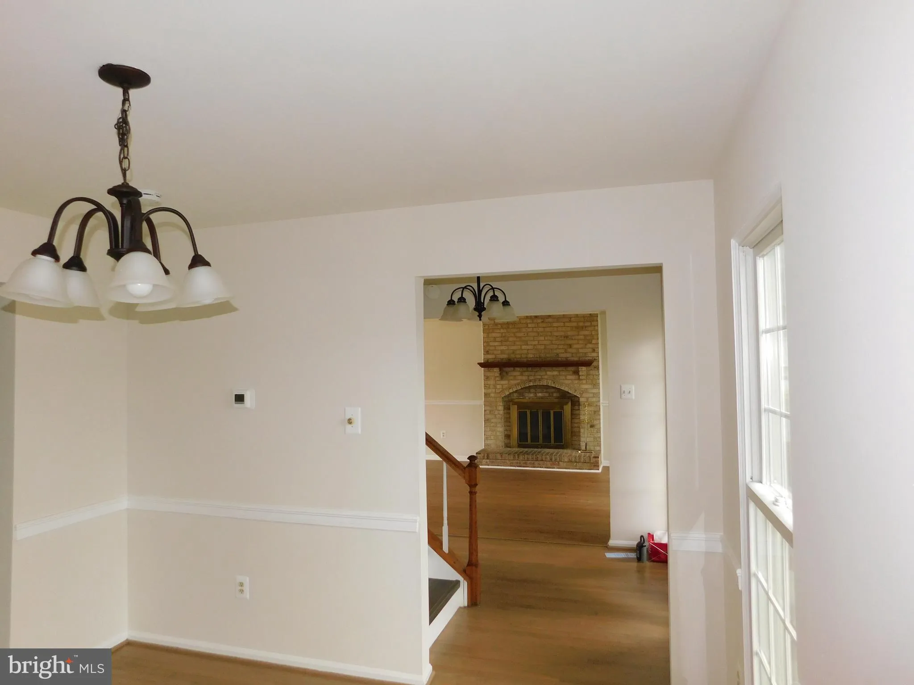
Beautifully and well appointed 4 bedroom 3.5 bath single family residence with a 2 car garage Located in the sought after “Technology Corridor” of Gaithersburg located in the Pheasant Run Subdivision. Above Grade is 2448 sq feet Total square feet. This 3 level colonial style home boasts beautiful white kitchen cabinets with space for formal dining. Newer Black appliances. The large family room offers lots of gathering space and lots of outside light; Walk out to the deck in back yard and enjoy the peace and serenity of the fenced yard. The basement offers additional gathering space with a full bath and built in bar! This location easy access to Rail lines and bus lines. Near Diamond farm Park, Seneca Creek state park and Browns station Park; Bus Transport near by also!

Read More
Basic Details
  • Property Type: Residential Lease
  • Listing Type: Active Under Contract
  • Listing ID: MDMC2231994
  • Price: $3,700
  • View: Other
  • Bedrooms: 4
  • Bathrooms: 4
  • Half Bathrooms: 1
  • Sqft: 2,232 Sqft
  • Year Built: 1983
  • Lot Area: 0.27 Acre
  • Location: US, MD, MONTGOMERY-MD, Gaithersburg, PHEASANT RUN, 20878
  • Structure Type: Detached
  • Heating System: Forced Air, Central
  • Cooling System: Central A/C
  • Basement: Fully Finished
  • Fence: Wood
  • Fireplace: Other
  • Patio: Deck
  • Full Bathrooms: 3
  • Listing Status: Active Under Contract
  • Roof: Composite, Shingle
Features & Appliances
Features
  • Utilities: Electric Available, Natural Gas Available, Sewer Available
  • Window Features: Screens, Storm
  • Architectural Style: Colonial
  • Exterior Features: Other
  • Fireplaces Total: 1
  • Flooring: Engineered Wood, Wood, Tile/Brick, Luxury Vinyl Plank
  • Interior Features: Bathroom - Walk-In Shower, Bathroom - Tub Shower, Dining Area, Family Room Off Kitchen, Formal/Separate Dining Room, Other
  • Sewer: Public Sewer

Appliances
  • Appliances: Built-In Microwave, Dishwasher, Disposal, Dryer, Oven - Single, Oven/Range - Electric, Refrigerator, Washer
Ask Agent A Question Ask Agent A Question

Address Map Address Map
MLS Addon MLS Addon
  • Office Name: Ark Property Mangement, LLC
  • Agent Name: Joan E Williamson
Additional Information Additional Information
  • Water Source: Public
  • Accessibility Features: Other
  • Association Amenities: None
  • Construction Materials: Vinyl Siding
  • Electric: 120/240V
  • Foundation Details: Slab
  • Garage: 2.0
  • Levels: 3
  • On Market Date: 2026-05-19
  • Rent Includes: HOA/Condo Fee
  • Stories Total: 3
Financial Financial
  • Association Fee Frequency: Monthly
  • Association Fee Includes: Other
  • Association Yn: 1
Listing Information Listing Information
  • Originating System Name: Bright
  • List Agent Mls Id: 3098008
  • List Office Mls Id: ARKPM1
  • MLS Status: ACTIVE UNDER CONTRACT-BRIGHT
  • Modification Timestamp: 2026-08-19T16:22:31Z
  • Status Change Timestamp: 2026-08-19T16:21:40Z
Rob Spicer Broker, GRI Rob Spicer Broker, GRI Spicer Real Estate

7201 Wisconsin Avenue

Mortgage Calculator
$
$ %
Years
%
$ %Per Year
$ % Per Year

$
