
 Share
Share
 4814 HOLLYWOOD ROAD, College Park, MD 20740
 1,700 Sqft SQFT
 4
4
 2
2
 Basic Details
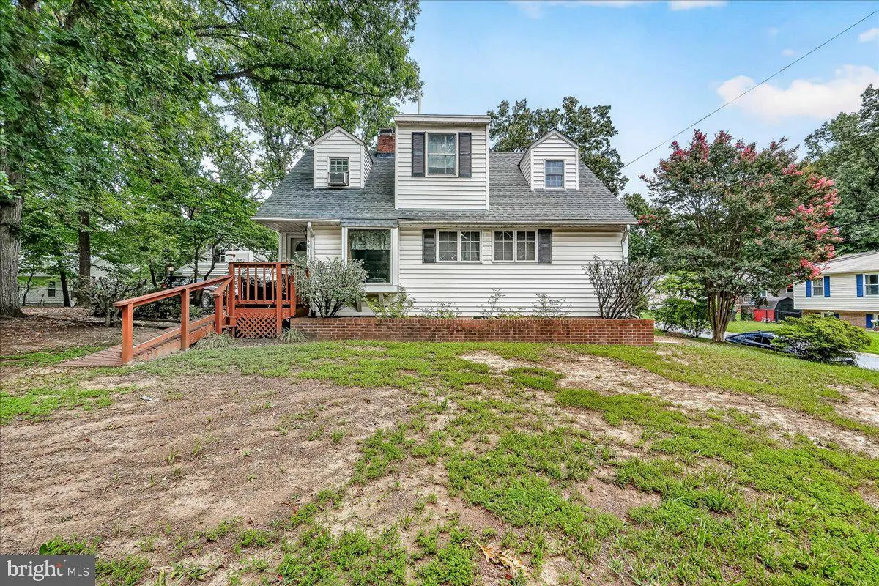
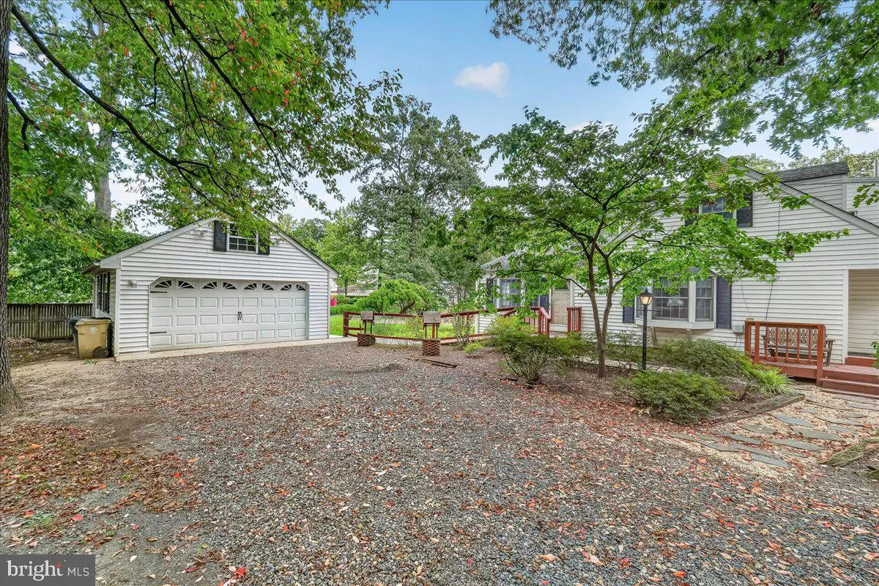
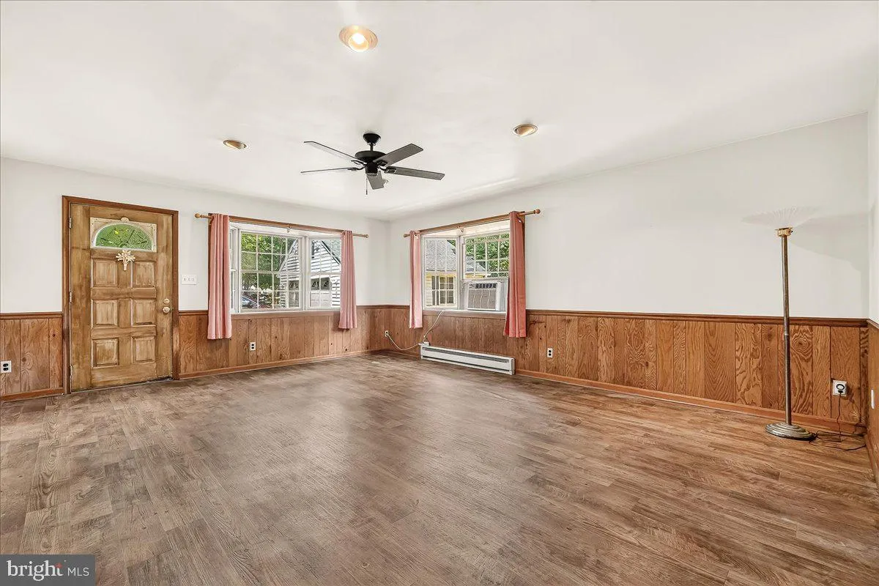
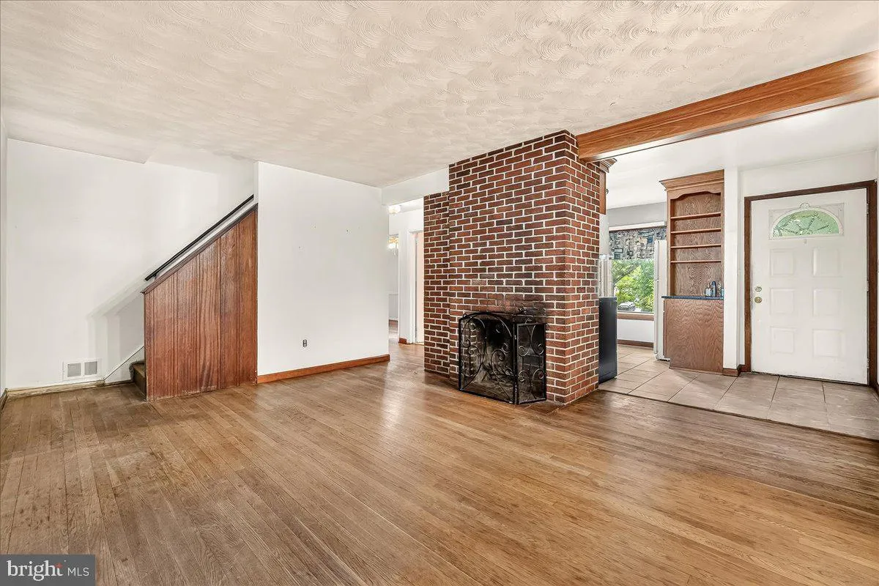
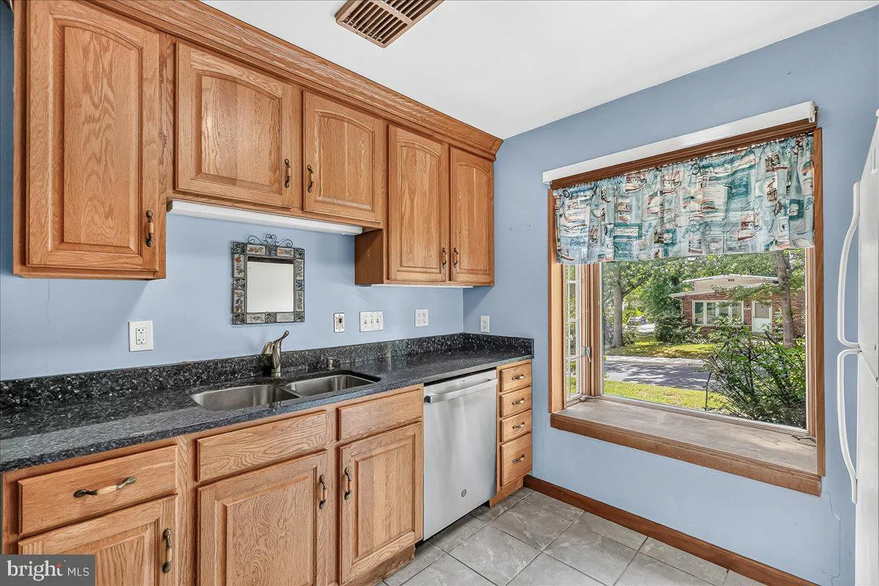
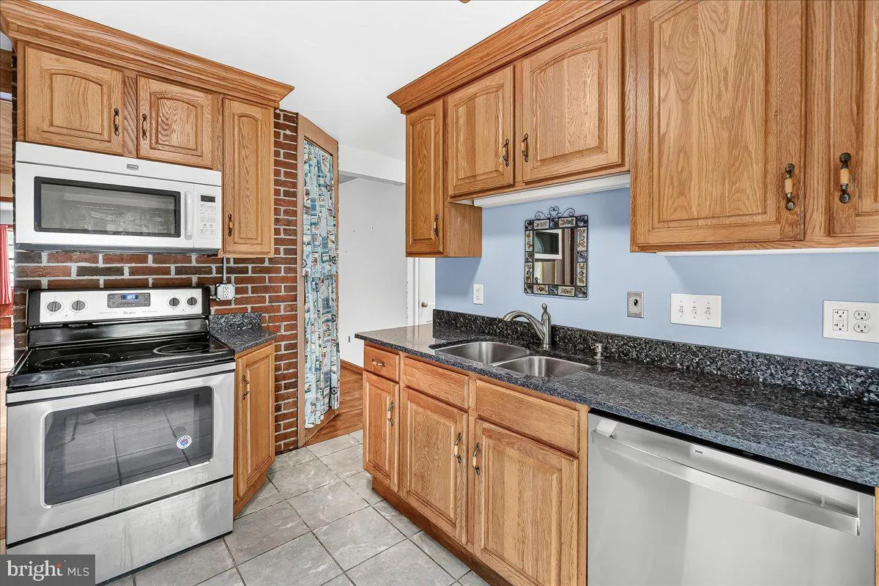
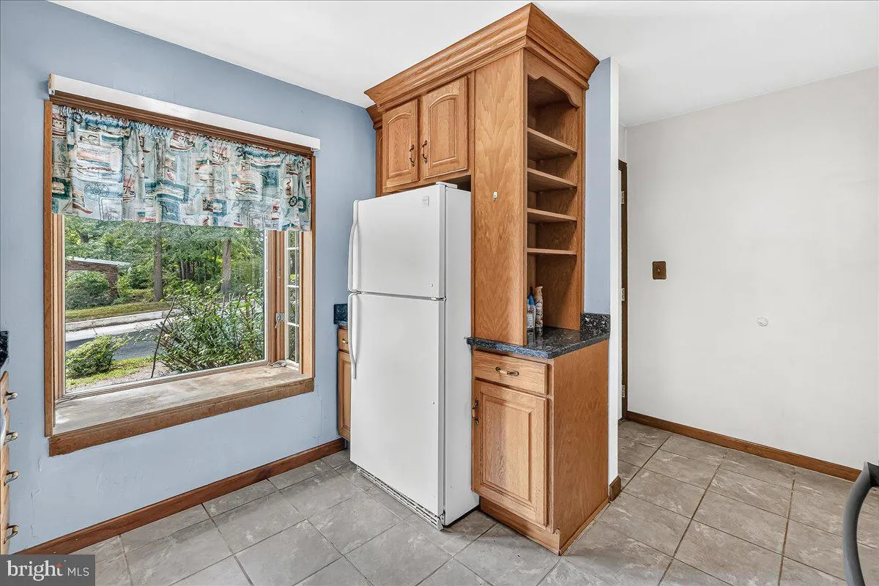
Welcome home to this spacious 4-bedroom, 2-full-bath single-family home situated on a huge, expansive corner lot! Located in a quiet neighborhood, this property offers the perfect combination of space, convenience, and charm. A standout feature is the detached 2-car garage complete with built-in steps leading to an ...
Welcome home to this spacious 4-bedroom, 2-full-bath single-family home situated on a huge, expansive corner lot! Located in a quiet neighborhood, this property offers the perfect combination of space, convenience, and charm. A standout feature is the detached 2-car garage complete with built-in steps leading to an upper level for extra storage. Parking is never an issue with the oversized driveway, easily accommodating multiple vehicles. Step right outside to enjoy the sprawling green space of the big park located right next door! Commuting is a breeze: bus stops to Route 1 and Rhode Island Ave are within walking distance, as is the Metro station. Plus, you’re a 10-minute drive to the University of Maryland. Enjoy immediate access to nearby shopping, dining, entertainment, and so much more. Don’t miss this incredible opportunity—schedule your tour today! ESTATE BEING SOLD AS-IS
 Features & Appliances
 Ask Agent A Question
 Address Map
 MLS Addon
 Additional Information
 Financial
Listing Information
Financial
Listing Information
 Rob Spicer Broker, GRI
Spicer Real Estate
Rob Spicer Broker, GRI
Spicer Real Estate
7201 Wisconsin Avenue
 RobSpicer@SpicerRealEstate.com
 2403881030
 2403881030
 7201 Wisconsin Avenue


