
 Share
Share

 485 HARBOR SIDE STREET, Woodbridge, VA 22191
 2,530 Sqft SQFT
 2
2
 2
2
 Basic Details
Welcome home to 485 Harbor Side St Unit 604 located in Belmont Bay with views of the water! This 2 bedroom, 2 bathroom Condo offers 2500 square feet. It is located on the 6th floor of an Elevator building and has Garage parking for one car. The unit was fully remodeled in 2023 to include LVP flooring throughout R...
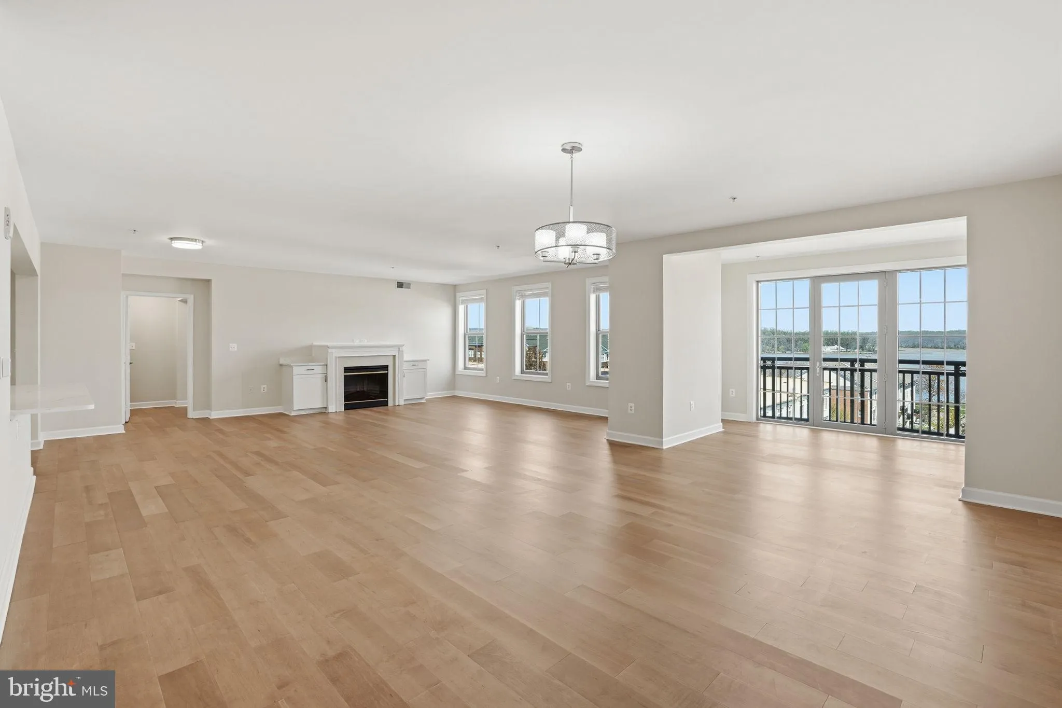
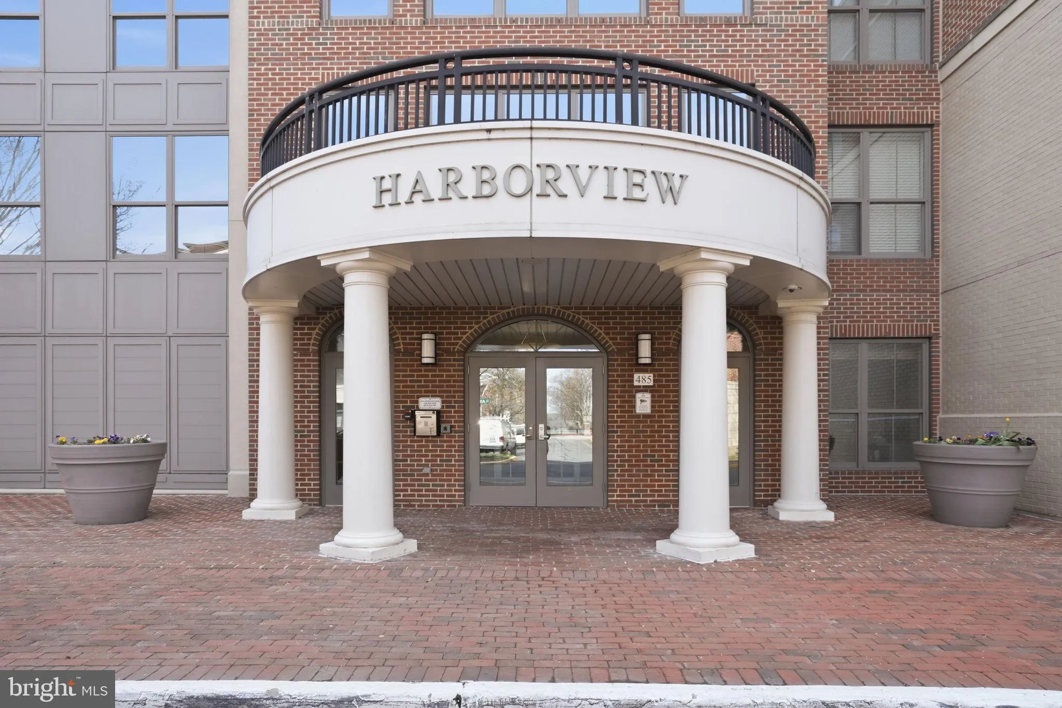
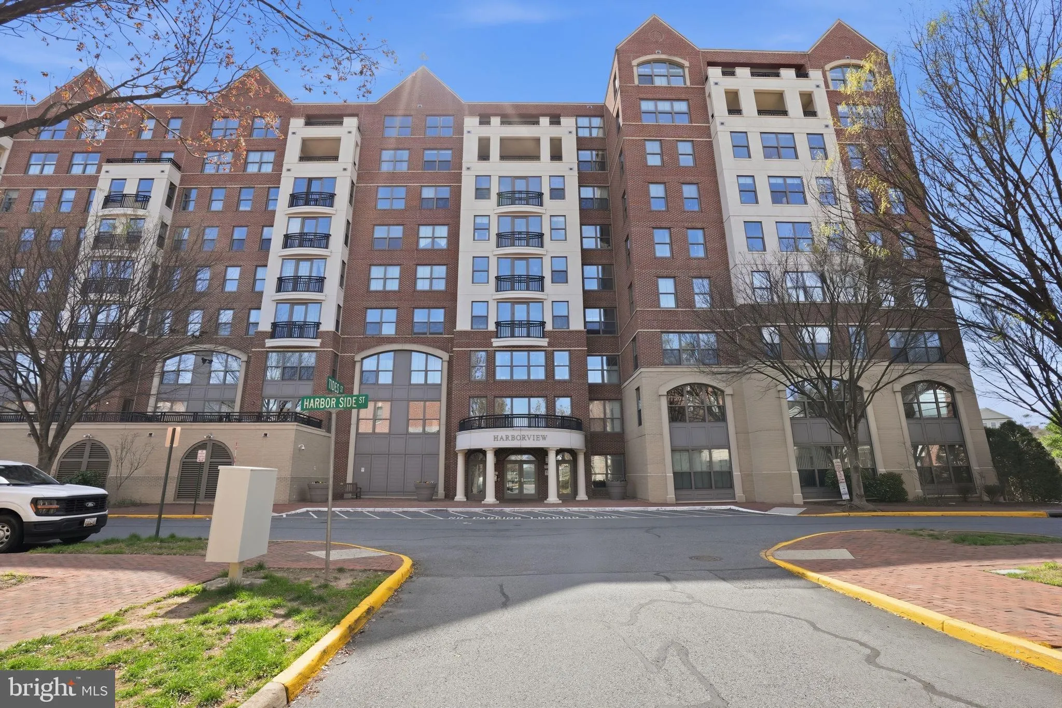
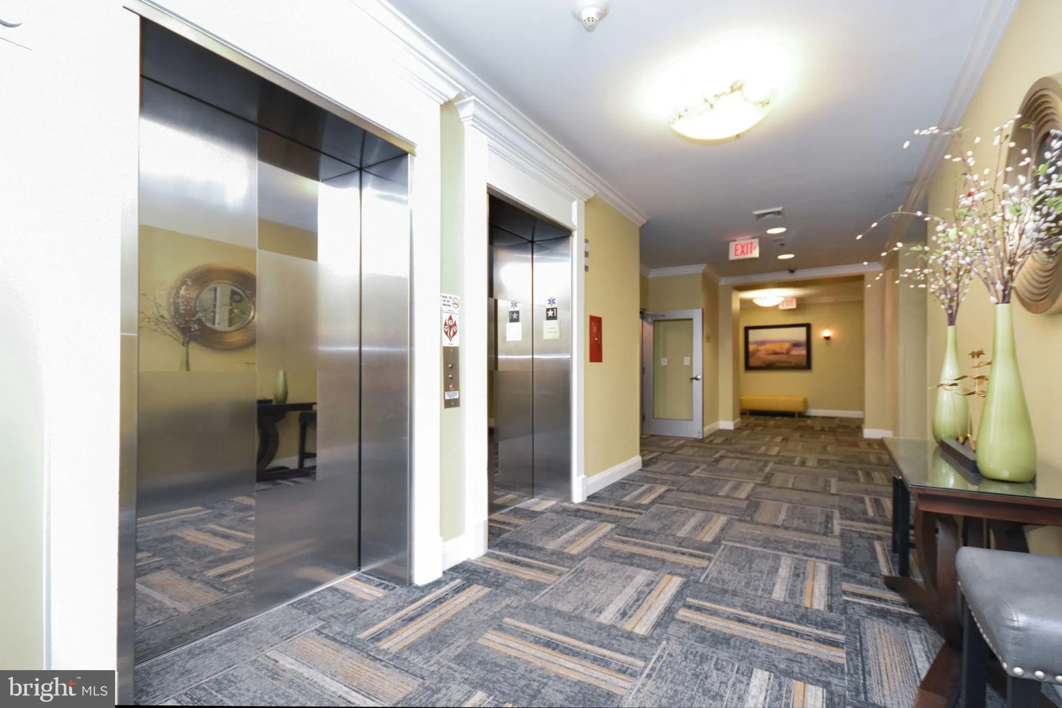
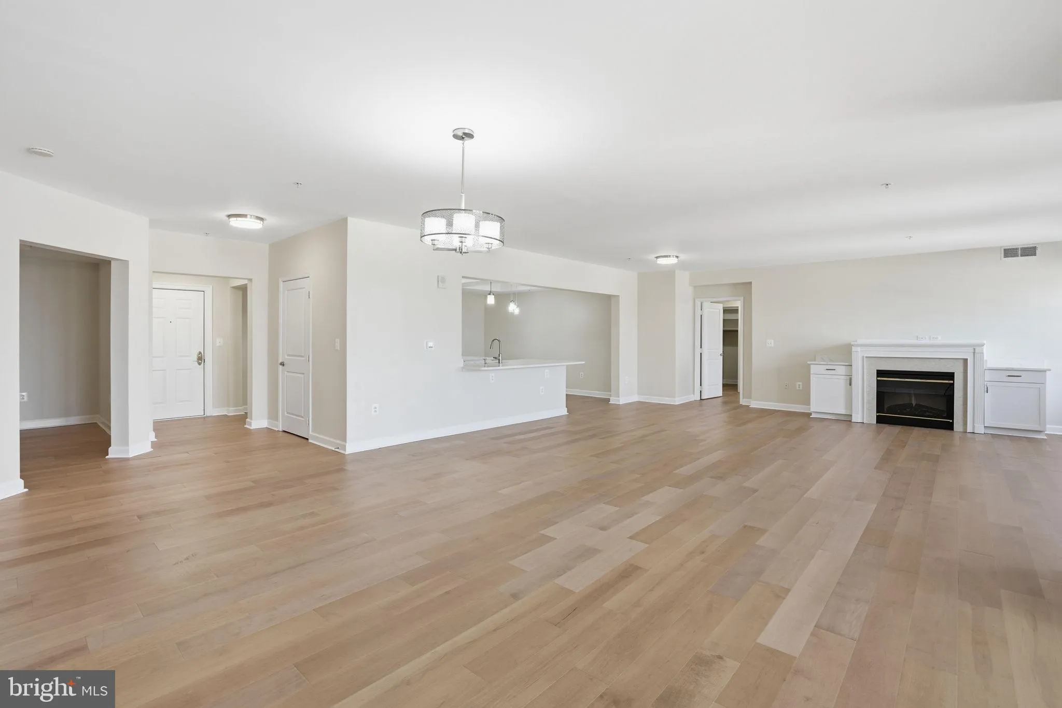
Welcome home to 485 Harbor Side St Unit 604 located in Belmont Bay with views of the water! This 2 bedroom, 2 bathroom Condo offers 2500 square feet. It is located on the 6th floor of an Elevator building and has Garage parking for one car. The unit was fully remodeled in 2023 to include LVP flooring throughout – you will need to use area rugs in 75% of the space. New AC in 2024. Other updates include paint, new slow closing cabinets, modern quartz counters and stainless steel appliances including a built-in microwave, an induction oven, dishwasher and French Door refrigerator with water and ice dispenser. The open floor plan includes a Bonus Room that can double as a home Office. There is a Sitting Area off the Dining Area that opens to a Juliet Style Balcony. In the Living Room there is an electric fireplace with new built-in cabinets. The front facing bedrooms are on opposite ends of the unit and the Primary Suite features two walk-in closets and an enormous attached Bathroom that includes a shower with glass surround and a jetted soak tub as well as two separate vanities. The second Bedroom has a good size closet and great views. Full, hall, bathroom features an updated vanity and shower/tub with tile surround. Updated Laundry Room includes a new Washer and Dryer plus shelving and cabinetry. Building amenities include a Pool, Fitness Center, Club Room and Tennis Courts. Condo is located within the Belmont Bay HOA. VRE – Commuter Rail is just before the entrance to the community. Location is tucked away yet offers easy access to major commuter routes.
 Features & Appliances
 Ask Agent A Question
 Address Map
 Neighborhood
 MLS Addon
 Additional Information
 Financial
Listing Information
Financial
Listing Information
 Rob Spicer Broker, GRI
Spicer Real Estate
Rob Spicer Broker, GRI
Spicer Real Estate
7201 Wisconsin Avenue
 RobSpicer@SpicerRealEstate.com
 2403881030
 2403881030
 7201 Wisconsin Avenue


