
 Share
Share
 38732 SILVER KING CIRCLE, Waterford, VA 20197
 4,992 Sqft SQFT
 5
5
 5
5
 Basic Details
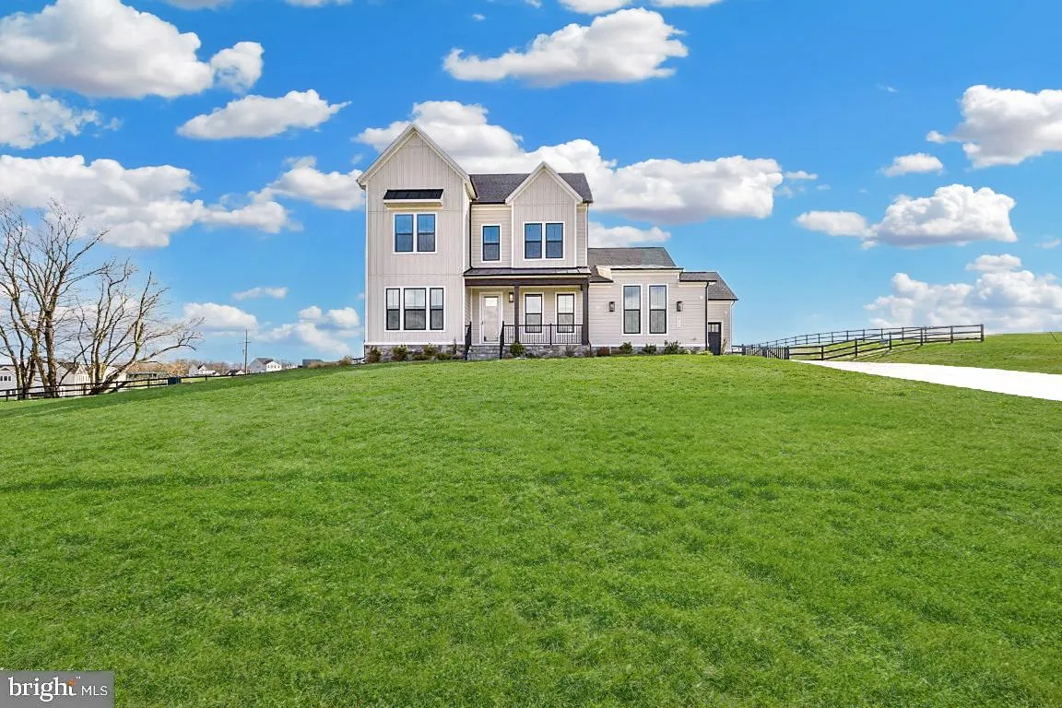
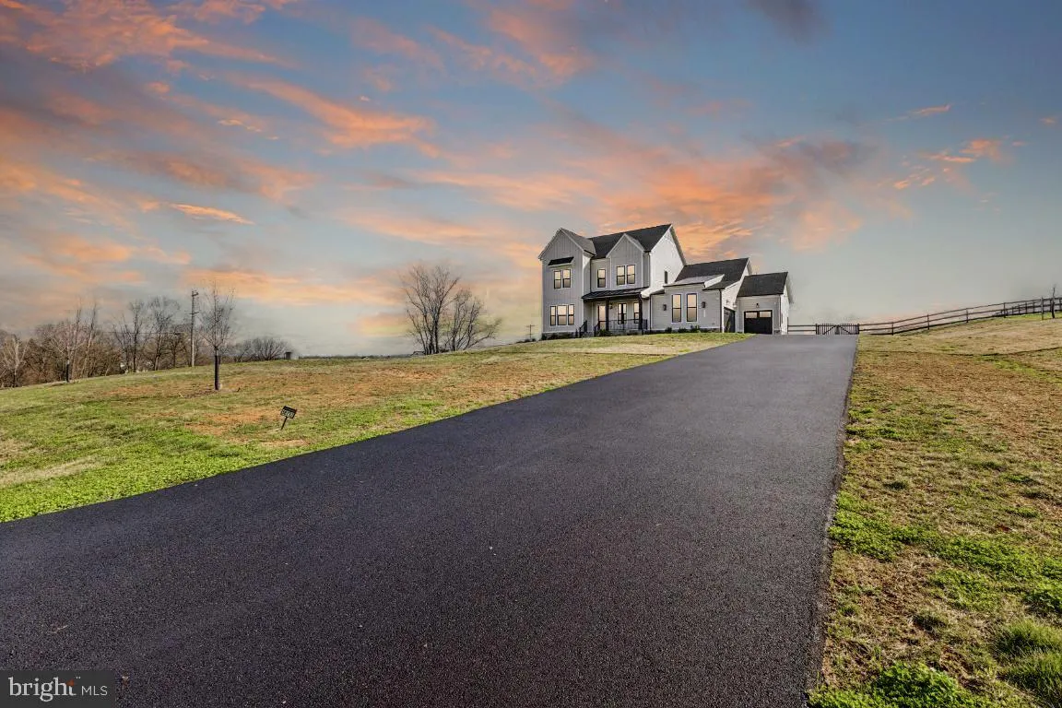
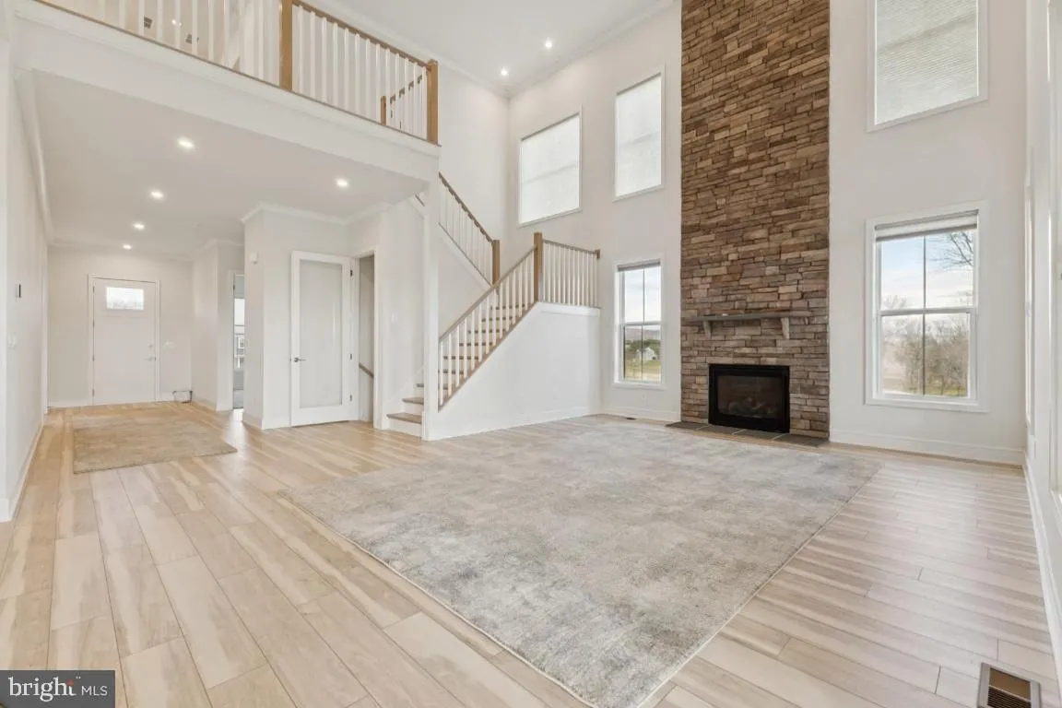
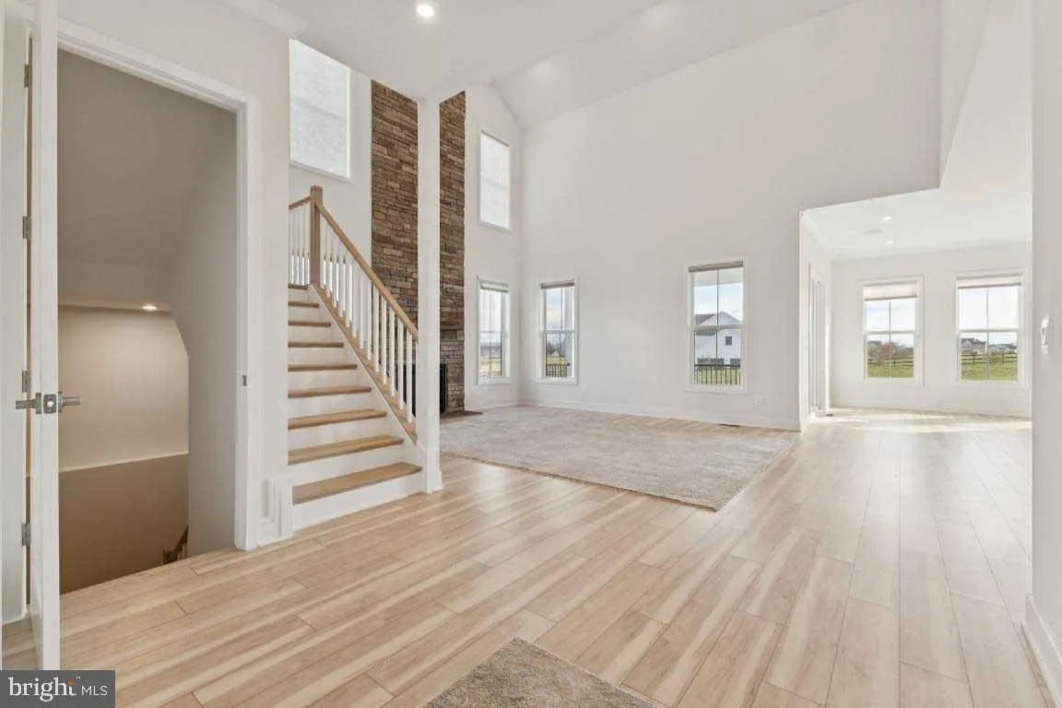
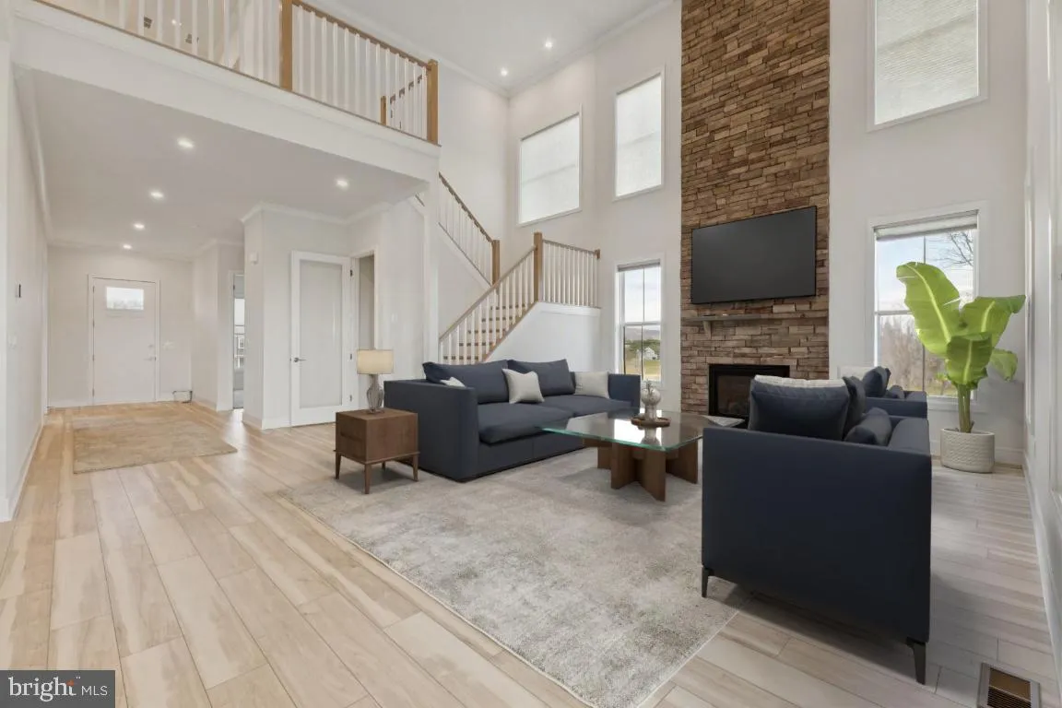
Welcome home to this stunning single 5 bedroom 4.5 bathroom family home situated on over 3 acres within Waterford’s exclusive Glenmore Farm community! Newly built in 2024, this Oatland III model features many builder upgrades! The main level features wide-plank engineered hardwood flooring, a dedicated office/...
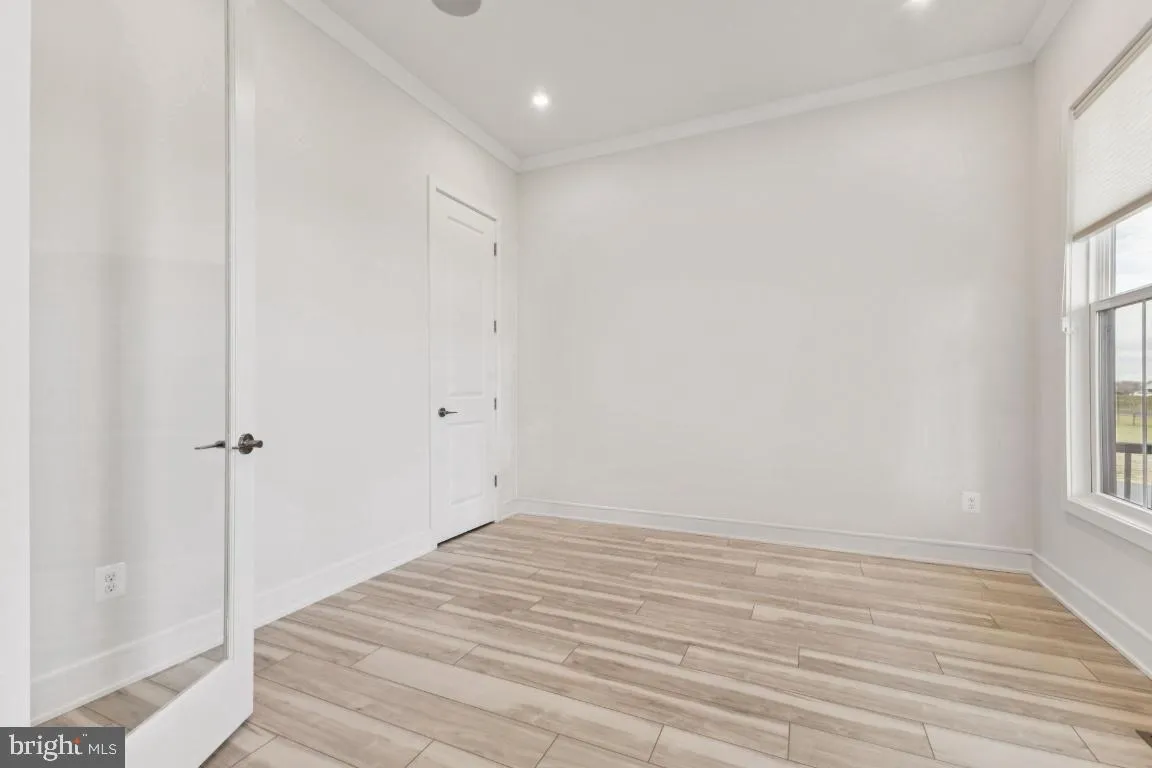
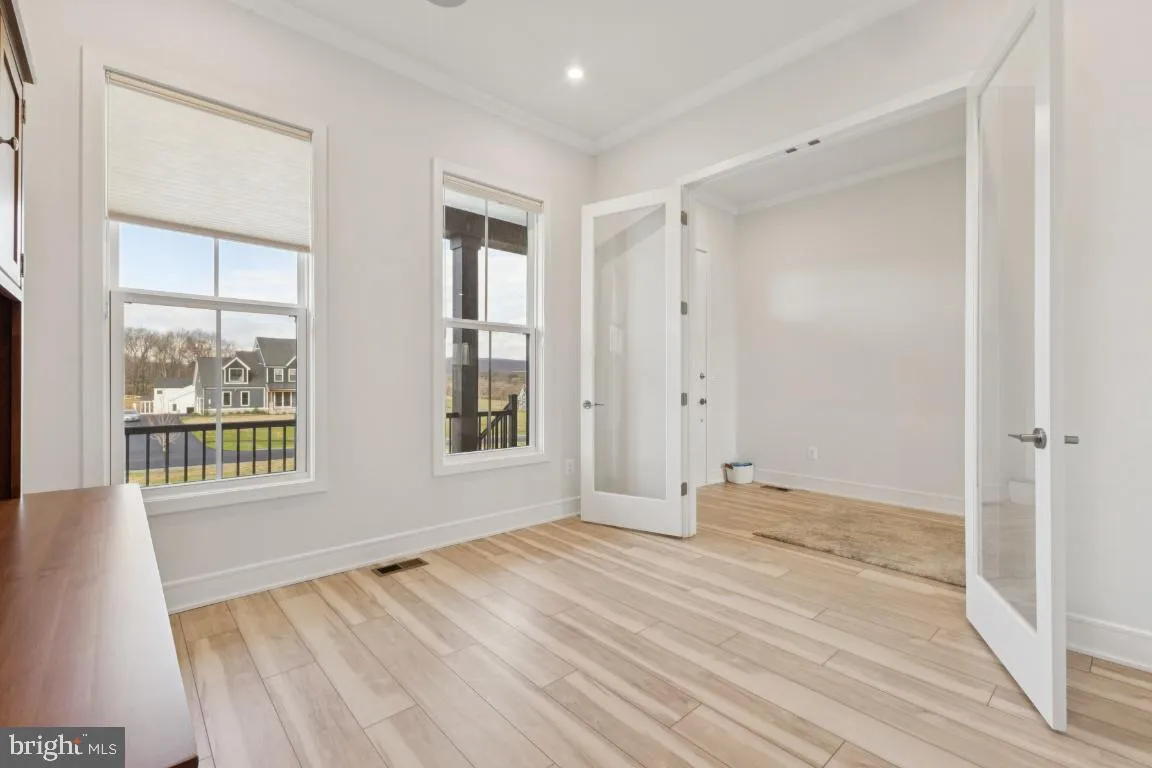
Welcome home to this stunning single 5 bedroom 4.5 bathroom family home situated on over 3 acres within Waterford’s exclusive Glenmore Farm community! Newly built in 2024, this Oatland III model features many builder upgrades! The main level features wide-plank engineered hardwood flooring, a dedicated office/study, primary bedroom with double walk-in closets, huge primary bath with dual sinks, glass shower with seat and custom tile work, secondary bedroom with full bath, soaring ceilings in the main living area, fireplace with custom stone work extending up to the ceiling and windows everywhere! Enjoy entertaining guests in the luxurious kitchen with massive quartz countertop with seating and cabinets on both sides, stainless steel farmhouse kitchen sink, double ovens, quartz countertops throughout, subway tile backsplash, stainless steel appliances, 5 burner gas cooktop, walk in pantry, dedicated dining area with extended cabinetry and countertops for hosting large parties! Enjoy cool spring and summer nights on the screened in deck with recess lighting and plenty of room for grilling! The upper level features a large flex space with continued wide-plank hardwood floors, and two more bedrooms and full bath. Head downstairs to the massive finished basement with entertainment areas everywhere. Full bar with seating space, quartz countertops, tons of cabinets, wine and beer fridge and sink! The lower level also features a huge 5th bedroom with a walk-in closet and full bathroom, storage area with space for a gym, and roughed in additional plumbing. This amazing home is also wired with whole home Sonos sound system, large flat rear yard, 3 car garage, and playground area. This exceptional property is move-in ready and offers elegance with convenience surrounded by beautiful views of the Blue Ridge mountains. Schedule your showing before it’s too late!
 Features & Appliances
 Ask Agent A Question
 Address Map
 Neighborhood
 MLS Addon
 Additional Information
 Financial
Listing Information
Financial
Listing Information
 Rob Spicer Broker, GRI
Spicer Real Estate
Rob Spicer Broker, GRI
Spicer Real Estate
7201 Wisconsin Avenue
 RobSpicer@SpicerRealEstate.com
 2403881030
 2403881030
 7201 Wisconsin Avenue


