
 Share
Share
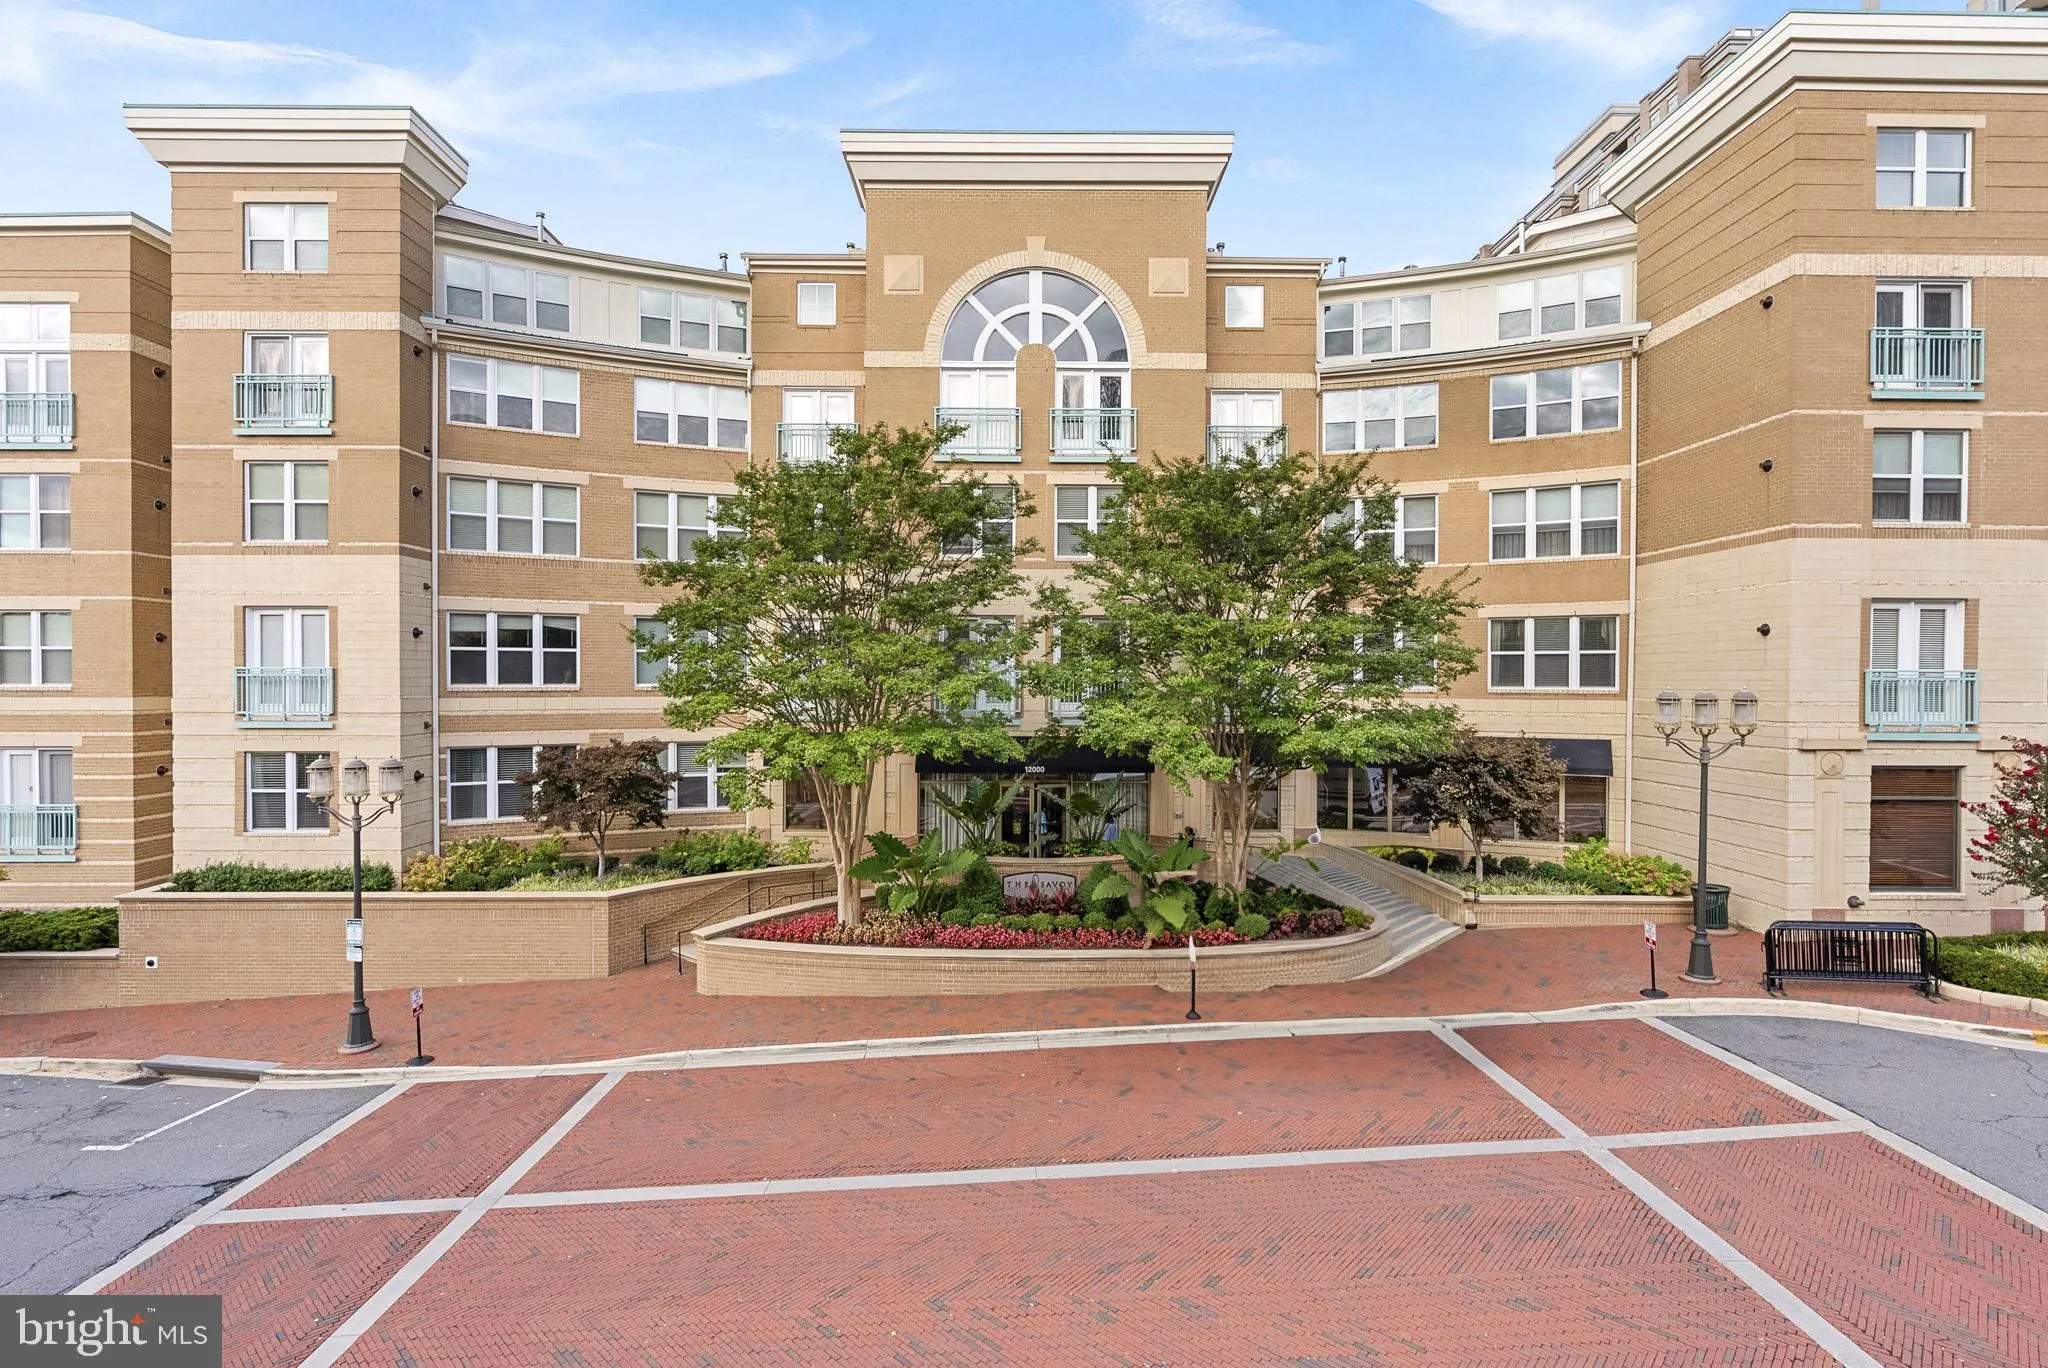
 12000 MARKET STREET, Reston, VA 20190
 754 Sqft SQFT
 1
1
 1
1
 Basic Details
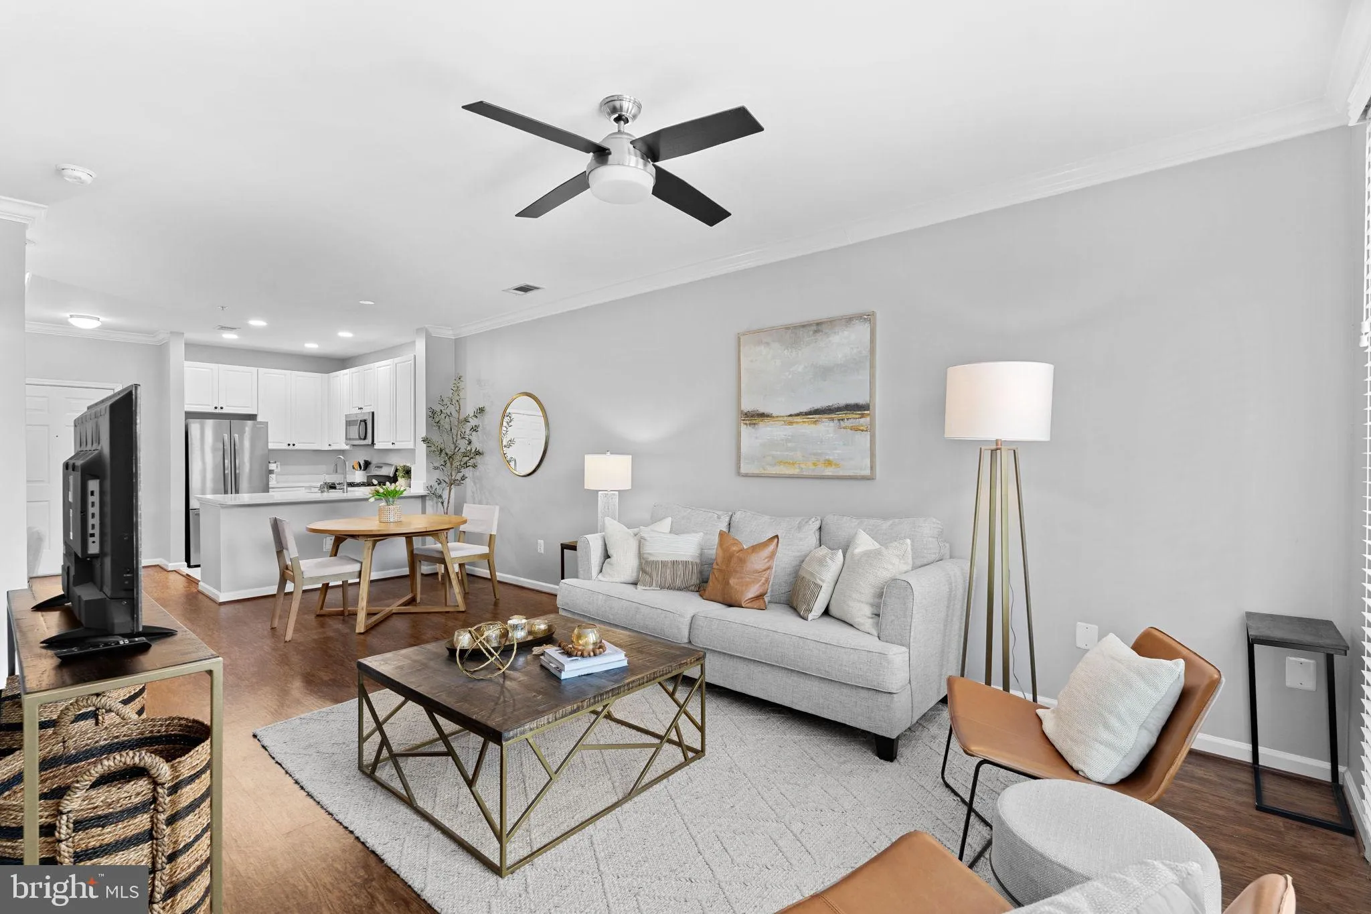
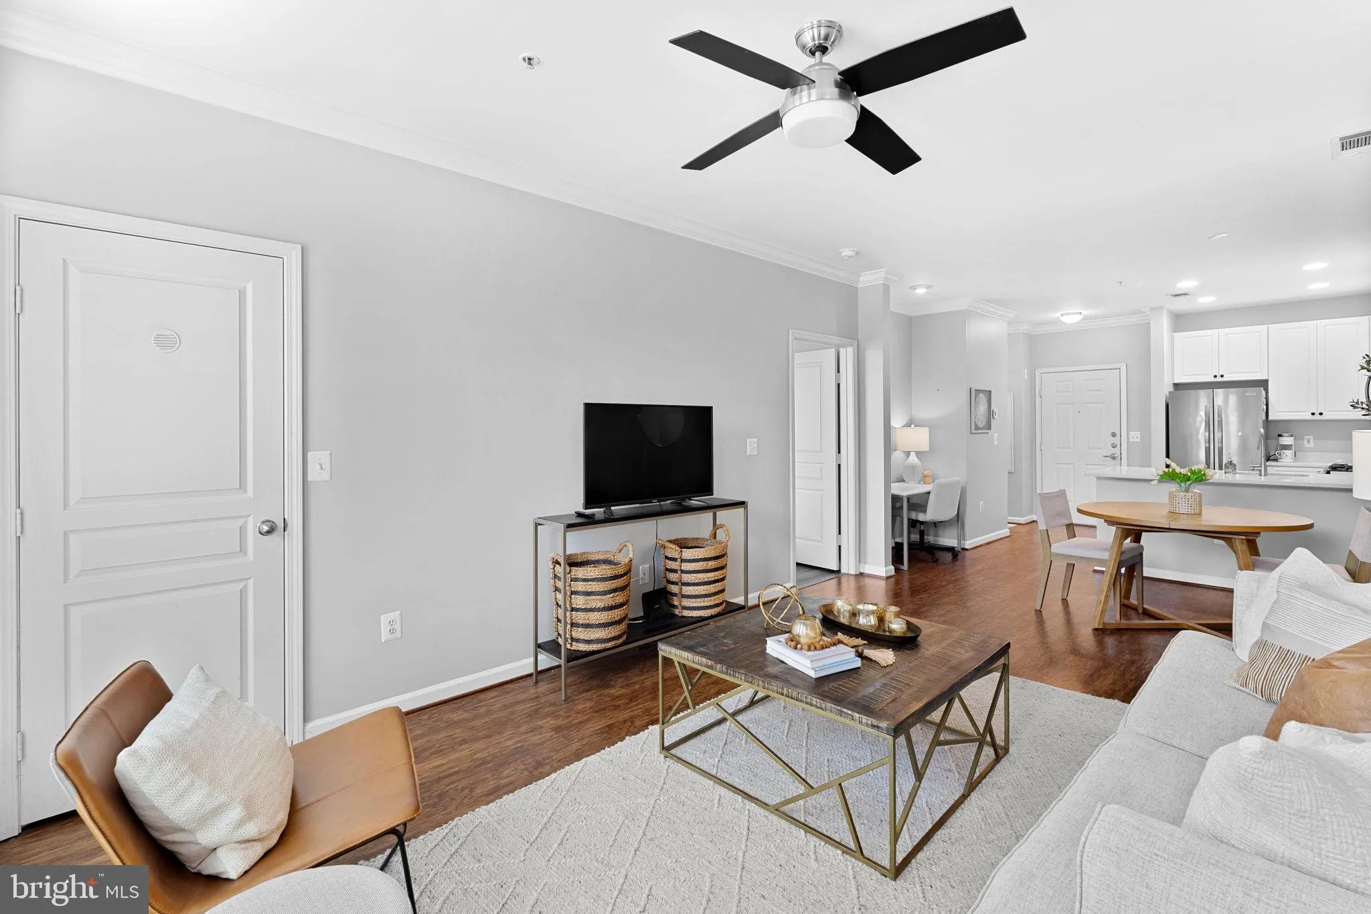
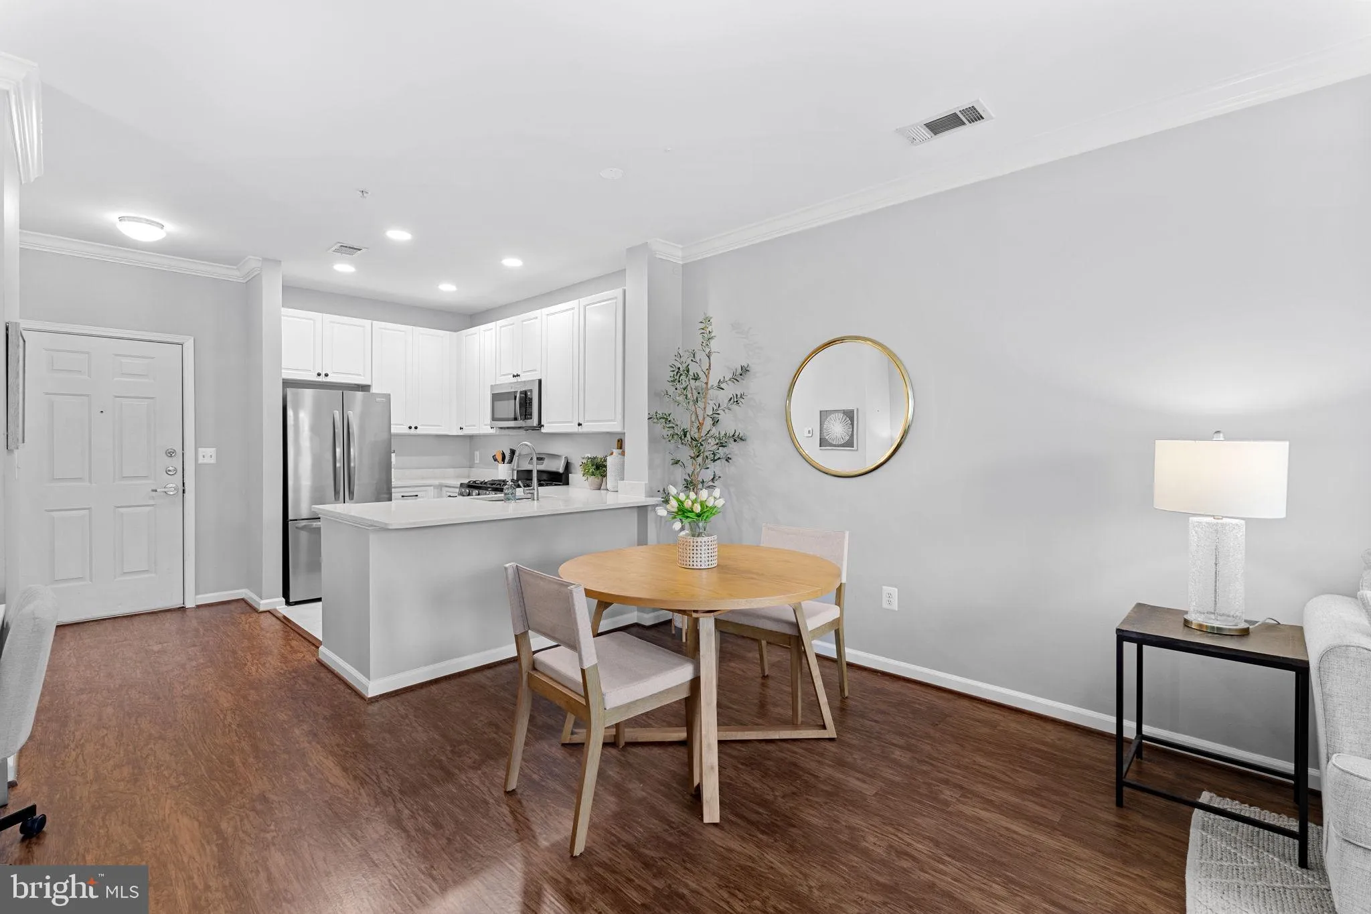
Enjoy the convenience of Reston Town Center from this beautifully updated one-bedroom, one-bath condo in The Savoy. Large windows fill the open living area with natural light, while the generously sized bedroom features two closets, one of which is a walk-in. Recent improvements include a renovated kitchen with quar...
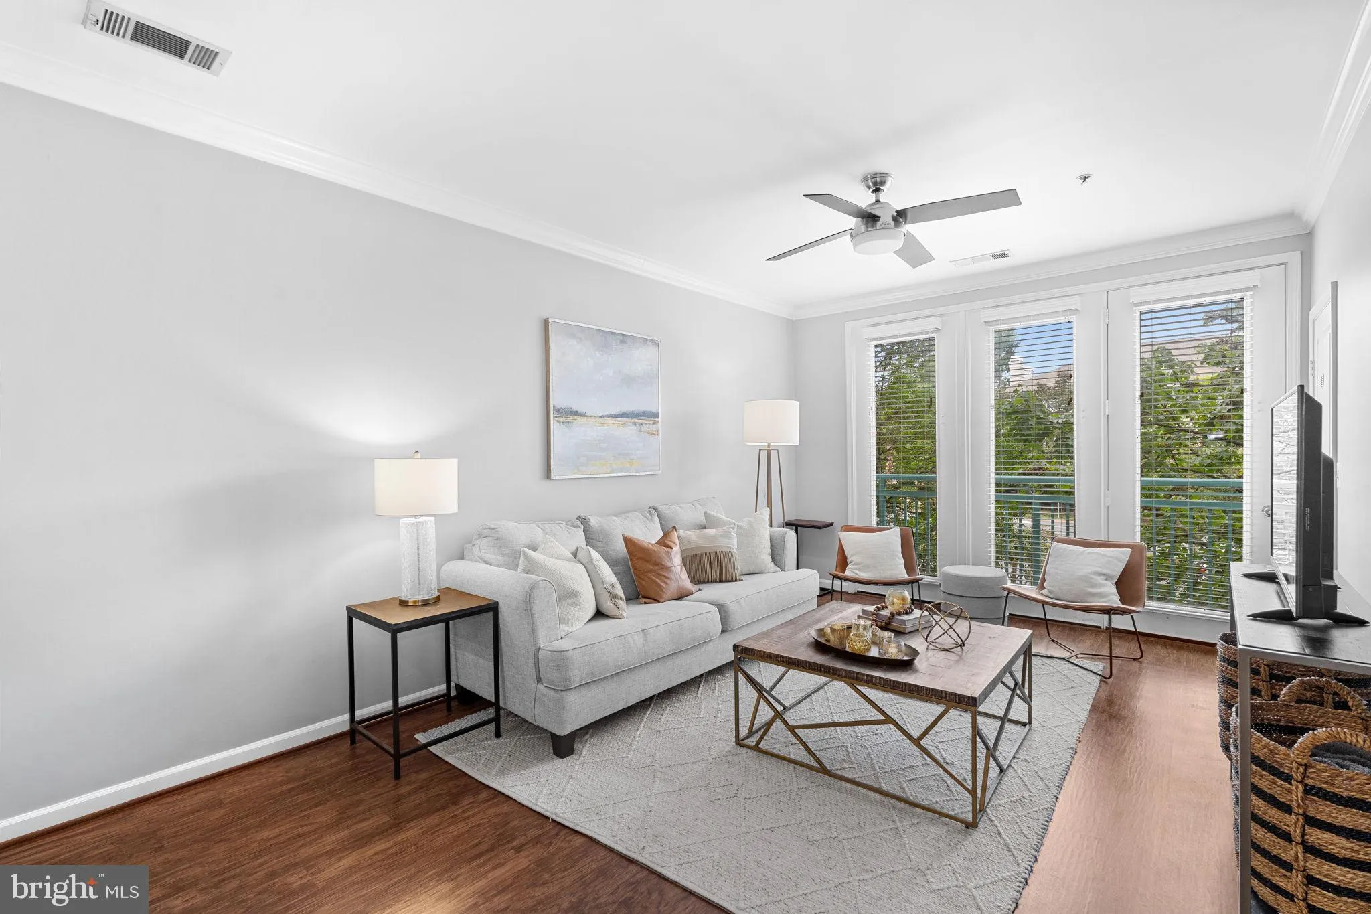
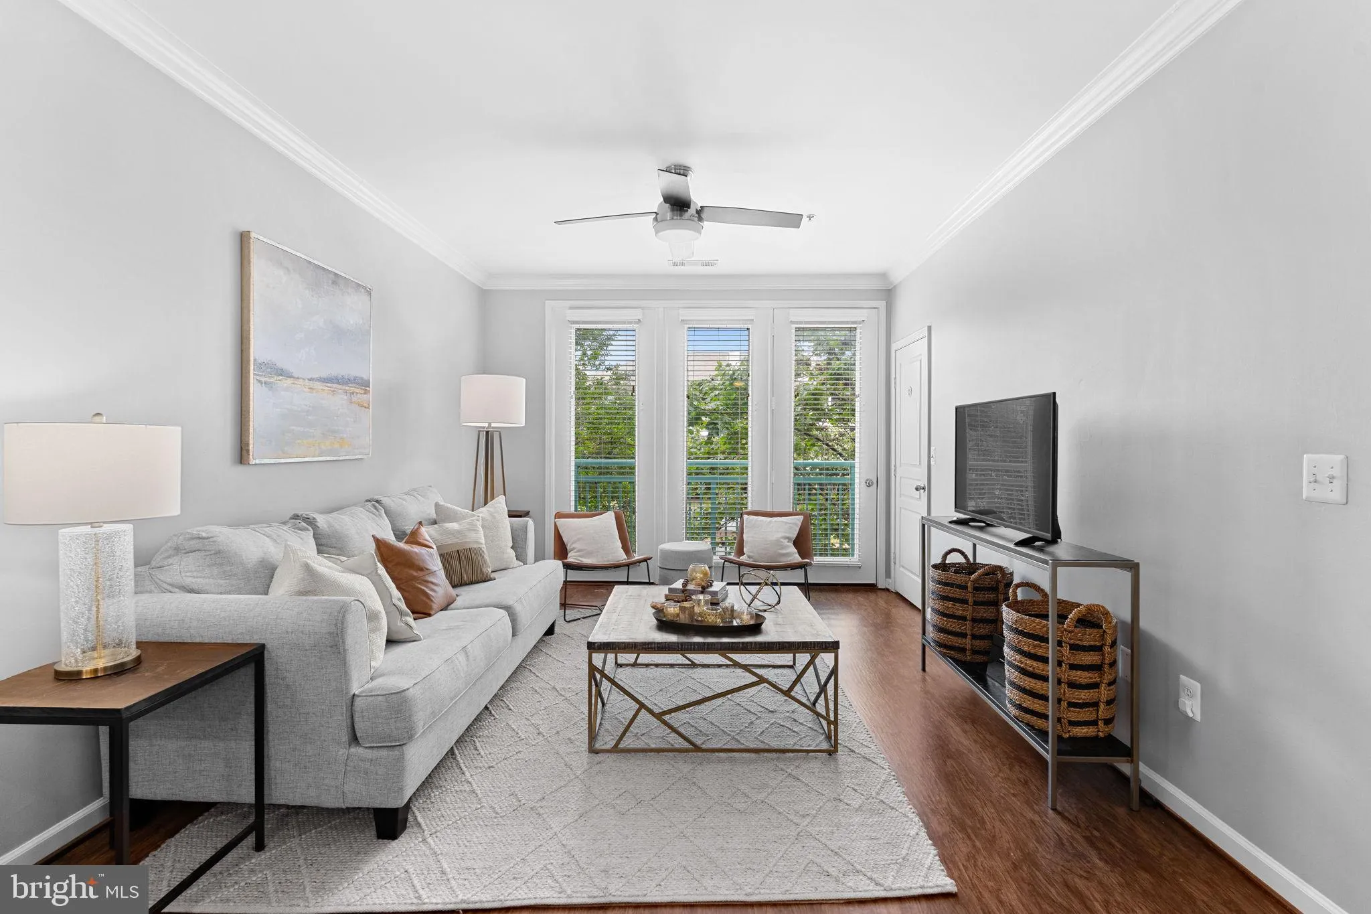
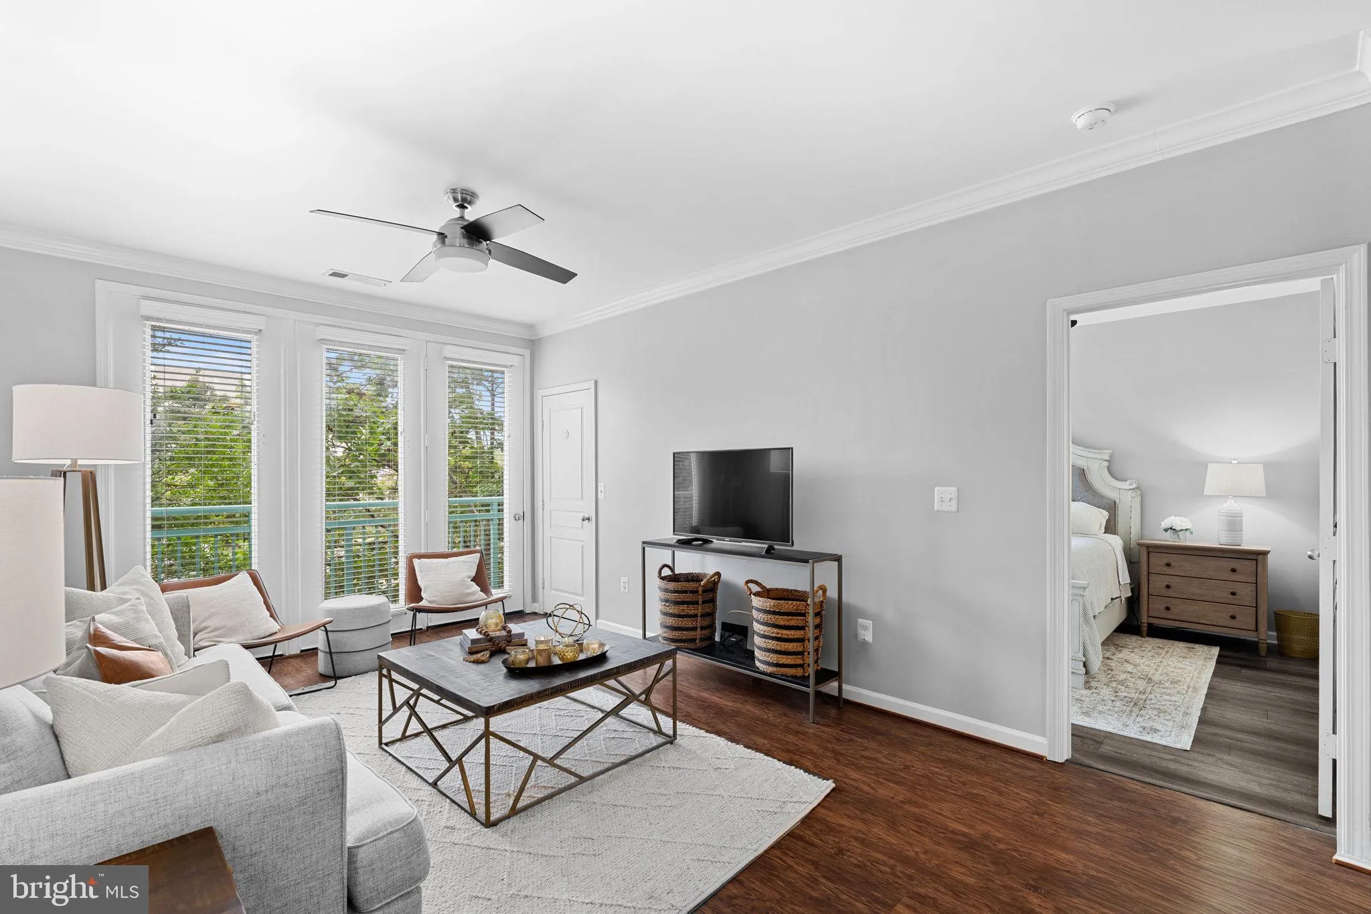
Enjoy the convenience of Reston Town Center from this beautifully updated one-bedroom, one-bath condo in The Savoy. Large windows fill the open living area with natural light, while the generously sized bedroom features two closets, one of which is a walk-in. Recent improvements include a renovated kitchen with quartz counters, soft close cabinets and drawers, flooring and refrigerator, new washer and dryer, and updated bathroom. The HVAC system, water heater, and dishwasher were replaced in 2023, making this home truly move-in ready. The Savoy offers an array of amenities, including an outdoor pool, fitness center, inviting common areas, and secure parking. Shopping, dining, entertainment, concerts, festivals, and community events are all just outside the building. With the Reston Town Center Metro Station nearby and convenient access to major commuter routes, this location makes it easy to enjoy everything Reston and the greater Washington, D.C. area have to offer.
 Features & Appliances
 Ask Agent A Question
 Address Map
 Neighborhood
 MLS Addon
 Additional Information
 Financial
Listing Information
Financial
Listing Information
 Rob Spicer Broker, GRI
Spicer Real Estate
Rob Spicer Broker, GRI
Spicer Real Estate
7201 Wisconsin Avenue
 RobSpicer@SpicerRealEstate.com
 2403881030
 2403881030
 7201 Wisconsin Avenue


