
 Share
Share
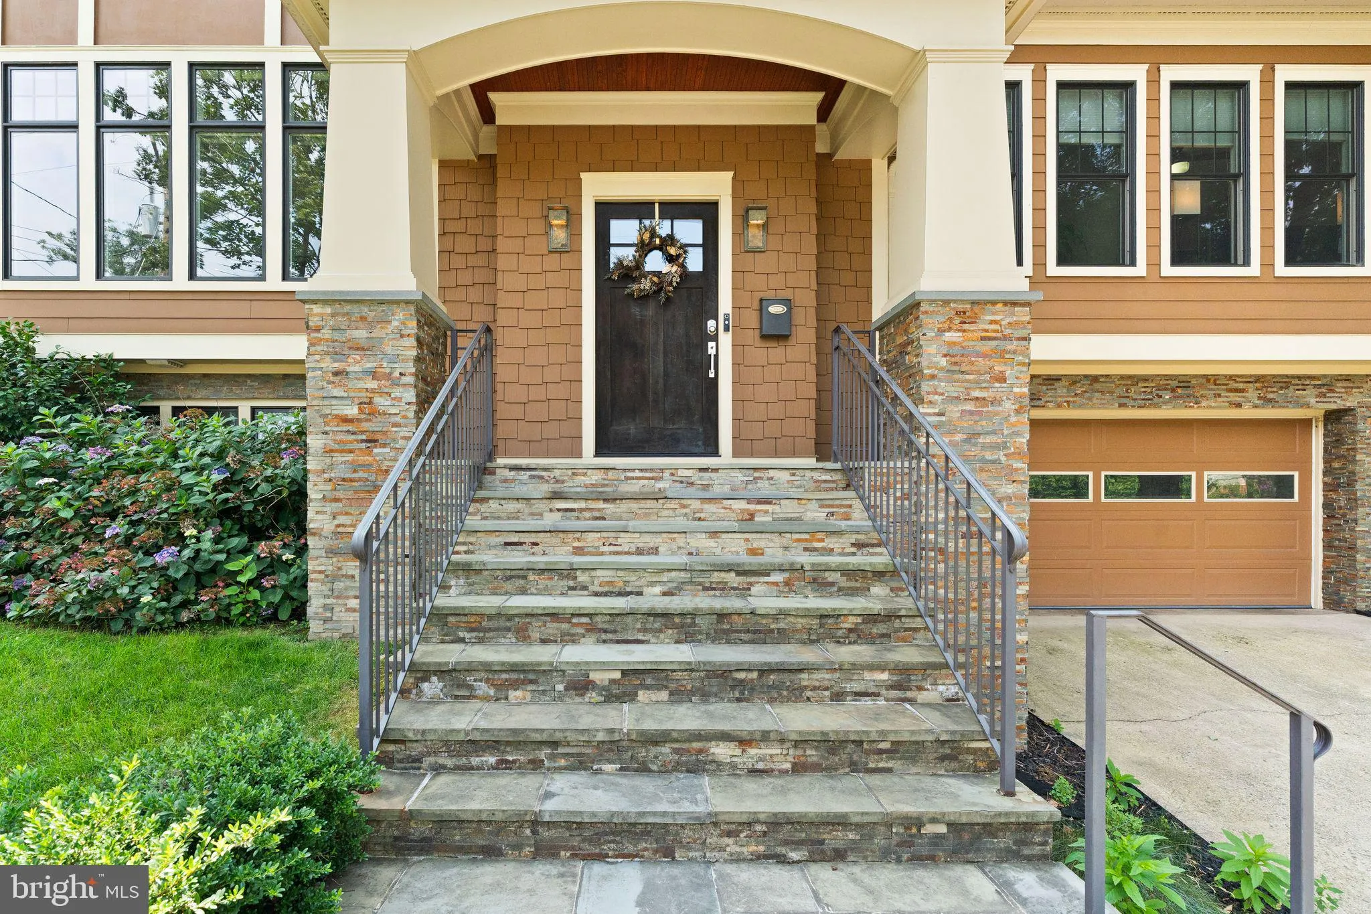
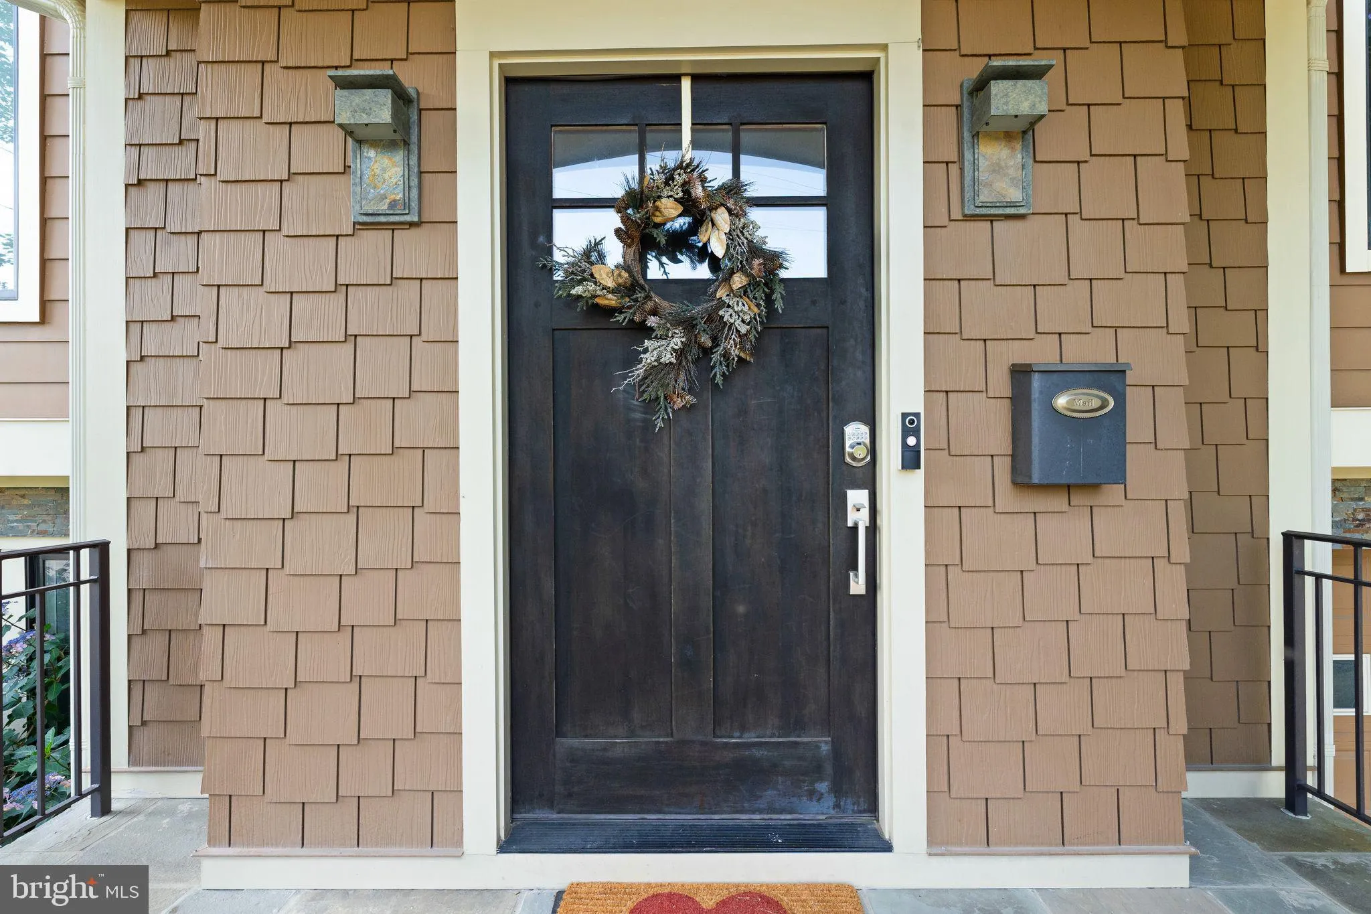
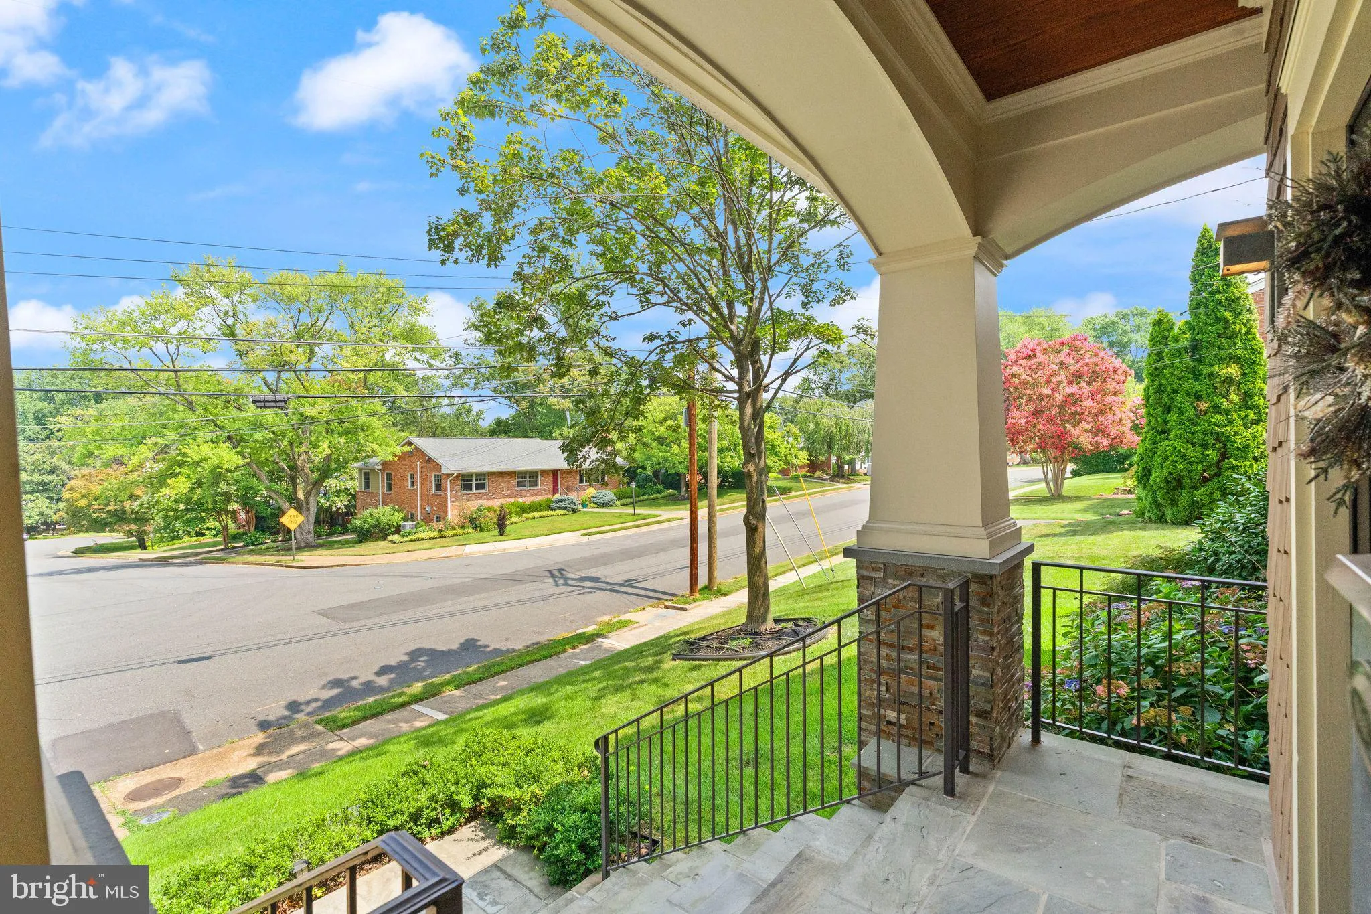
 4226 40TH STREET, Arlington, VA 22207
 4,268 Sqft SQFT
 5
5
 6
6
 Basic Details
4226 40th St. N, Arlington, VA — Custom-built in 2015, this distinguished home offers 3, 600+ sq. ft. across the upper two levels and thoughtful living spaces throughout. Welcome to dramatic living with a two-story great room anchored by a gas fireplace and oversized Palladian windows that flood the home with natu...
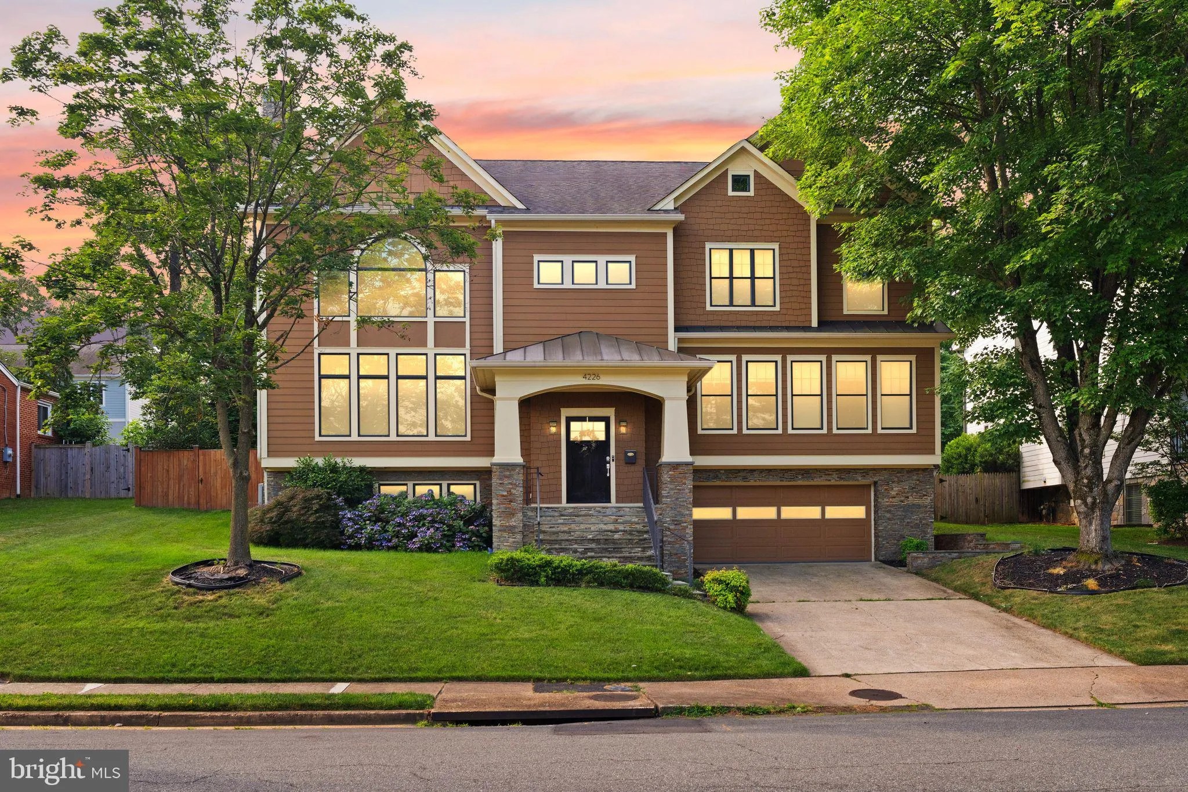
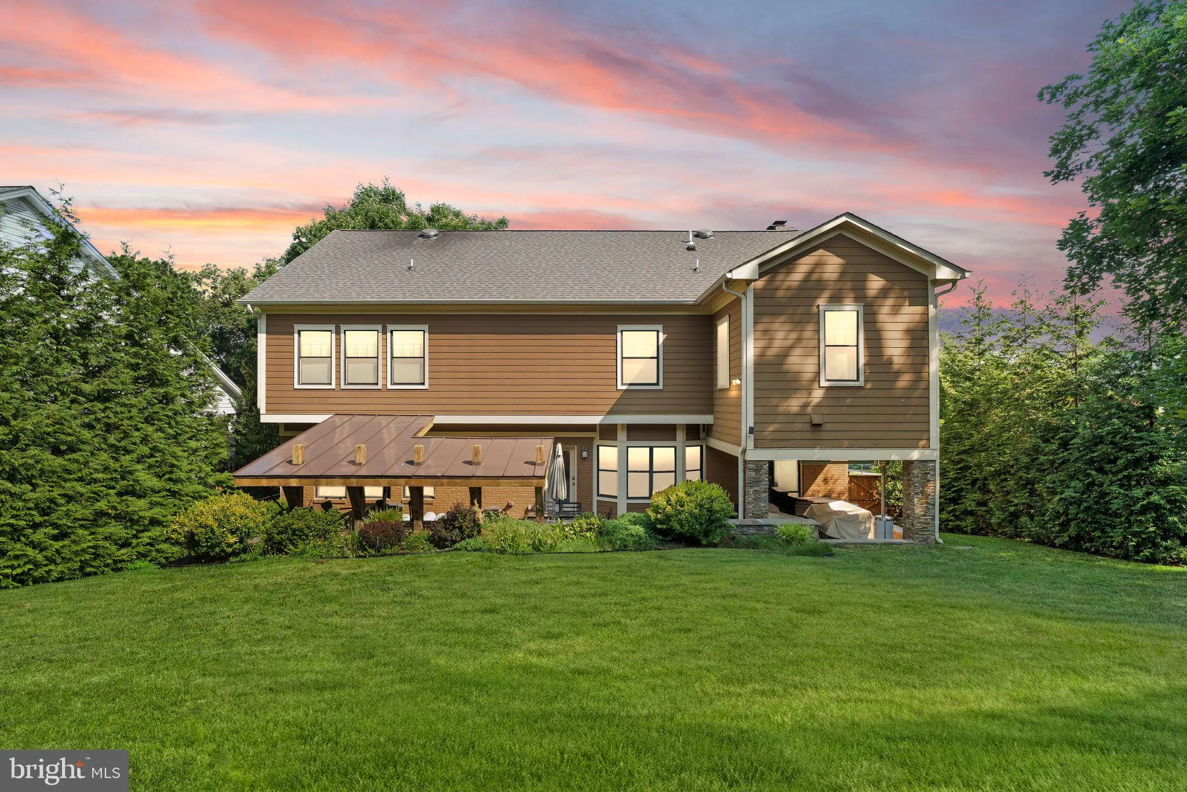
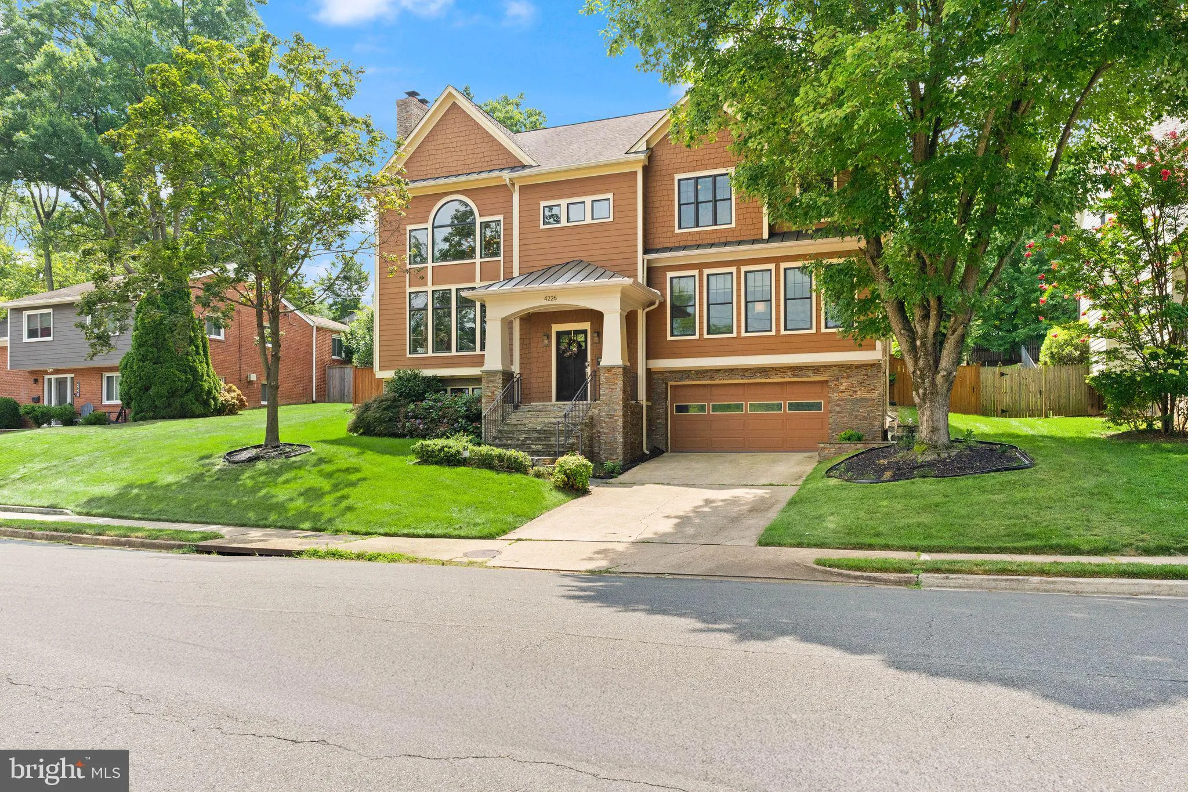
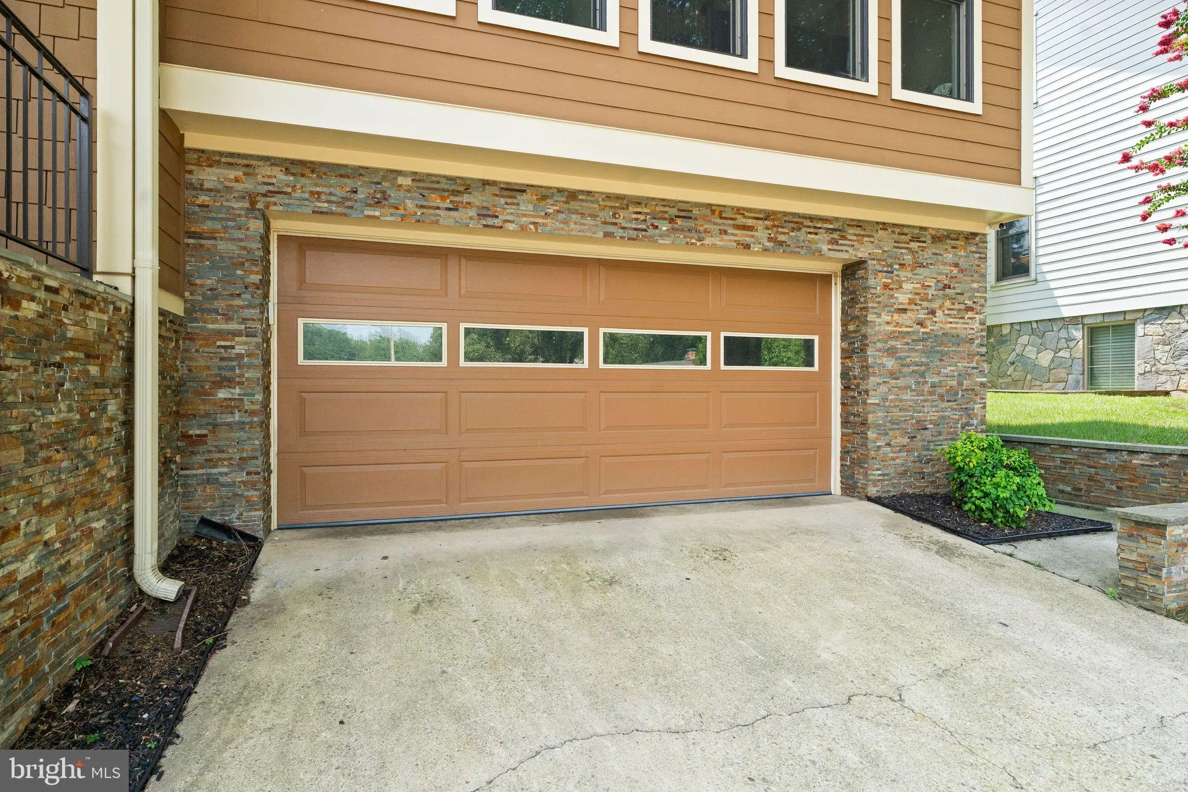
4226 40th St. N, Arlington, VA — Custom-built in 2015, this distinguished home offers 3, 600+ sq. ft. across the upper two levels and thoughtful living spaces throughout. Welcome to dramatic living with a two-story great room anchored by a gas fireplace and oversized Palladian windows that flood the home with natural light. Entertain with ease in the luxury kitchen—large center island, 6-burner stove with hood, and a butler’s pantry/wet bar that flows directly to the formal dining room. Main level conveniences include a private home office and a main-level bedroom with ensuite bath. Upstairs, a bright loft overlooks the great room—perfect for reading or a quiet retreat. The primary suite features a generous walk-in closet and a spa-like bath with steam shower. A secondary primary-style bedroom is ideally located on the opposite side of the home with its own ensuite and walk-in closet; bedrooms 3 and 4 share an attached bath. The finished lower level offers a cozy family room with a stone fireplace—ideal for movies, games, and casual gatherings—plus a mudroom that adjoins the garage and lower-level finished spaces. Piece de resistance: the backyard. A fully covered outdoor entertaining area with outdoor kitchen, beautiful patio, and expansive green lawn create a private oasis for dining, play, and relaxation. A sophisticated, well-appointed home that blends grand entertaining spaces with comfortable everyday living in desirable Arlington.
 Features & Appliances
 Ask Agent A Question
 Address Map
 Neighborhood
 MLS Addon
 Additional Information
 Financial
Listing Information
Financial
Listing Information
 Rob Spicer Broker, GRI
Spicer Real Estate
Rob Spicer Broker, GRI
Spicer Real Estate
7201 Wisconsin Avenue
 RobSpicer@SpicerRealEstate.com
 2403881030
 2403881030
 7201 Wisconsin Avenue


