
 Share
Share

 1200 NASH STREET, Arlington, VA 22209
 1,177 Sqft SQFT
 1
1
 1
1
 Basic Details
Beautiful, extra large one bedroom with expansive patio overlooking the landscaped garden area and city. This lovely unit has a 13 foot ceiling in the living room and a wall of glass leading out to the patio. Natural light floods the living area. The unit has been fully remodeled and is ready for the new owner to mo...
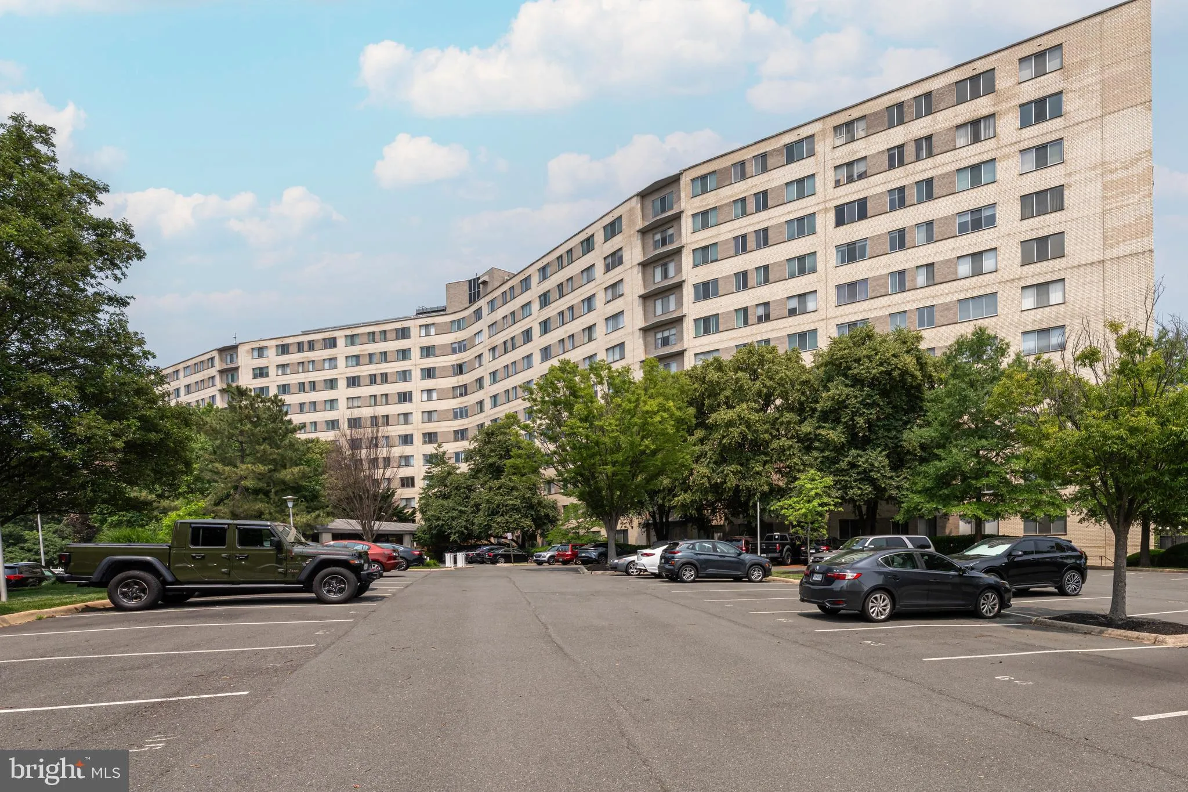
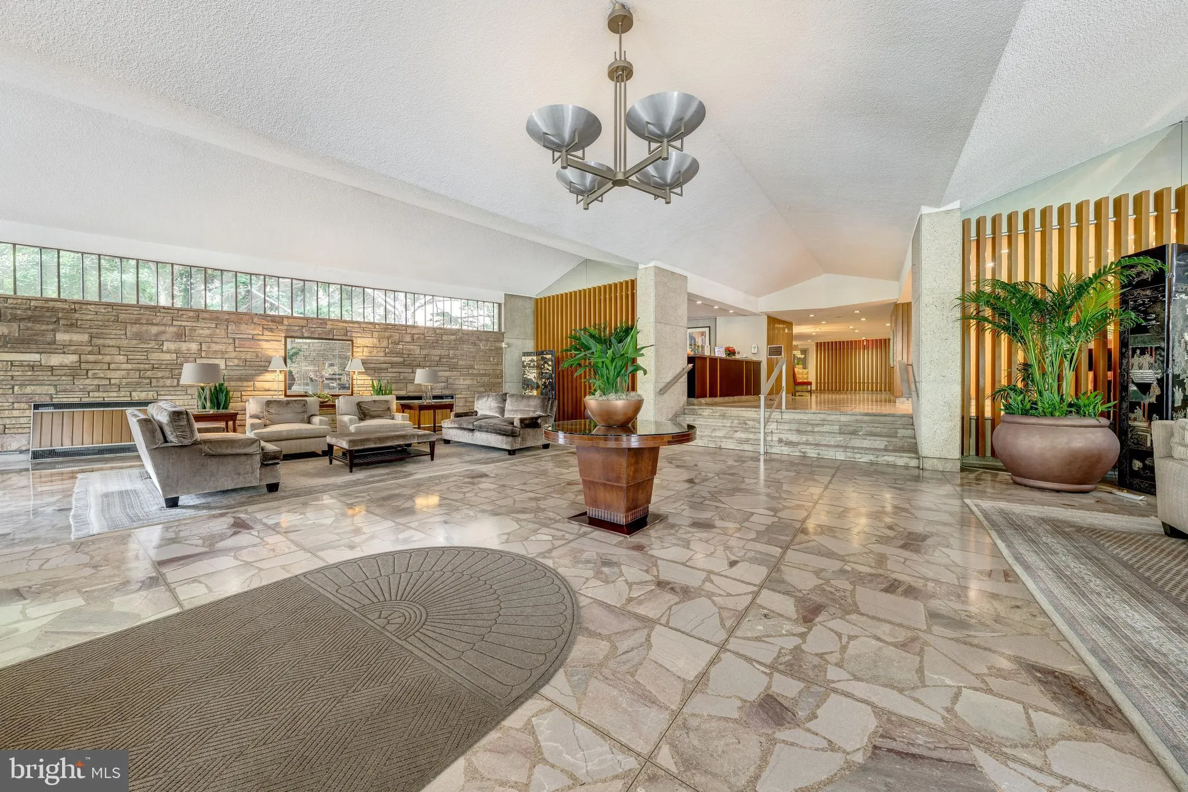
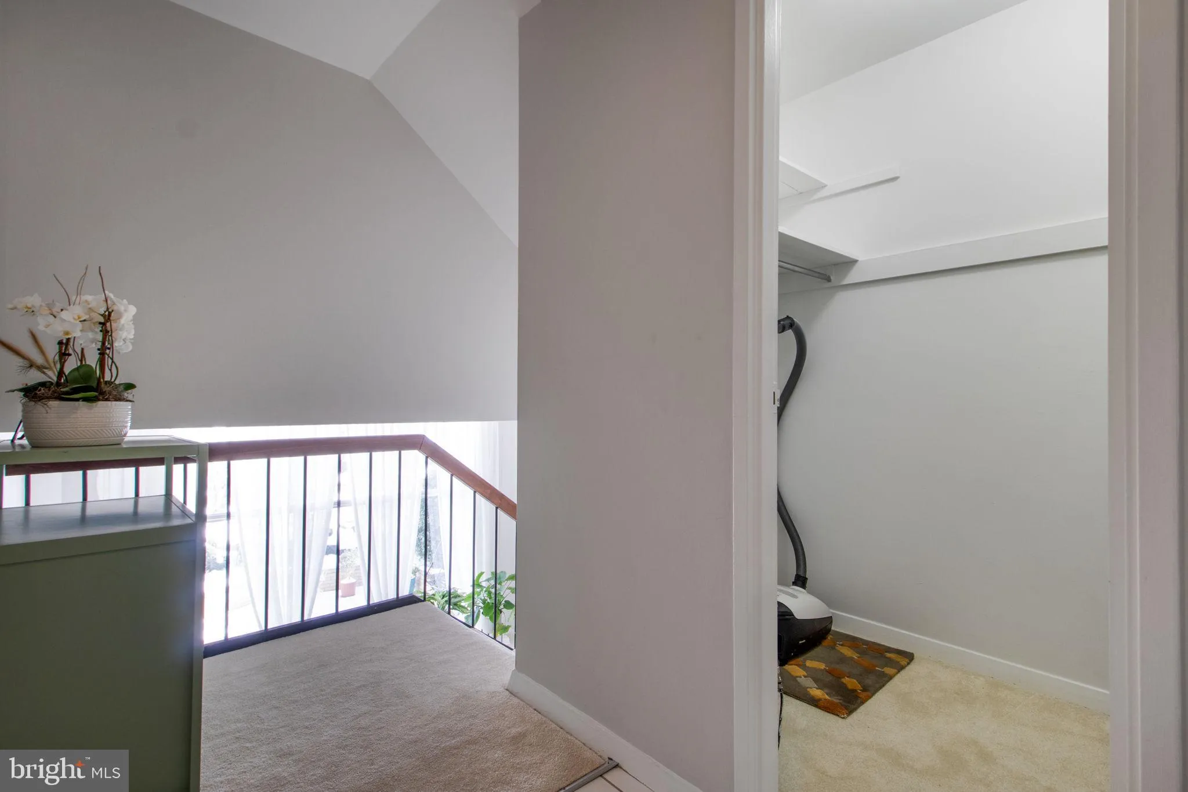
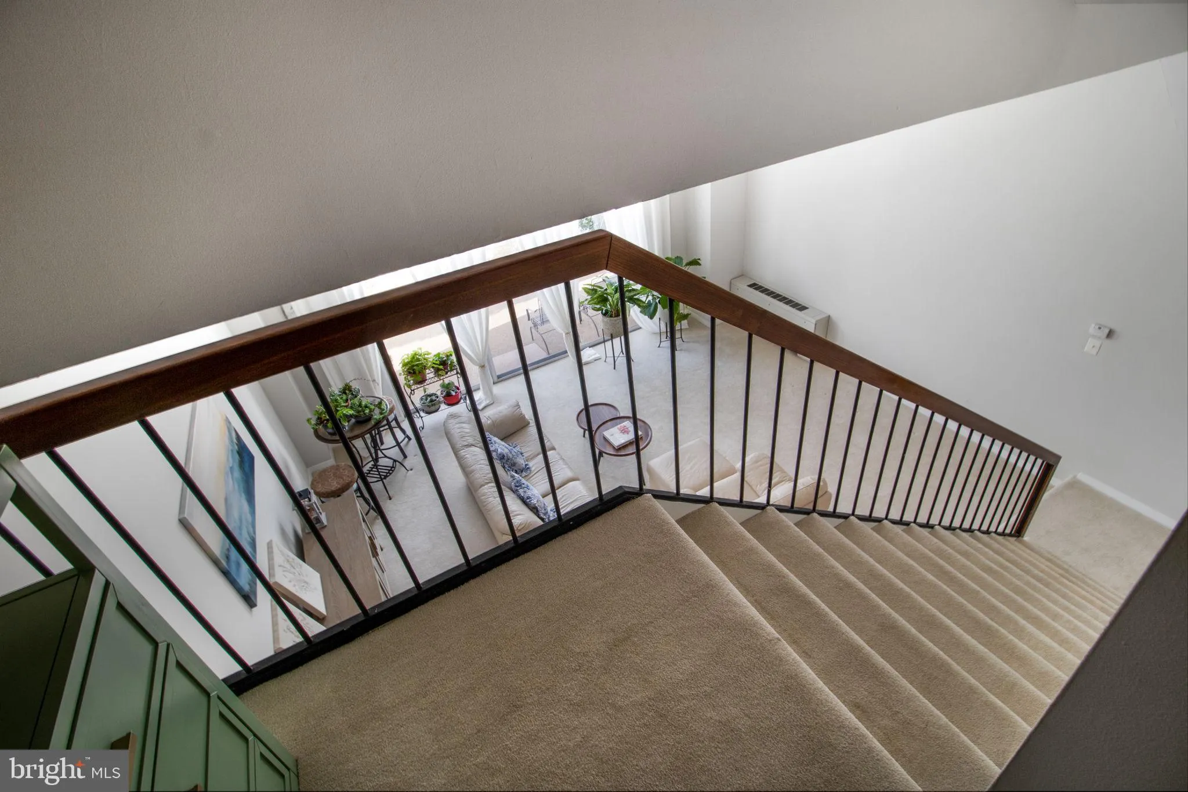
Beautiful, extra large one bedroom with expansive patio overlooking the landscaped garden area and city. This lovely unit has a 13 foot ceiling in the living room and a wall of glass leading out to the patio. Natural light floods the living area. The unit has been fully remodeled and is ready for the new owner to move in. The updated kitchen has white cabinetry and high end stainless steel appliances. The bath is fully remodeled. Prospect House is known for its mid-century design and unique architectural details. The building has 24 hour desk service, security, fully equipped exercise room, community room and beautiful olympic-style heated pool. There is also a convenience store/dry cleaners located on the lower level. Prospect House has a prime location, 5 blocks to the Rosslyn Metro, minutes to downtown DC and close to major shopping. This special unit provides city living in a “county like” setting.
 Features & Appliances
 Ask Agent A Question
 Address Map
 MLS Addon
 Additional Information
 Financial
Listing Information
Financial
Listing Information
 Rob Spicer Broker, GRI
Spicer Real Estate
Rob Spicer Broker, GRI
Spicer Real Estate
7201 Wisconsin Avenue
 RobSpicer@SpicerRealEstate.com
 2403881030
 2403881030
 7201 Wisconsin Avenue


