
 Share
Share
 12101 DUCKETTOWN ROAD, Laurel, MD 20708
 2,882 Sqft SQFT
 4
4
 4
4
 Basic Details
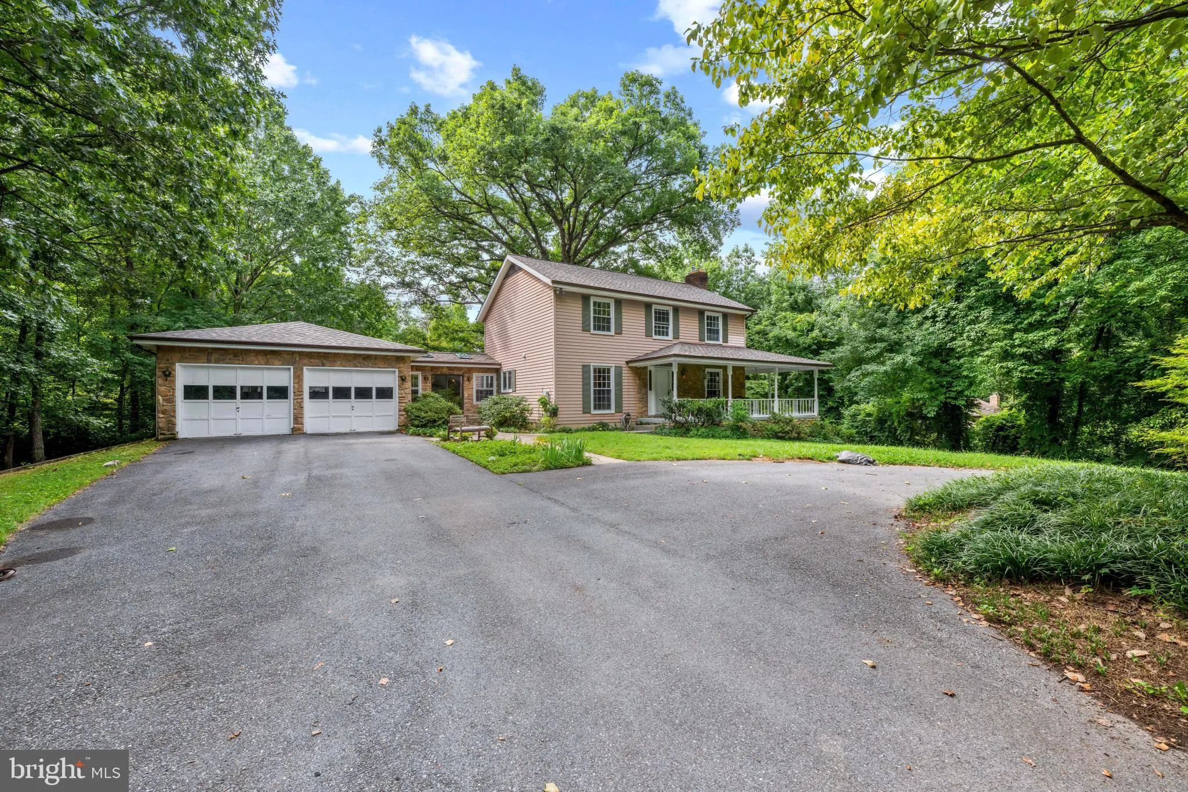
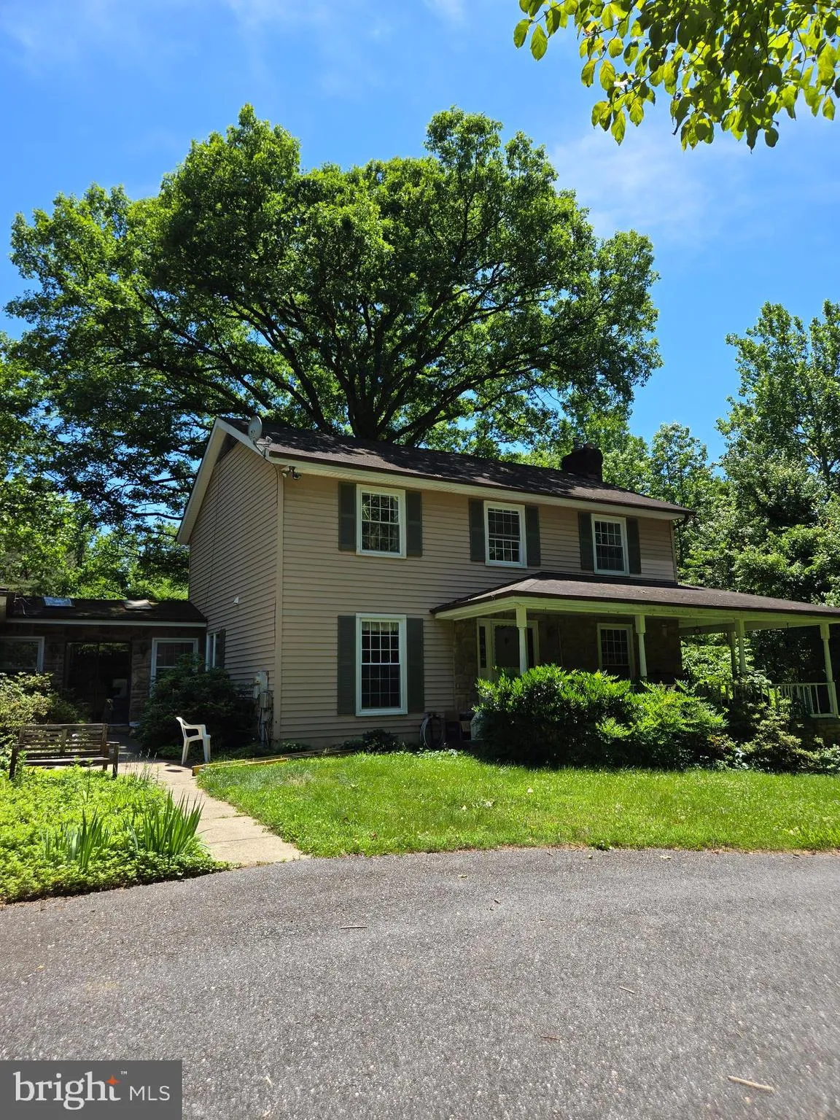
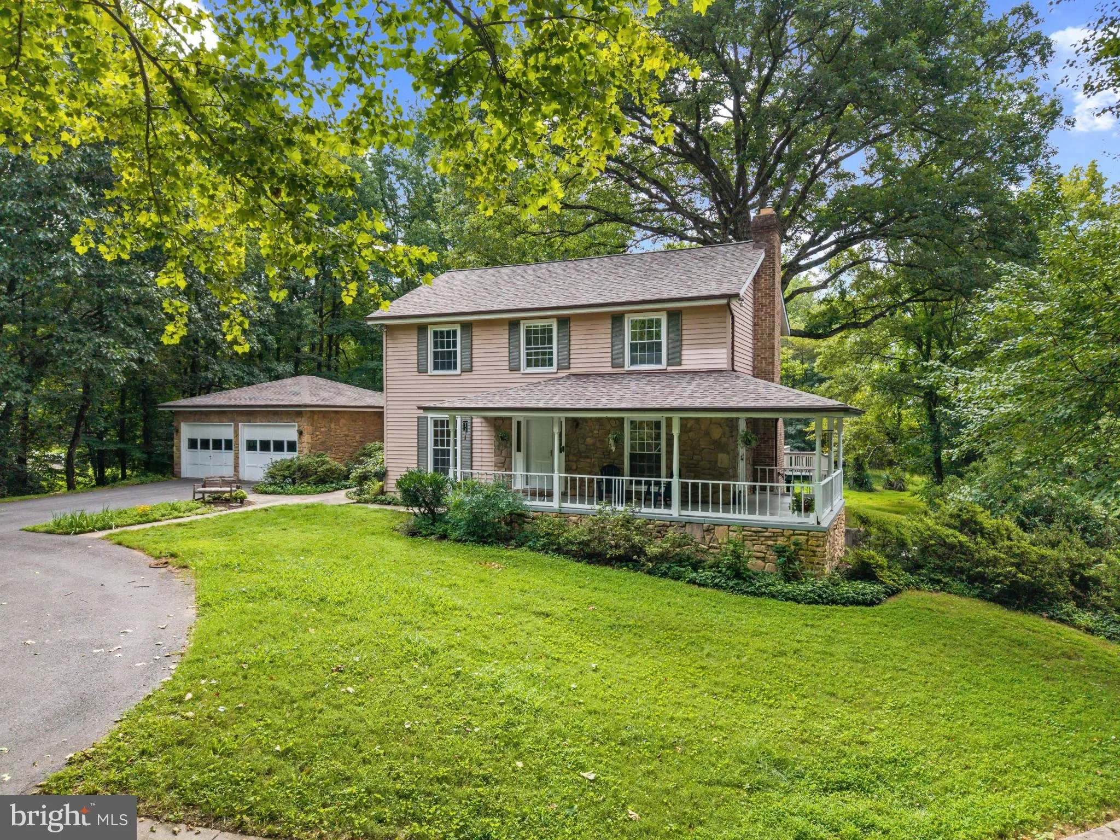
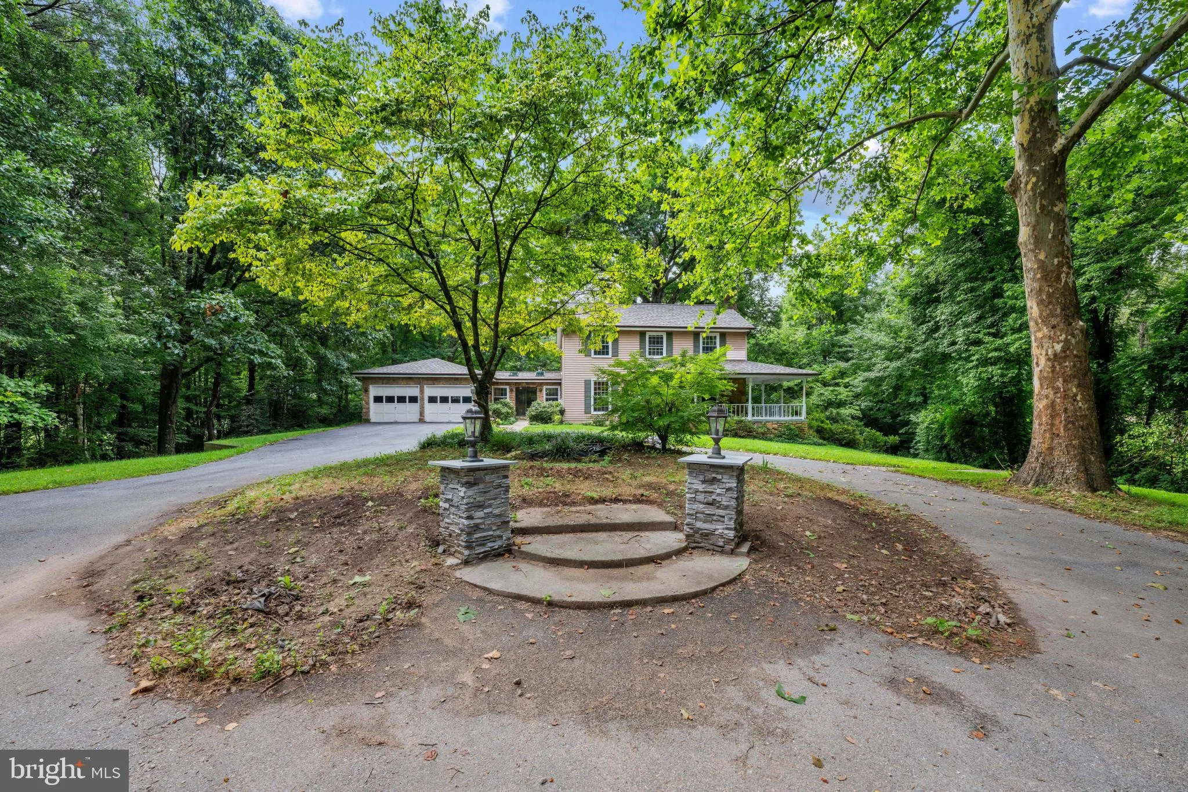
Unique property in south Laurel. Close to Bowie State University, where you can catch the Marc Rail, or a Metro bus that goes to New Carrollton Metro. Very private lot, located on Duckettown Rd., not in a subdivision. This 4 bedroom, 3.5 bath home is nestled on a 1.89 acre lot, with an in-ground pool, circular drive...
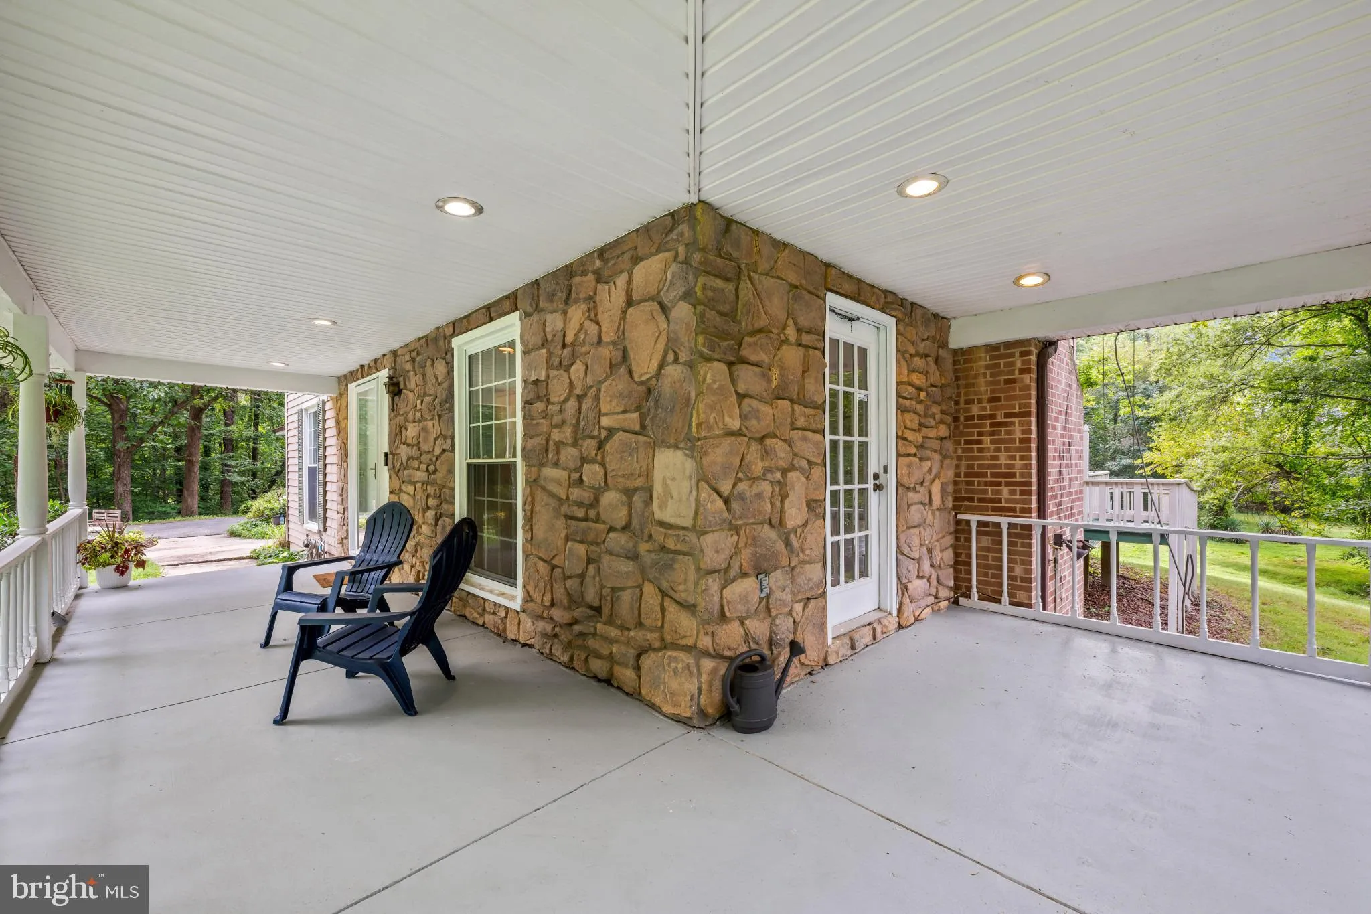
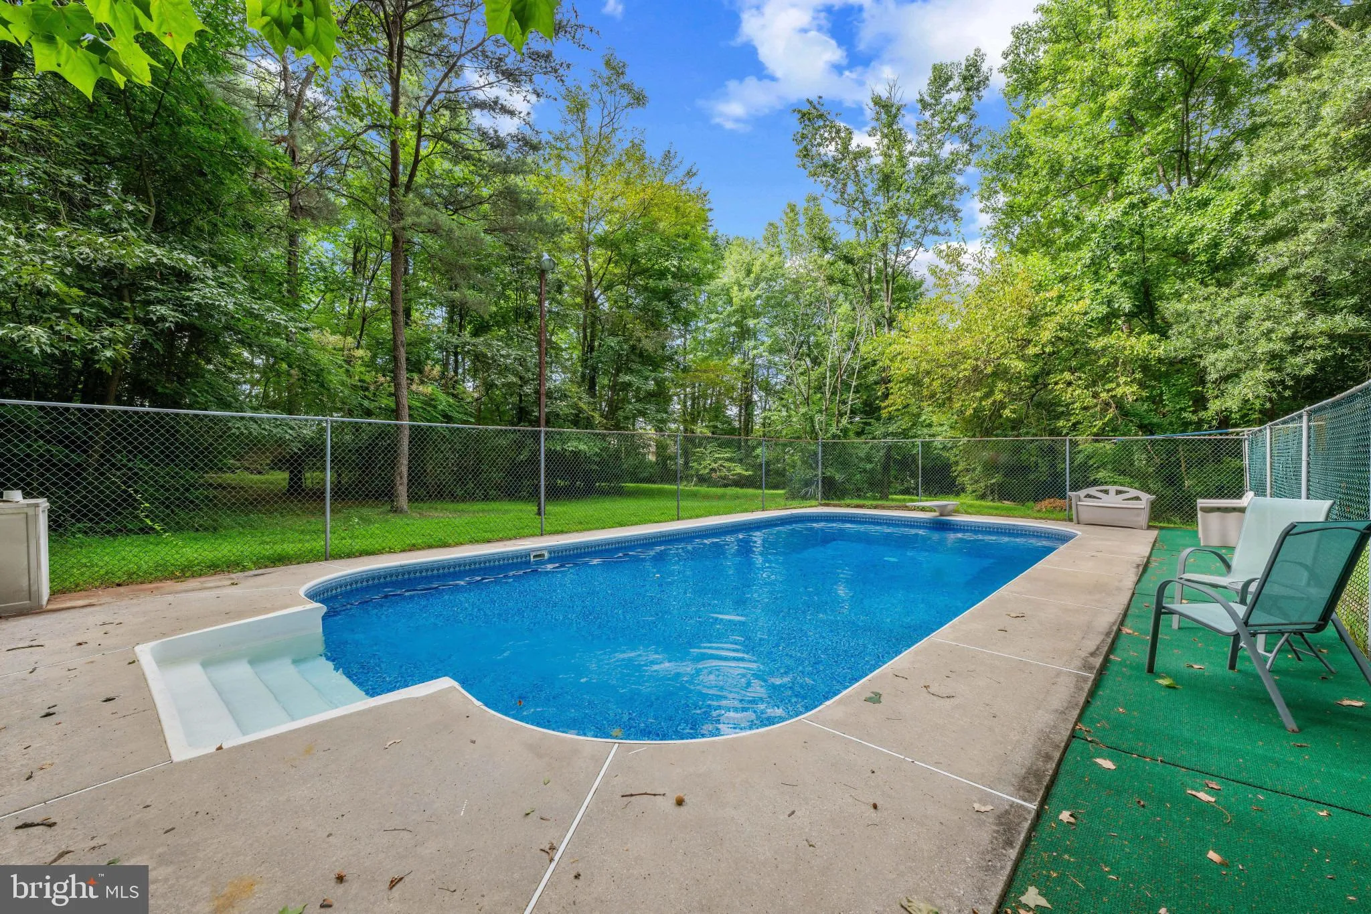
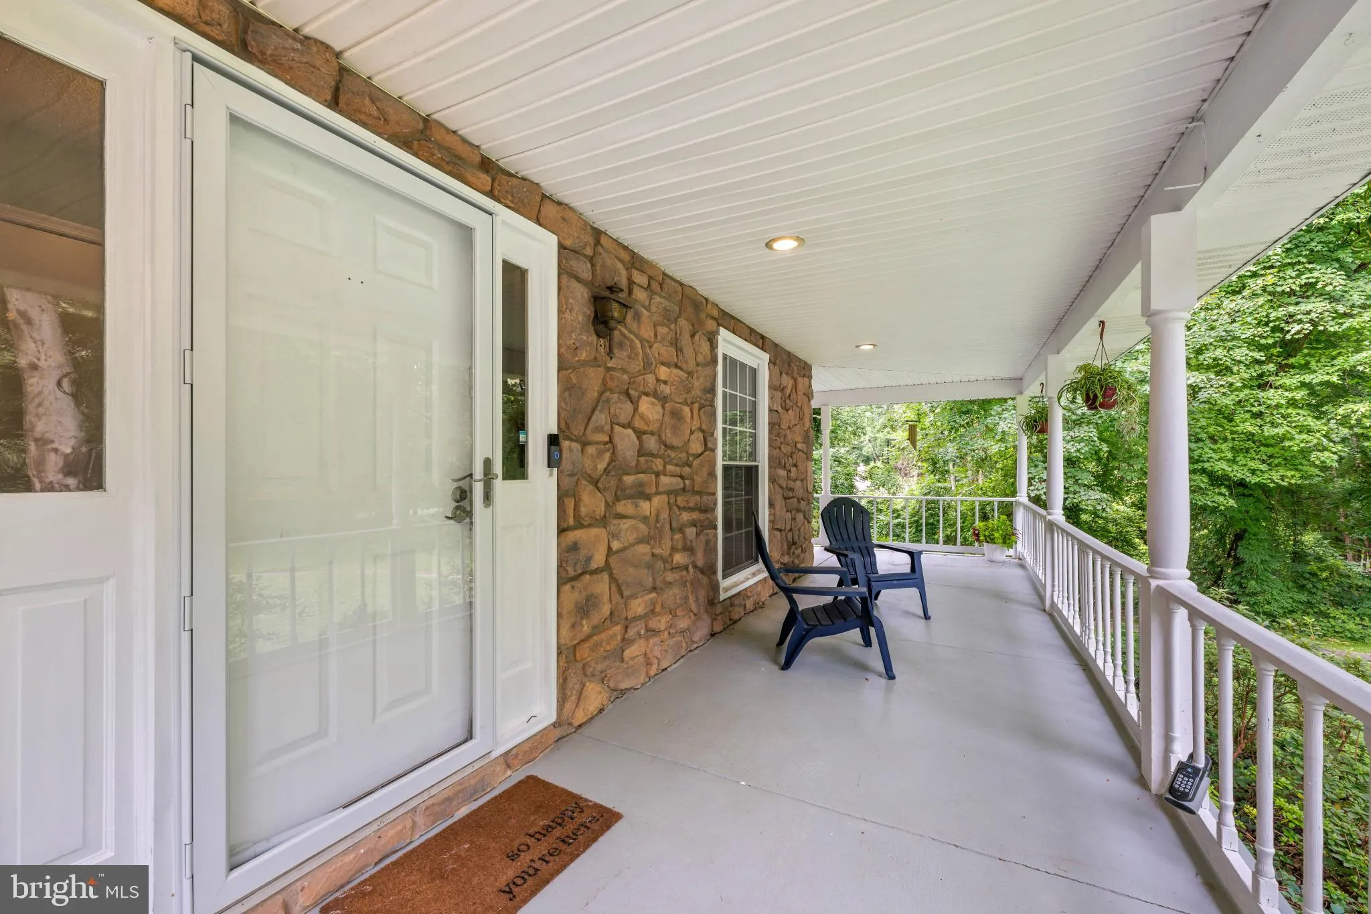
Unique property in south Laurel. Close to Bowie State University, where you can catch the Marc Rail, or a Metro bus that goes to New Carrollton Metro. Very private lot, located on Duckettown Rd., not in a subdivision. This 4 bedroom, 3.5 bath home is nestled on a 1.89 acre lot, with an in-ground pool, circular driveway, large 2 car garage and parking for about 6-8 cars. As you drive Duckettown Rd. from Laurel Bowie Rd., you will see $1, 000, 000+ homes, which makes this house a bargain at $750, 000! New roof with architectural shingles and 7 new skylights. The garage connects to the home through a breezeway and leads you to the sunken family room. The wood floors and wood paneling, surrounded by sliding glass doors that leads to 2 decks, cathedral ceilings, ceiling fans, huge skylights and a propane fireplace make this room standout. Plenty of sunlight in this room. All wood floors on the main level except ceramic tile in the kitchen. Nice sized eat-in kitchen with a breakfast bar, stainless steel appliances, newer cabinets and plenty of storage space. The kitchen connects to the living/room dining by a short hallway. Additionally there is a room to the right of the kitchen that can be an office or multipurpose room. Upstairs has all new LVP flooring in every room and the hallway, 3 bedrooms and a small room that can be used as a Zoom room or small office. The master bedroom has cathedral ceilings, 2 skylights, ceiling fan and a connecting master bathroom. The bathroom has a walk-in shower, soaking tub and heated flooring. 2 additional bedrooms and another full bathroom with a tub/shower. The lower level is a private in-law suite with a separate entrance. Full kitchen with cabinets, a stove and refrigerator, washer and dryer and a full bathroom with a walk-in shower. The home is surrounded by wood decks that are great for entertaining and relaxing. For added outdoor fun, enjoy the beautiful in ground pool in the back yard. 2 zone heating and AC. The back area is mostly woods, giving the property a private, country feel, away from the noise of the city. A few more repairs will be done by end of August. 2 new windows in the den as well as a new mini-split, the front sidewalk is being repaired.
 Features & Appliances
 Ask Agent A Question
 Address Map
 Neighborhood
 MLS Addon
 Additional Information
 Financial
Listing Information
Financial
Listing Information
 Rob Spicer Broker, GRI
Spicer Real Estate
Rob Spicer Broker, GRI
Spicer Real Estate
7201 Wisconsin Avenue
 RobSpicer@SpicerRealEstate.com
 2403881030
 2403881030
 7201 Wisconsin Avenue


