
 Share
Share
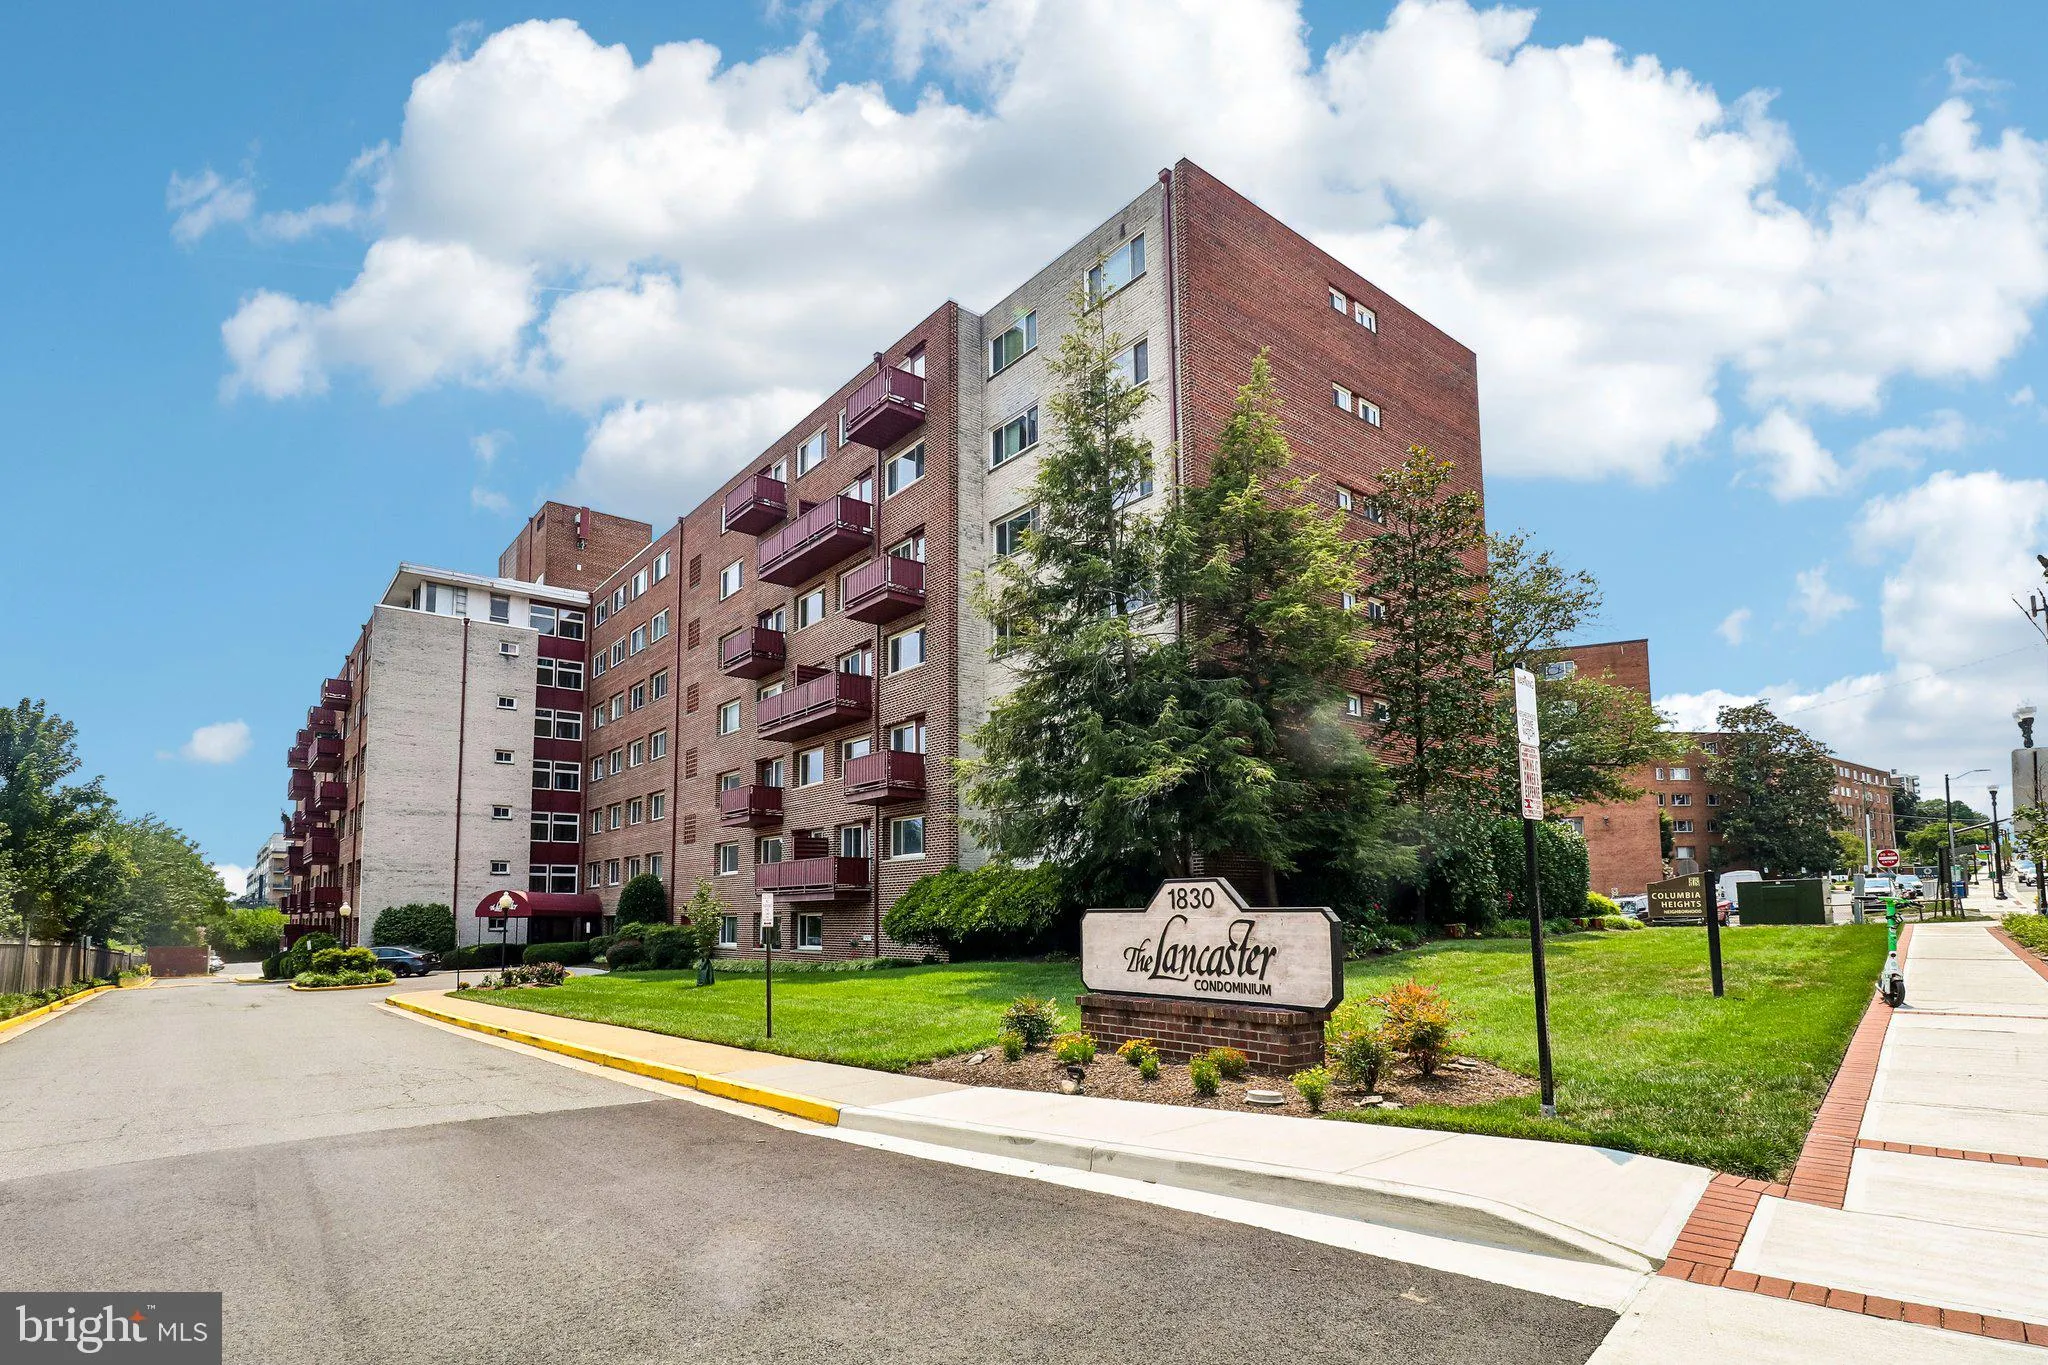
 1830 COLUMBIA PIKE, Arlington, VA 22204
 1,055 Sqft SQFT
 2
2
 1
1
 Basic Details
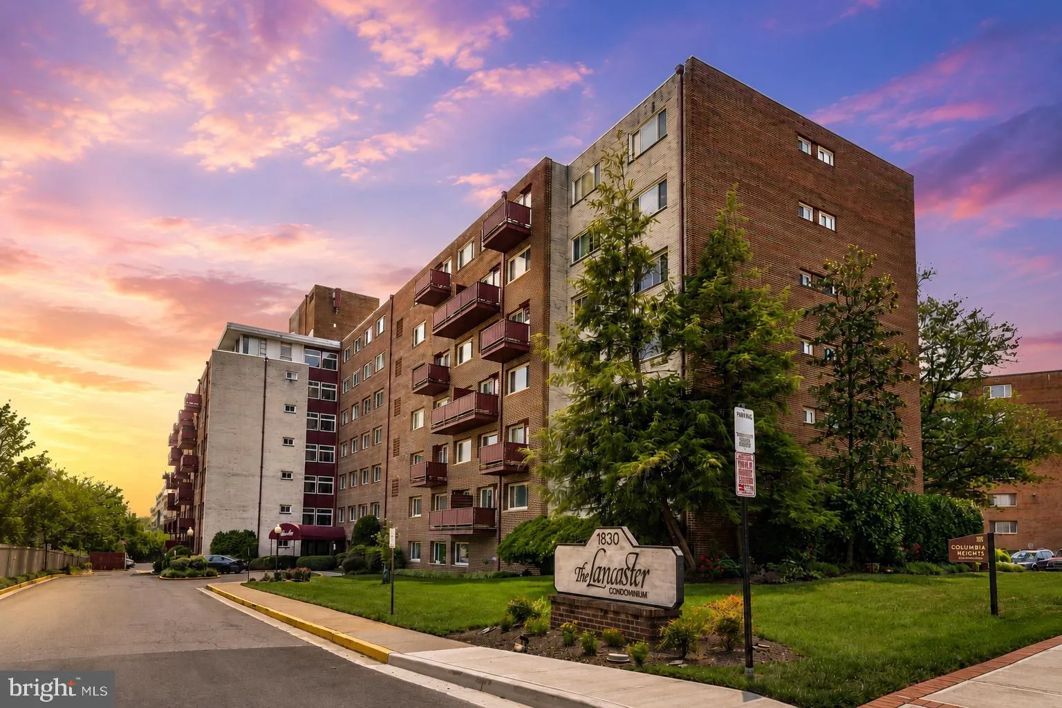
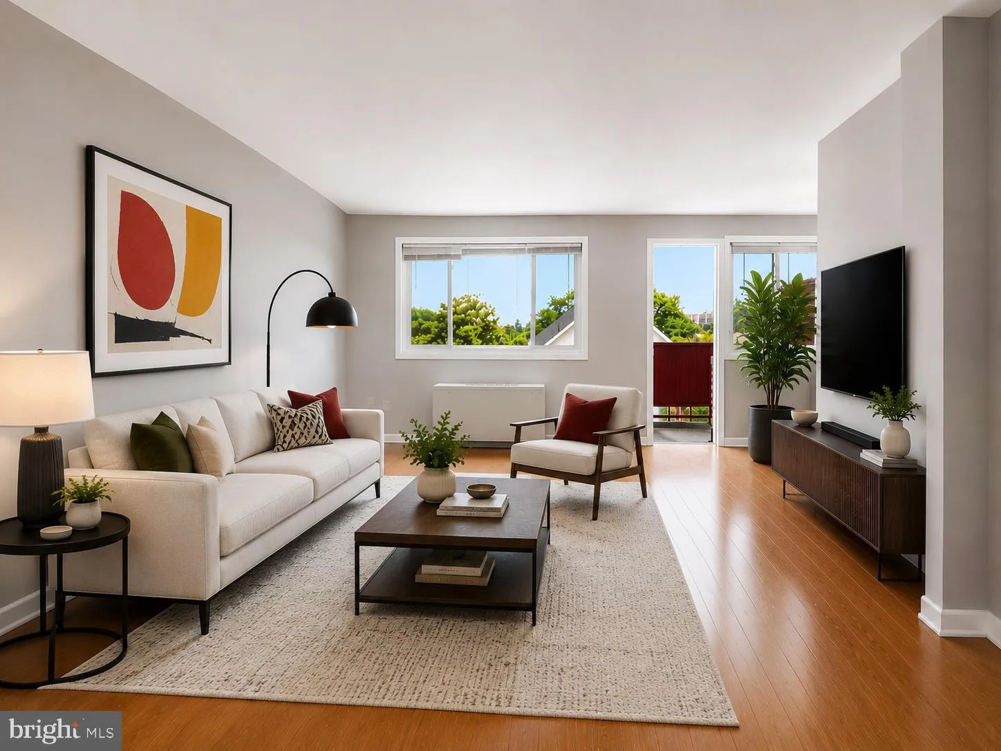
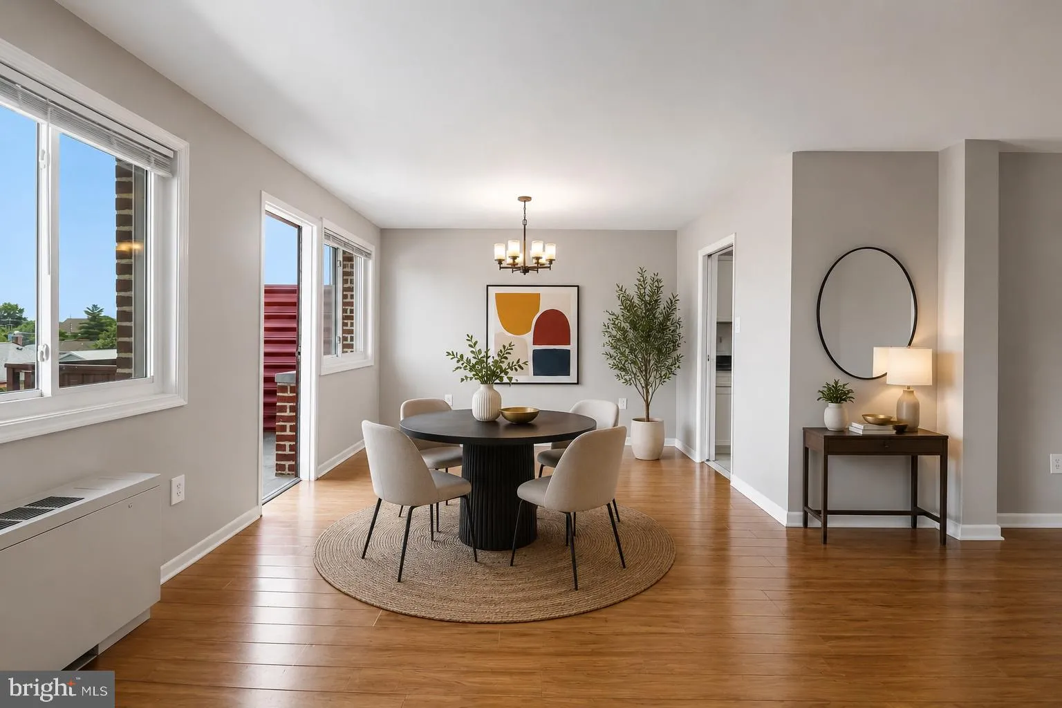
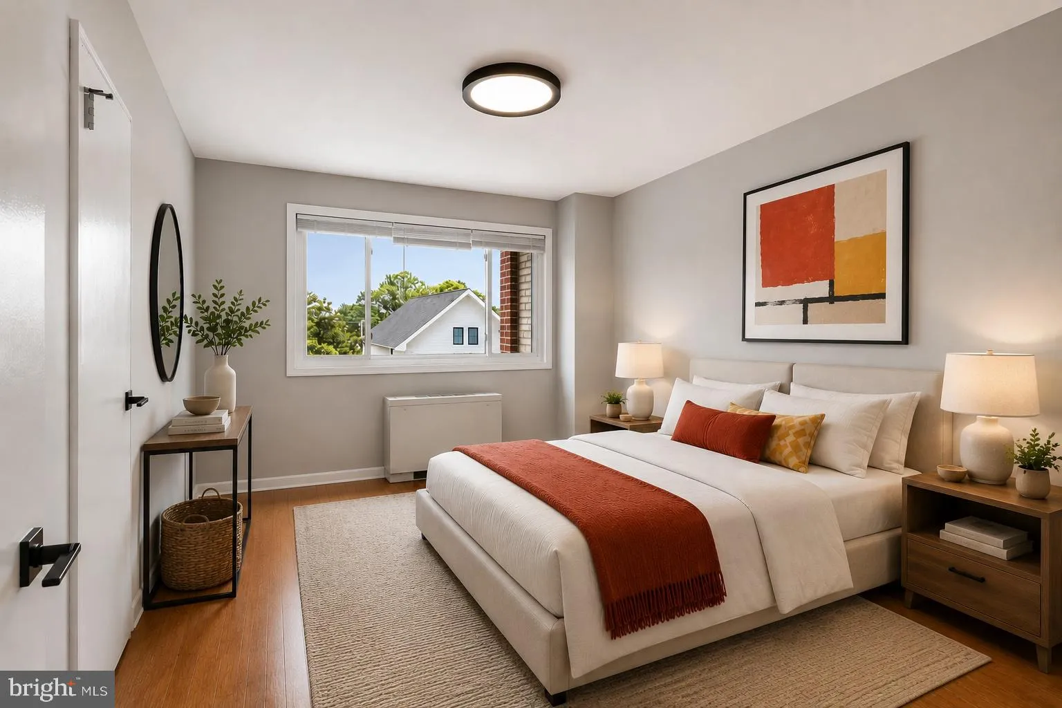
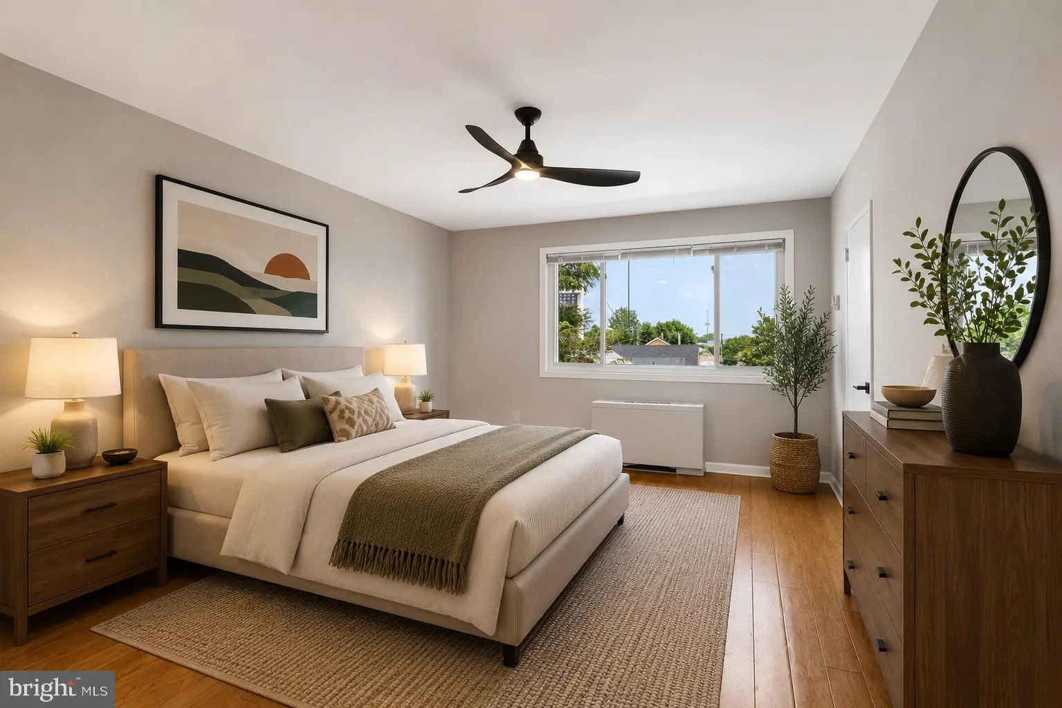
New price! Get it while you can. ***Open Sat 9/19 from 2:00-4:00pm*** Move right into this beautifully refreshed condo at The Lancaster, freshly painted and truly turnkey! Eastern exposure floods the space with soft morning light, making every day start on a bright note. Step onto your private balcony for a quiet co...
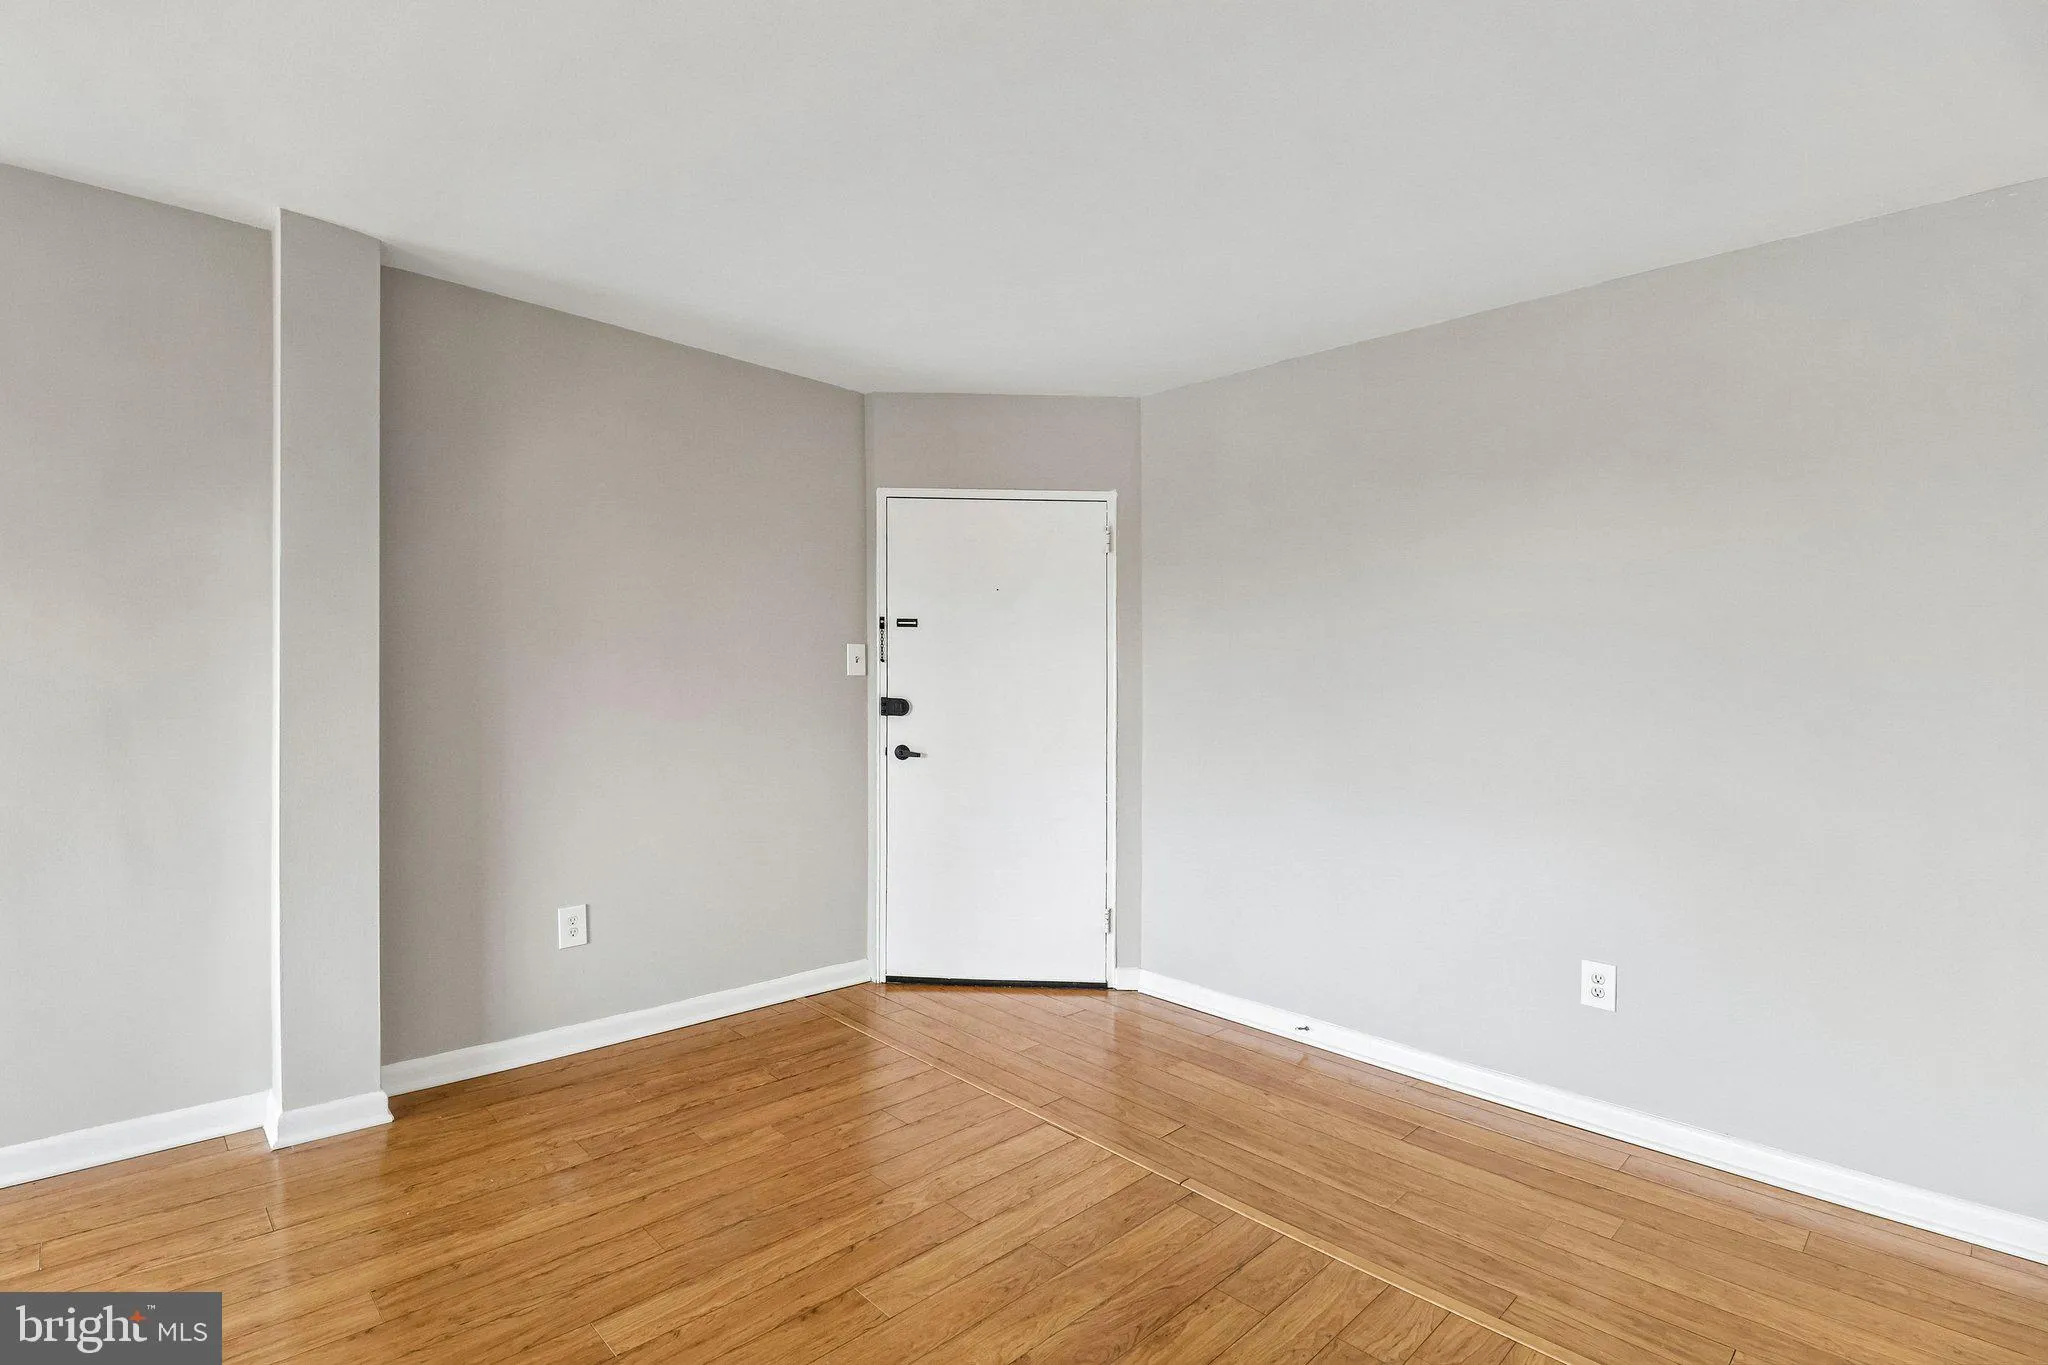
New price! Get it while you can. ***Open Sat 9/19 from 2:00-4:00pm*** Move right into this beautifully refreshed condo at The Lancaster, freshly painted and truly turnkey! Eastern exposure floods the space with soft morning light, making every day start on a bright note. Step onto your private balcony for a quiet coffee, an evening unwind, or open views that just make you want to linger. Inside, the layout flows easily between living and dining areas, with generous closet space and thoughtful updates throughout. It’s the kind of home that feels move-in ready the moment you walk in — easy, comfortable, and simple to settle into. The Lancaster is a rare find for the value it offers: a community pool, secure building entry, on-site management, common laundry, bike storage, and ample parking. And here’s the best part — the condo fee wraps in all utilities, gas, electric, water, heat, and air, for wonderfully predictable living! Set right on Columbia Pike, you’re moments from the Pentagon, Pentagon City, Amazon HQ2, D.C., Reagan National, and I-395, with shops, dining, parks, and bus lines just outside your door. This one won’t last.
 Features & Appliances
 Ask Agent A Question
 Address Map
 Neighborhood
 MLS Addon
 Additional Information
 Financial
Listing Information
Financial
Listing Information
 Rob Spicer Broker, GRI
Spicer Real Estate
Rob Spicer Broker, GRI
Spicer Real Estate
7201 Wisconsin Avenue
 RobSpicer@SpicerRealEstate.com
 2403881030
 2403881030
 7201 Wisconsin Avenue


