
 Share
Share
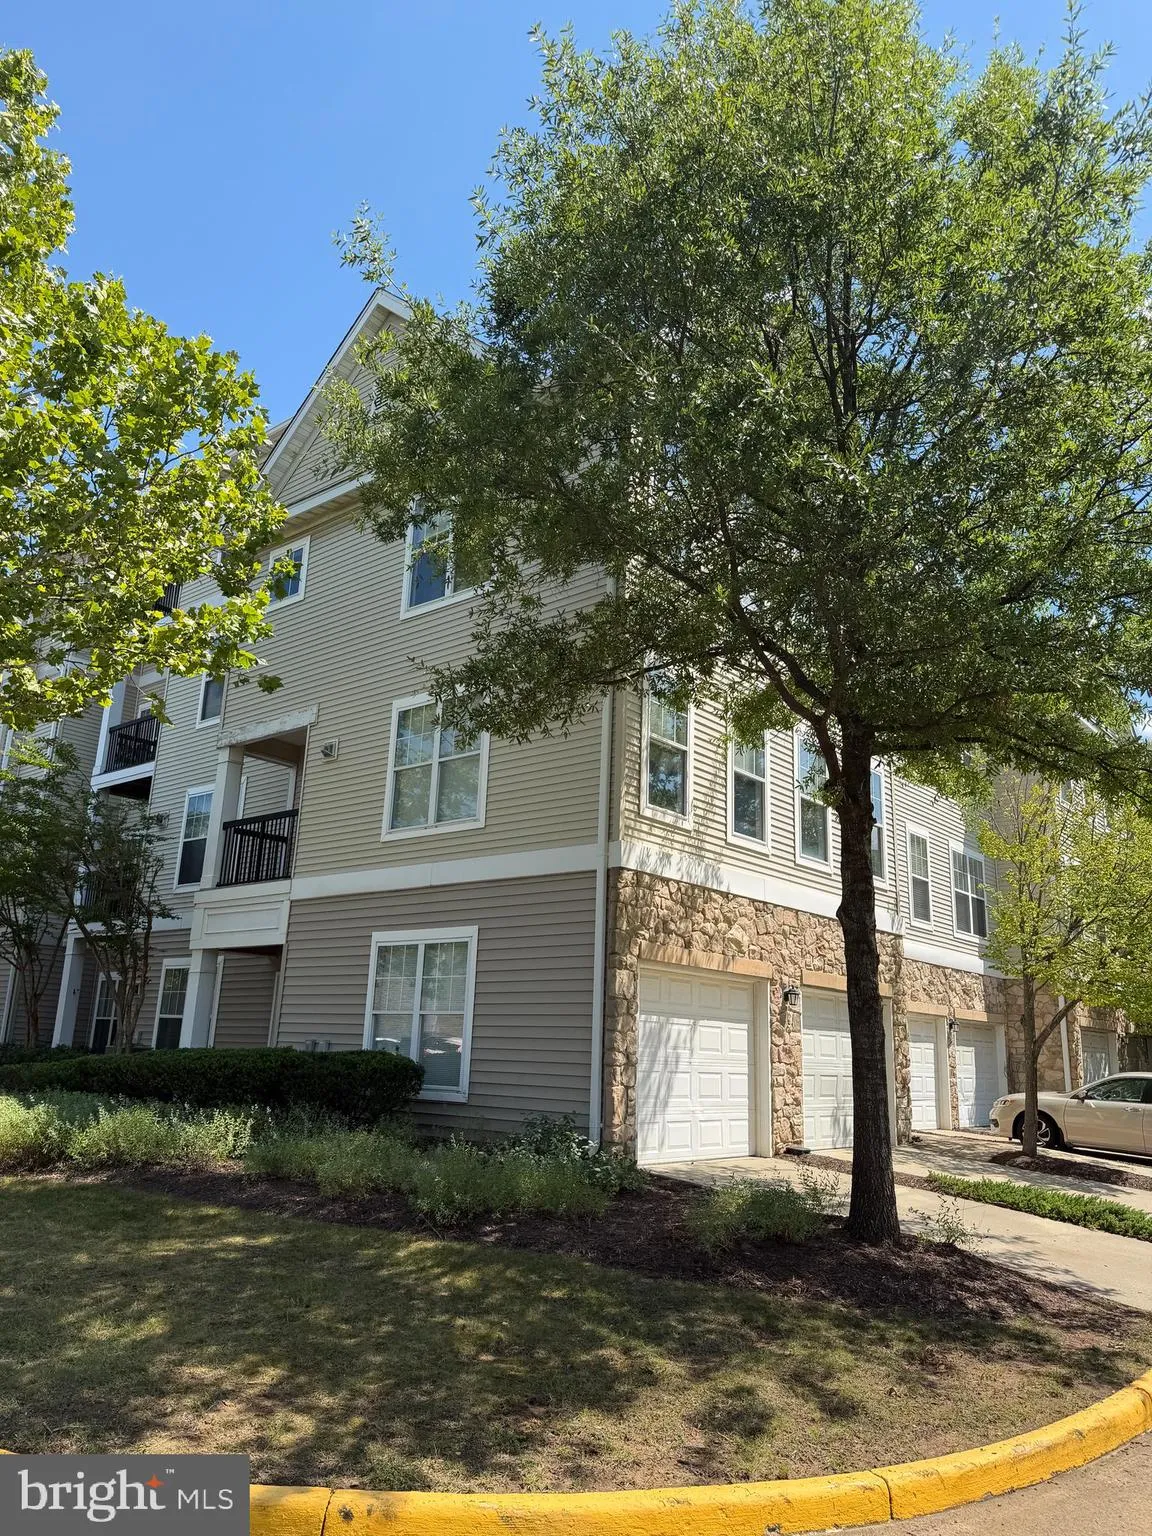
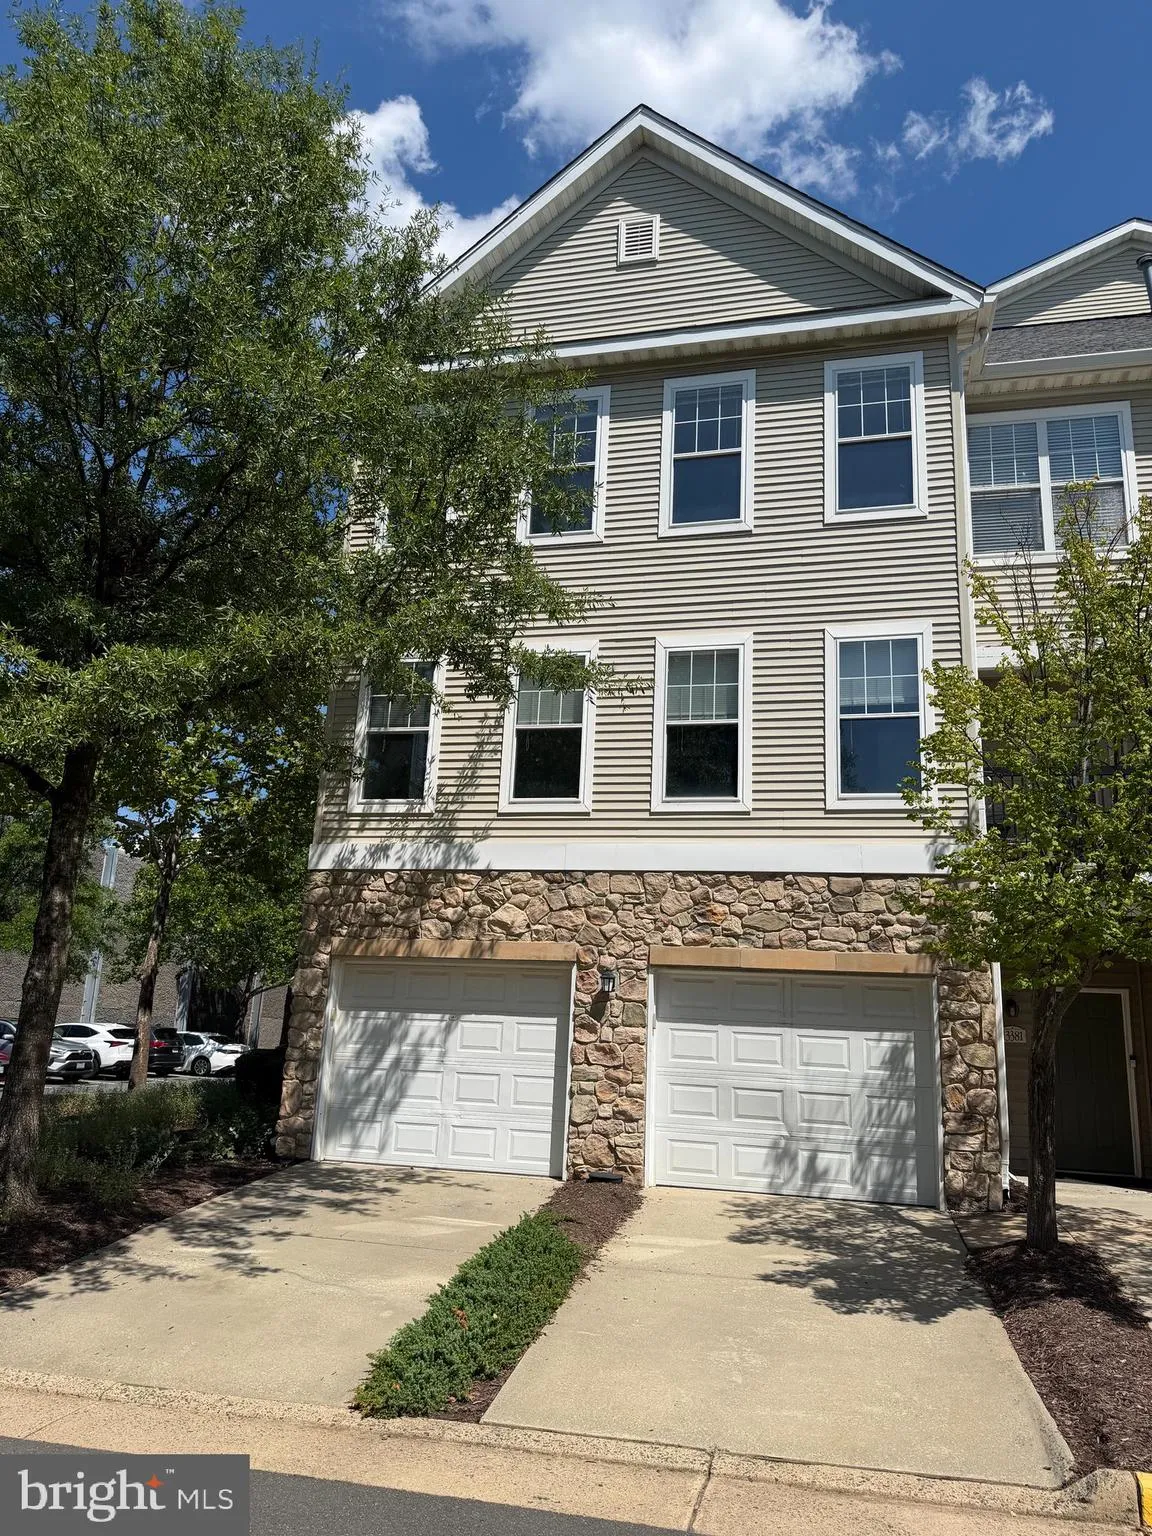
 13379 CONNOR DRIVE, Centreville, VA 20120
 1,274 Sqft SQFT
 2
2
 2
2
 Basic Details
TOWNHOME-STYLE CONDOMINIUM in gated community, with NO UNIT ABOVE OR BELOW. Exceptional privacy and SPACIOUS FEEL with the convenience of MAINTENANCE-FREE CONDO LIVING. ATTACHED GARAGE with PRIVATE DRIVEWAY. FRESHLY PAINTED throughout, this bright END UNIT features extra side windows that fill the main floor and ups...
TOWNHOME-STYLE CONDOMINIUM in gated community, with NO UNIT ABOVE OR BELOW. Exceptional privacy and SPACIOUS FEEL with the convenience of MAINTENANCE-FREE CONDO LIVING. ATTACHED GARAGE with PRIVATE DRIVEWAY. FRESHLY PAINTED throughout, this bright END UNIT features extra side windows that fill the main floor and upstairs bedrooms with natural light. The inviting OPEN-CONCEPT LIVING AND DINING AREAS provide an easy flow for everyday living and entertaining, with a cozy FIREPLACE creating a warm focal point. GENEROUSLY SIZED BEDROOMS offer comfortable private retreats, while the thoughtful updates throughout make this home truly MOVE-IN READY. You’ll love both of the fully REMODELED BATHROOMS. In the sought-after STONEGATE AT FAIRCREST community, residents enjoy an array of amenities including a POOL, CLUBHOUSE, FITNESS CENTER, TENNIS and WALKING TRAILS. Ideally situated near SHOPPING, DINING and MAJOR COMMUTER ROUTES. A truly special offering that combines SPACE, PRIVACY, STYLE AND CONVENIENCE.
 Features & Appliances
 Ask Agent A Question
 Address Map
 Neighborhood
 MLS Addon
 Additional Information
 Financial
Listing Information
Financial
Listing Information
 Rob Spicer Broker, GRI
Spicer Real Estate
Rob Spicer Broker, GRI
Spicer Real Estate
7201 Wisconsin Avenue
 RobSpicer@SpicerRealEstate.com
 2403881030
 2403881030
 7201 Wisconsin Avenue


