
 Share
Share


 3927 FAIR RIDGE DRIVE, Fairfax, VA 22033
 1,301 Sqft SQFT
 2
2
 2
2
 Basic Details
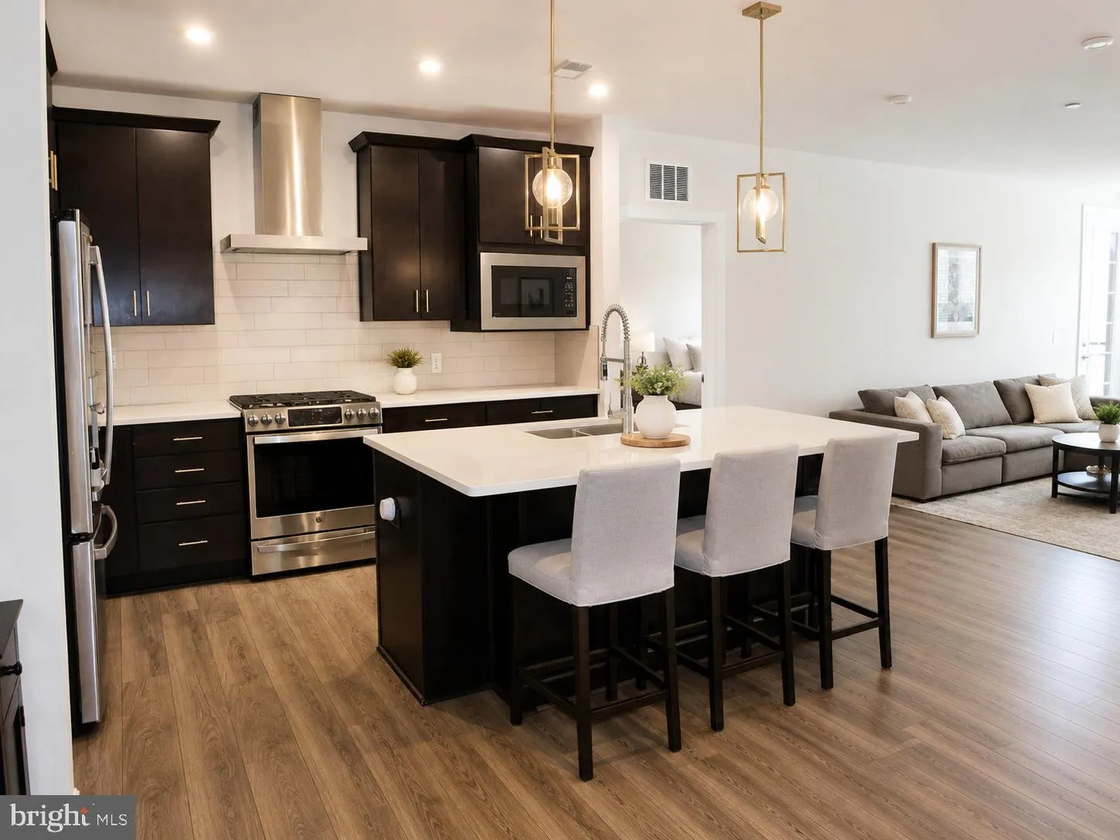
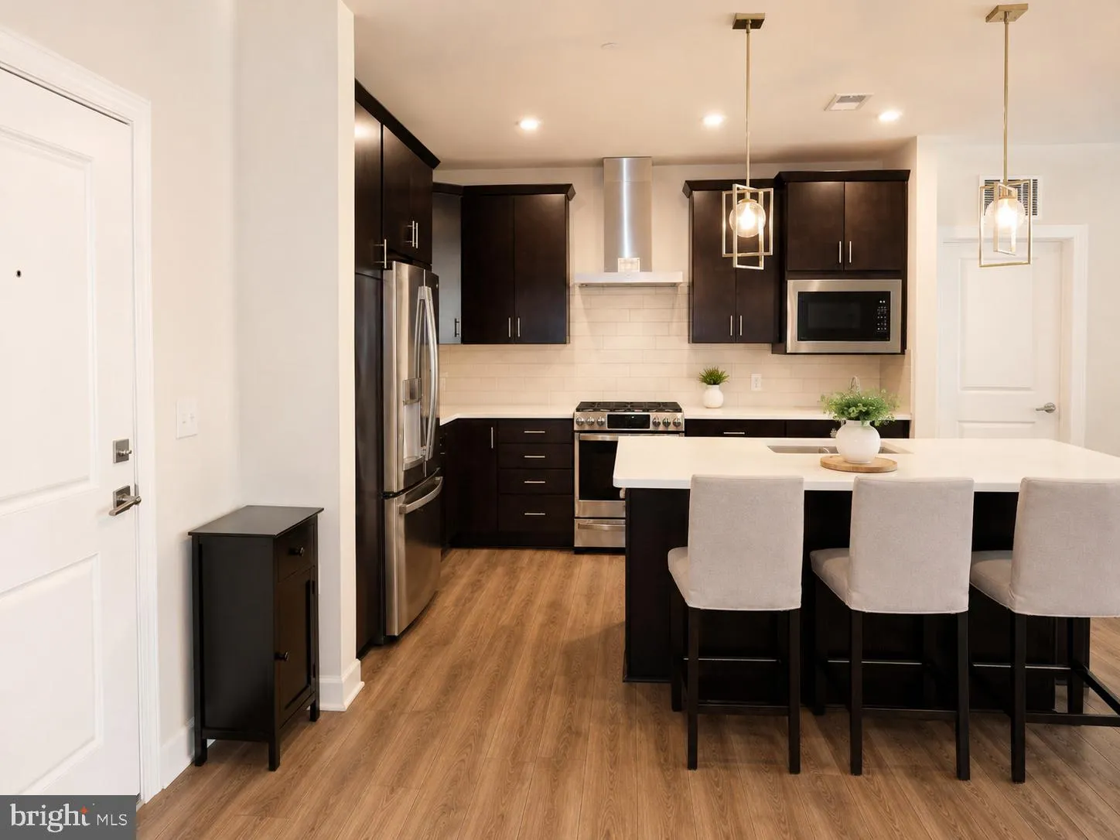
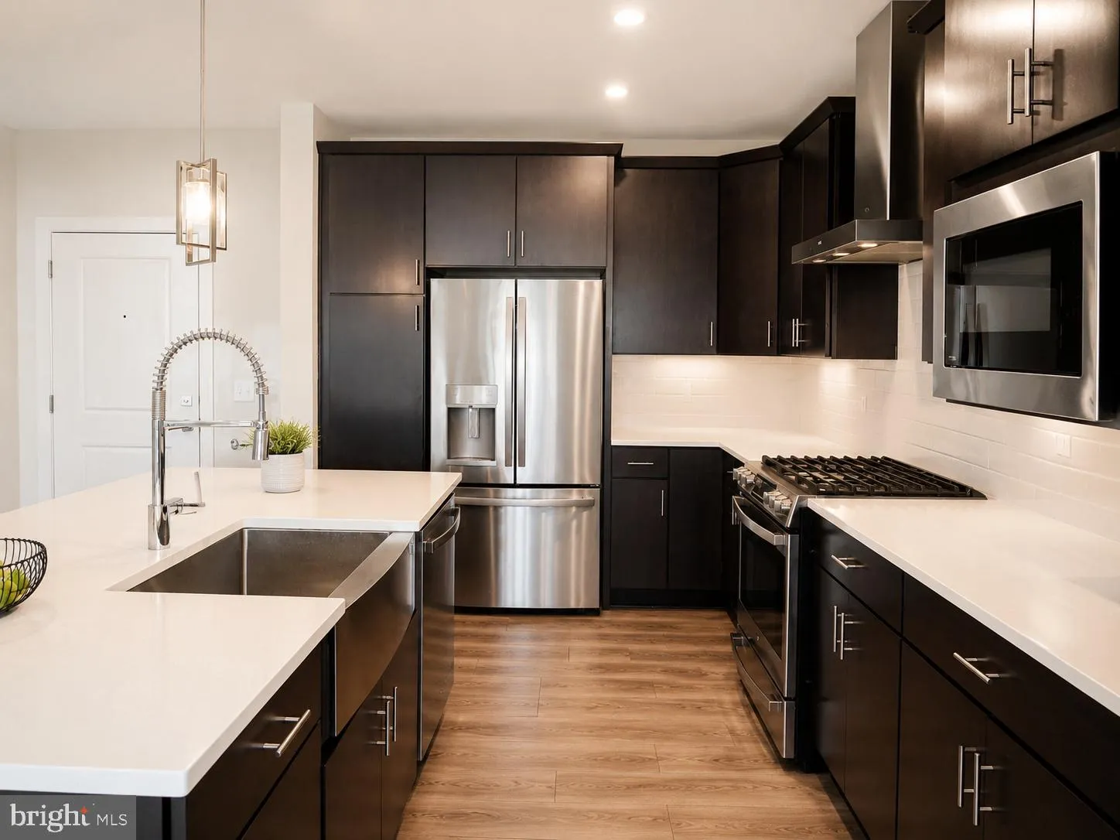
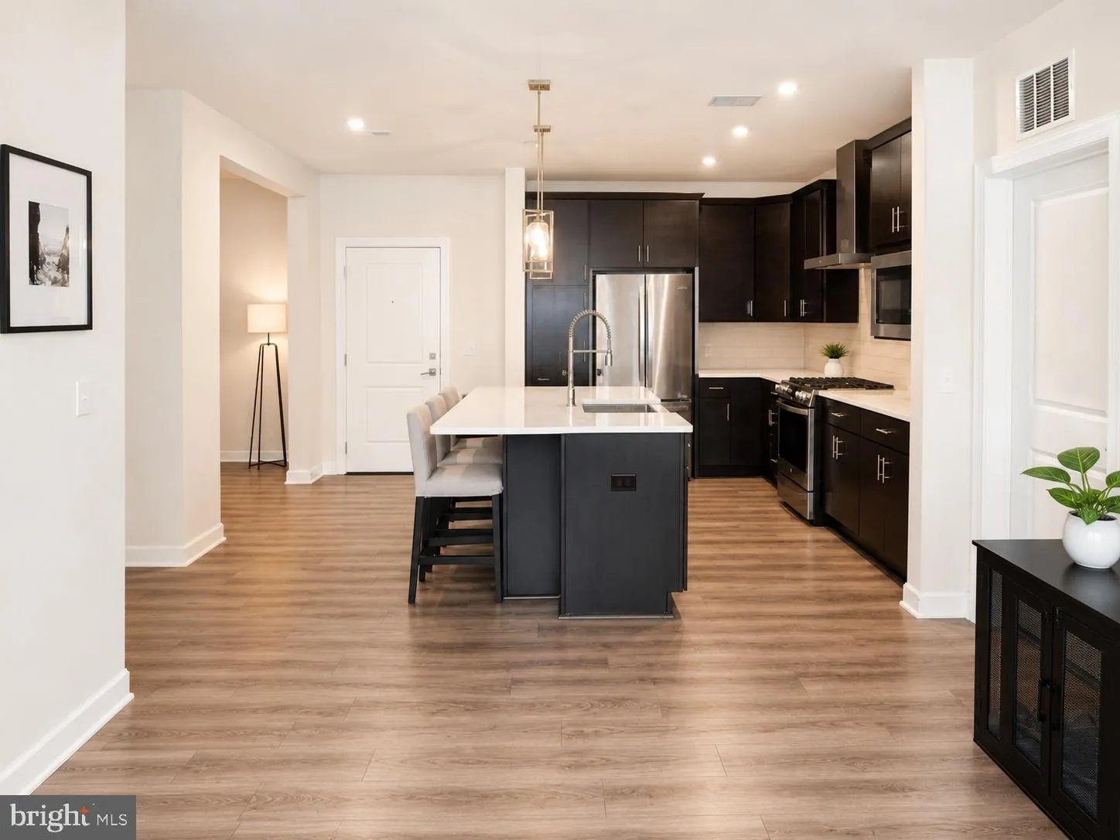
Welcome to Pender Oaks—where comfortable and convenient living come together in the heart of Fairfax. This beautifully maintained 2-bedroom, 2-bath condo offers 1, 301 square feet of bright, single-level living with an open floor plan, luxury vinyl plank flooring, and a private balcony perfect for relaxing or enjo...
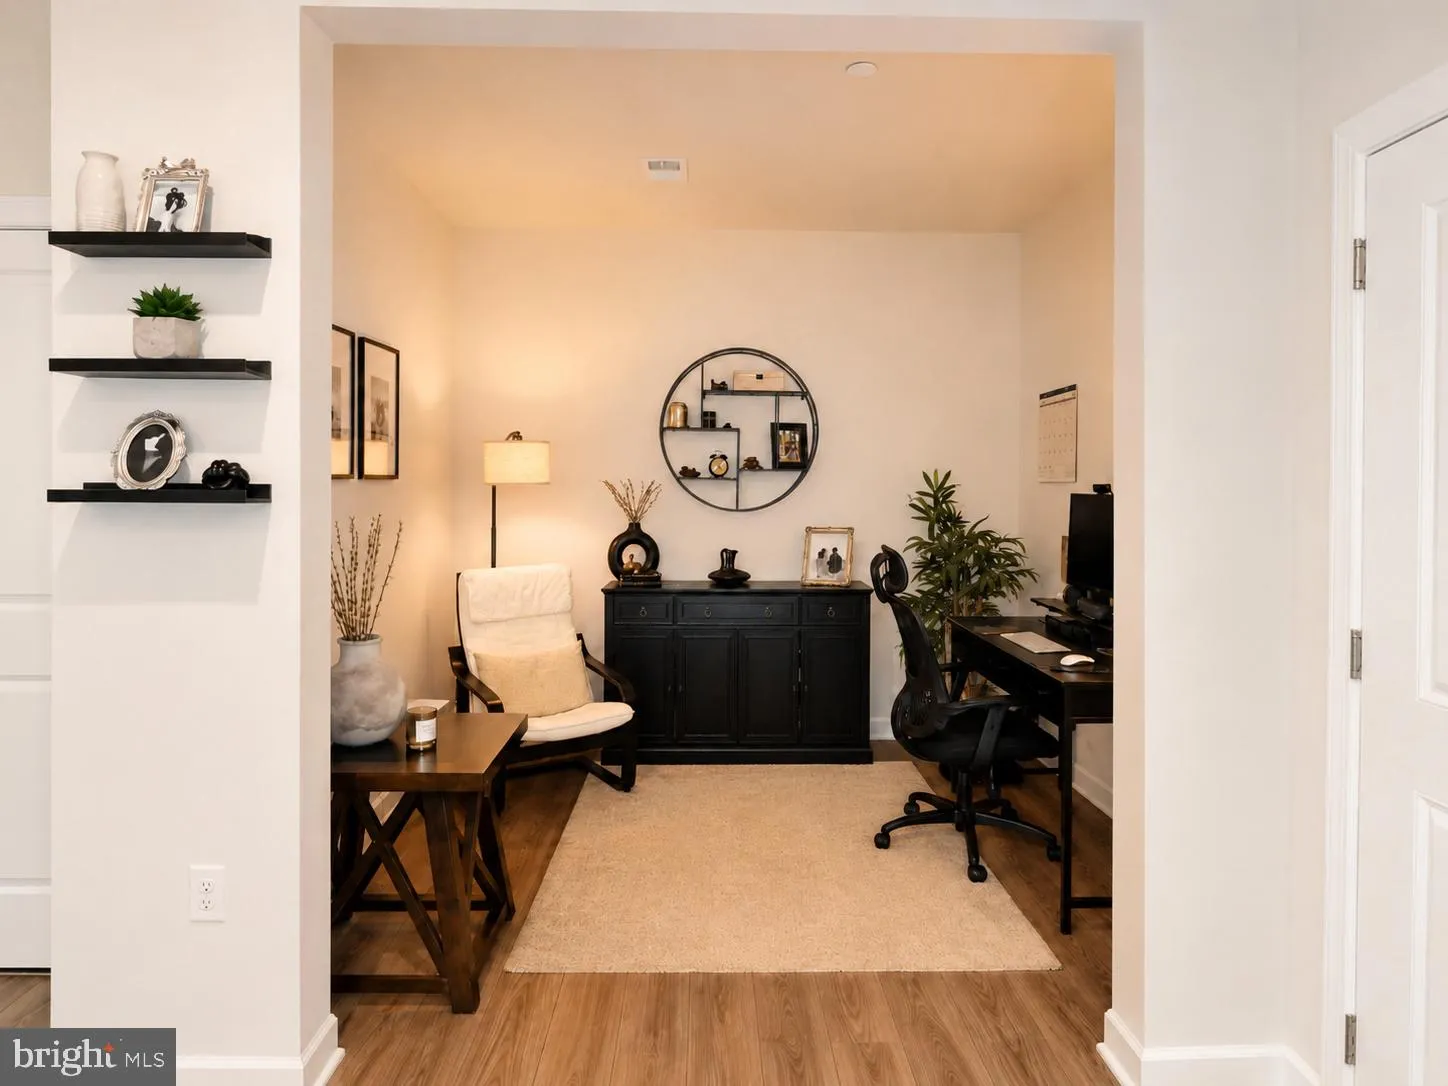
Welcome to Pender Oaks—where comfortable and convenient living come together in the heart of Fairfax. This beautifully maintained 2-bedroom, 2-bath condo offers 1, 301 square feet of bright, single-level living with an open floor plan, luxury vinyl plank flooring, and a private balcony perfect for relaxing or enjoying your morning coffee. The stylish kitchen features quartz countertops, 42-inch cabinetry, and stainless-steel appliances. The spacious primary suite includes a walk-in closet and private bath with quartz counters and a large walk-in shower. Just off the kitchen, a versatile bonus room can serve as a home office, reading room, workout space, or whatever best suits the next owner’s lifestyle. An in-unit washer and dryer, reserved underground garage space #33, and storage space #31 add even more convenience. Residents enjoy access to a community pool, tot lot, conference room, landscaped common areas, and an on-site pet-cleaning station. Harris Teeter, Corner Bakery, Bruster’s, Virginia ABC, a barber shop, and a nail salon are all located within the community. The condo fee includes water, sewer, and trash. The property is currently leased and tenant-occupied through the end of August.
 Features & Appliances
 Ask Agent A Question
 Address Map
 MLS Addon
 Additional Information
 Financial
Listing Information
Financial
Listing Information
 Rob Spicer Broker, GRI
Spicer Real Estate
Rob Spicer Broker, GRI
Spicer Real Estate
7201 Wisconsin Avenue
 RobSpicer@SpicerRealEstate.com
 2403881030
 2403881030
 7201 Wisconsin Avenue


