
 Share
Share
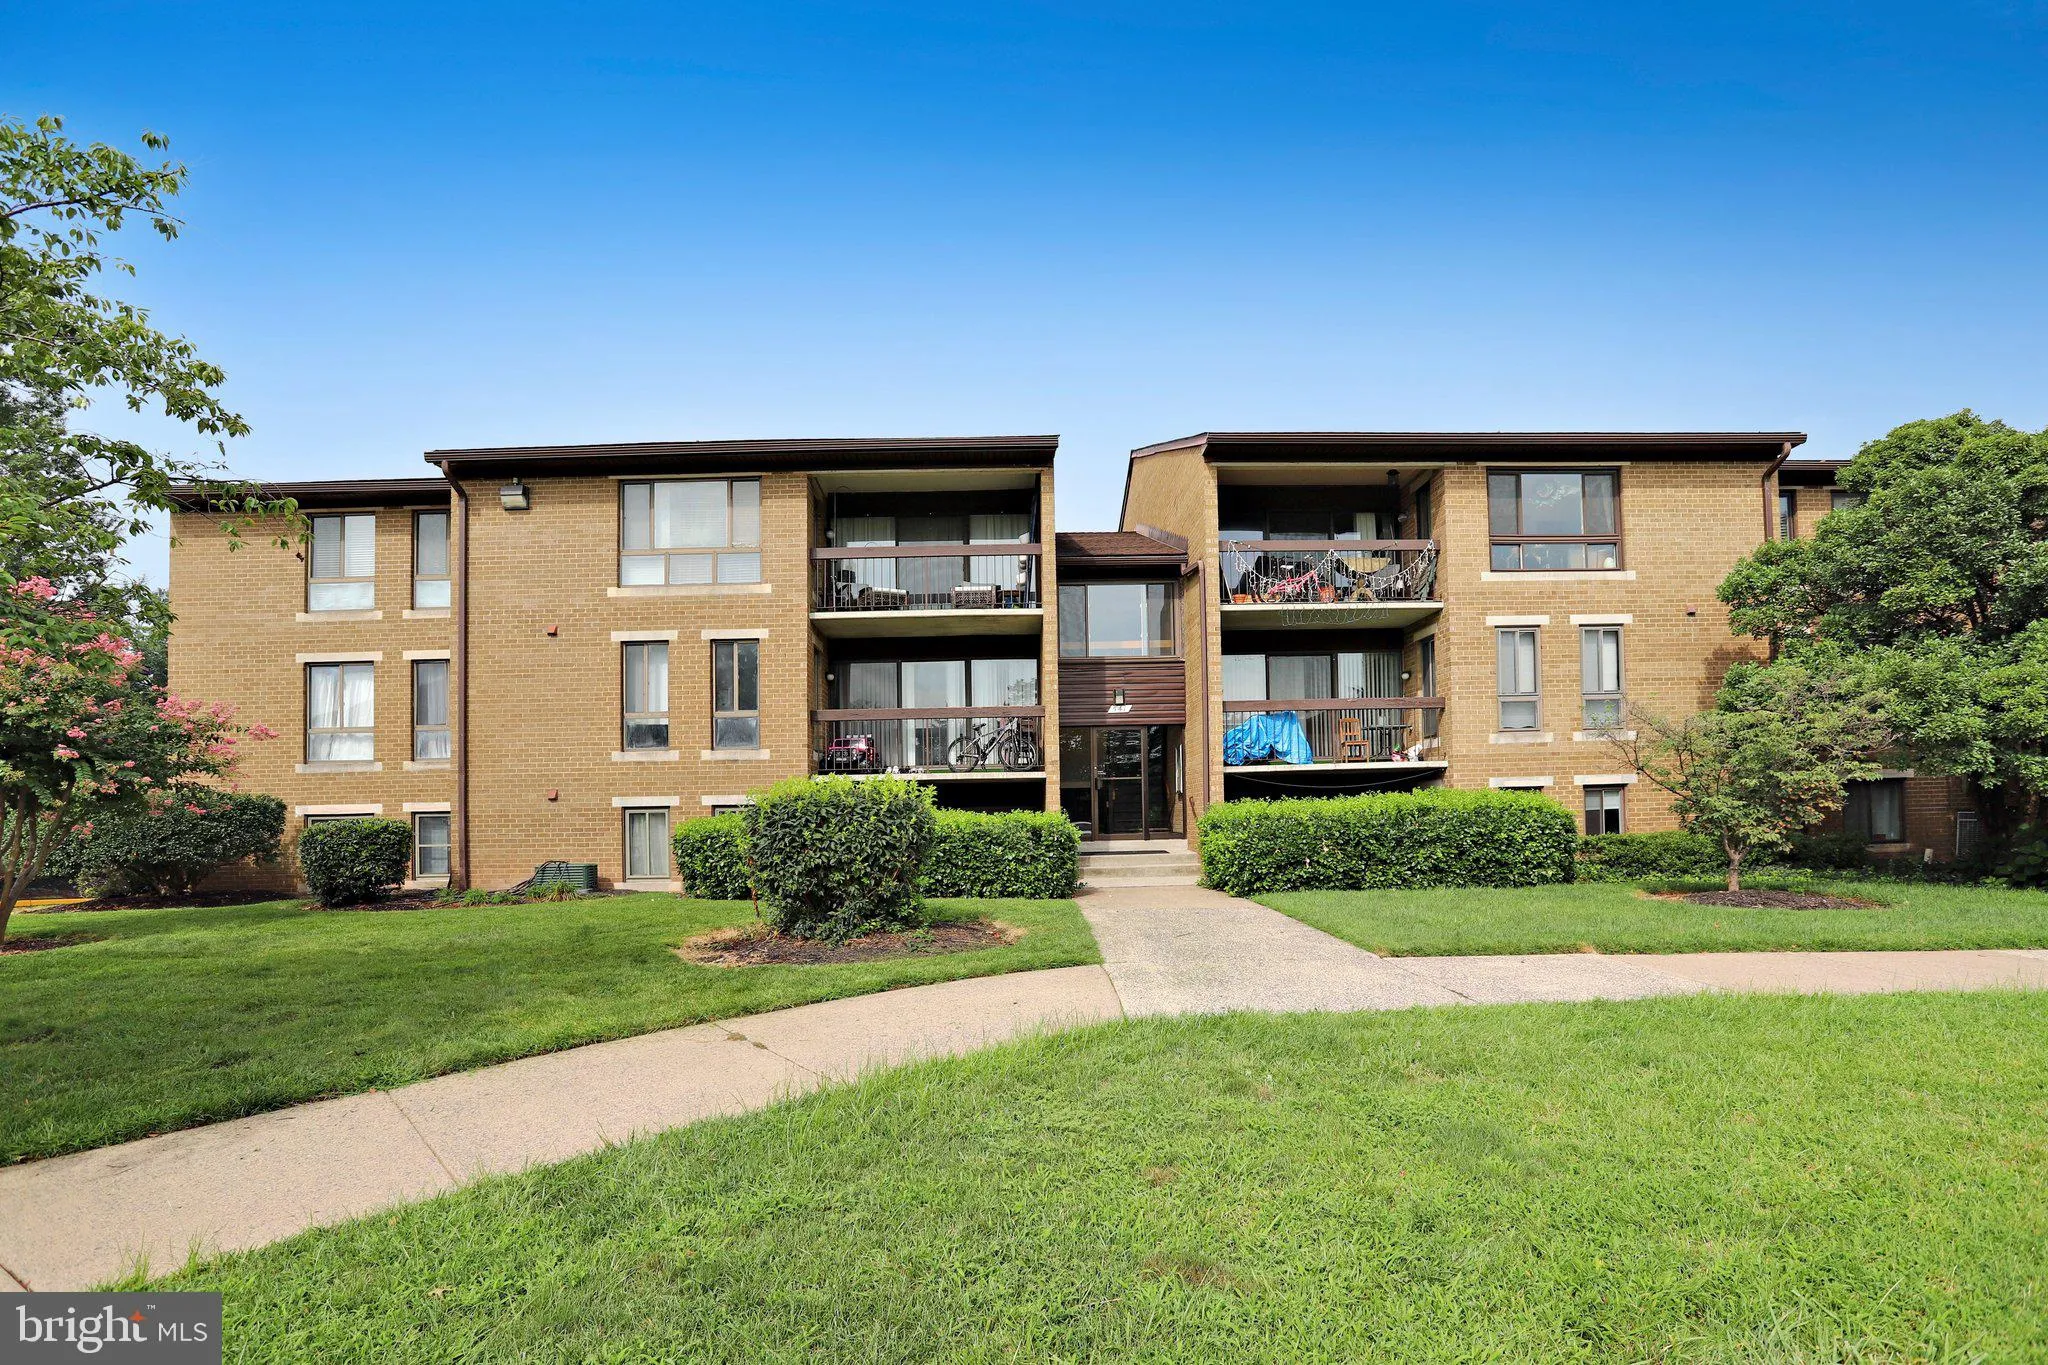
 541 FLORIDA AVENUE, Herndon, VA 20170
 1,351 Sqft SQFT
 2
2
 2
2
 Basic Details
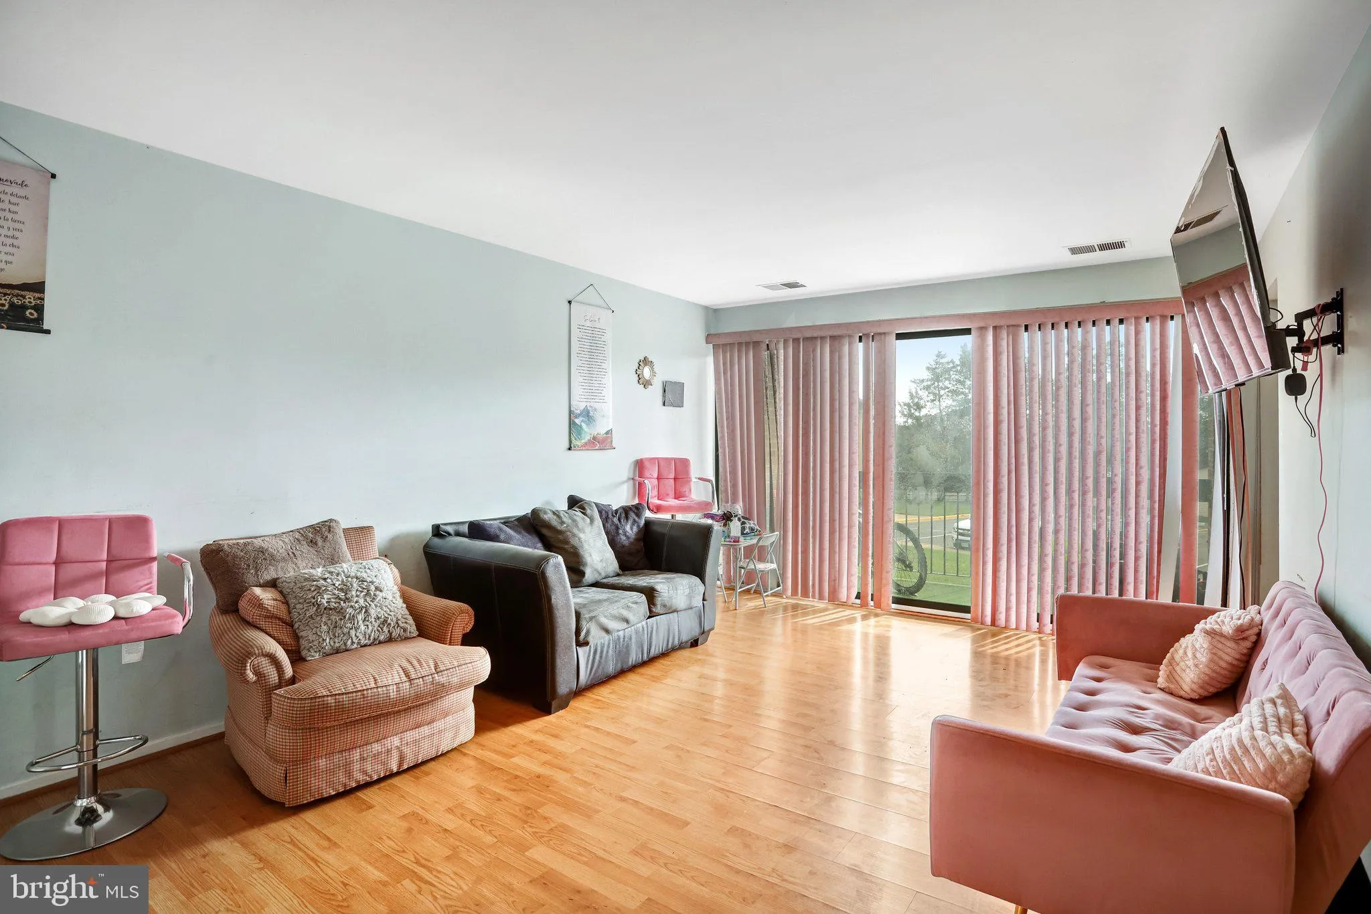
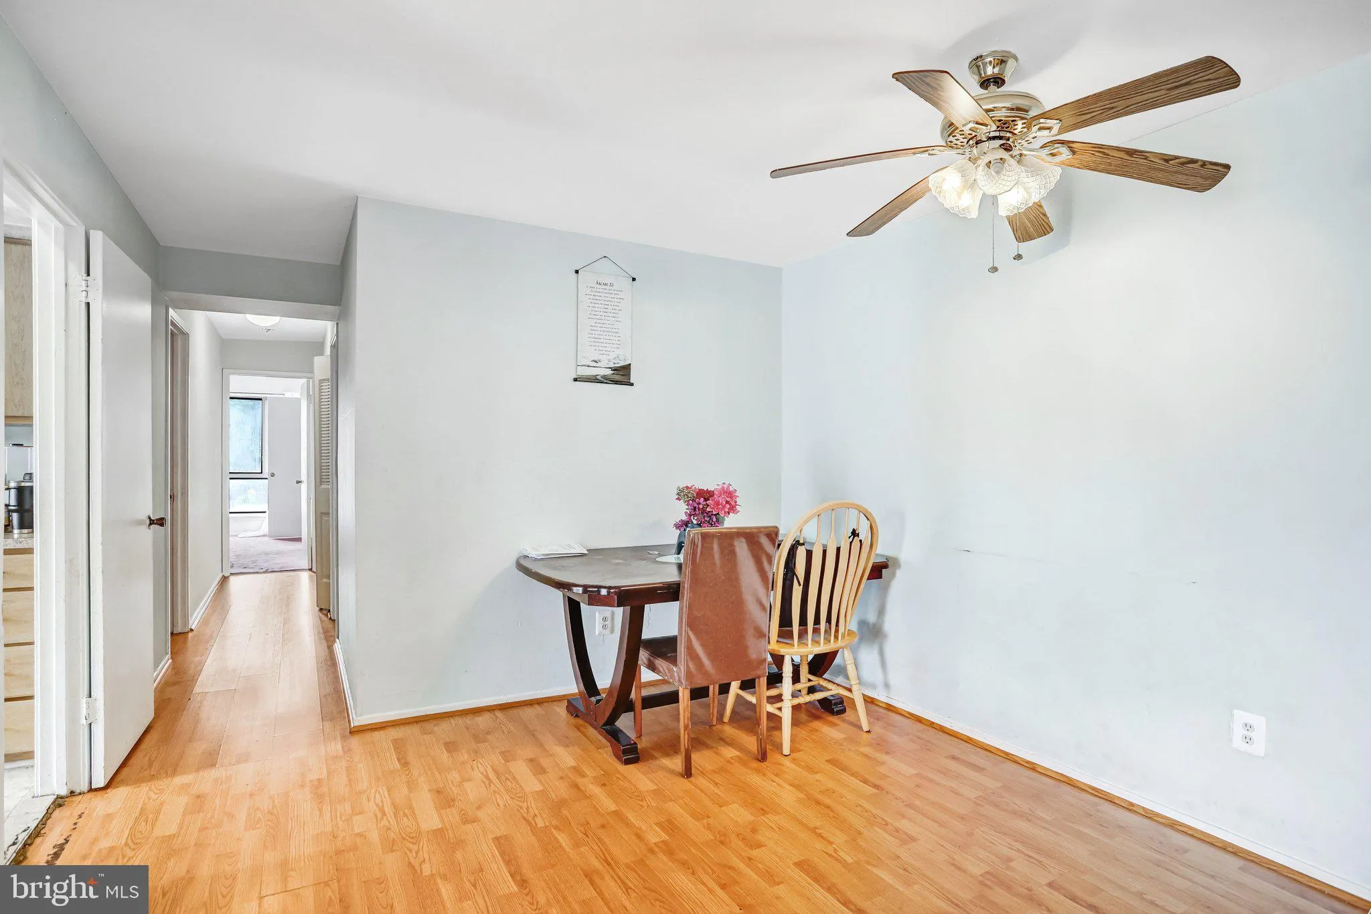
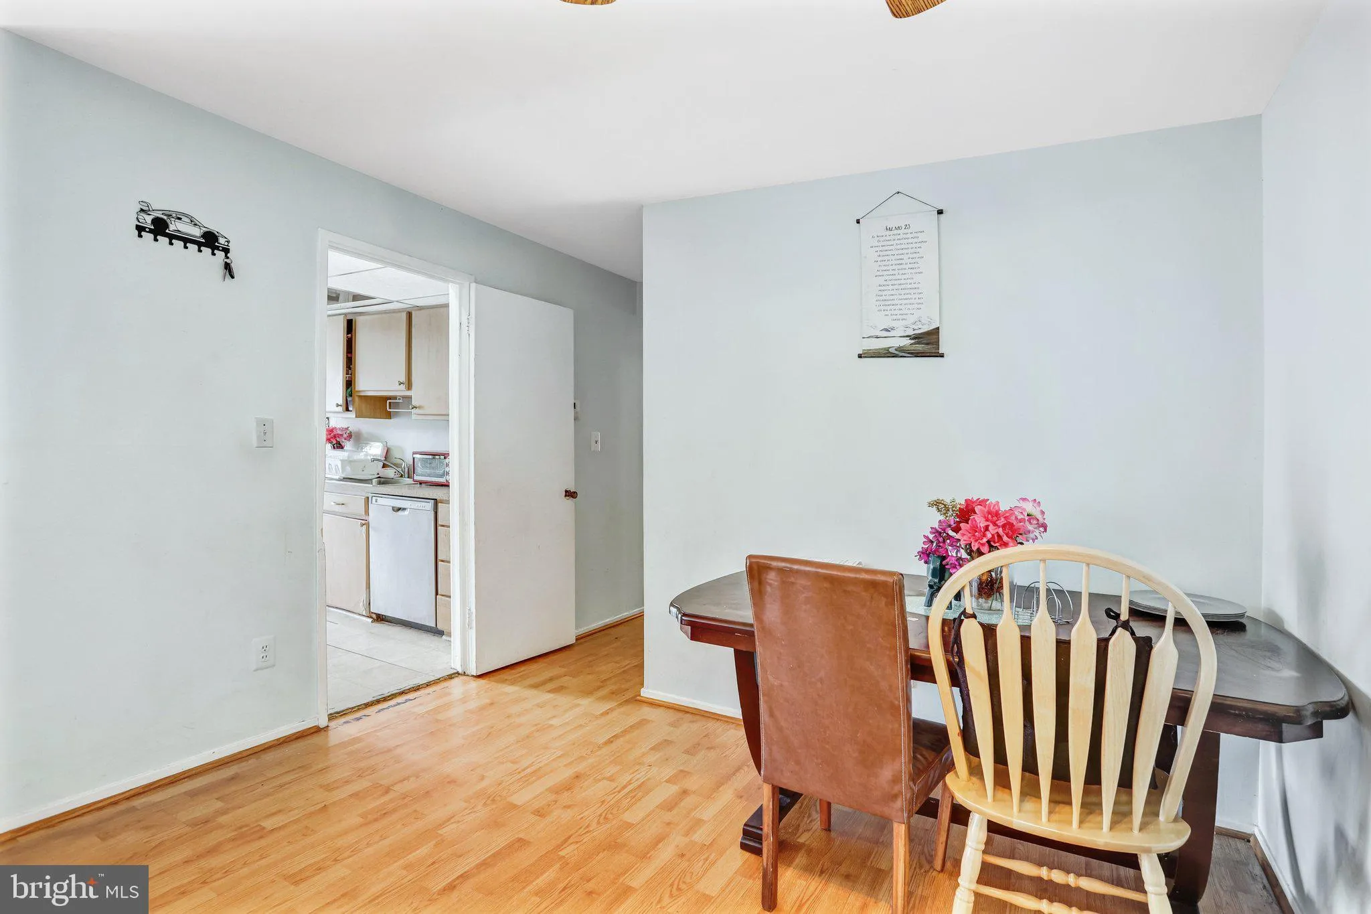
Welcome home to Jefferson Mews! This condo offers a fantastic opportunity for investors or buyers looking to personalize a home, all within a convenient commuter-friendly location. Step inside to a flexible living and dining area with hardwood floors throughout. The kitchen offers ample cabinet space and a sunny bre...
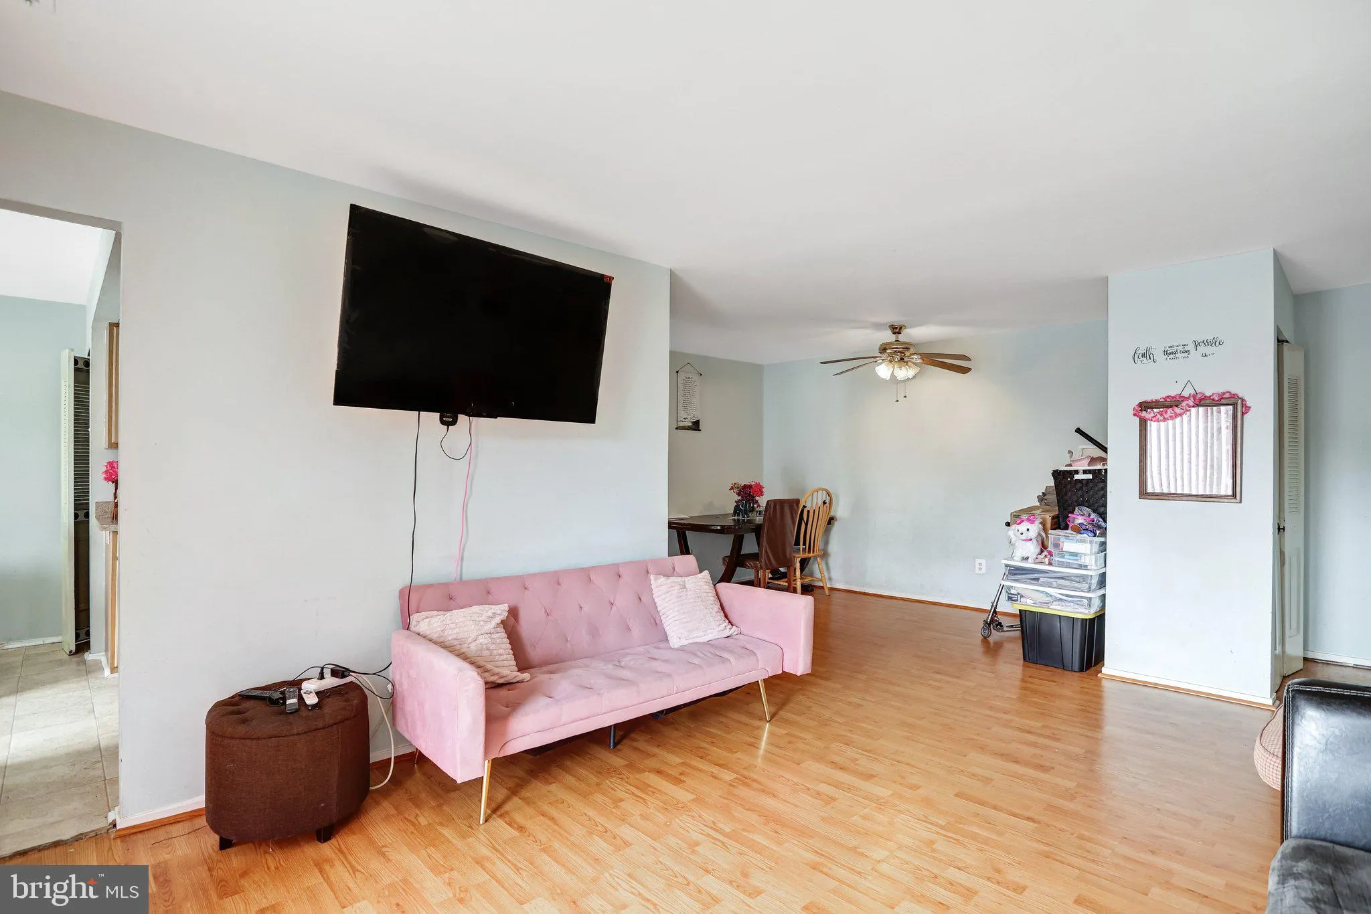
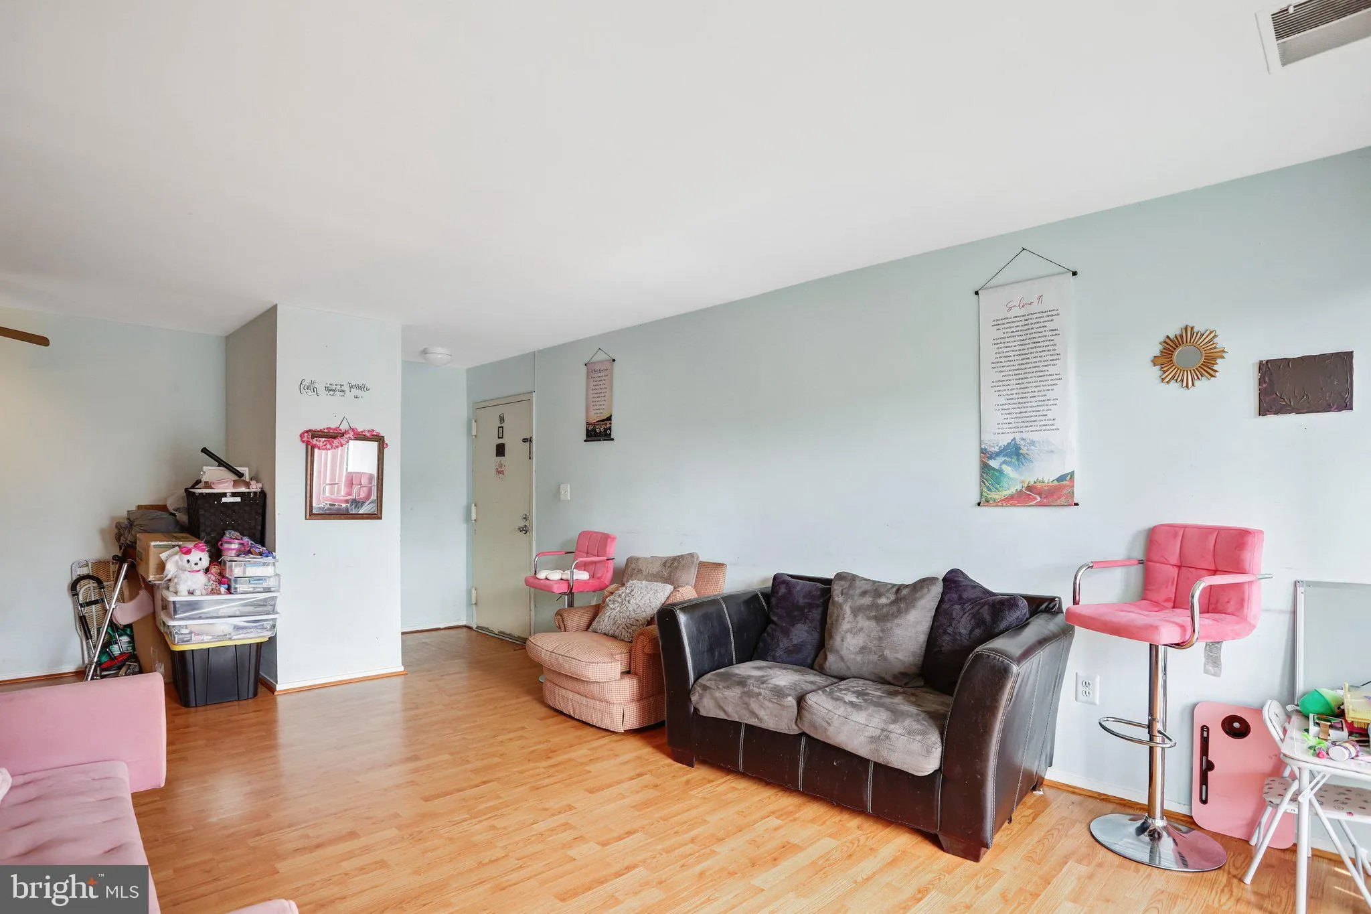
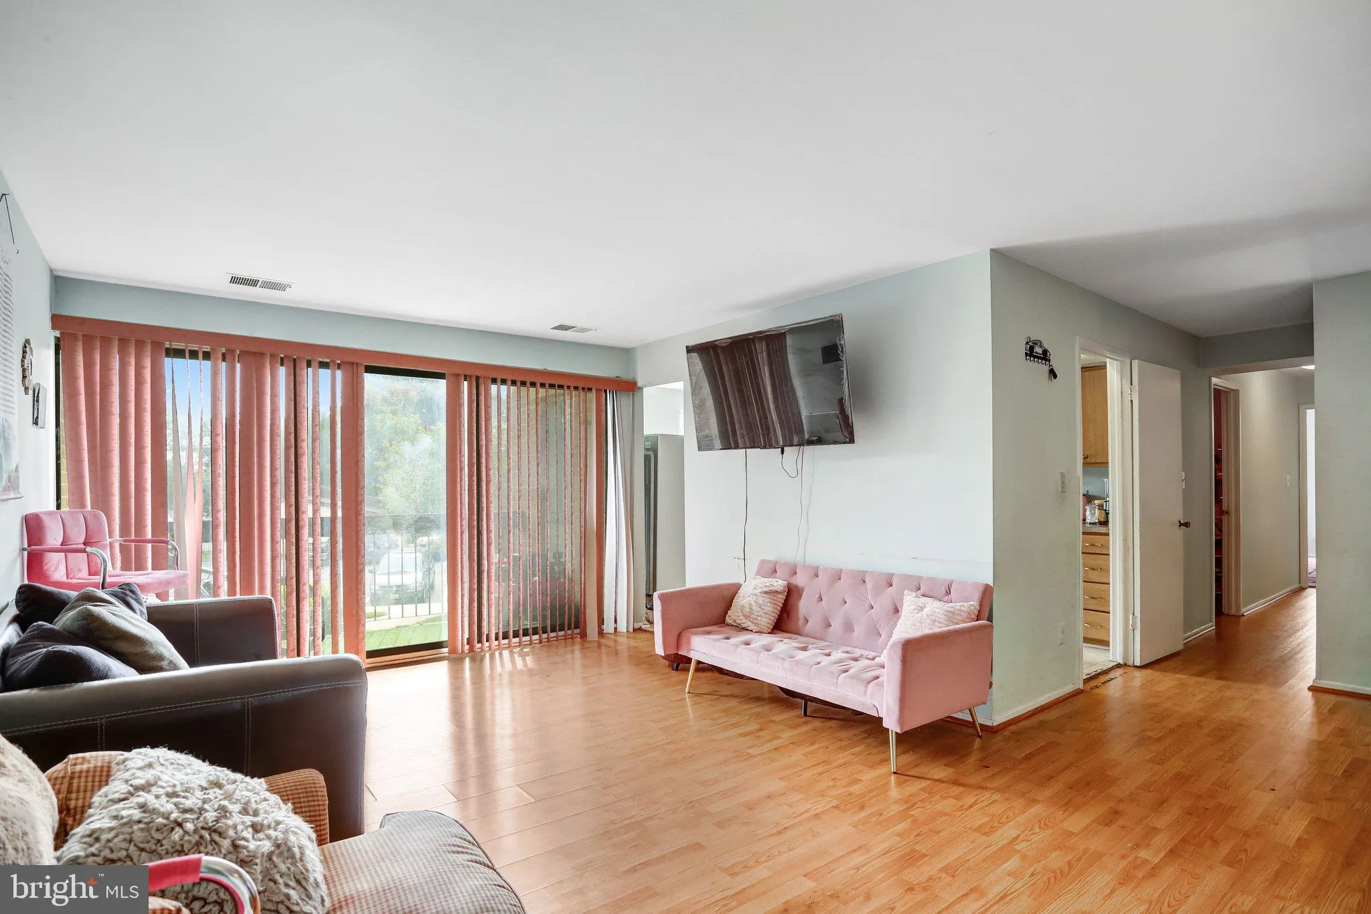
Welcome home to Jefferson Mews! This condo offers a fantastic opportunity for investors or buyers looking to personalize a home, all within a convenient commuter-friendly location. Step inside to a flexible living and dining area with hardwood floors throughout. The kitchen offers ample cabinet space and a sunny breakfast nook. Down the hall, two spacious bedrooms each offer a full bathroom of their own, offering a great canvas to add your personal touch. An in-unit laundry room and one assigned parking space add everyday convenience. Residents also enjoy access to the community’s clubhouse, outdoor pool, and playground. This home is a wonderful opportunity in a prime Herndon location. Just minutes to Safeway, Fresh World, Dulles Town Center, Reston Town Center, and Runnymede Park, with easy access to the Fairfax County Parkway, Herndon Parkway, I-495, I-66, and the Silver Line’s Herndon Metrorail Station. Schedule a private tour of your new home today!
 Features & Appliances
 Ask Agent A Question
 Address Map
 Neighborhood
 MLS Addon
 Additional Information
 Financial
Listing Information
Financial
Listing Information
 Rob Spicer Broker, GRI
Spicer Real Estate
Rob Spicer Broker, GRI
Spicer Real Estate
7201 Wisconsin Avenue
 RobSpicer@SpicerRealEstate.com
 2403881030
 2403881030
 7201 Wisconsin Avenue


