
 Share
Share
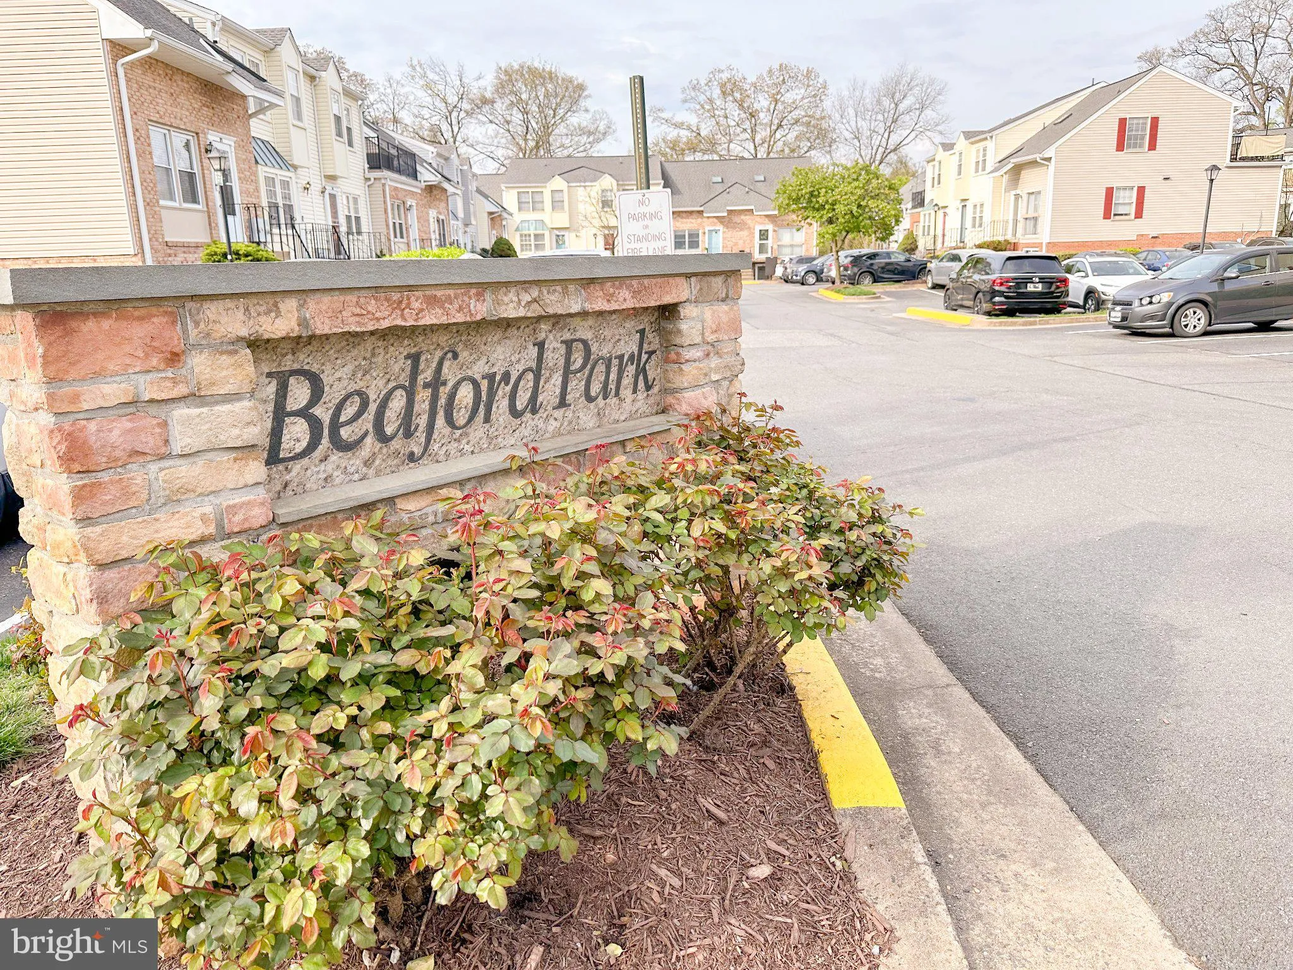
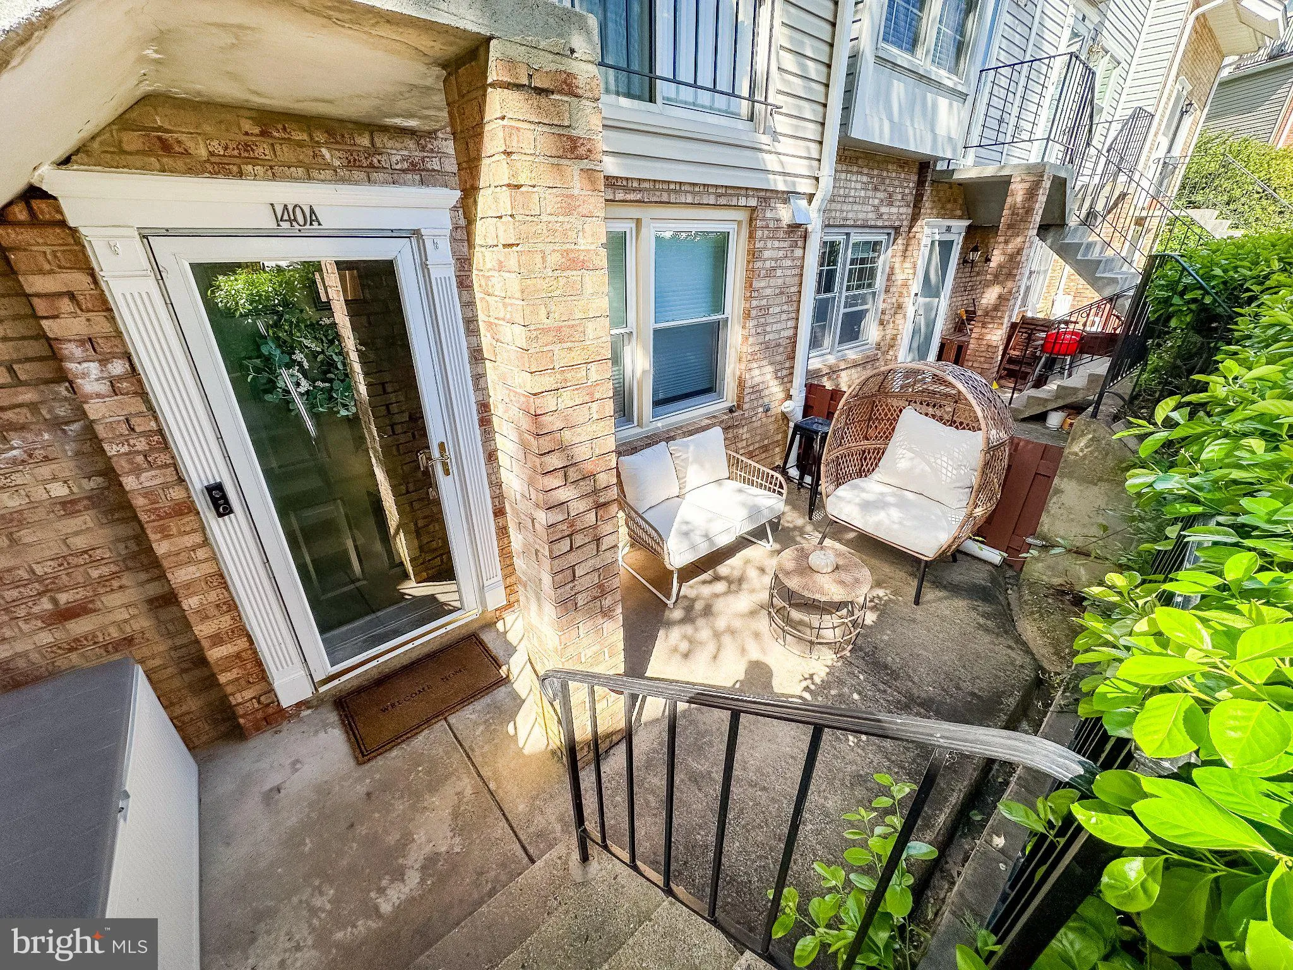
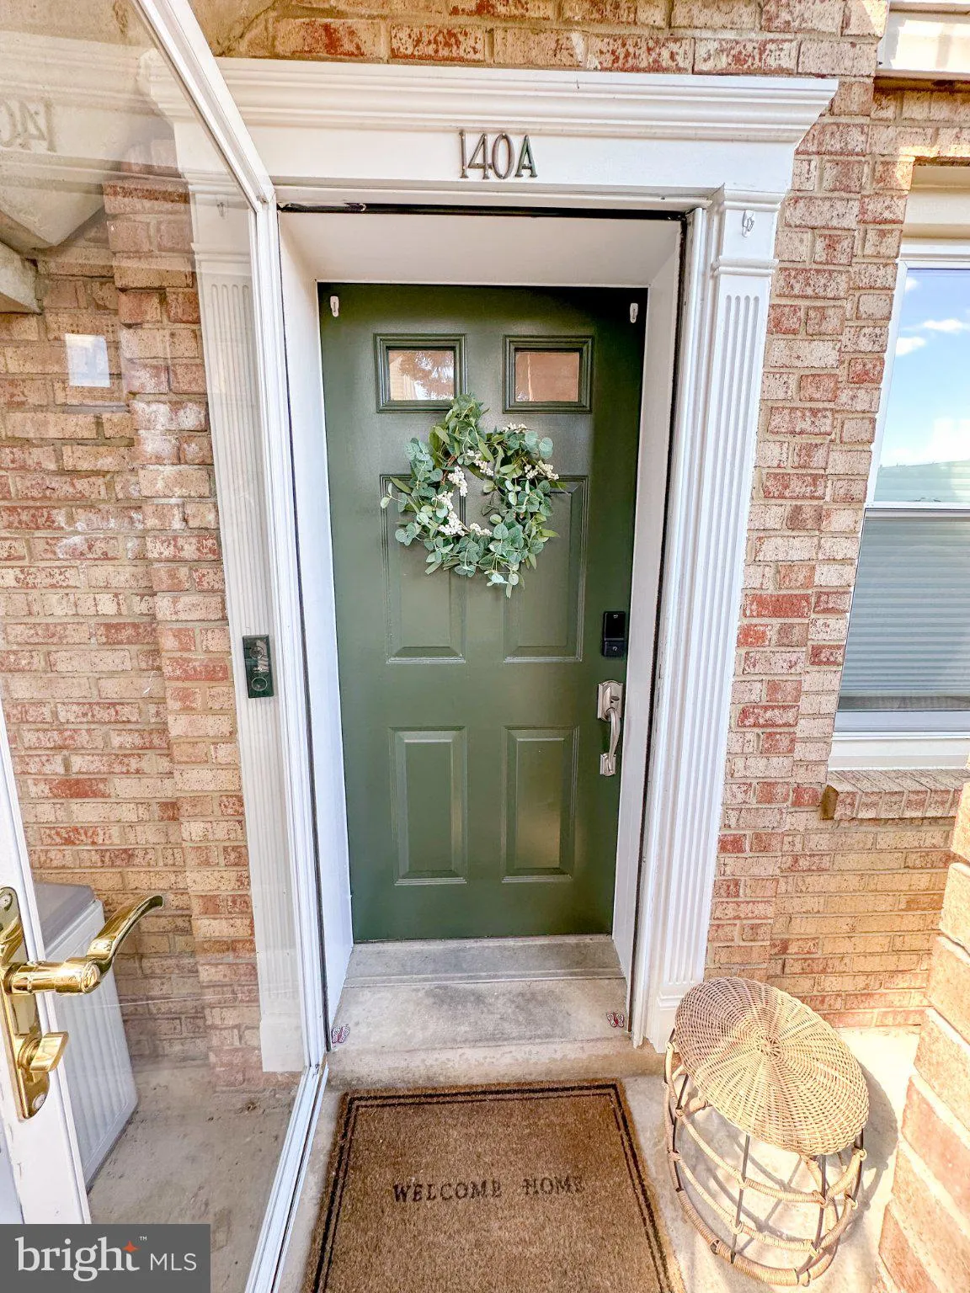
 140 BEDFORD STREET, Arlington, VA 22201
 612 Sqft SQFT
 1
1
 1
1
 Basic Details
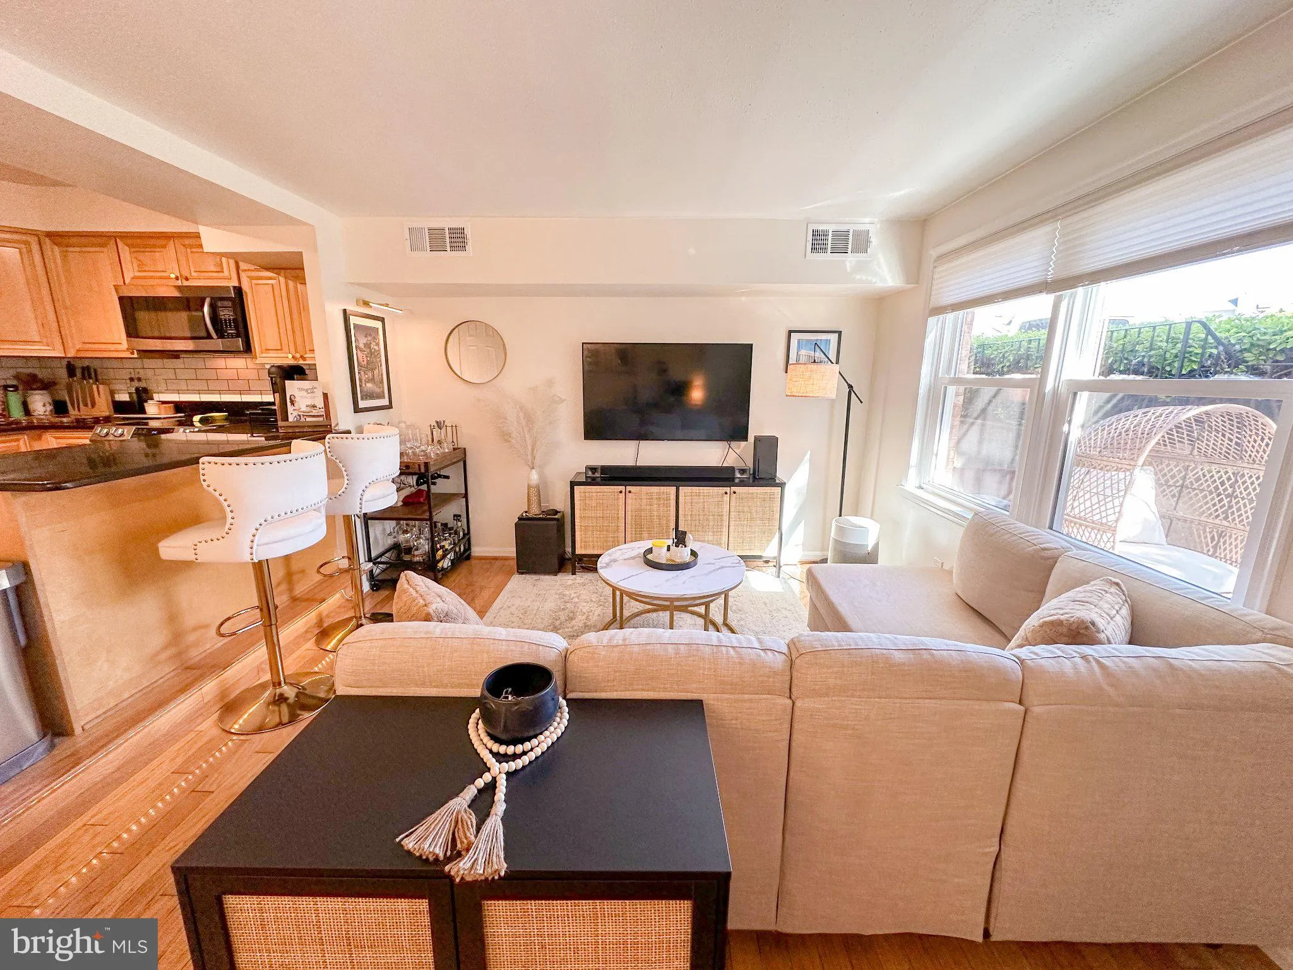
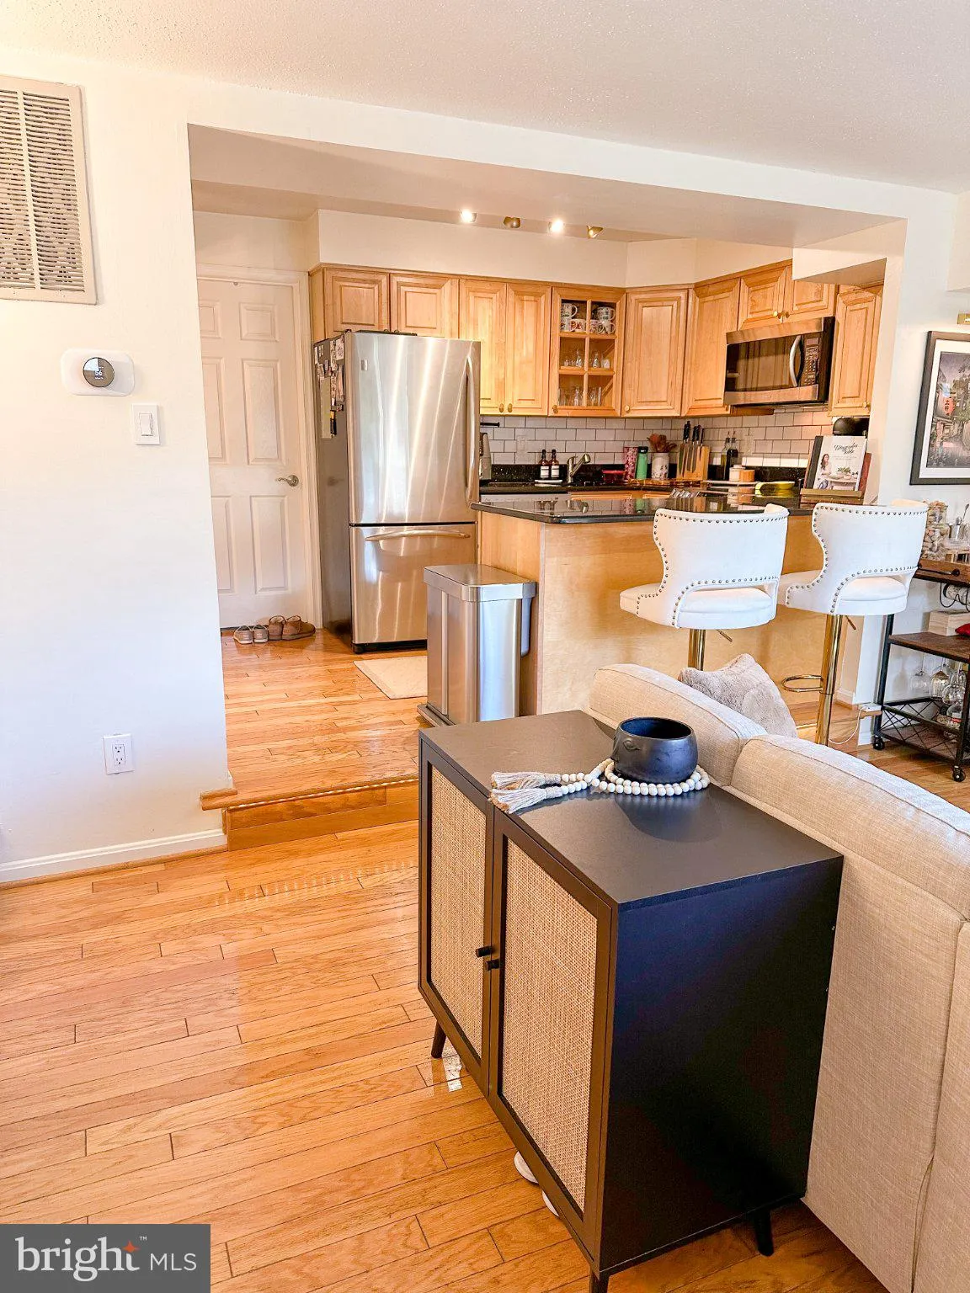
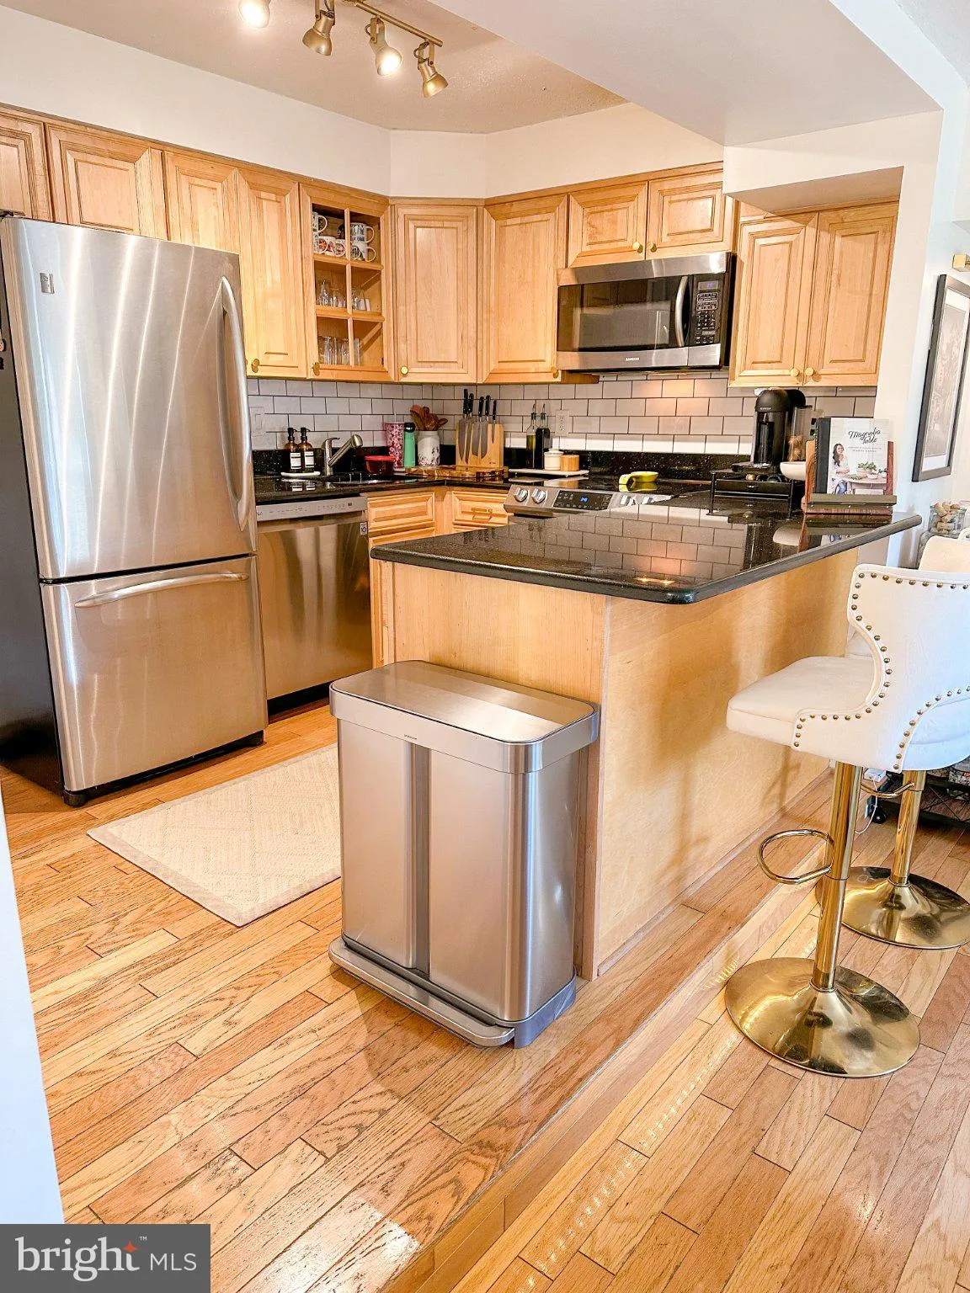
1 Bedroom, 1 Bathroom Garden-style Condo in Clarendon – Beautifully updated condo available for sale at Bedford Park! This unit features new windows and shades, real hardwood floors, a large open kitchen with updated stainless steel appliances and granite counter-tops, large bedroom with updated walk-in closet...
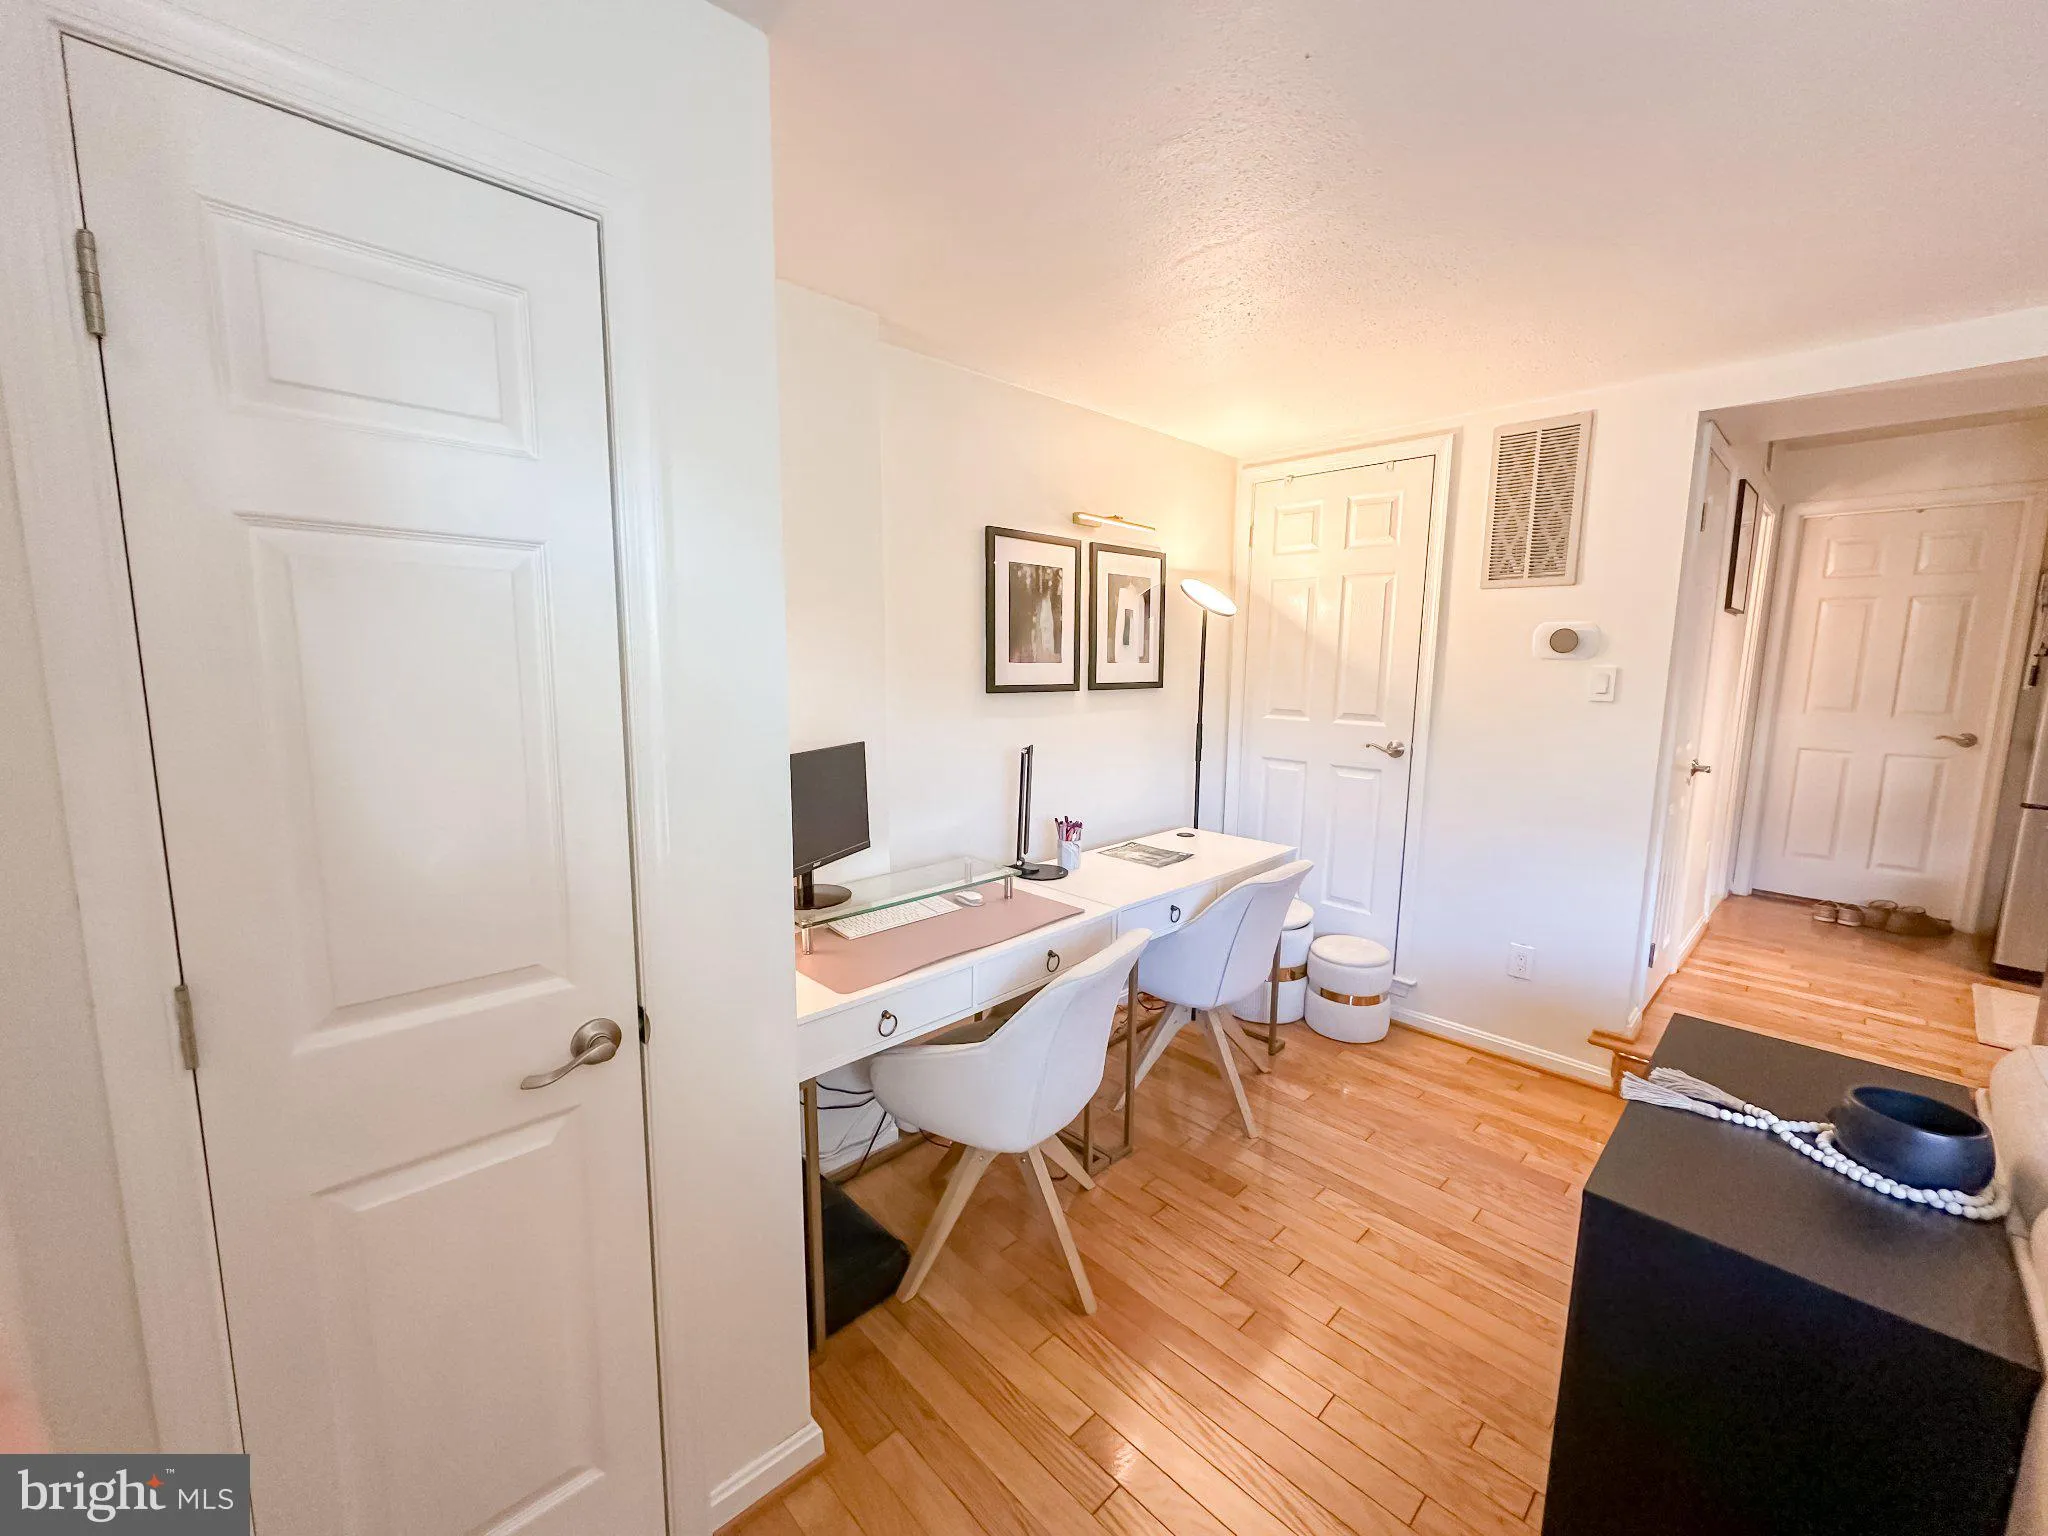
1 Bedroom, 1 Bathroom Garden-style Condo in Clarendon – Beautifully updated condo available for sale at Bedford Park! This unit features new windows and shades, real hardwood floors, a large open kitchen with updated stainless steel appliances and granite counter-tops, large bedroom with updated walk-in closet, and updated bathroom. Updated in-unit washer and dryer included. 2 Parking Spots are included in a community-only parking lot. Enjoy the quiet neighborhood within walking distance to everything, with a great location in Arlington. Steps to the Bus Stop, 1 mile to Clarendon Metro, easy access to RT 50 & 395, Pentagon, Fort Myer, DC, Tysons Corner, Crystal City, Alexandria, and Amazon HQ. Take a stroll to the nearby jogging path or playground. Walkable to incredible shopping, dining, bars and entertainment. Schedule a viewing today!
 Features & Appliances
 Ask Agent A Question
 Address Map
 Neighborhood
 MLS Addon
 Additional Information
 Financial
Listing Information
Financial
Listing Information
 Rob Spicer Broker, GRI
Spicer Real Estate
Rob Spicer Broker, GRI
Spicer Real Estate
7201 Wisconsin Avenue
 RobSpicer@SpicerRealEstate.com
 2403881030
 2403881030
 7201 Wisconsin Avenue


