
 Share
Share
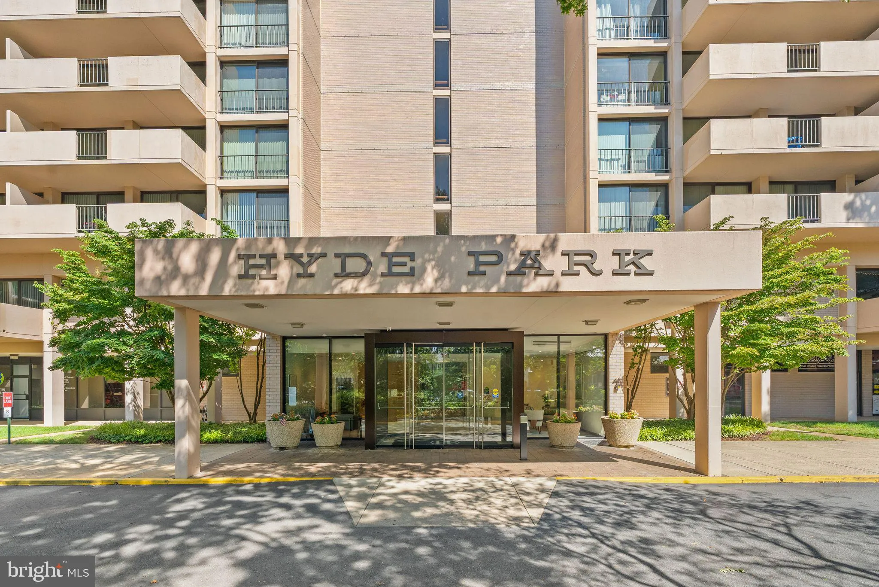
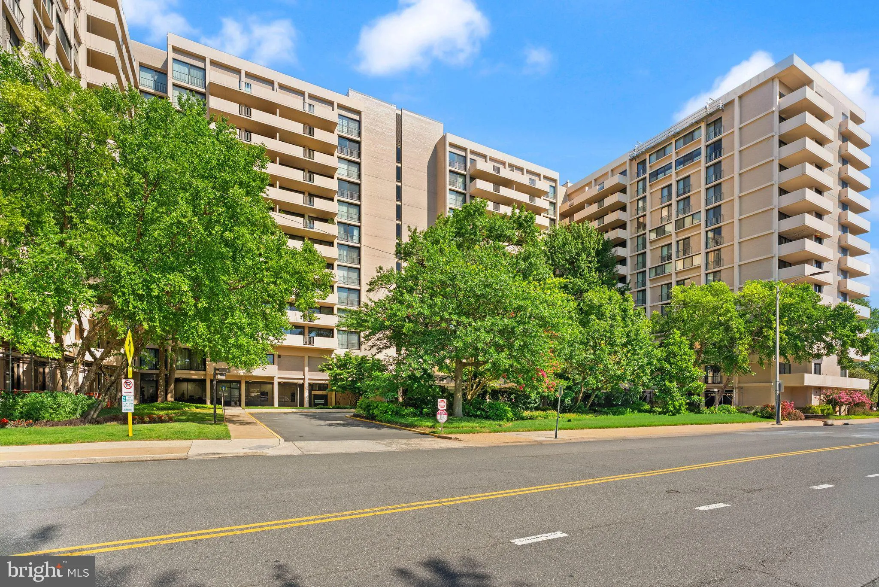
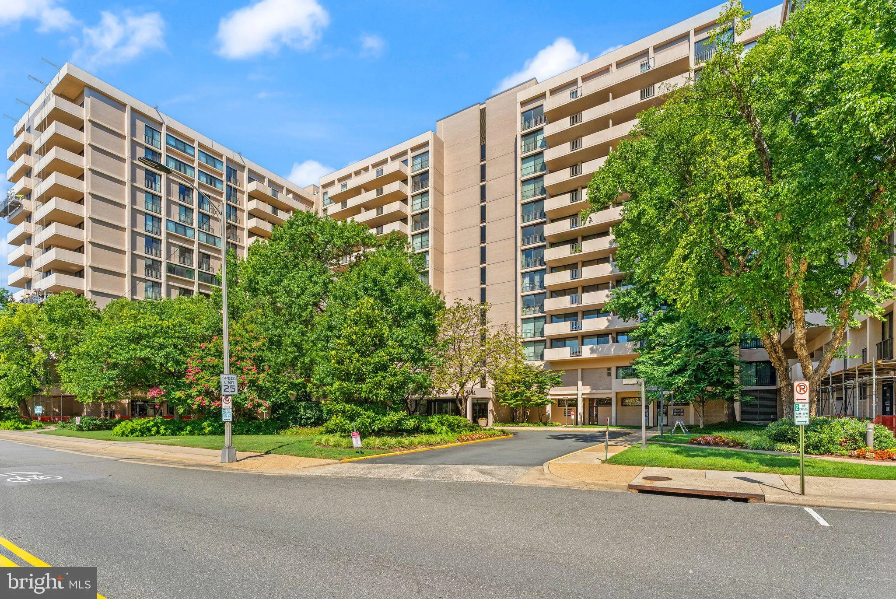
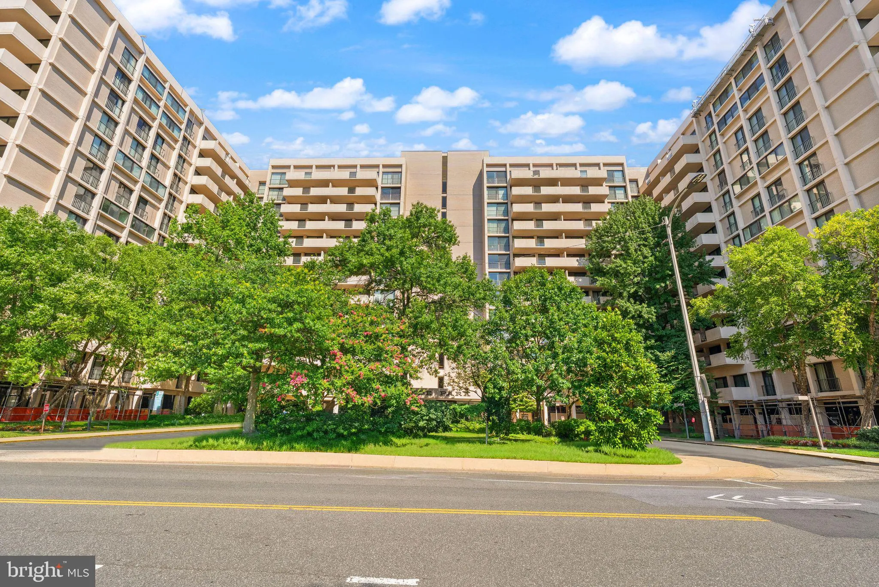
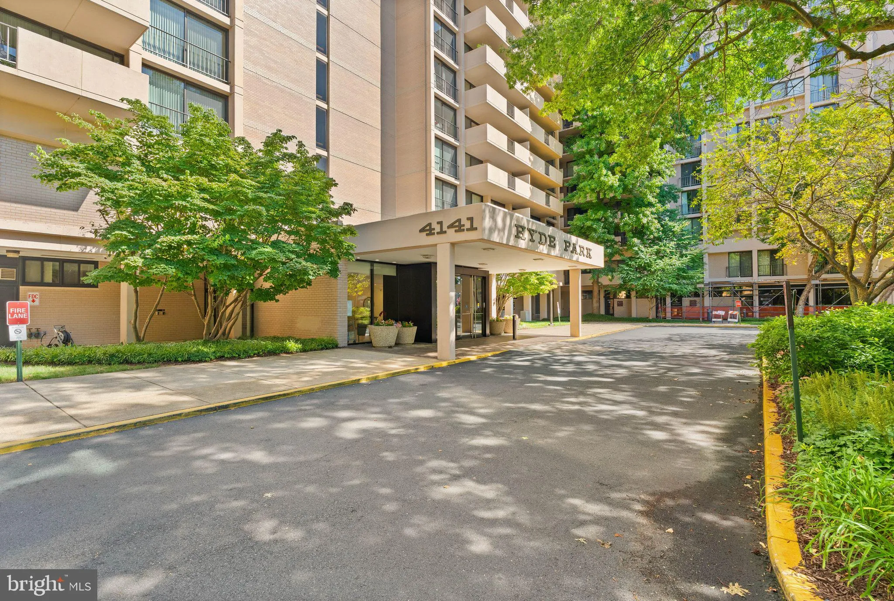
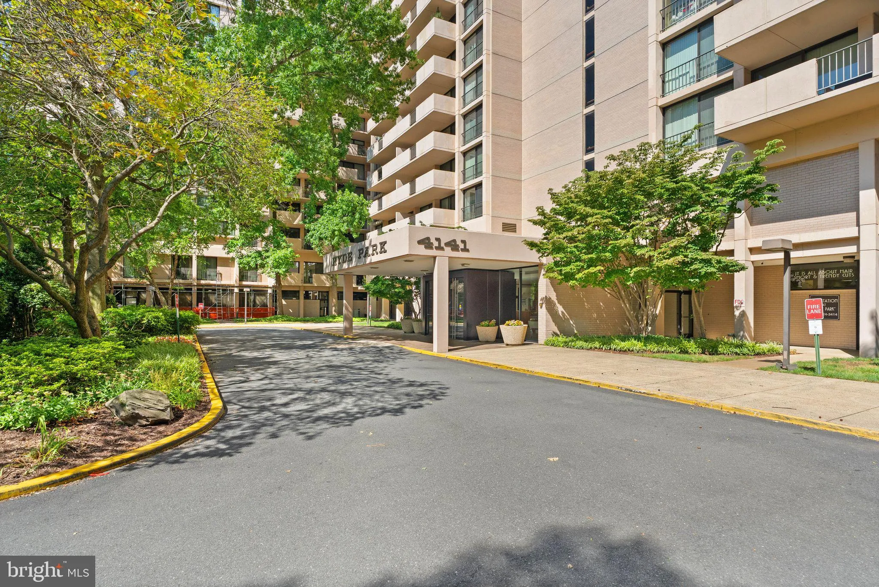
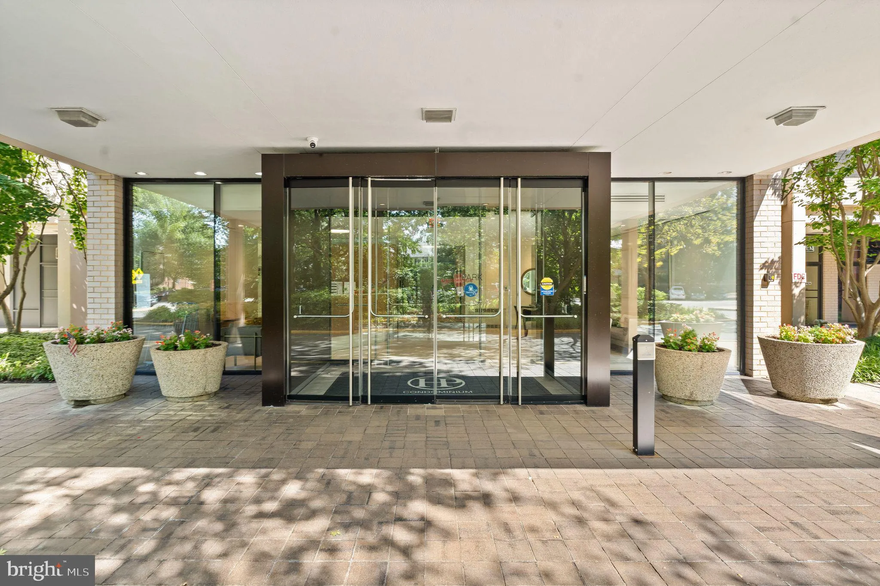
 4141 HENDERSON ROAD, Arlington, VA 22203
 542 Sqft SQFT
 1
1
 Basic Details
You get a lot to like with this home. Elevated views, a private balcony, and a condo fee that includes all utilities—this 12th-floor Hyde Park studio makes everyday living feel simple. With 542 finished square feet, the layout offers room for sleeping, relaxing, dining, and working without feeling crowded. A broad...
You get a lot to like with this home. Elevated views, a private balcony, and a condo fee that includes all utilities—this 12th-floor Hyde Park studio makes everyday living feel simple. With 542 finished square feet, the layout offers room for sleeping, relaxing, dining, and working without feeling crowded. A broad wall of windows brings in natural light and opens to Ballston views, while the balcony creates a pleasant spot for coffee or an evening drink. The bright neutral palette and soft carpeting provide an easy backdrop for your own style. A large walk-in closet adds valuable storage, and the separate galley kitchen keeps the main living area open while offering generous cabinetry, counter space, gas cooking, and a pass-through to the room beyond. The full bath feels crisp and bright with a white vanity, subway-tile tub surround, mosaic accent band, and built-in shower niche. Hyde Park is a professionally managed community with on-site management and maintenance, secure key-fob entry, front desk service, and overnight security. Amenities include an outdoor pool, landscaped private park, gazebo, grilling areas, community garden, laundry facilities, community rooms, and rentable storage. Parking Deck does require a yearly window decal. Seasonal events, movie nights, and community activities add to the welcoming atmosphere. The location puts the best of Ballston close by. Harris Teeter is next door, Target is nearby, and Ballston Quarter is across the street with dining, shopping, entertainment, and the Quarter Market. The Ballston-MU Metro station is approximately half a mile away, with nearby bus routes, bike lanes, parks, and Arlington’s trail network offering more ways to get around. Coffee shops, fitness options, restaurants, nightlife, and the Ballston farmers market are all part of the neighborhood rhythm, making errands and spontaneous plans easy to fit into the day. This studio offers more than a place to land. You get a true entry foyer, separate kitchen, full bath, walk-in closet, private balcony, high-floor views, and all utilities included. It is a smart first home, convenient in-town base, or low-maintenance ownership opportunity with space, service, and location working together beautifully.
 Features & Appliances
 Ask Agent A Question
 Address Map
 Neighborhood
 MLS Addon
 Additional Information
 Financial
Listing Information
Financial
Listing Information
 Rob Spicer Broker, GRI
Spicer Real Estate
Rob Spicer Broker, GRI
Spicer Real Estate
7201 Wisconsin Avenue
 RobSpicer@SpicerRealEstate.com
 2403881030
 2403881030
 7201 Wisconsin Avenue


